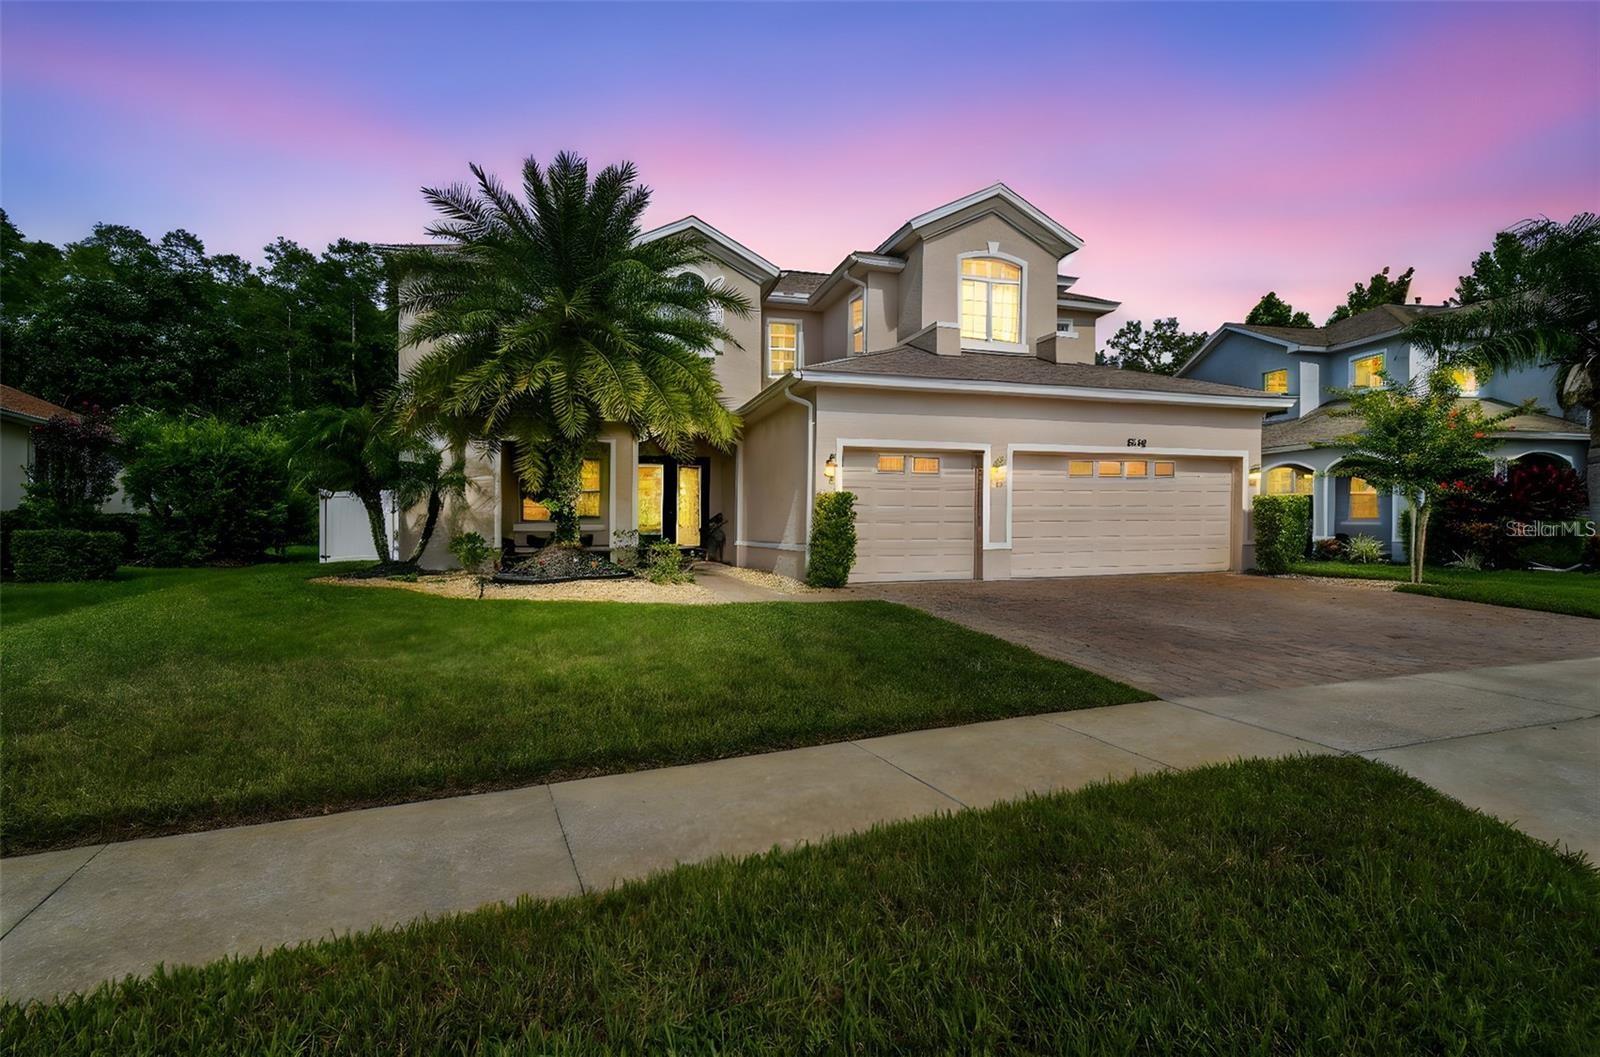
Two-story beige home with a double garage and palm tree in the front yard at dusk.
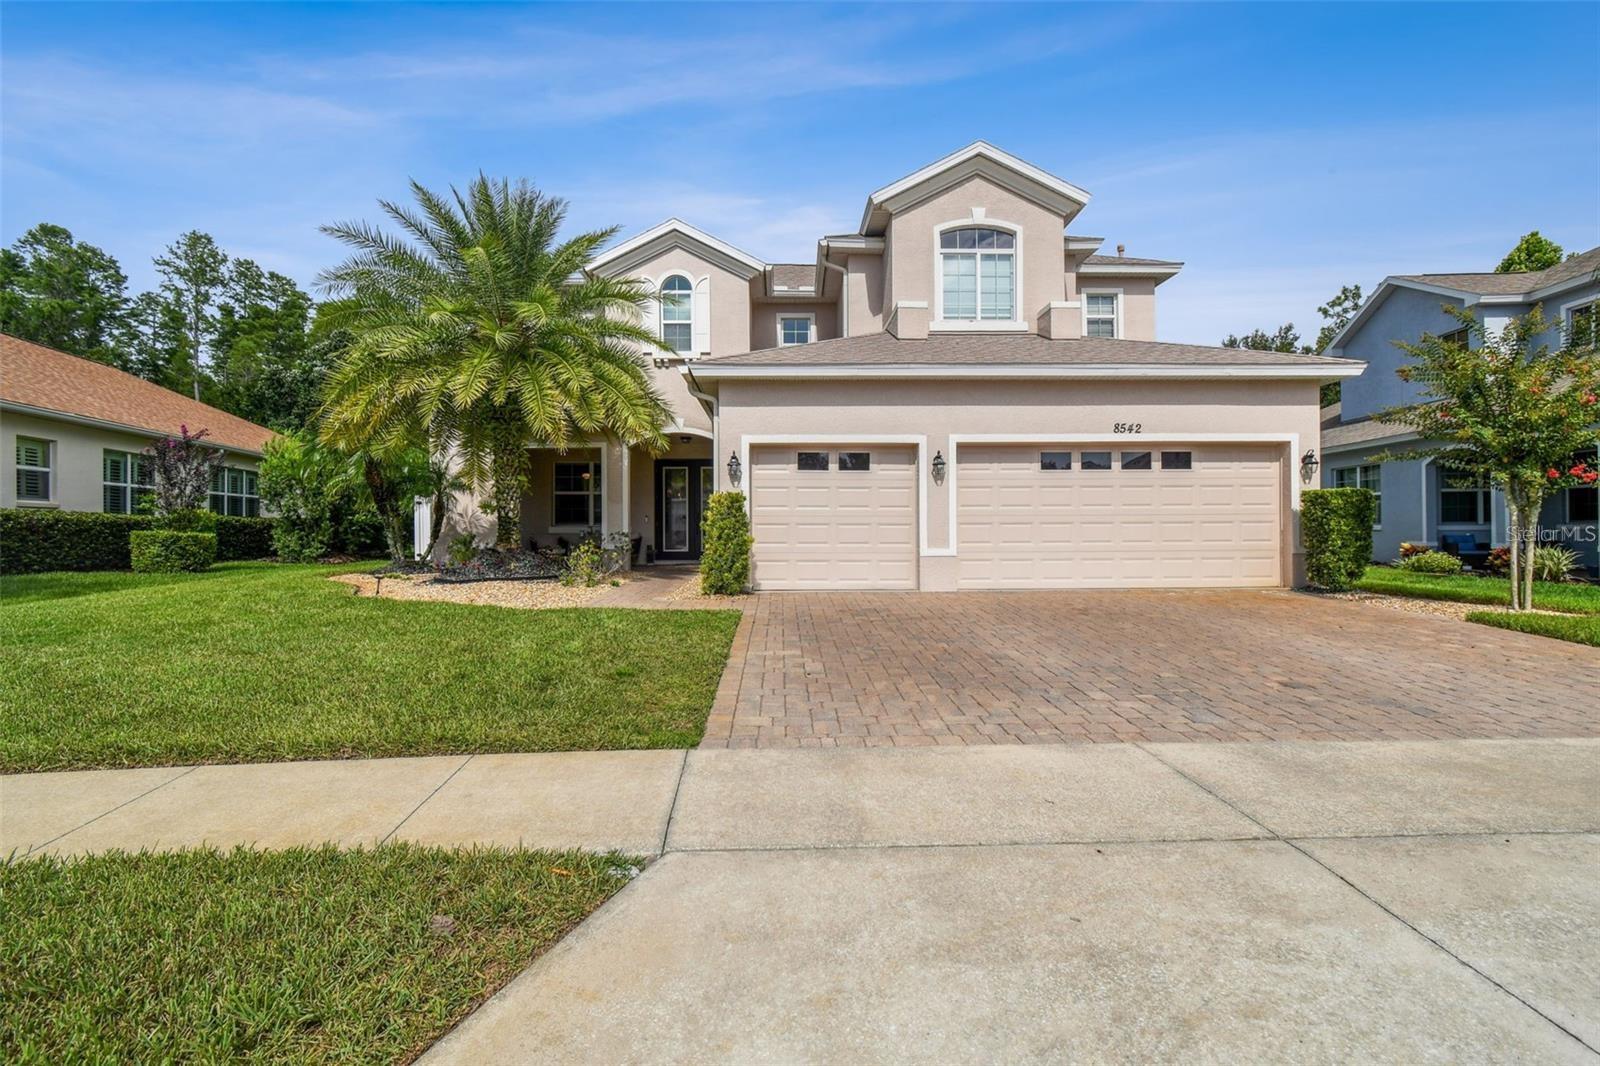
Two-story beige stucco house with a two-car garage, paver driveway, and palm landscaping.
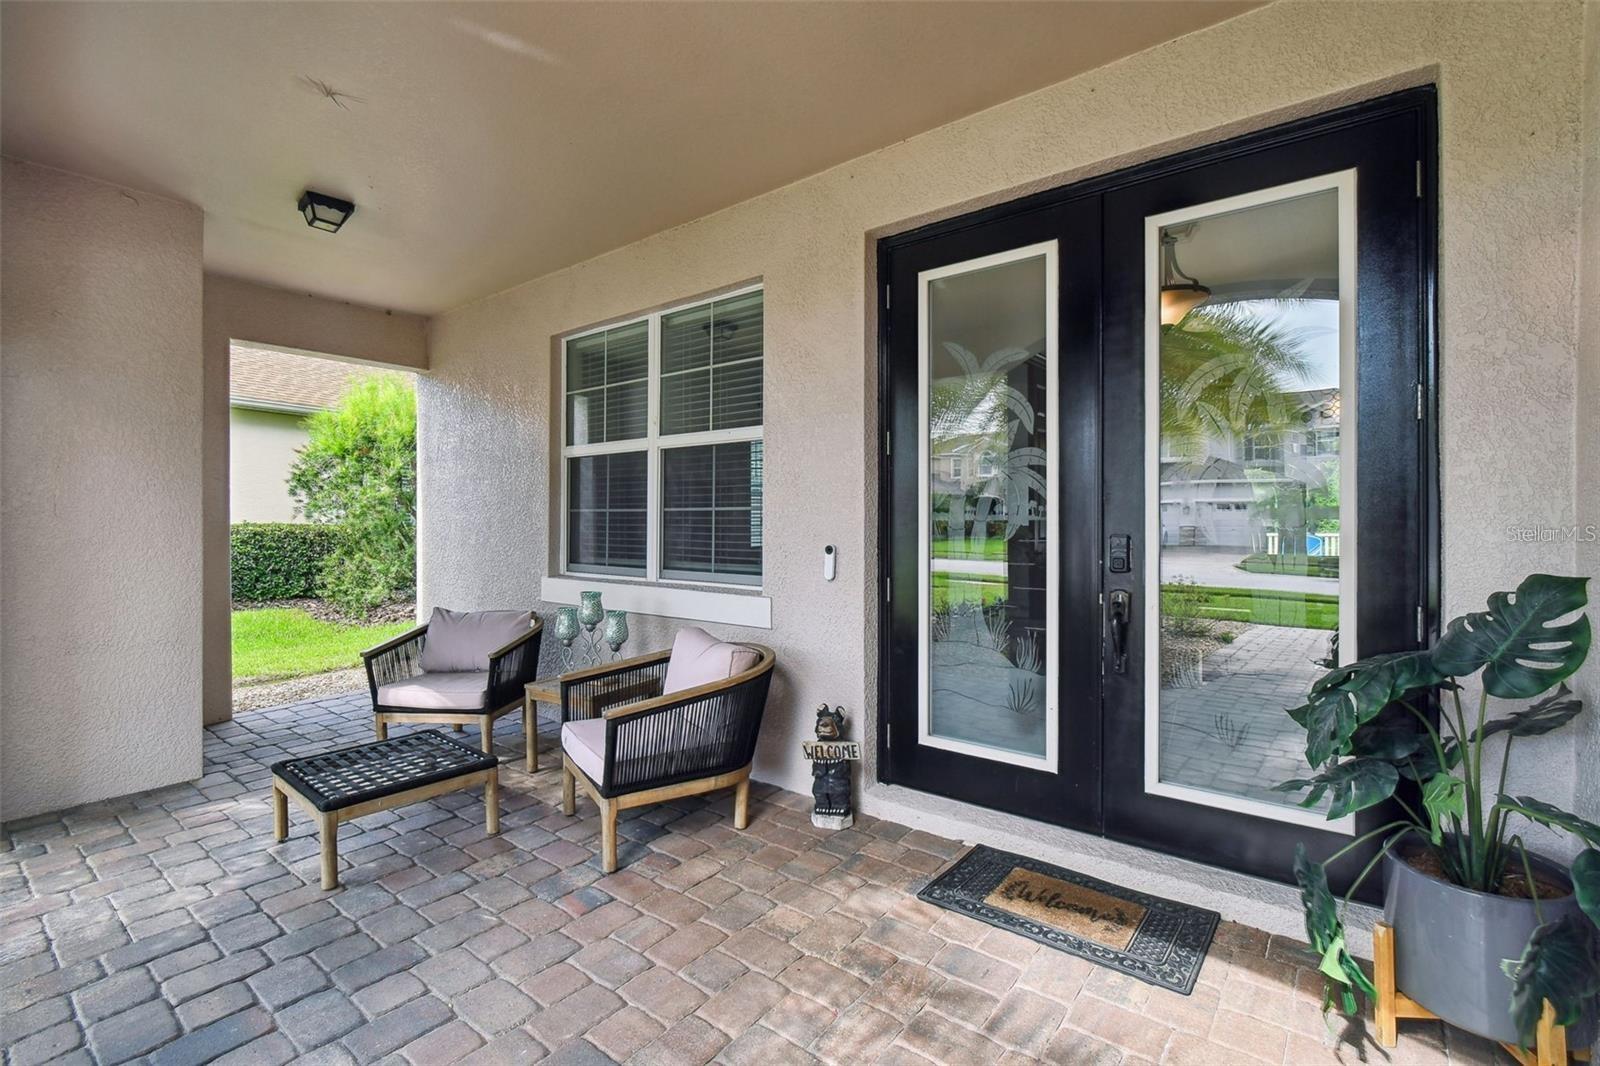
Covered front porch with black-framed glass doors, stone pavers, cushioned seating, and a potted tropical plant.
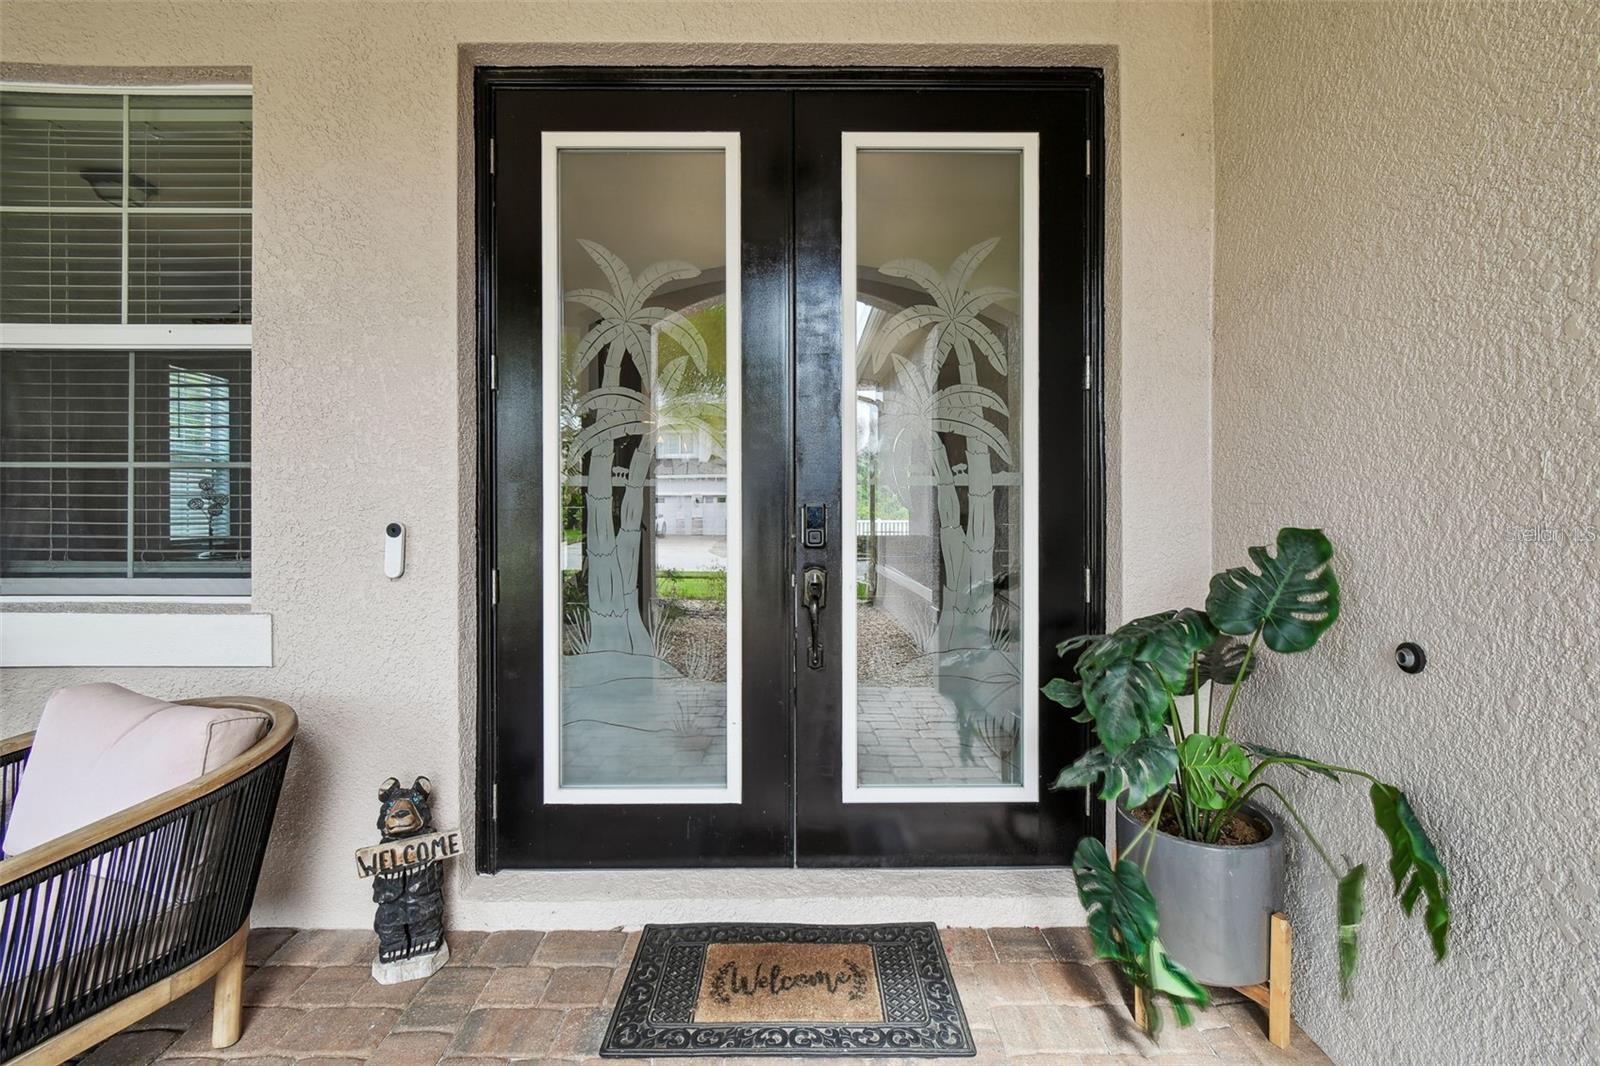
Front entry with etched palm tree double doors, a welcome mat, wicker chair, and potted plants.
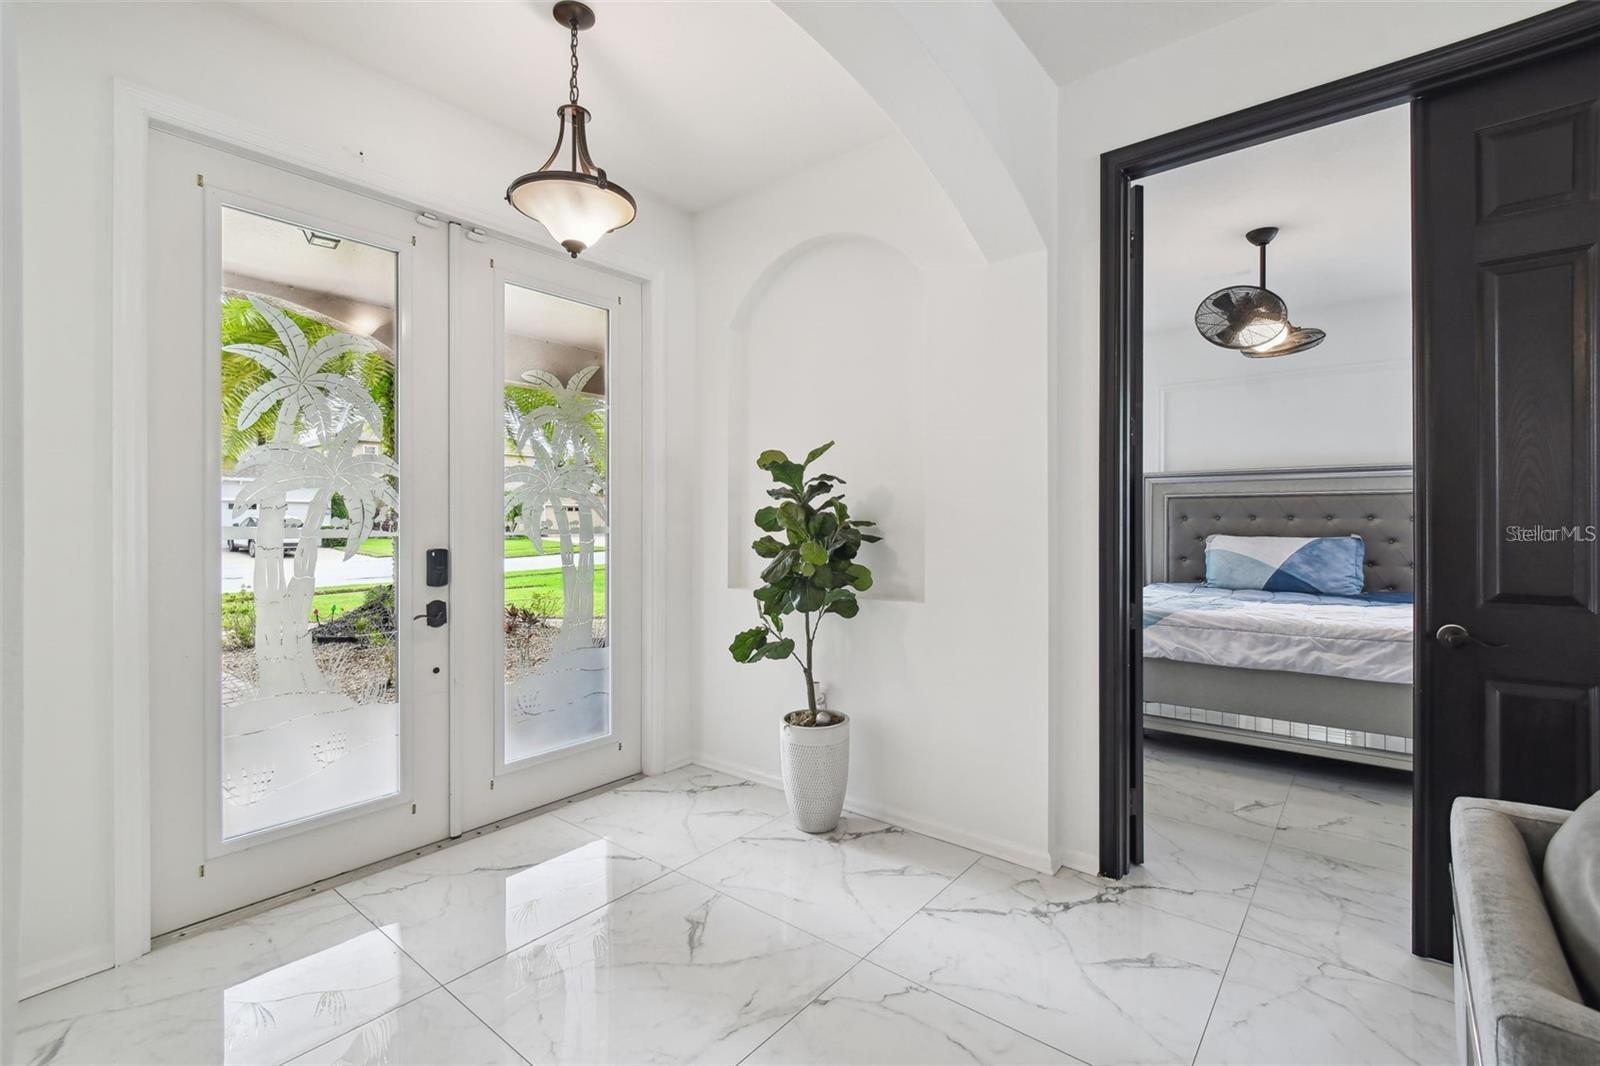
Entry foyer with glossy marble-look tile, palm-patterned glass doors, and an open view into a bedroom.
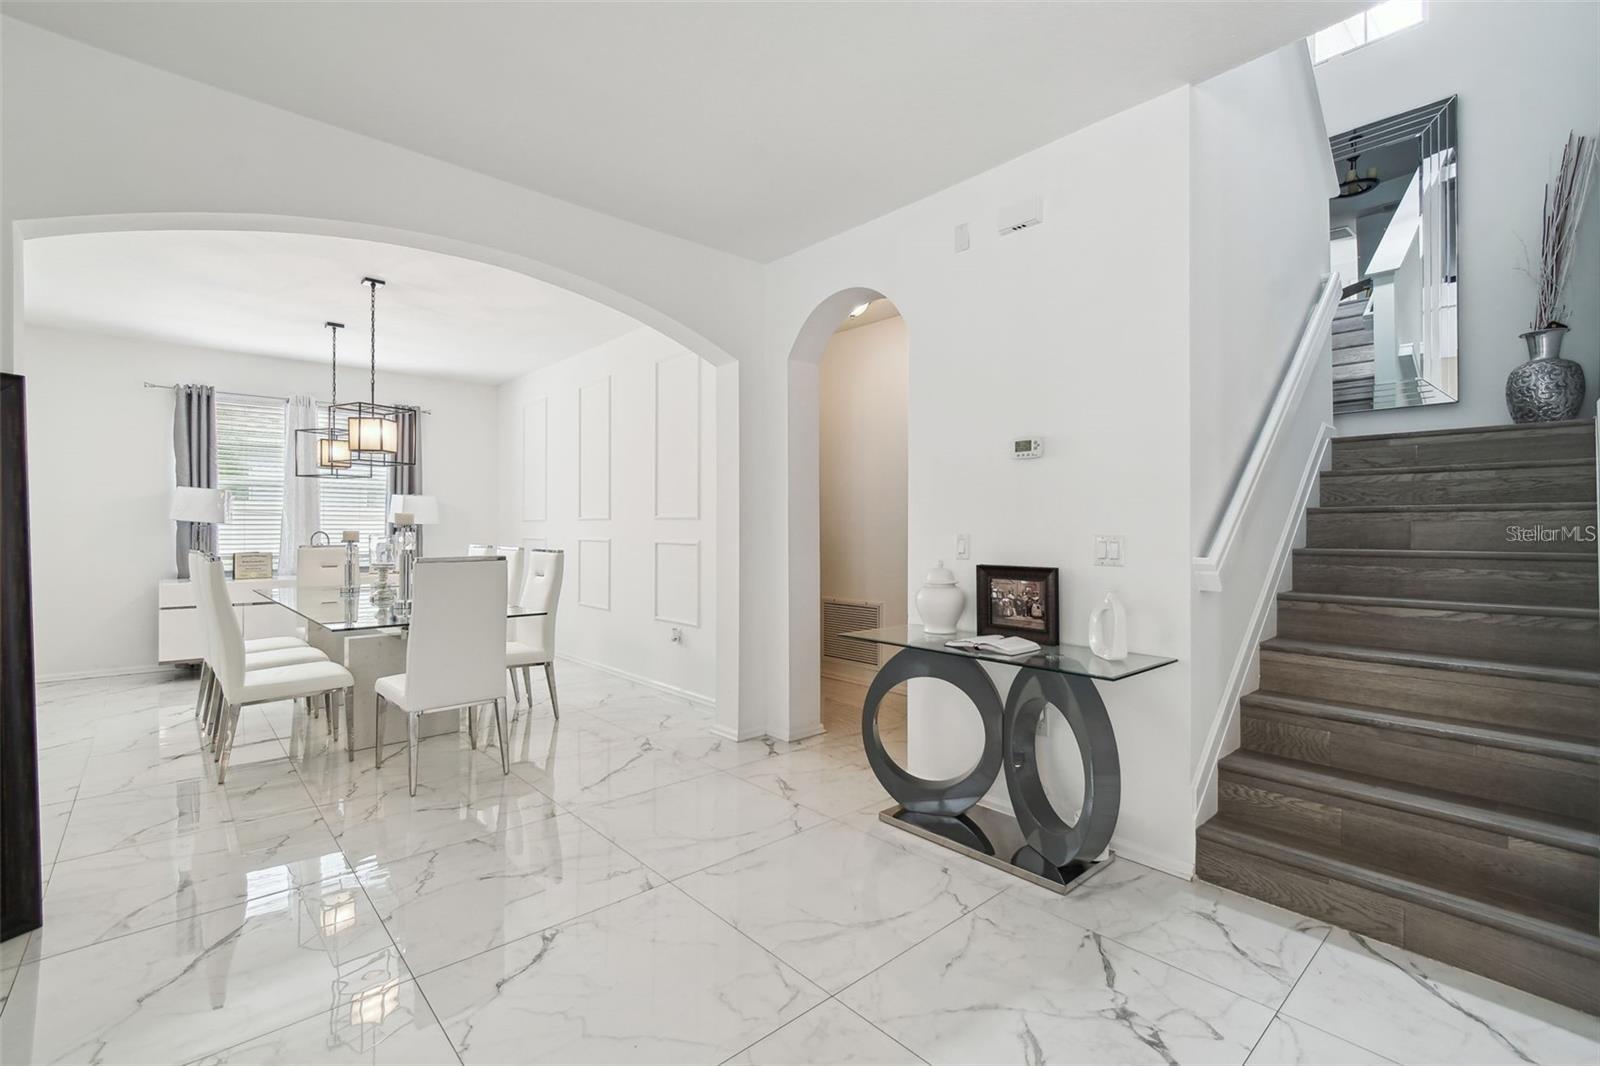
Dining room and foyer with marble-look floors, a glass dining table, and a dark wood staircase.
Furnished living room with gray seating, marble-look tile floors, and sliding glass doors.
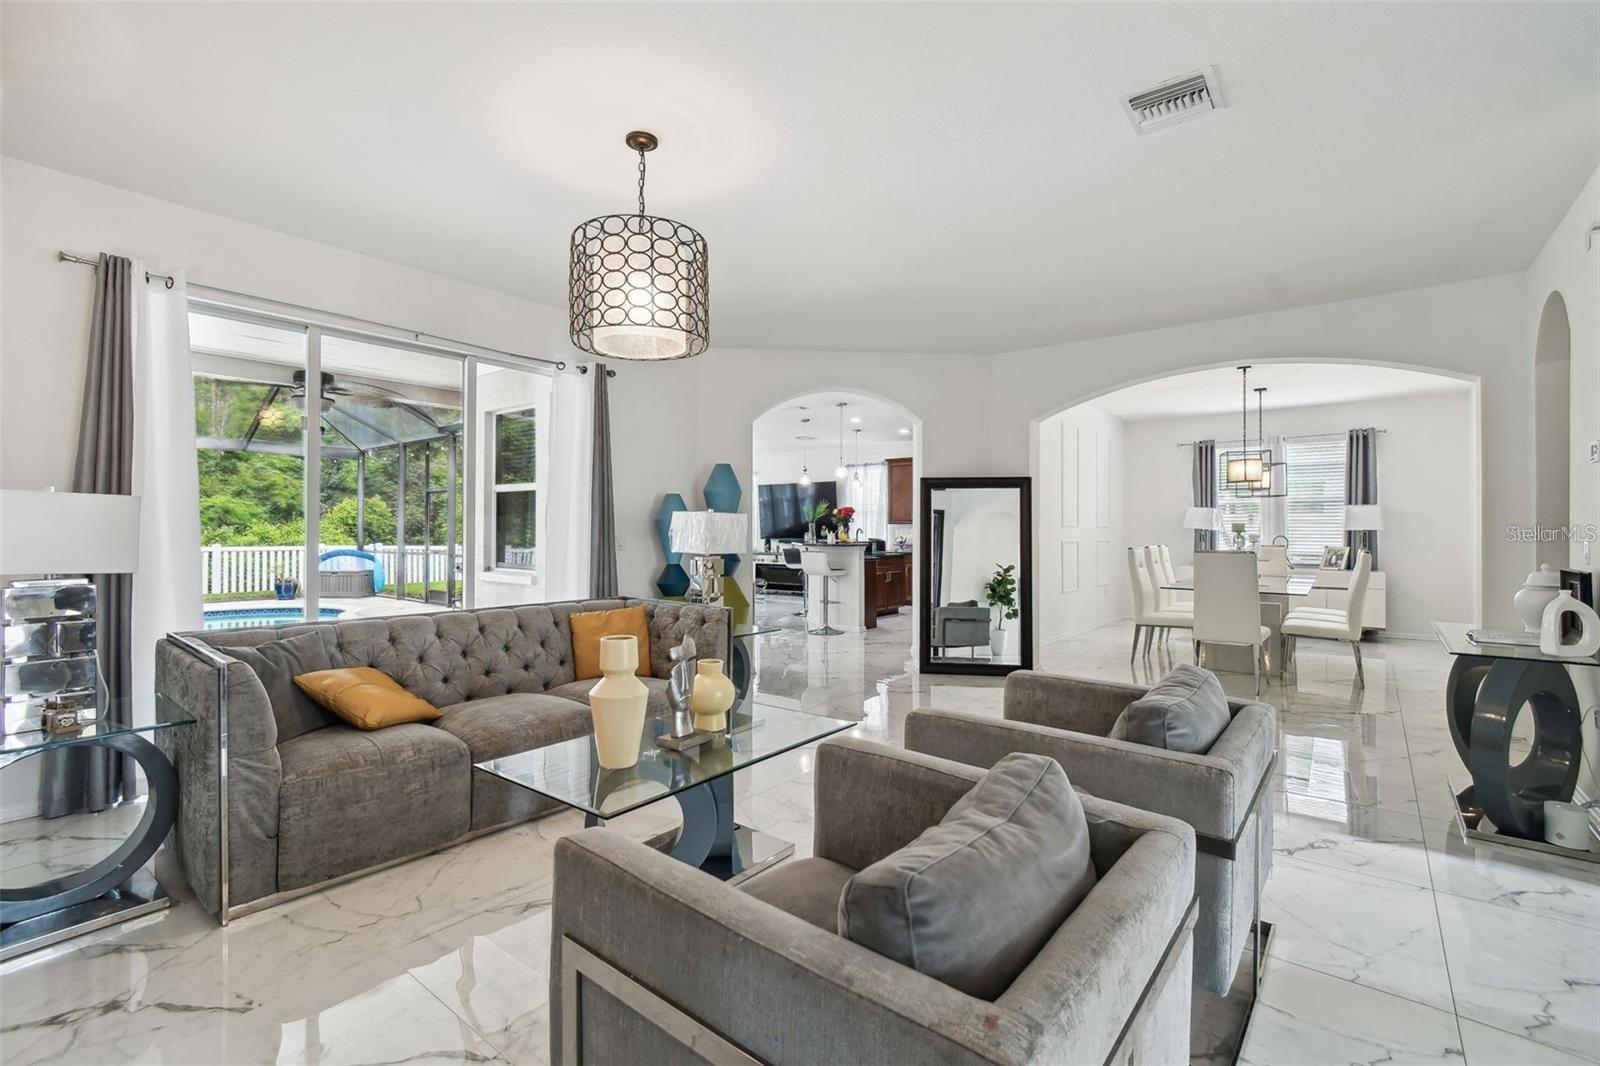
Staged living room with gray sofas, marble-look tile floors, and sliding doors to a covered patio.
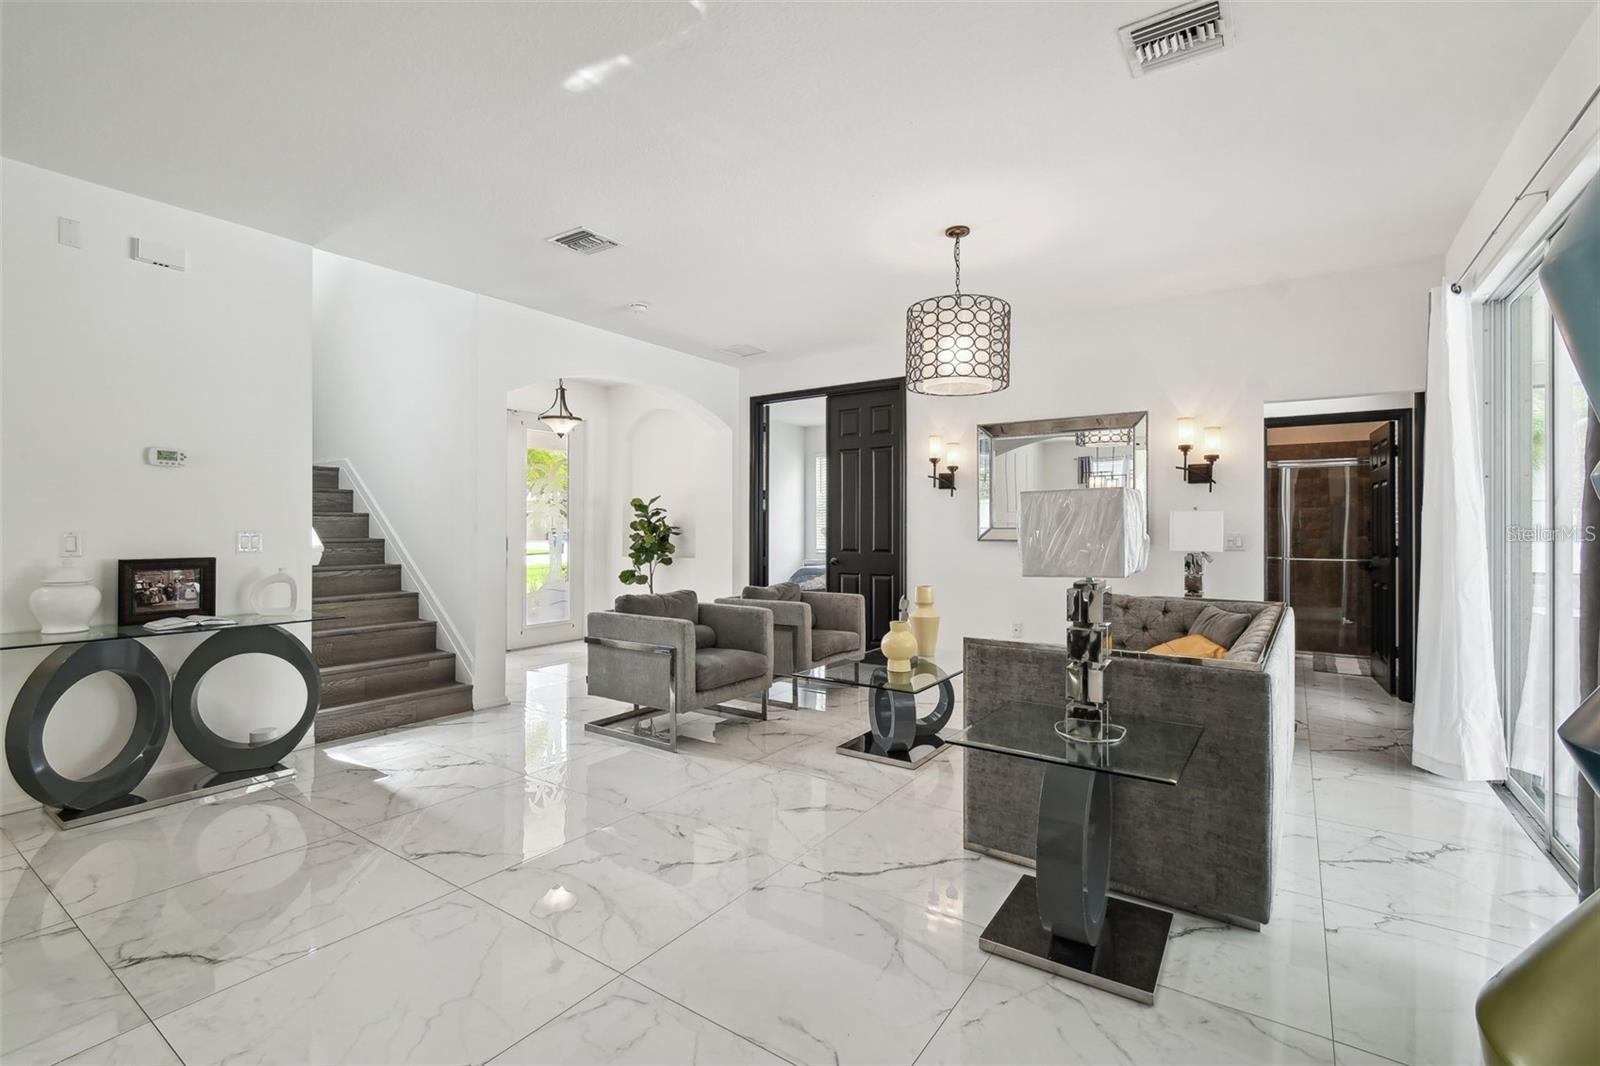
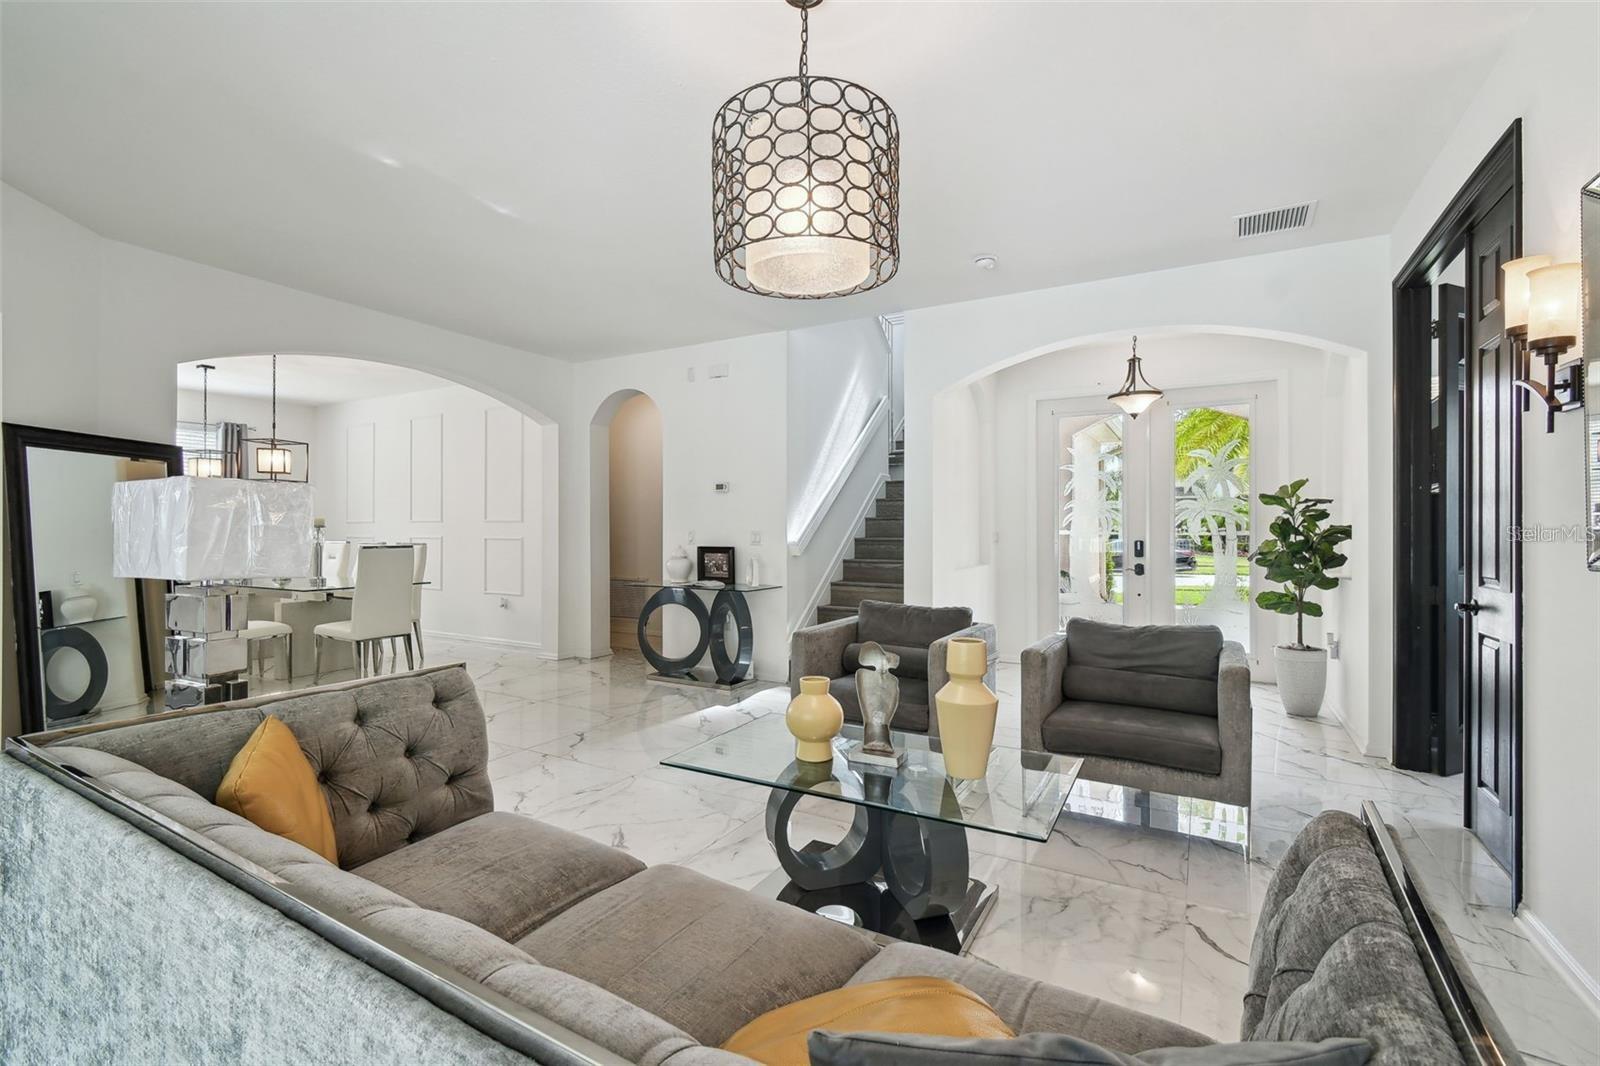
Furnished living room with gray sofas, marble-look tile floors, and glass front doors.
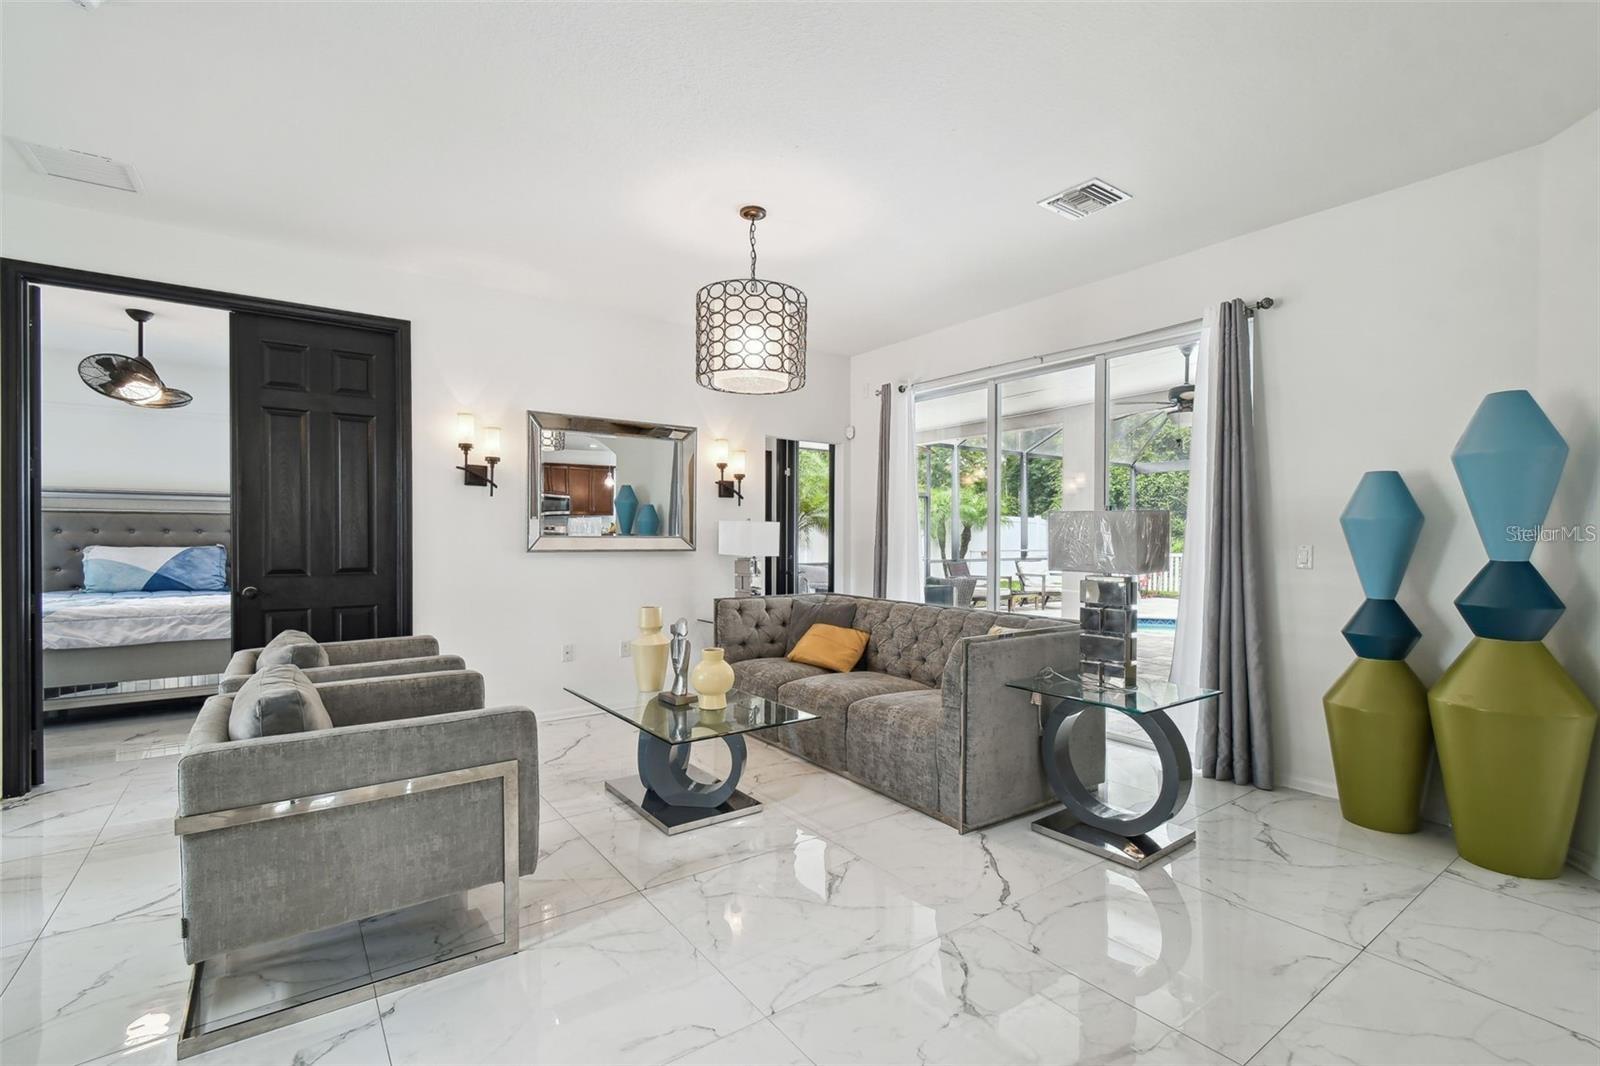
Open-plan living room with gray seating and marble-look floors, opening to a patio and pool.
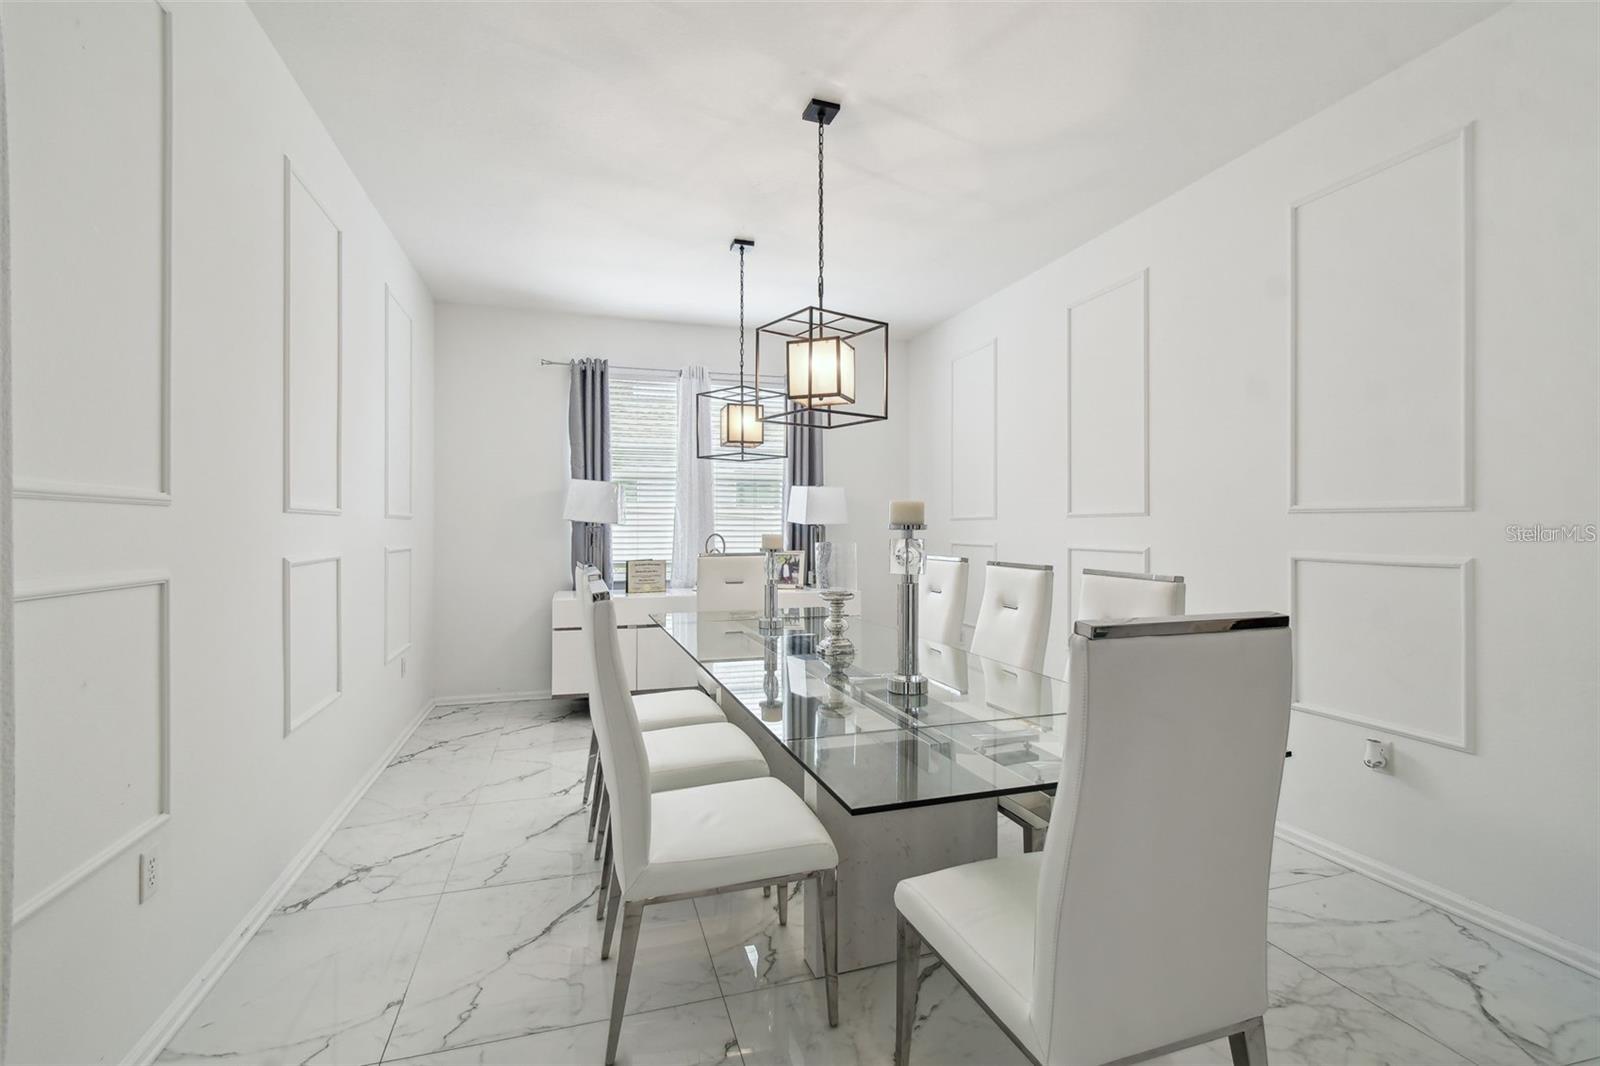
Dining room with glass table, white chairs, marble-look floors, and geometric pendant lights.
Open-plan kitchen with dark wood cabinets, stainless appliances, and a black island beside a gray living room sofa.
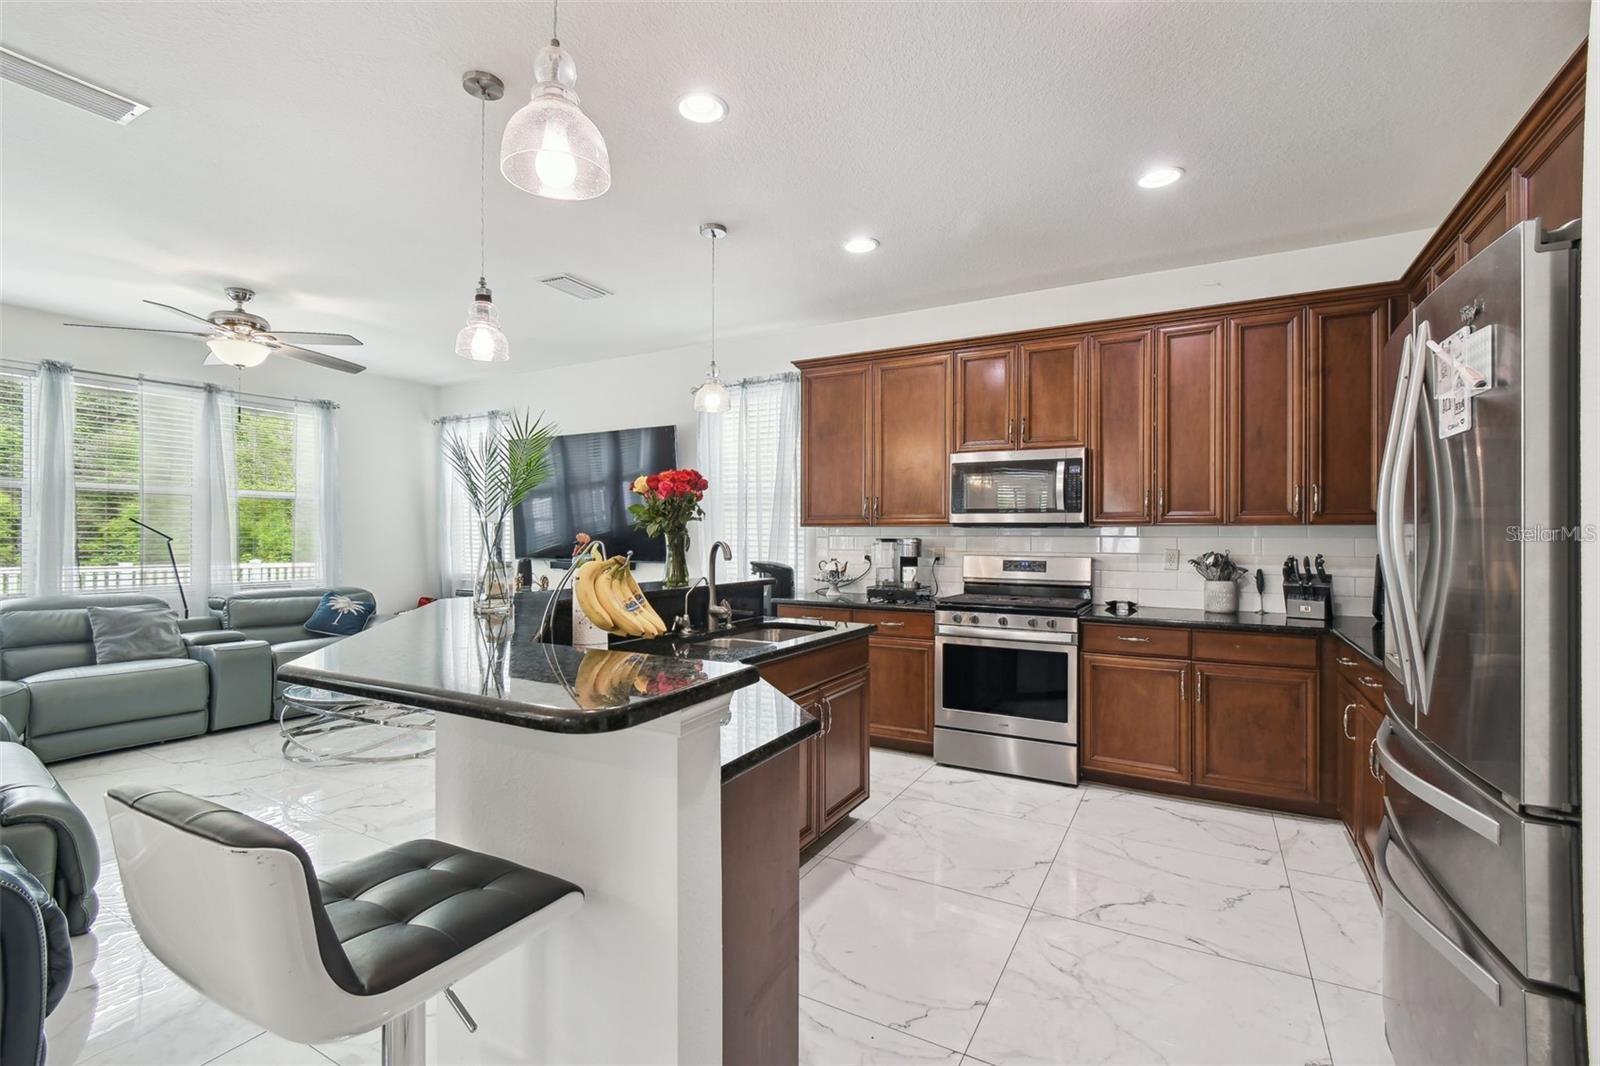
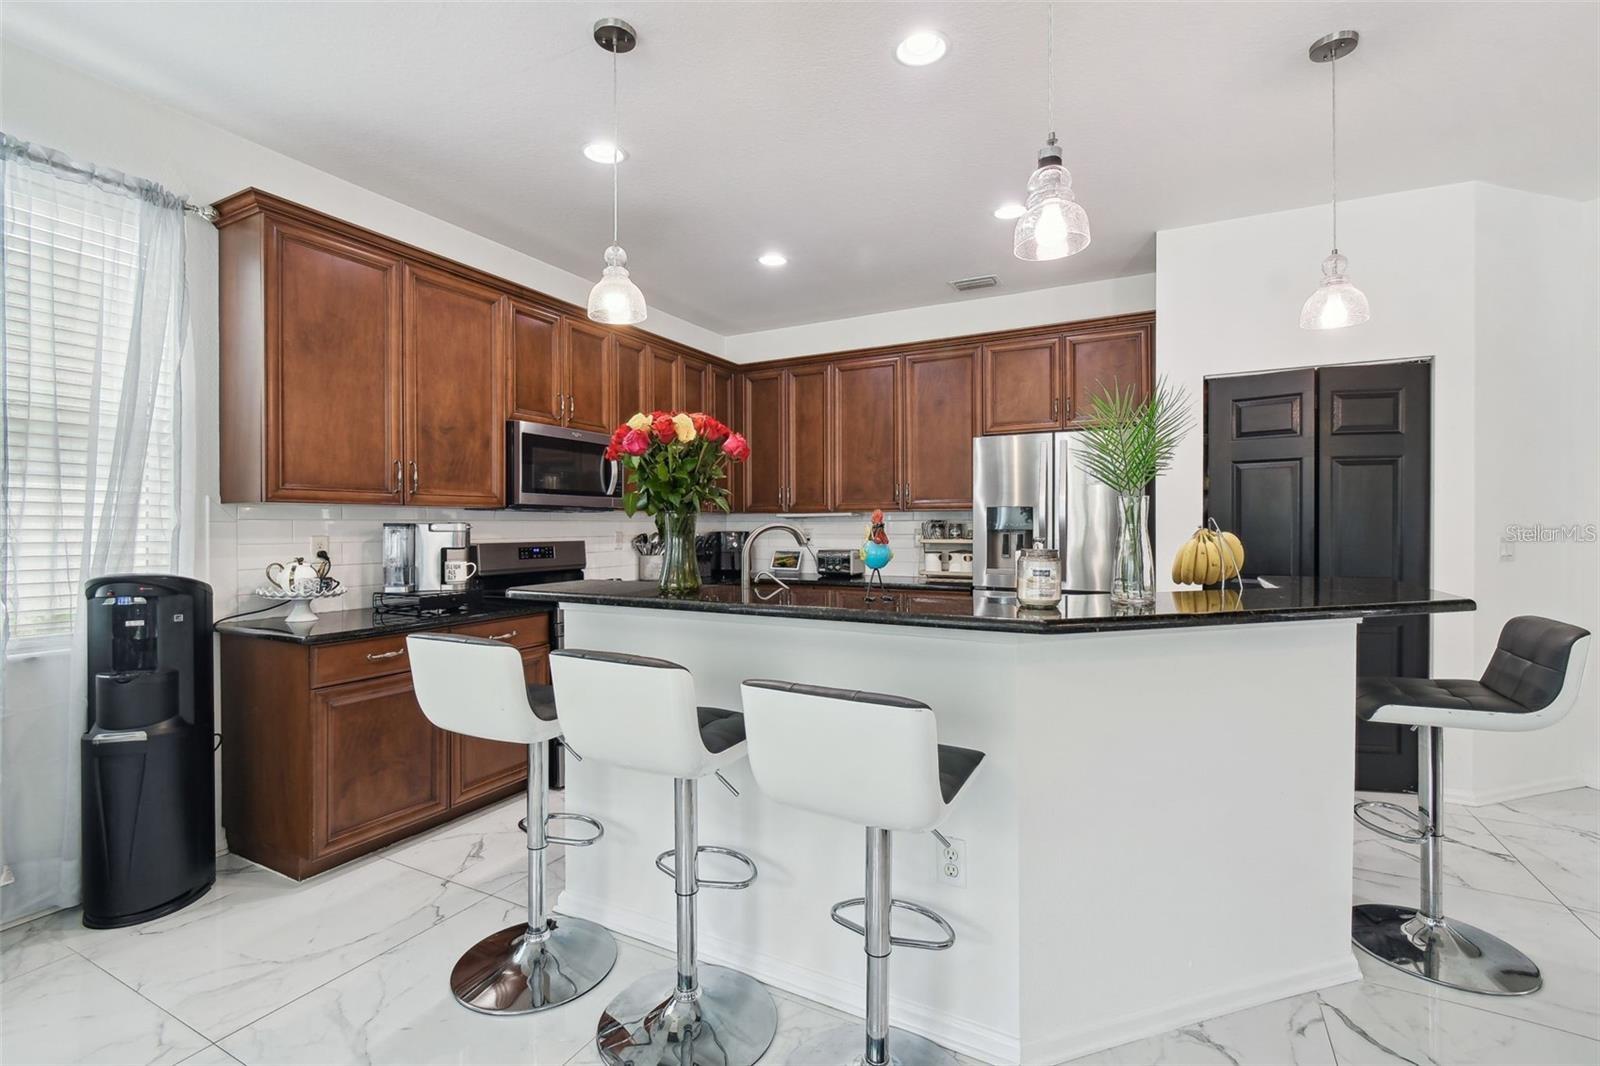
Kitchen with dark wood cabinets, stainless steel appliances, and a large island with bar seating.
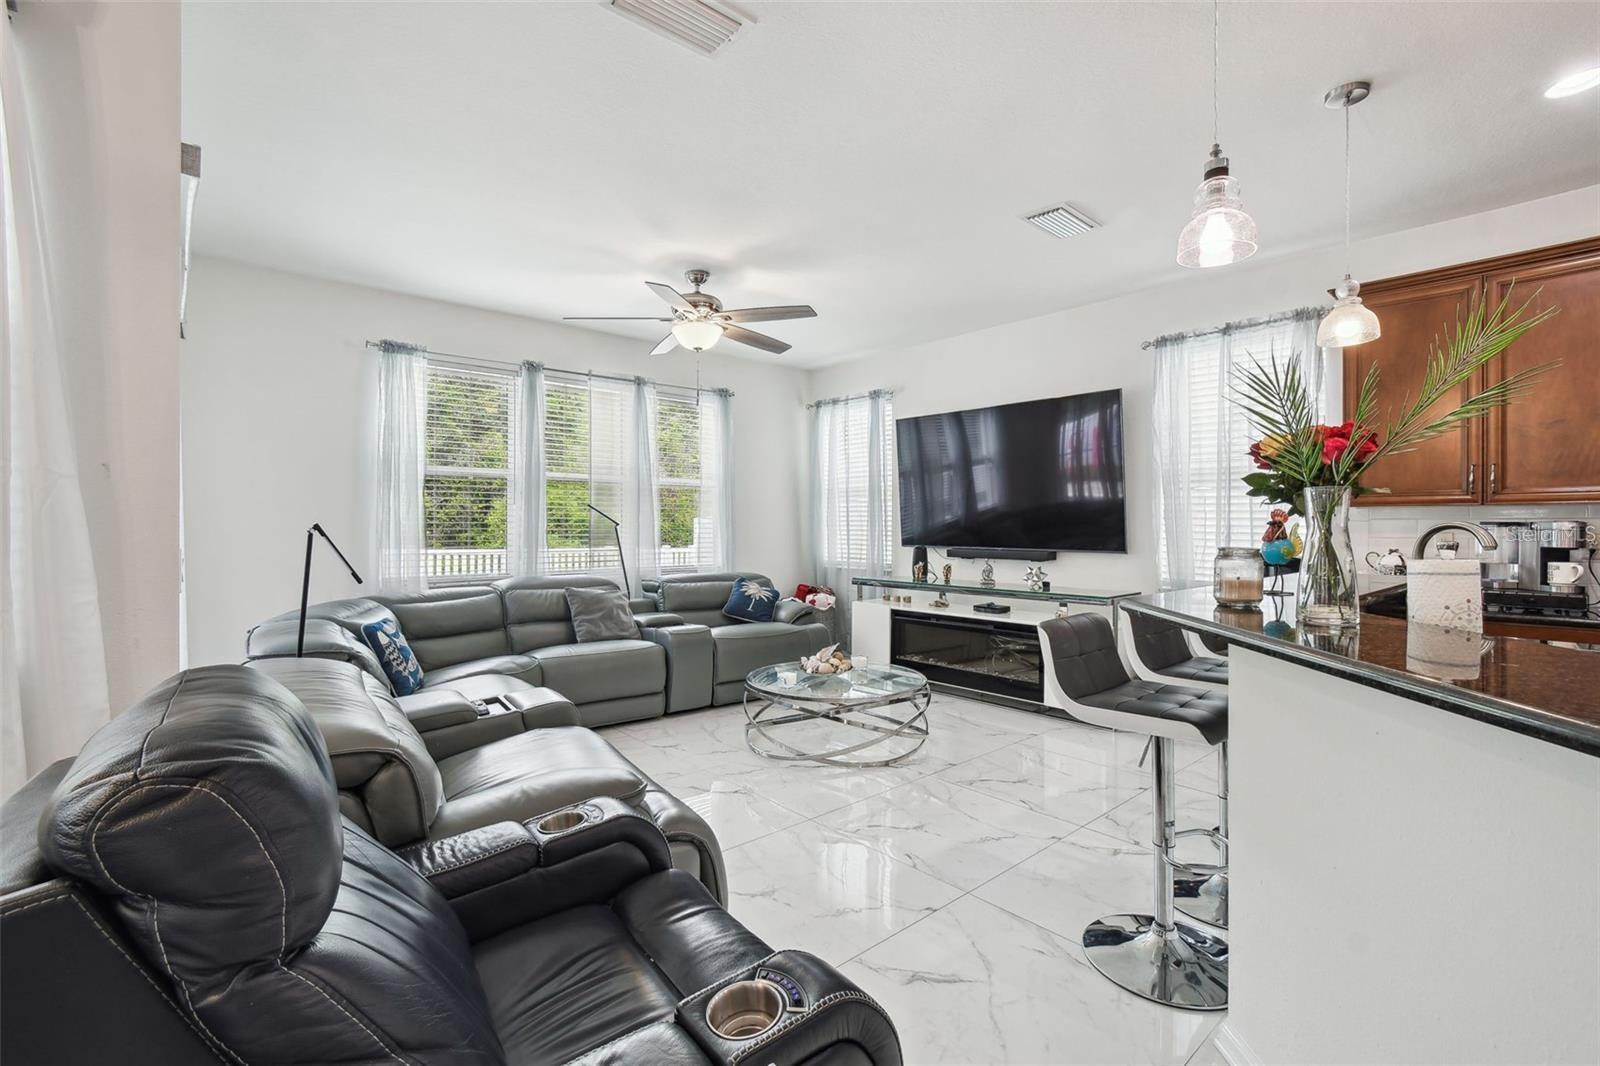
Furnished living room with gray leather seating, glossy tile floors, and an open kitchen with a breakfast bar.
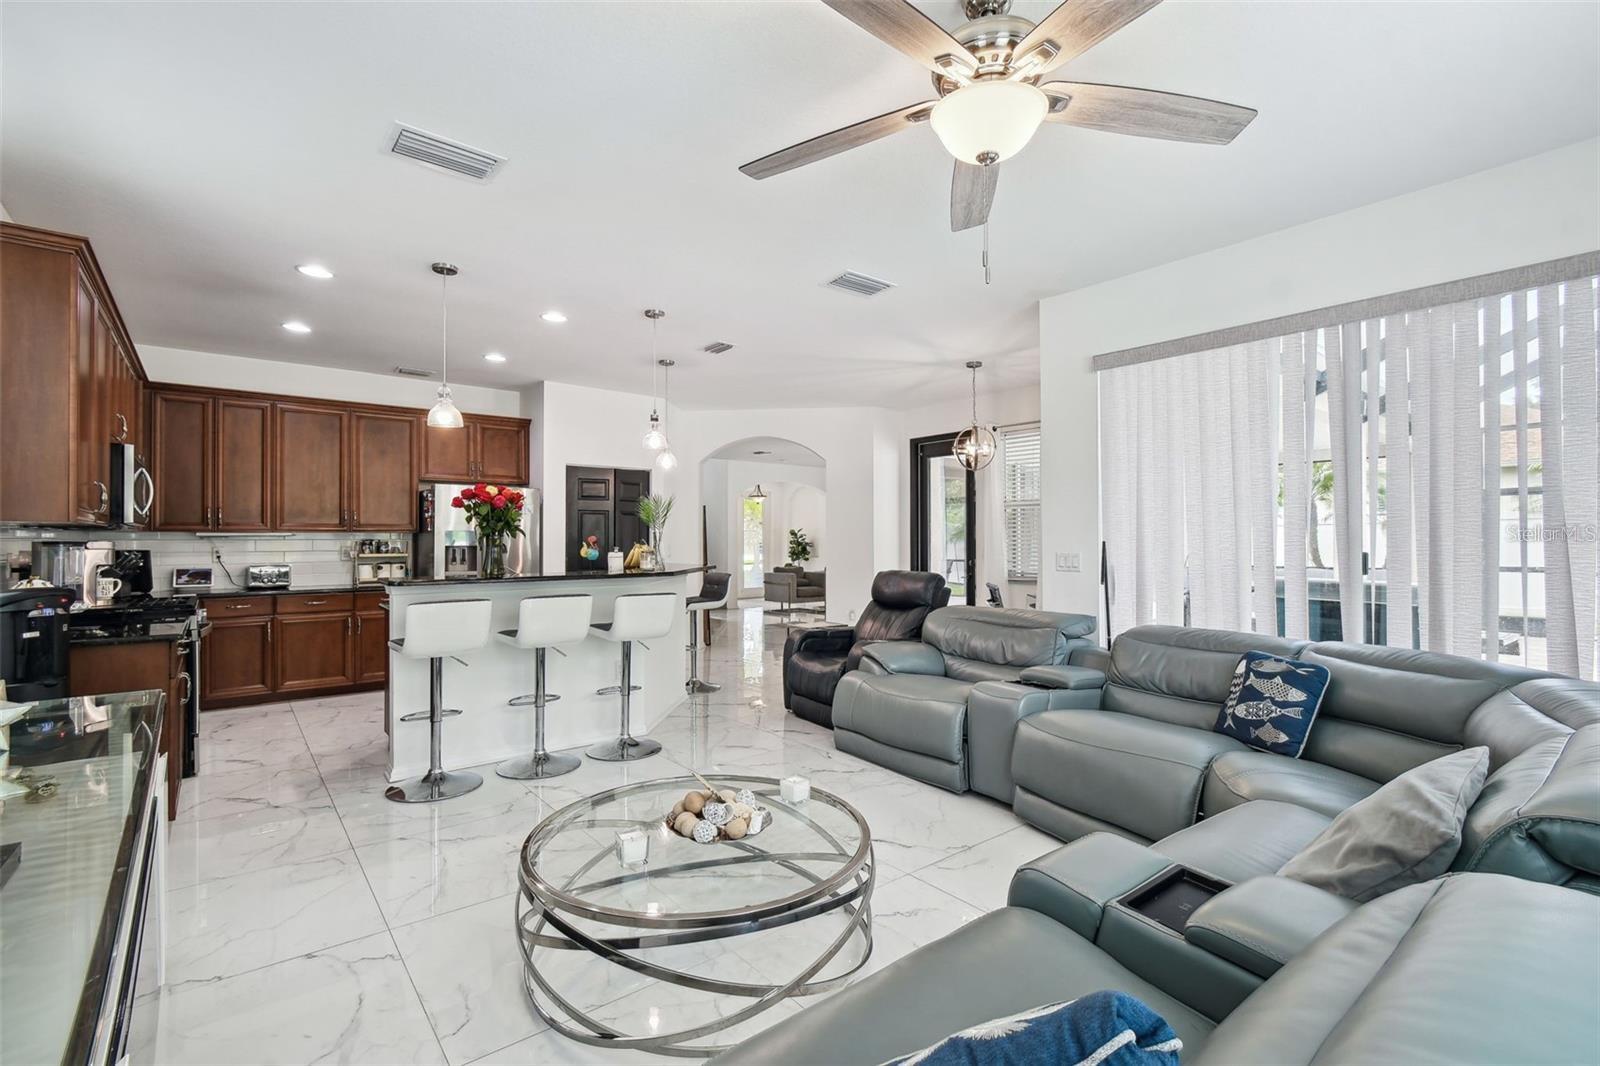
Open-plan living room and kitchen with a gray sectional, white breakfast bar, and pool visible through glass doors.
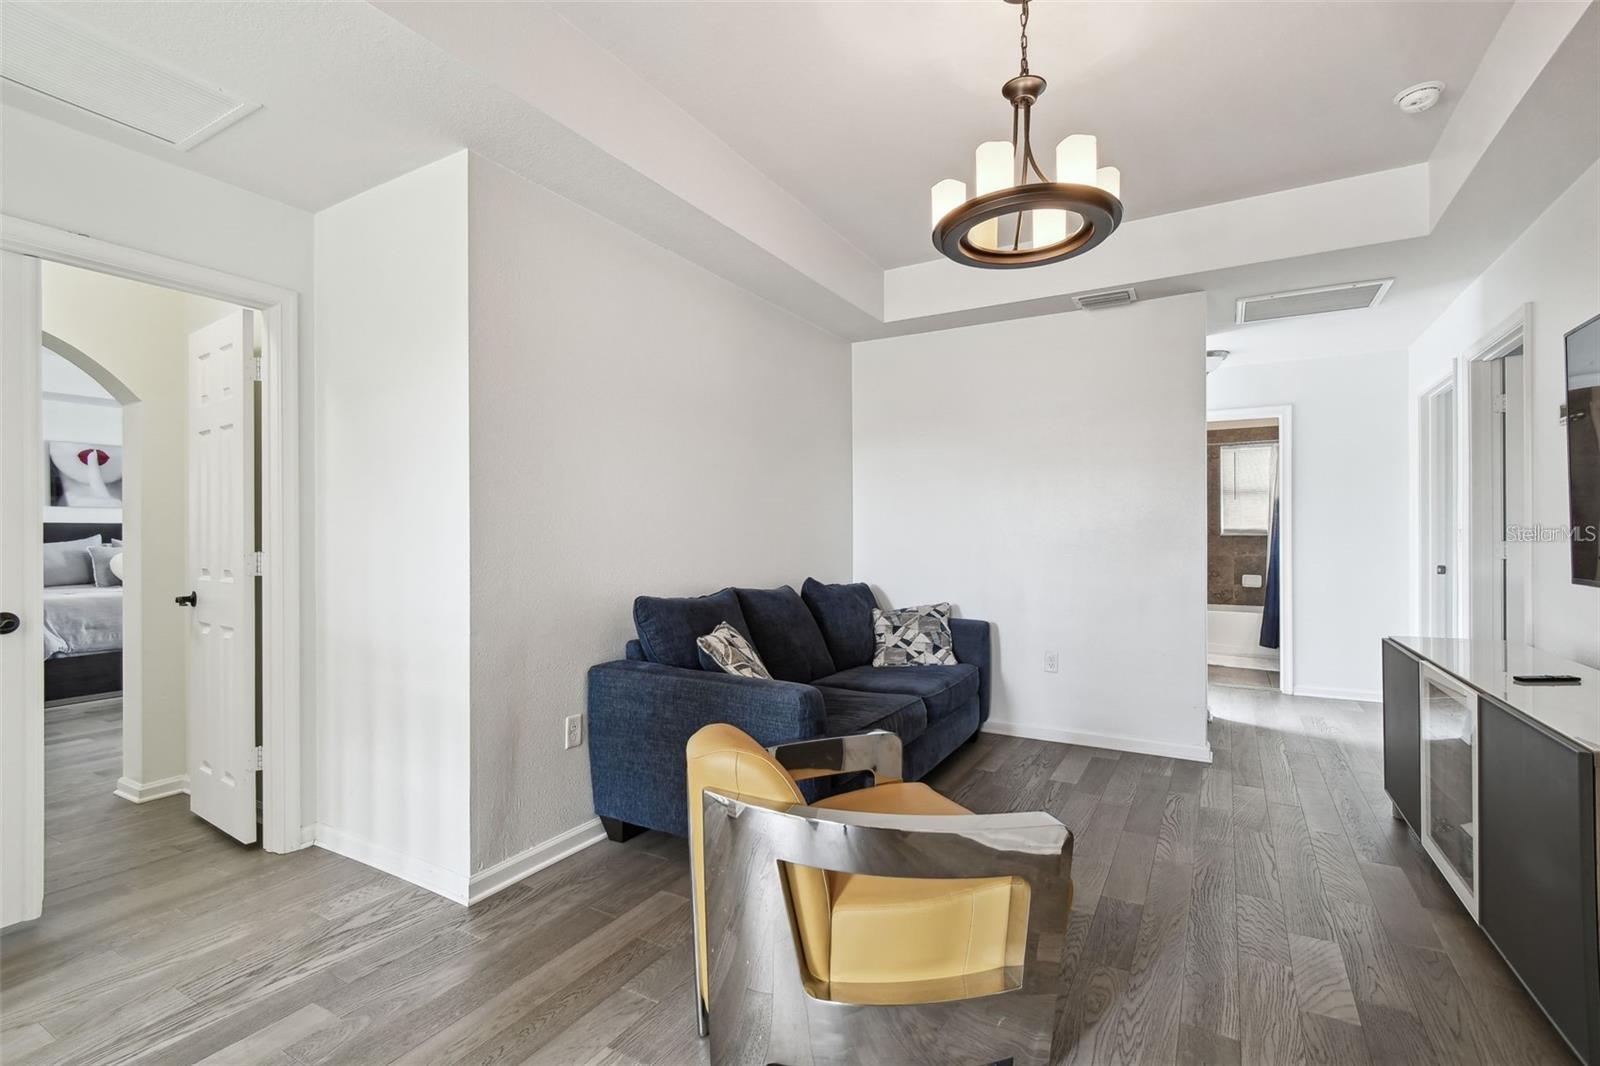
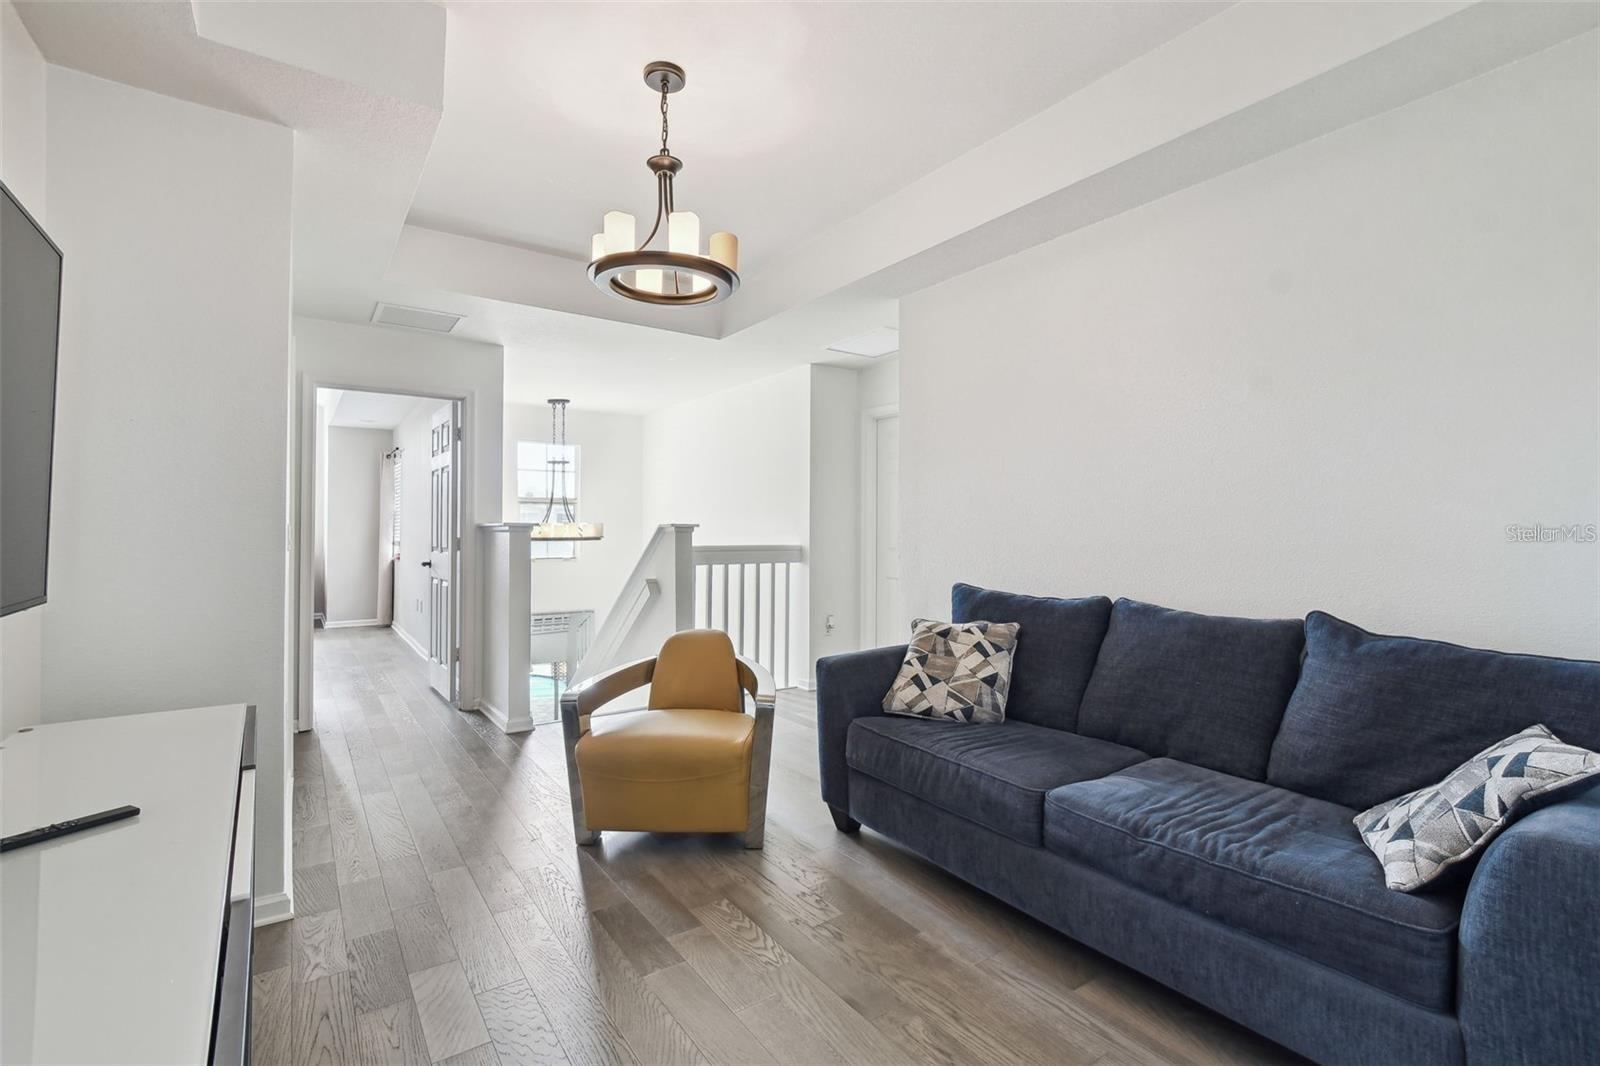
Living and dining area with a navy sofa, yellow chairs, and gray plank flooring.
Living room with a dark blue sectional, mustard accent chair, and gray wood-look floors.
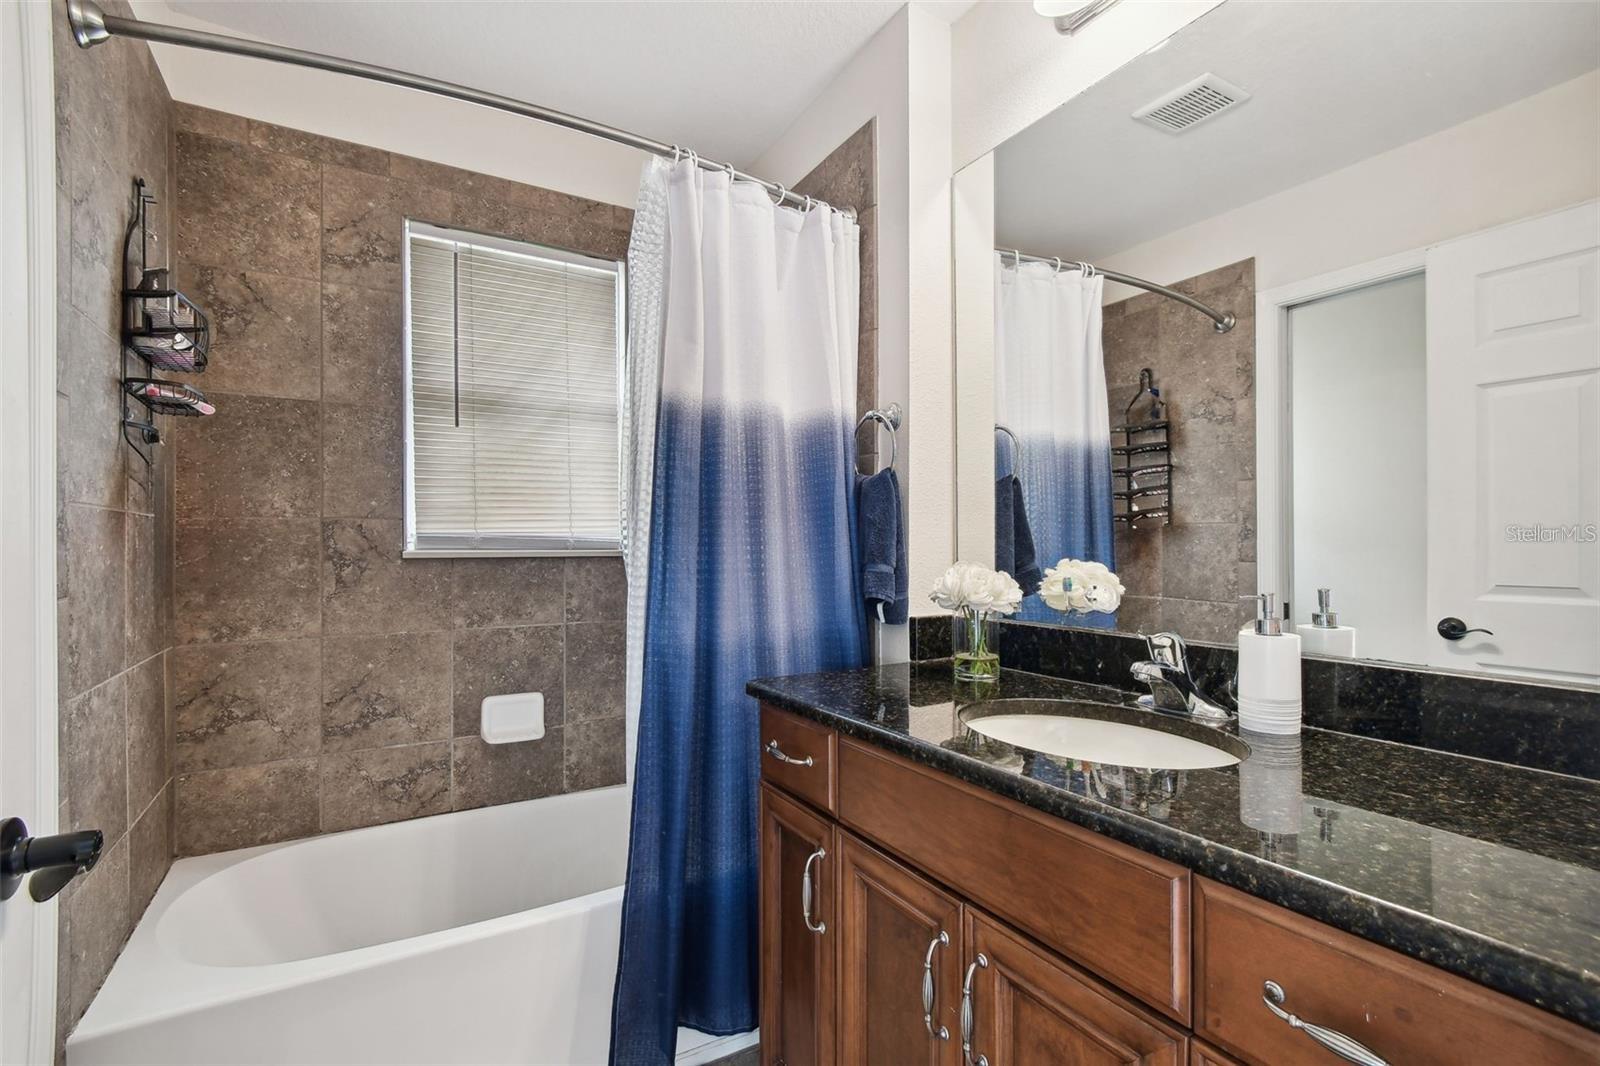
Bathroom with a tiled tub and shower, blue gradient curtain, and wood vanity with black countertop.
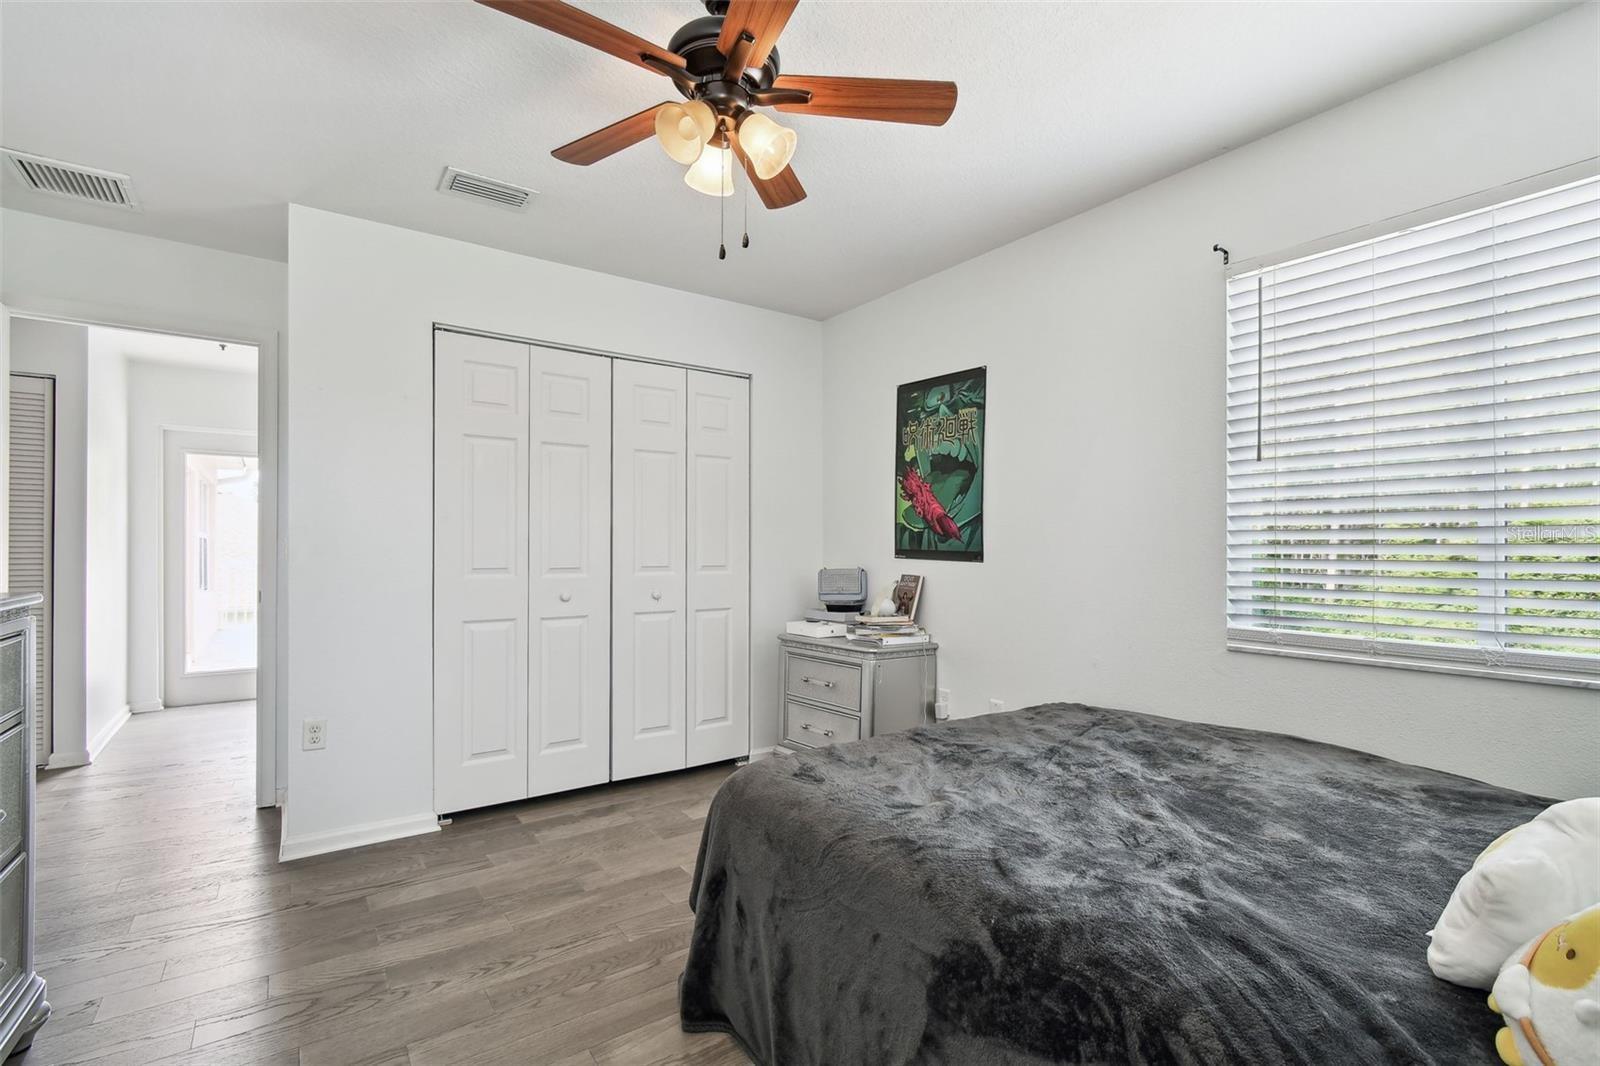
Bedroom with a dark gray bedspread, white closet doors, and a wood-blade ceiling fan.
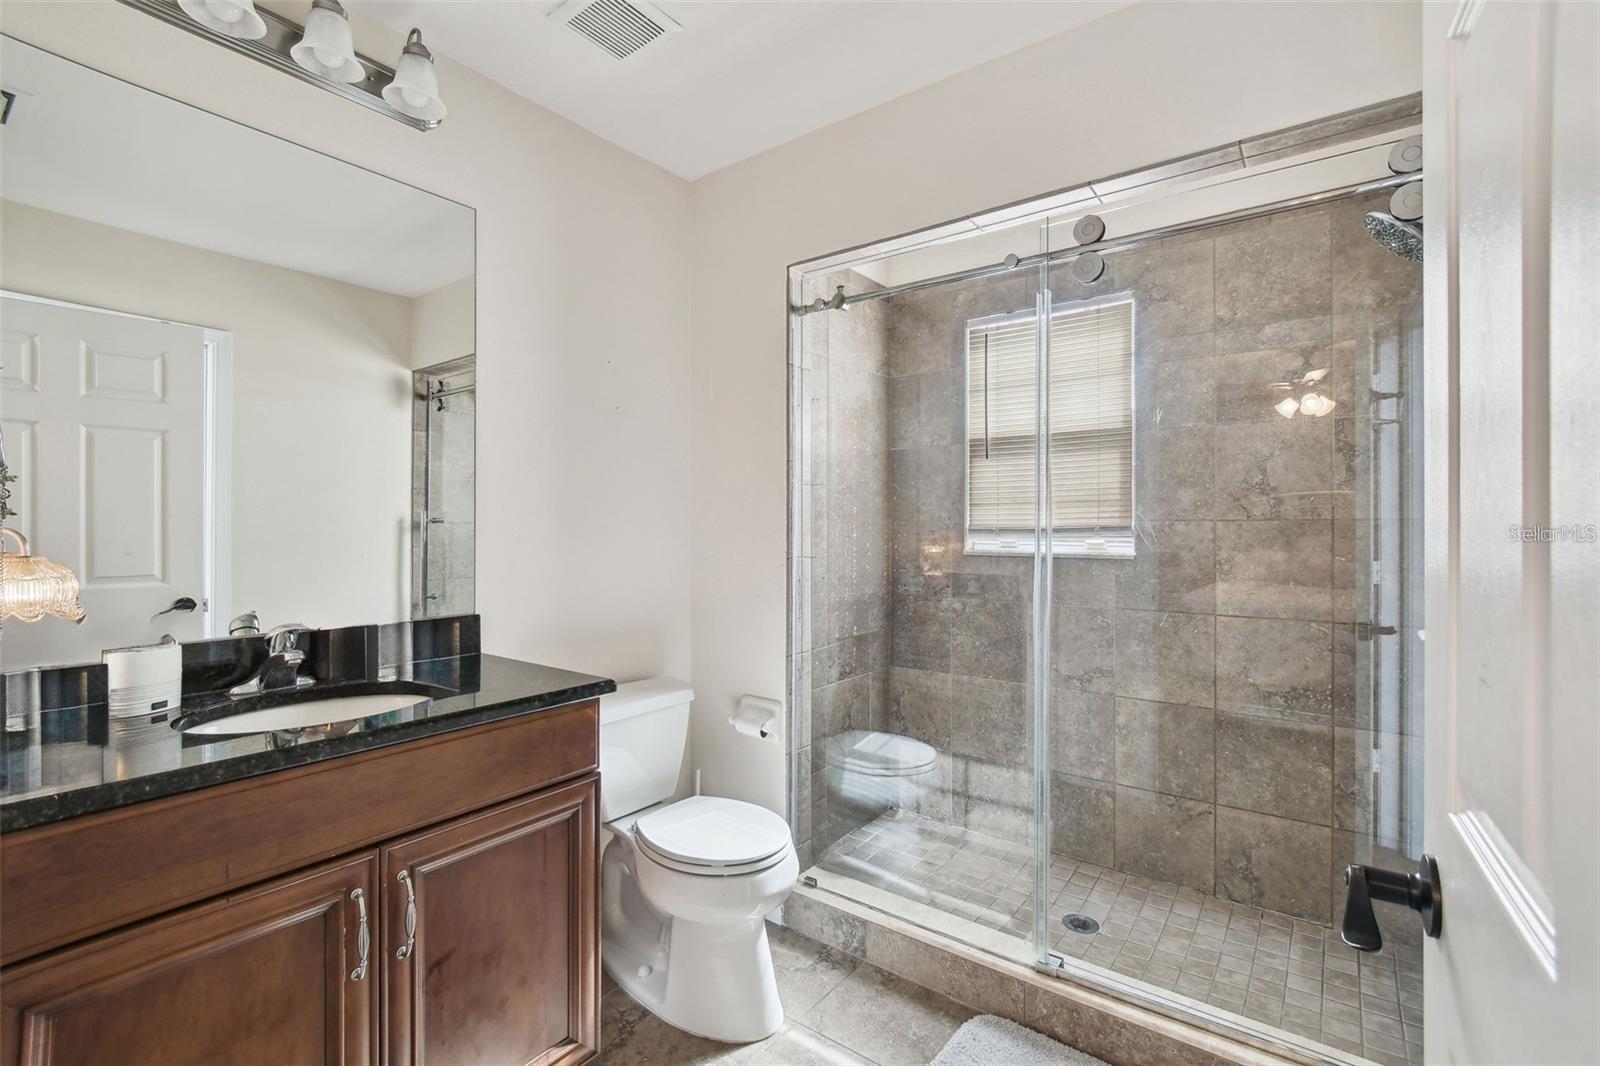
Bathroom with a dark wood vanity and a spacious glass-enclosed tiled shower.
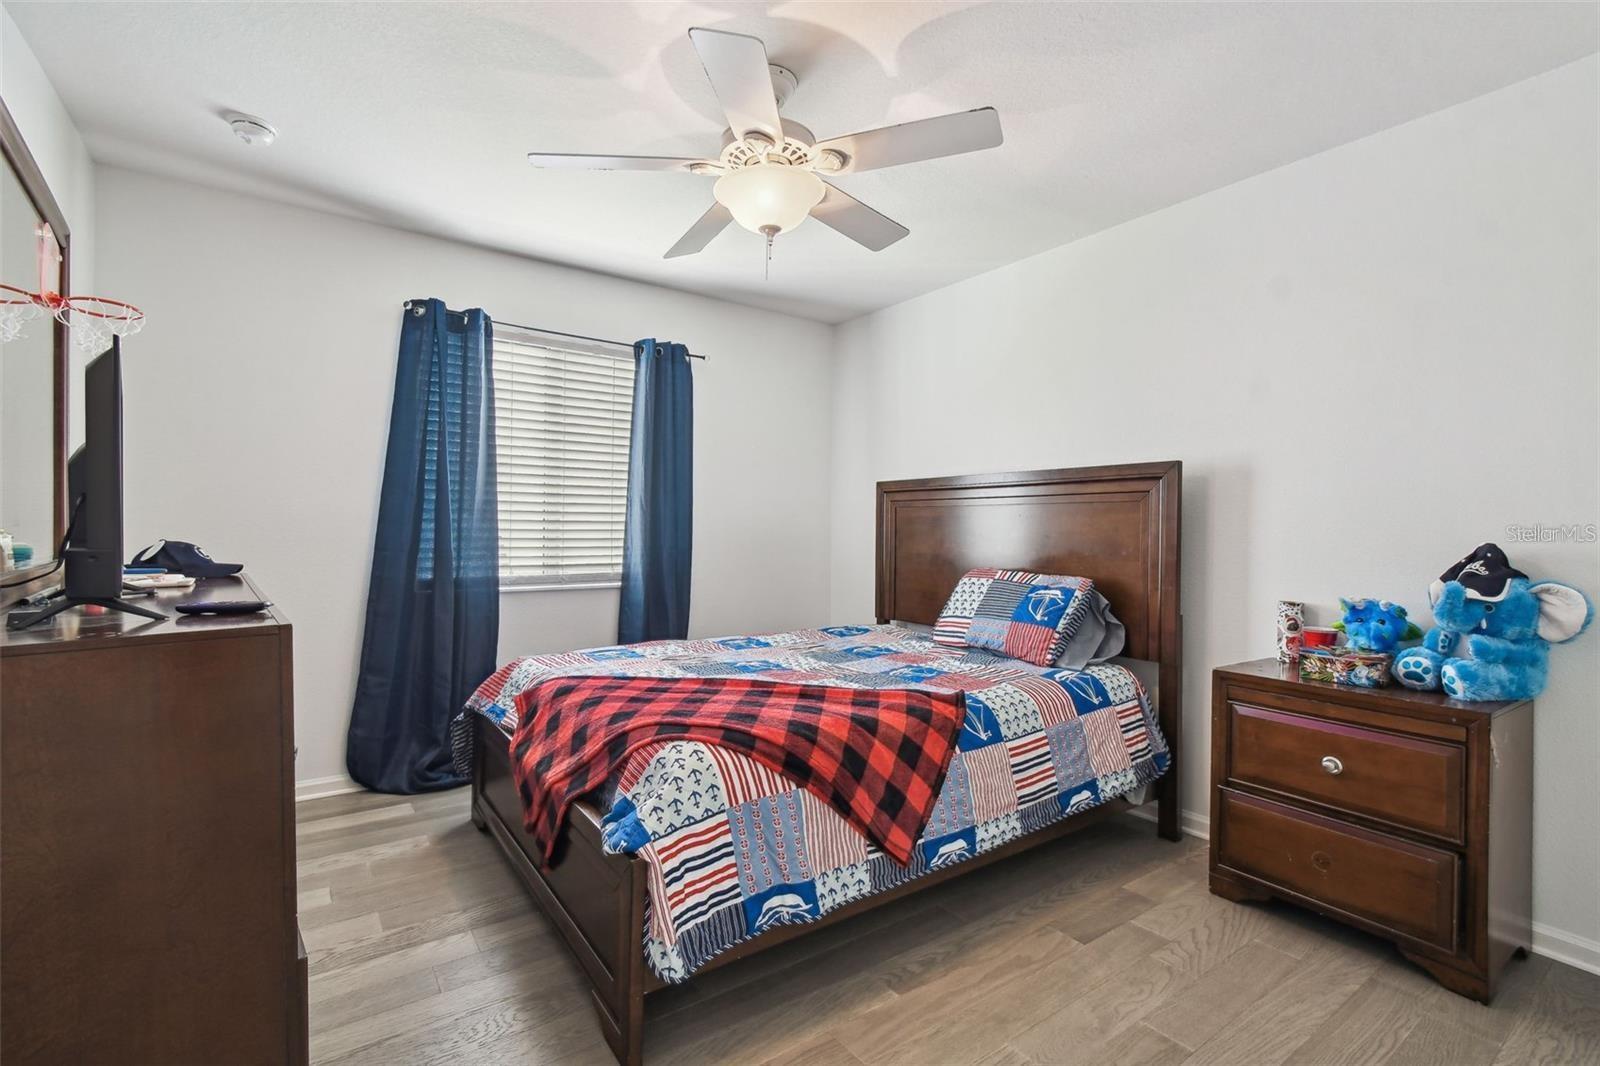
Bedroom with a patchwork quilt, dark wood furniture, blue curtains, and a small basketball hoop.
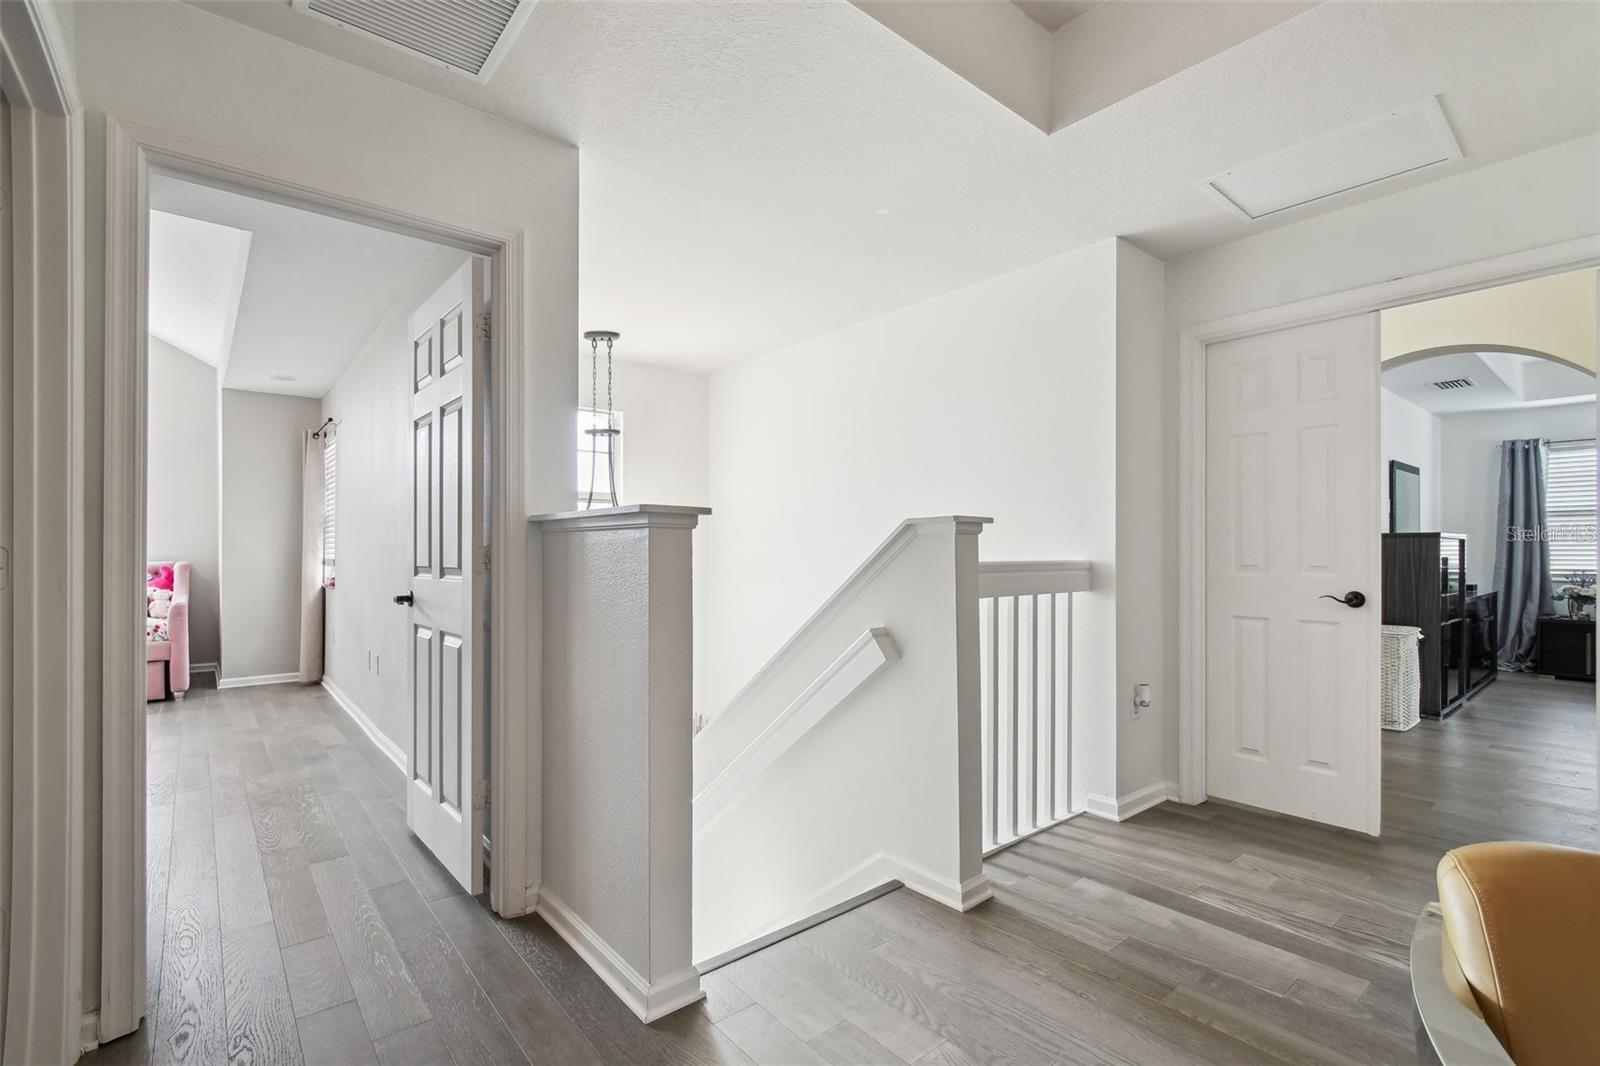
Interior landing with a staircase, white railings, and gray plank flooring.
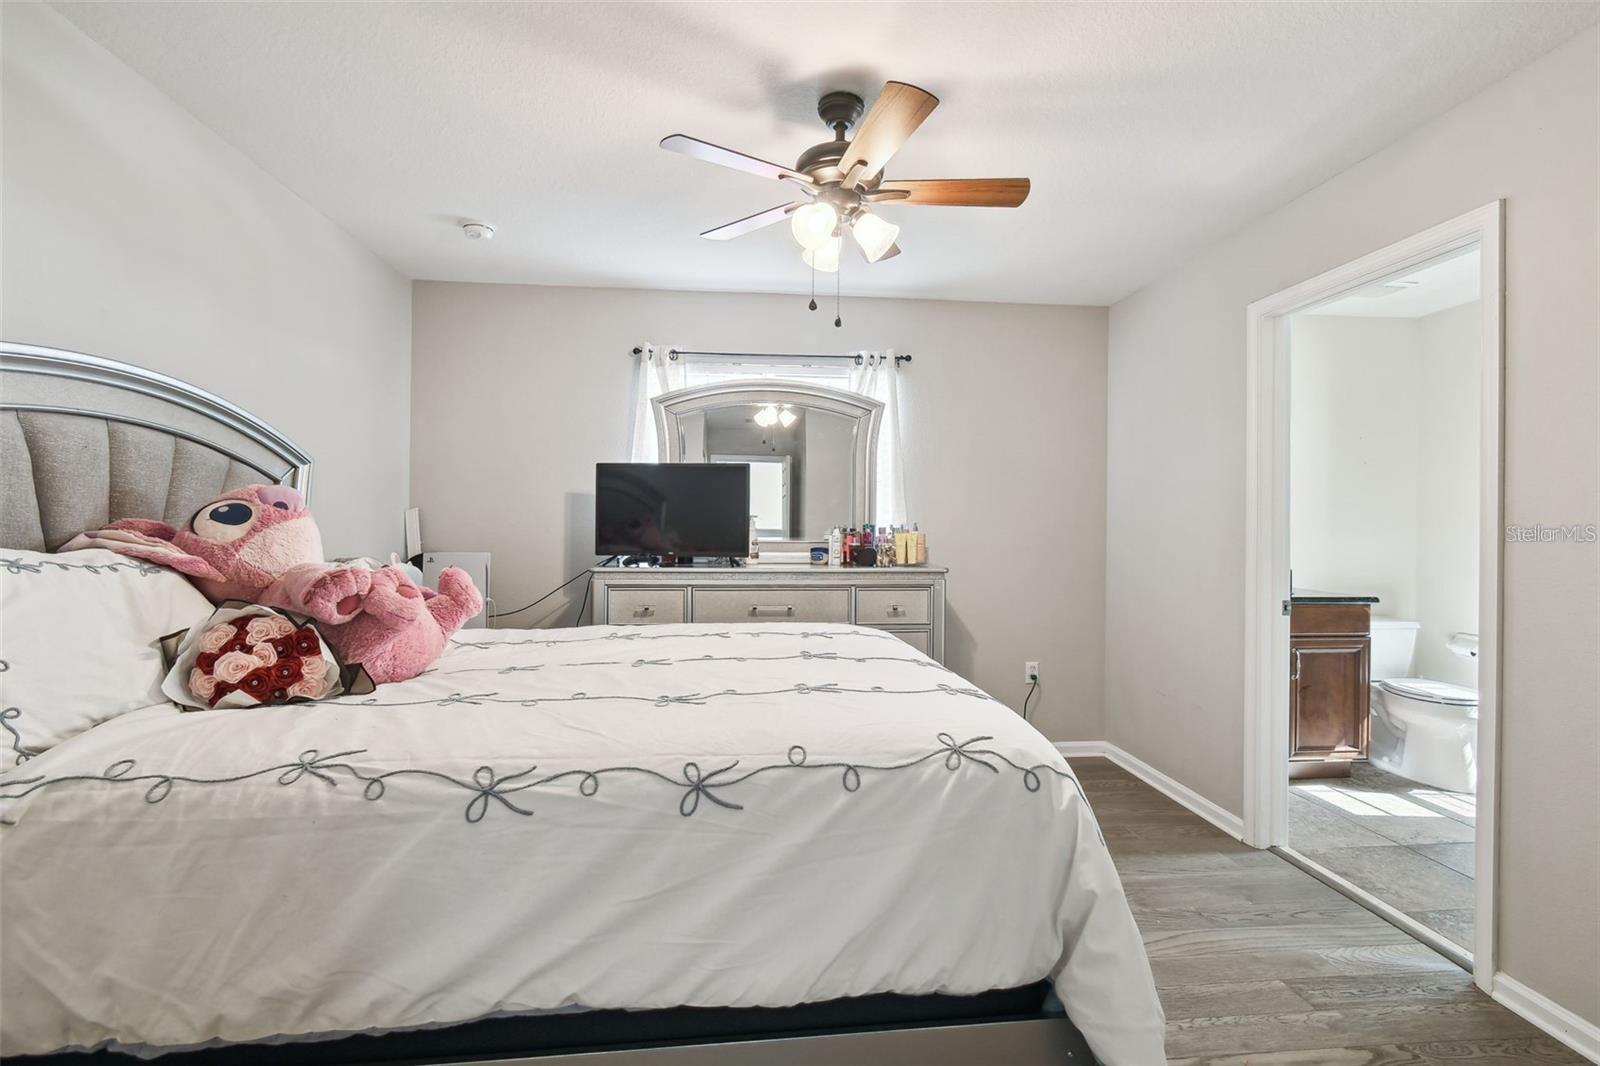
Furnished bedroom with a large bed and ceiling fan, opening to an ensuite bathroom.
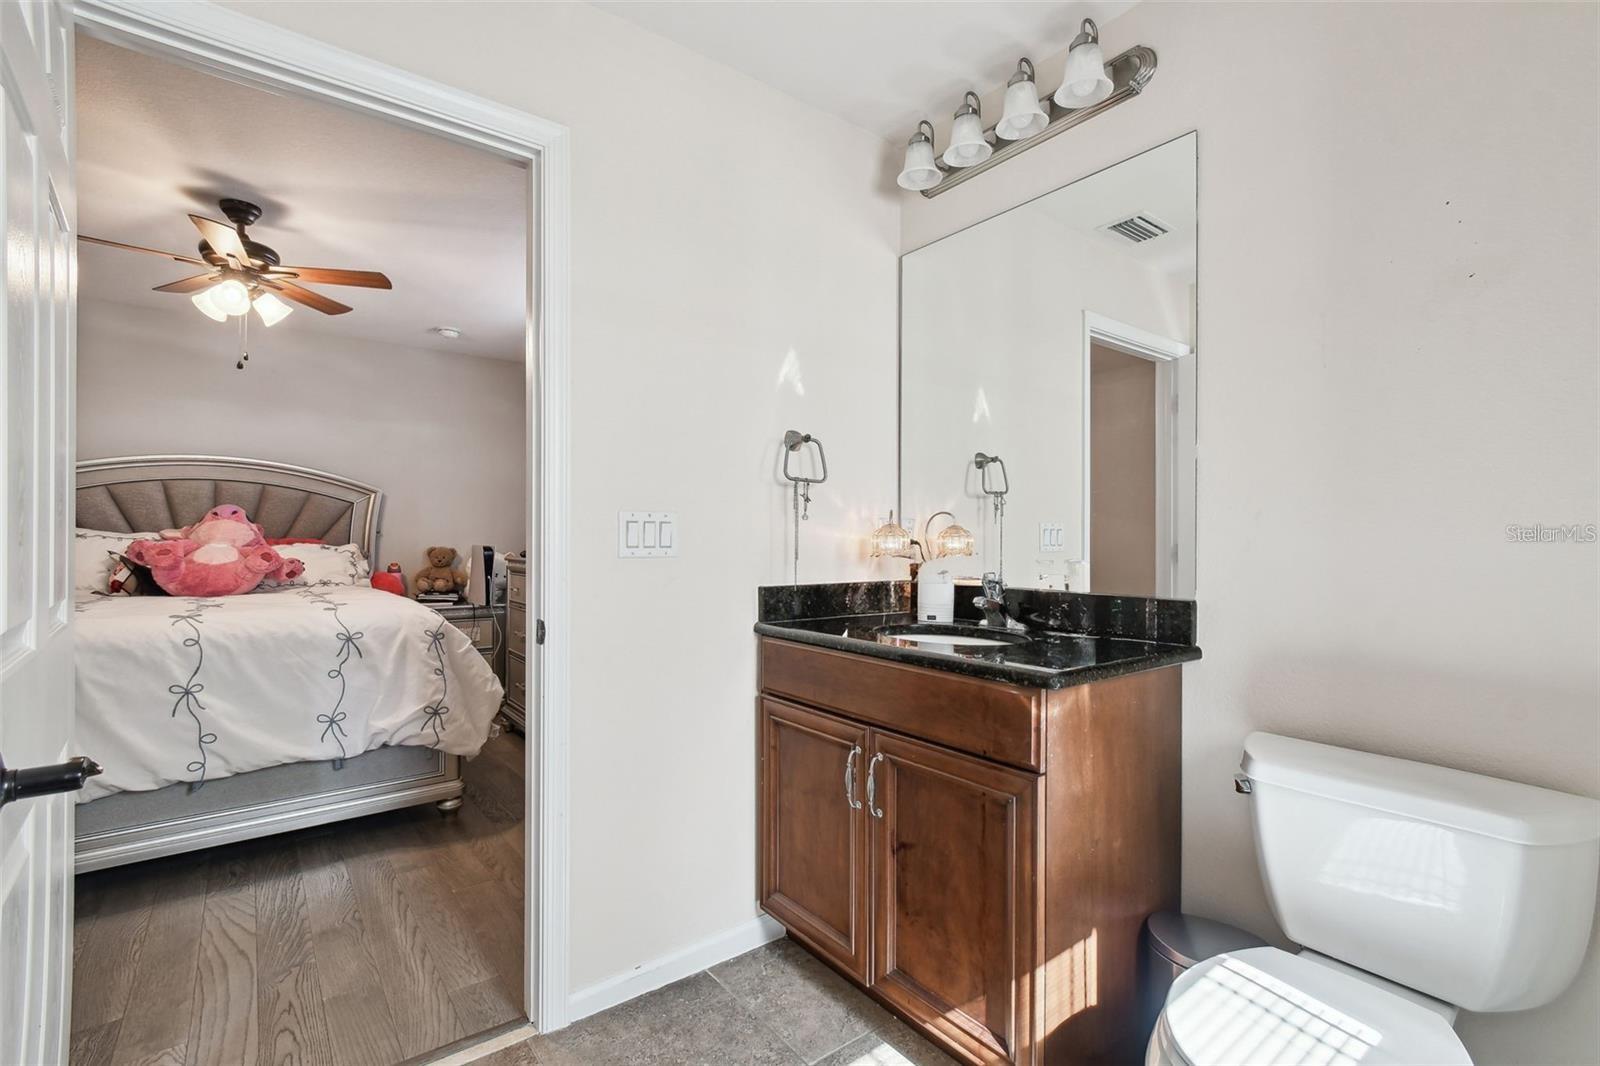
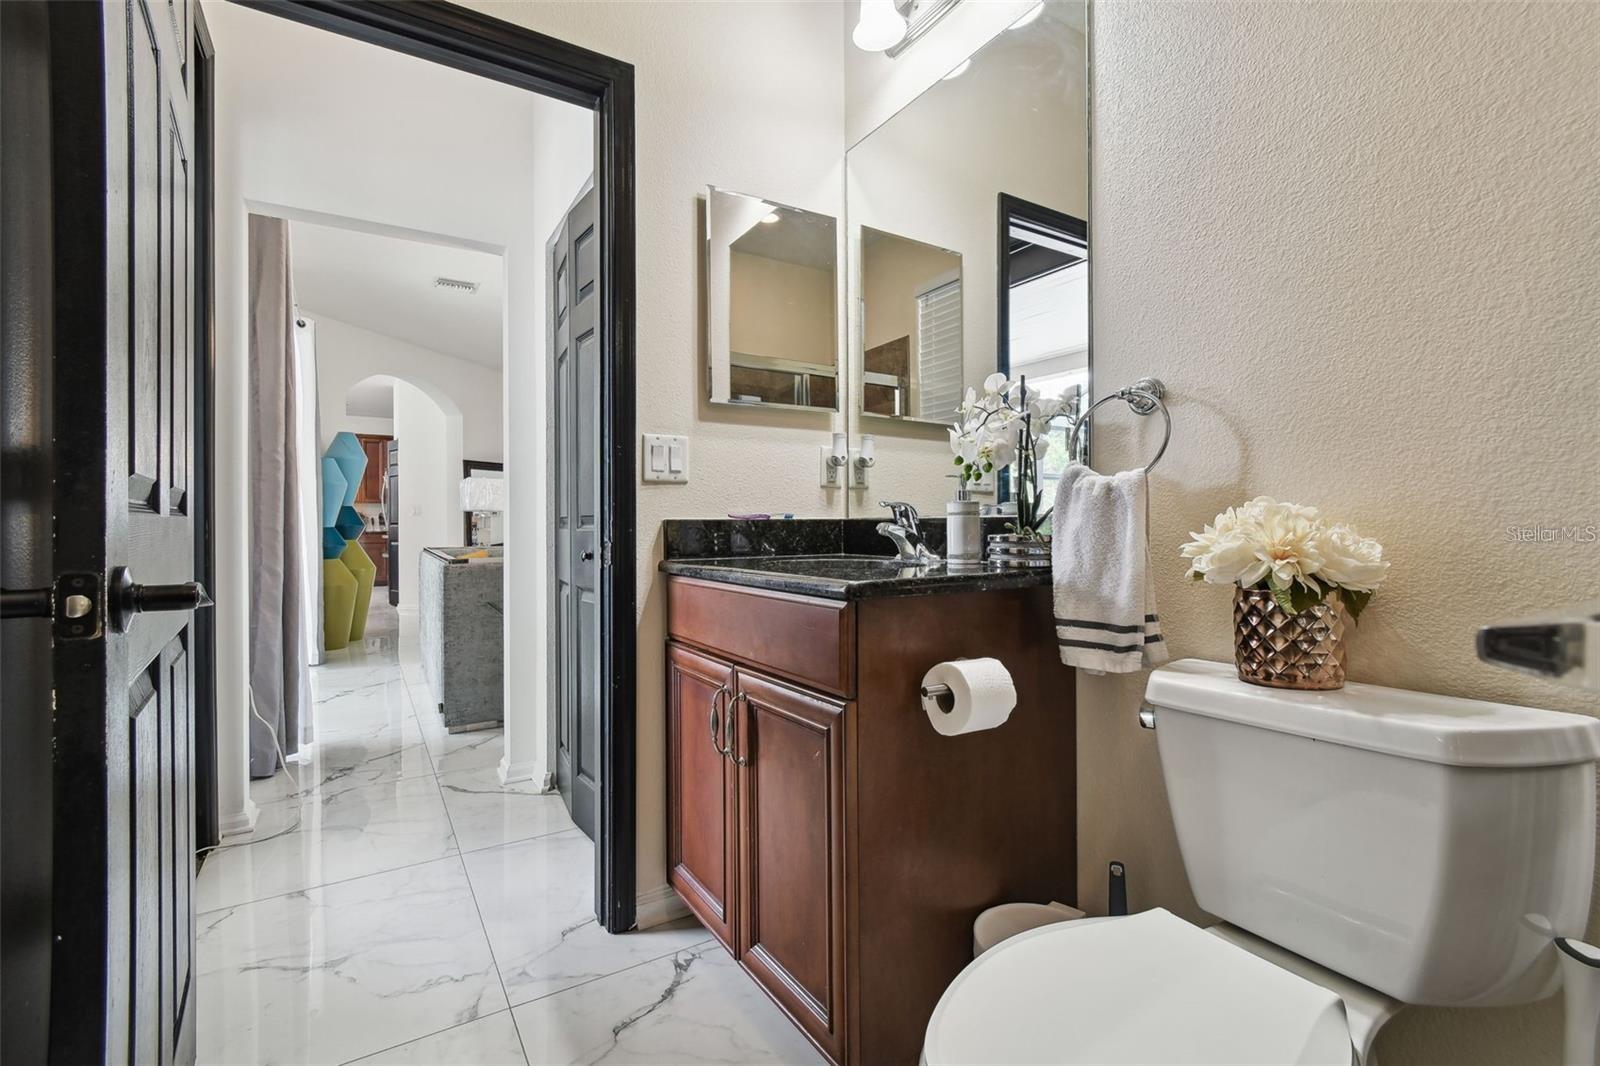
Bathroom with a wood vanity and dark granite countertop, looking through the doorway into a bedroom.
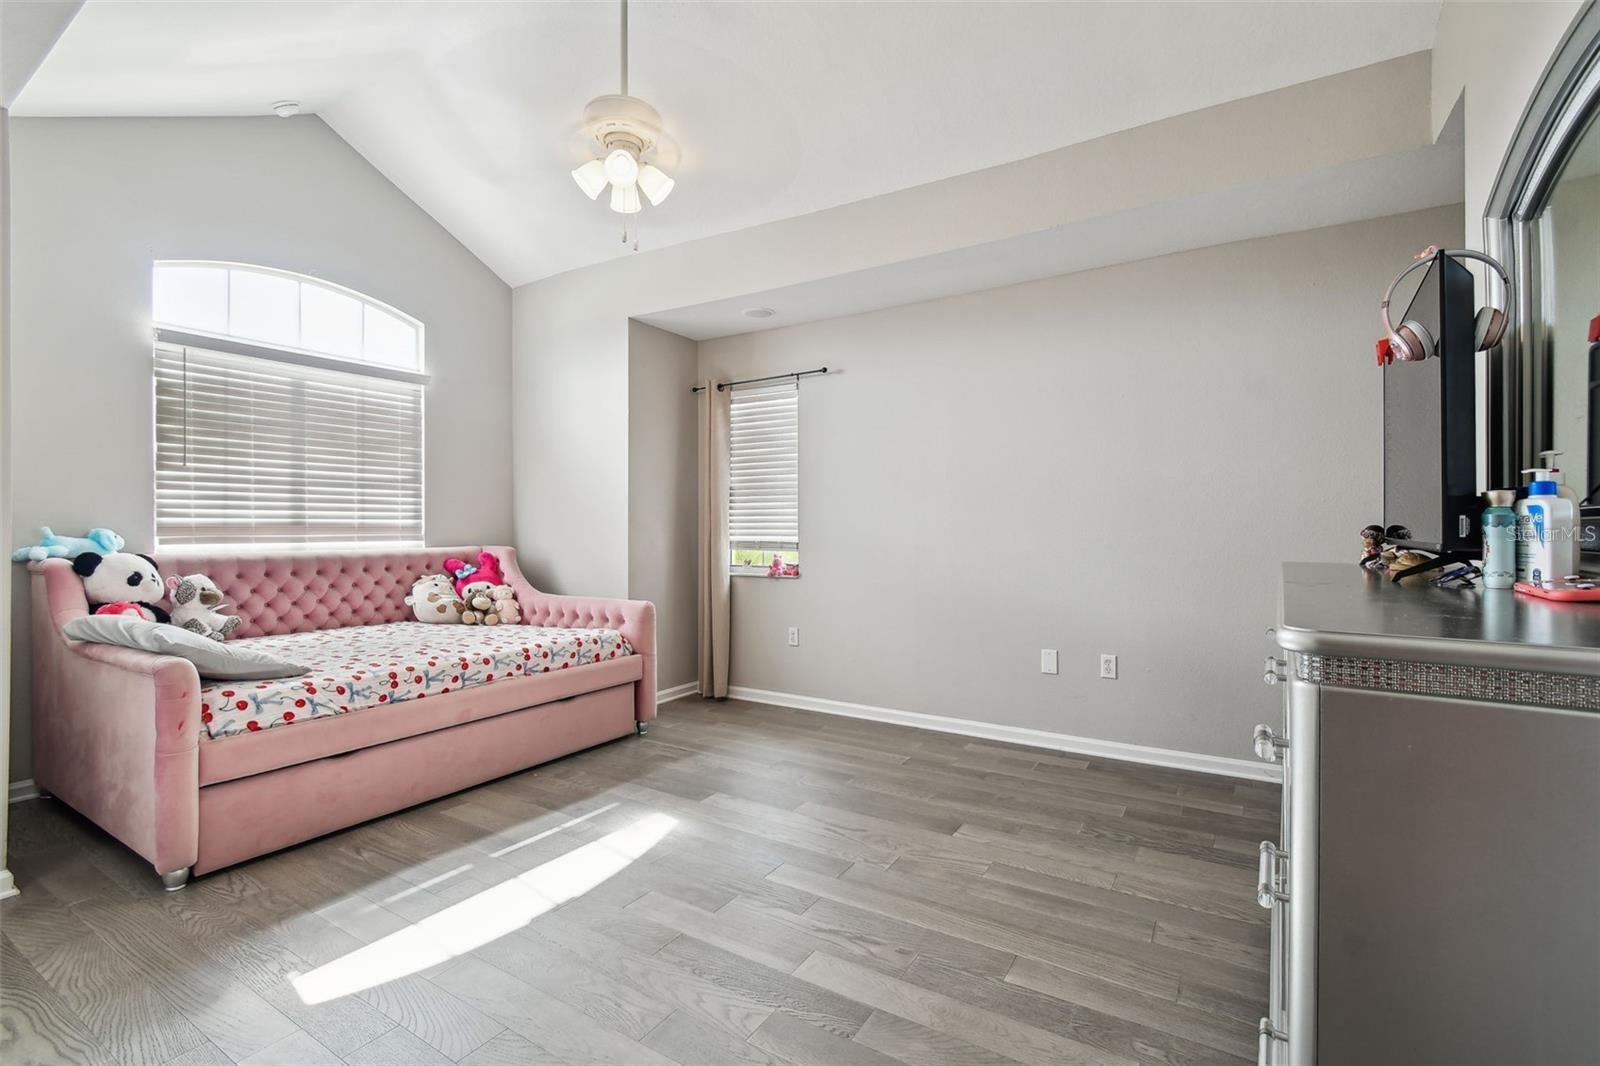
Bedroom with a pink upholstered daybed, vaulted ceiling, and large arched window.
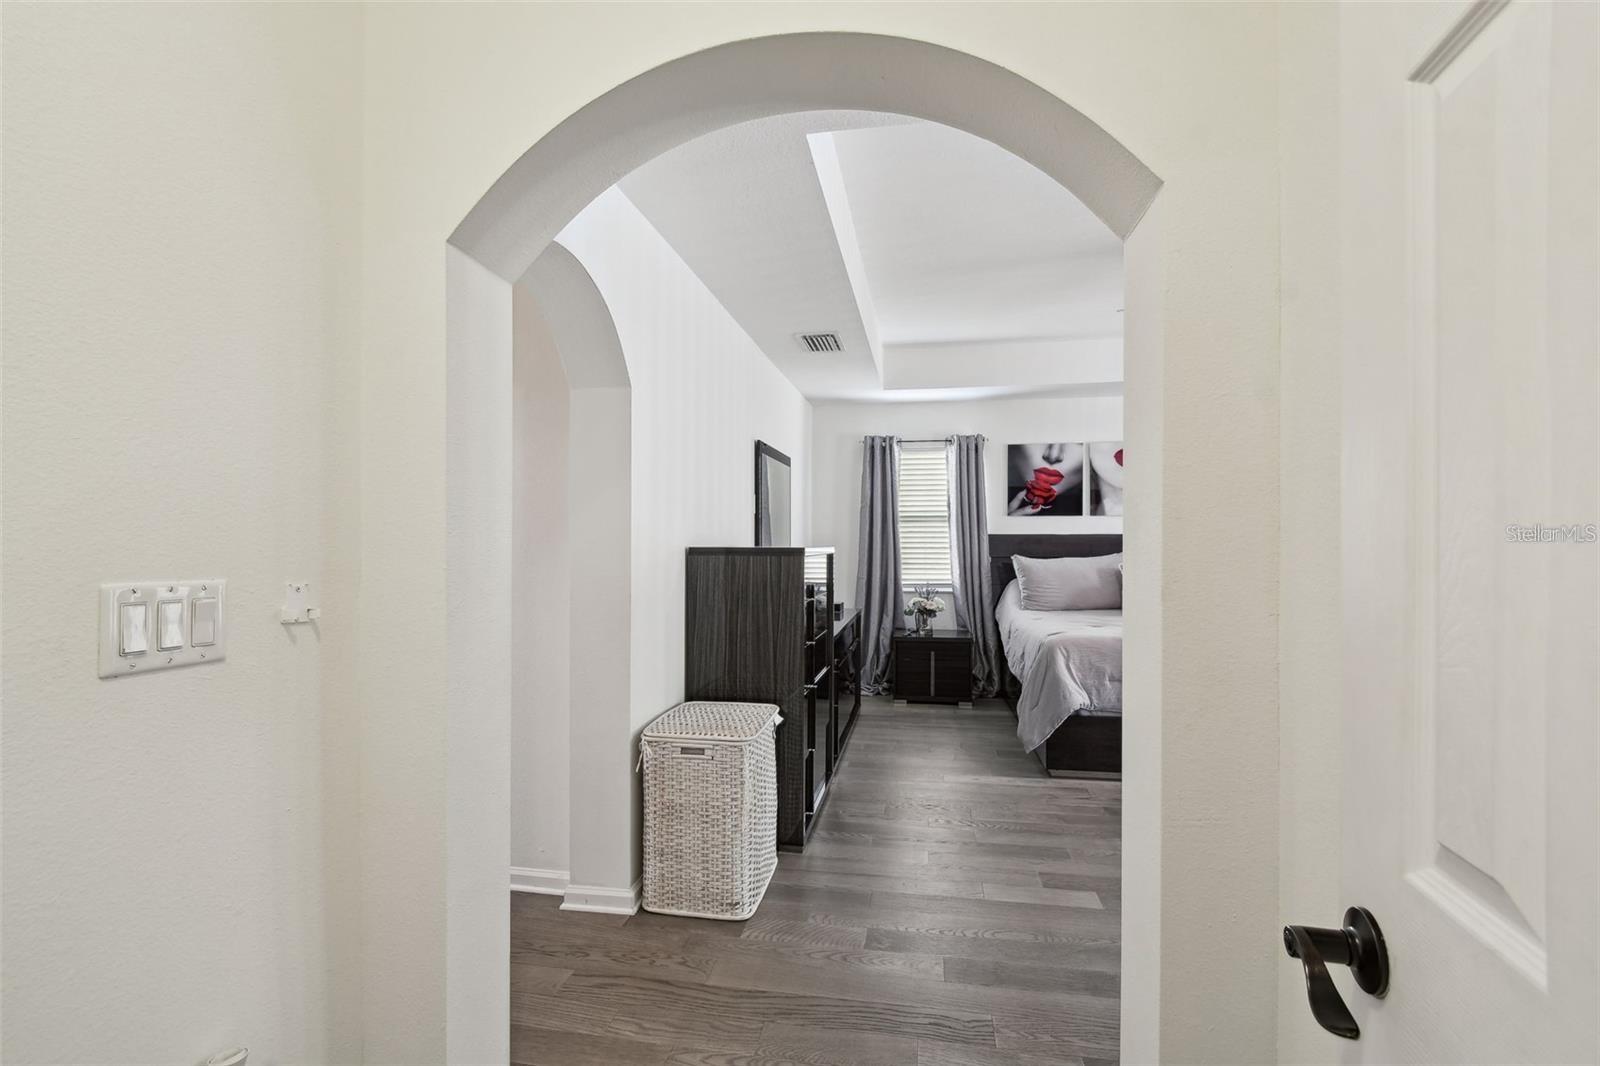
Bedroom with gray bedding and wood flooring, viewed through an arched doorway.
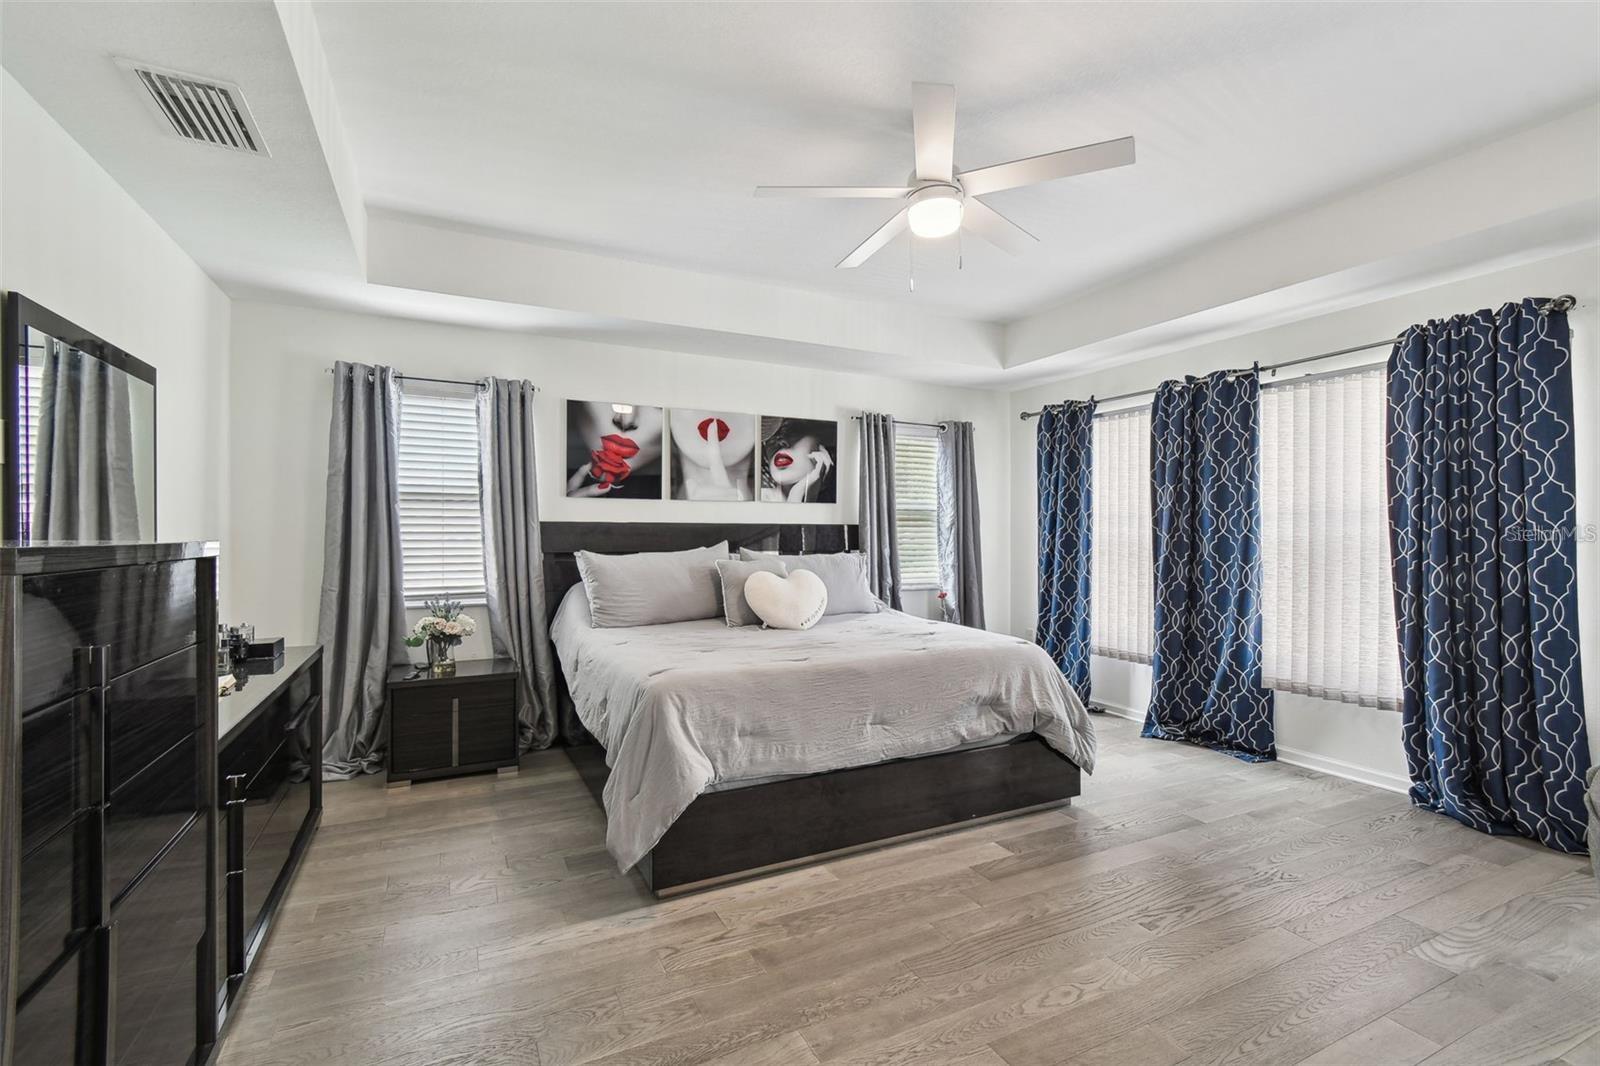
Primary bedroom with a dark platform bed, tray ceiling, and blue patterned curtains.
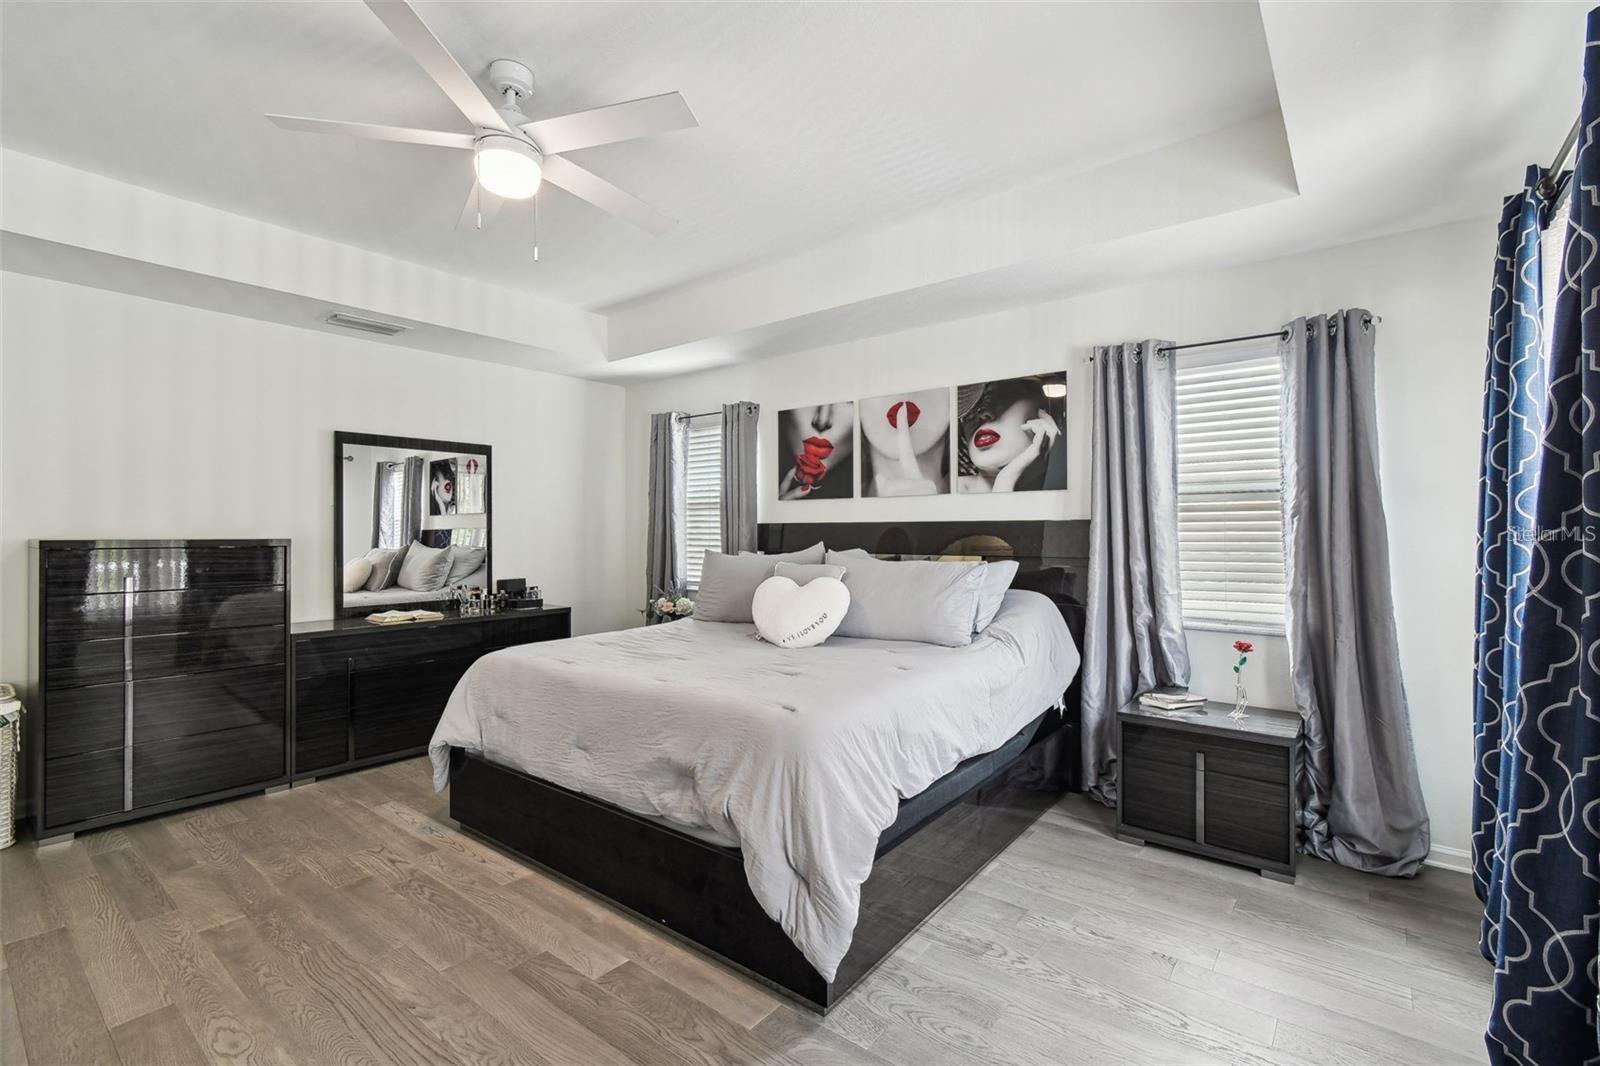
Furnished bedroom with a dark platform bed, white bedding, gray curtains, and wood-look flooring.
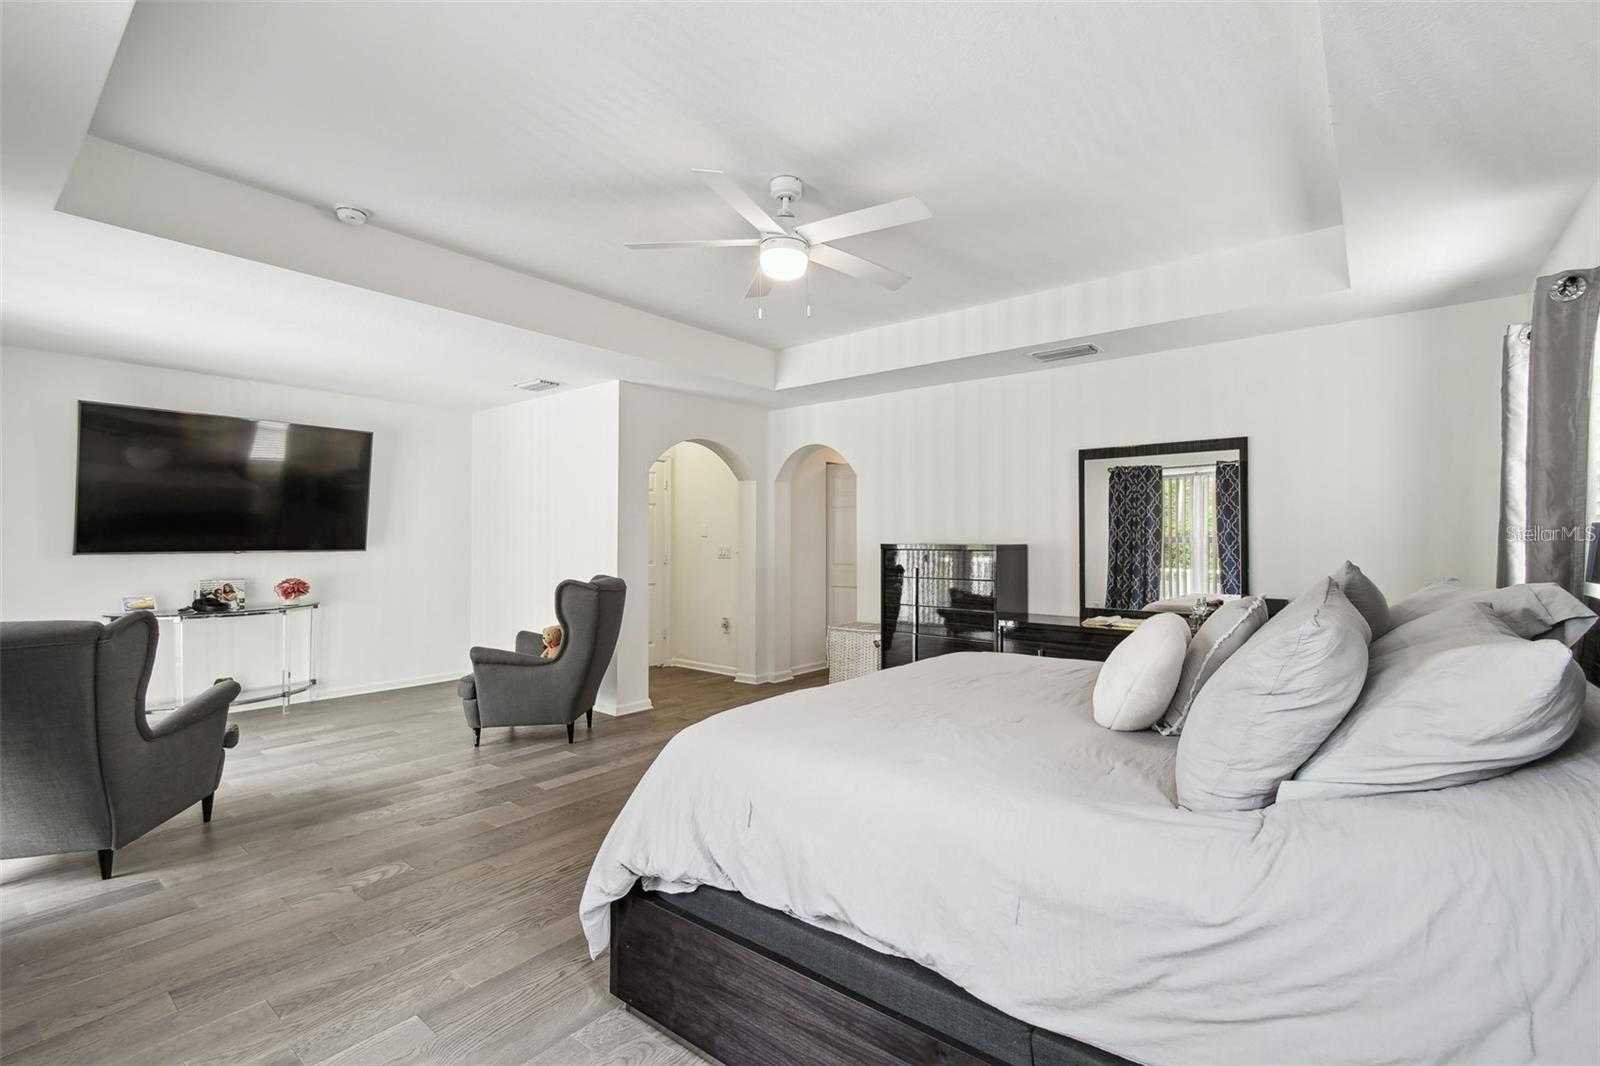
Primary bedroom with a tray ceiling, ceiling fan, large bed, and sitting area.
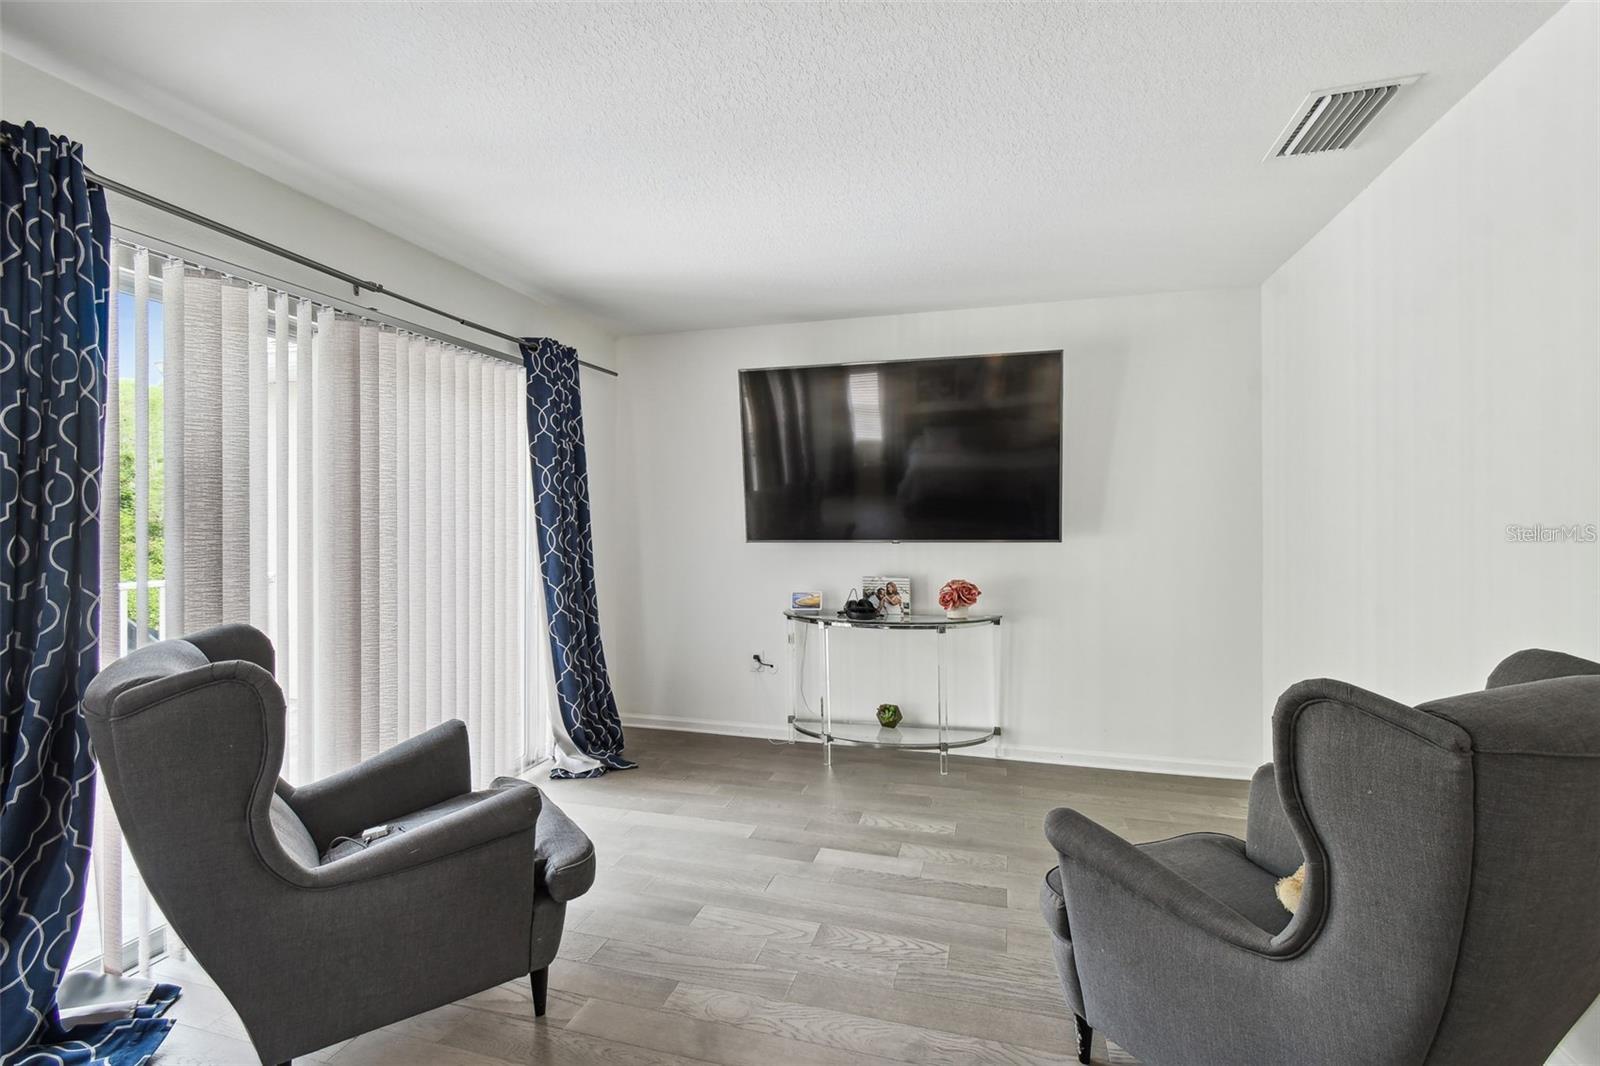
Living room with gray armchairs, a wall-mounted TV, and sliding glass doors with vertical blinds.
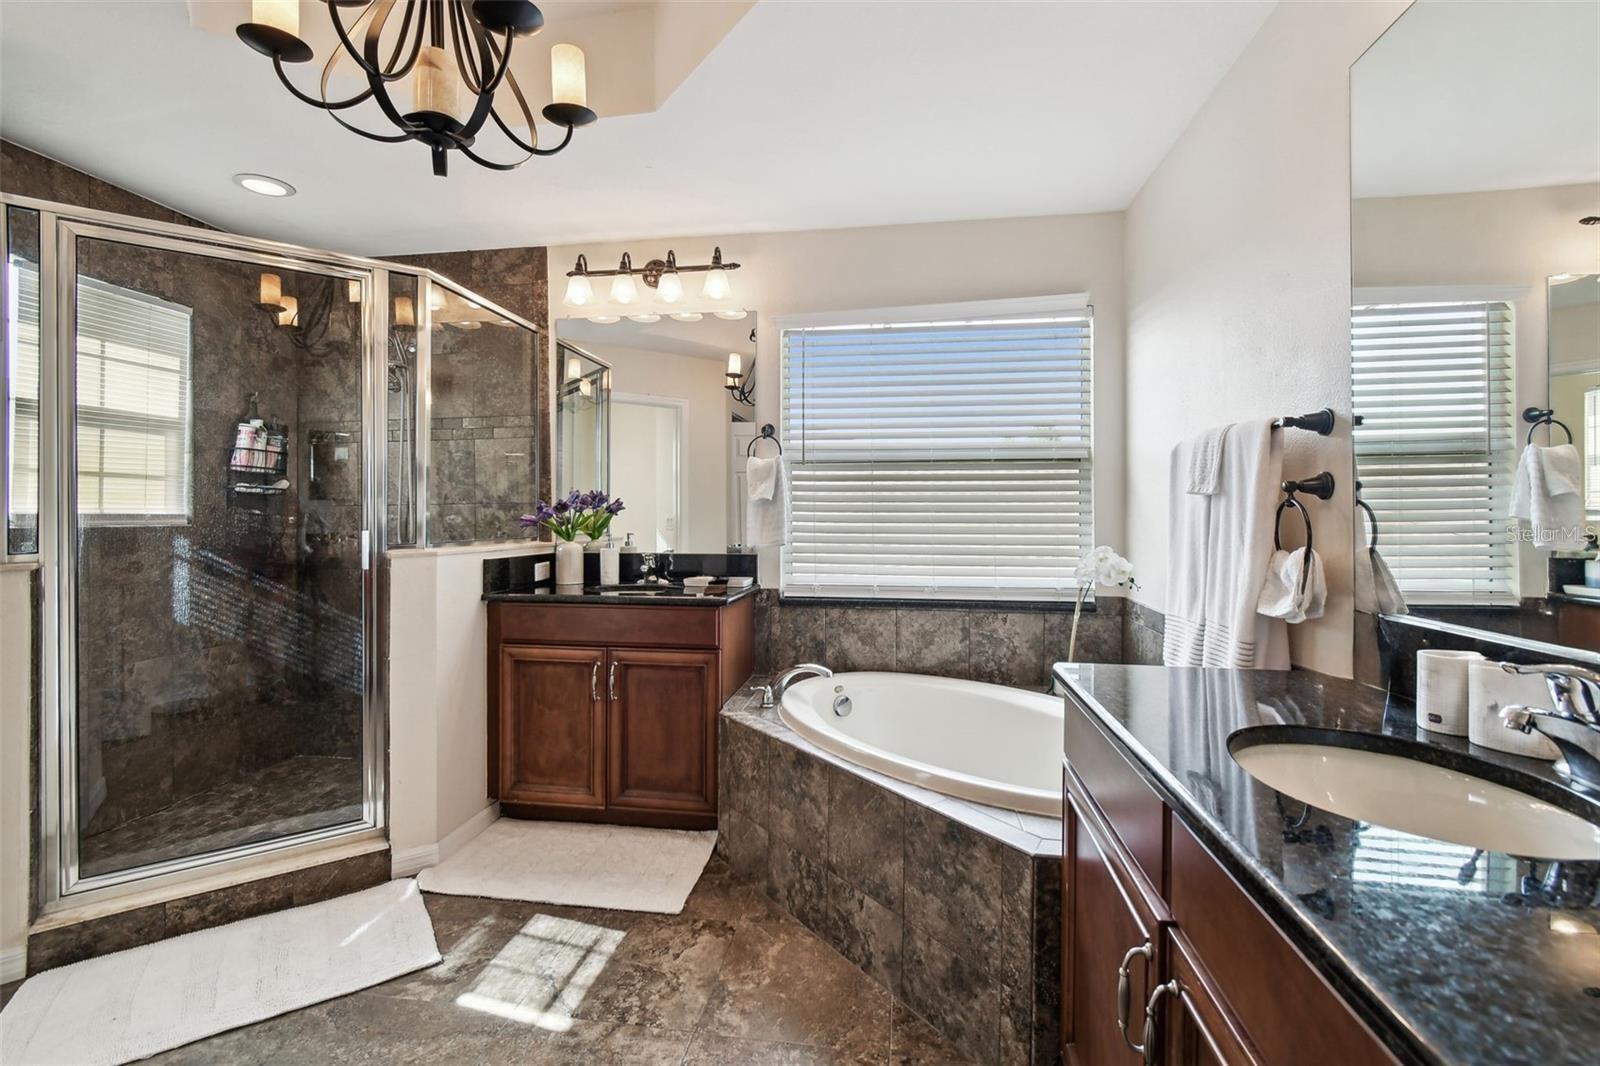
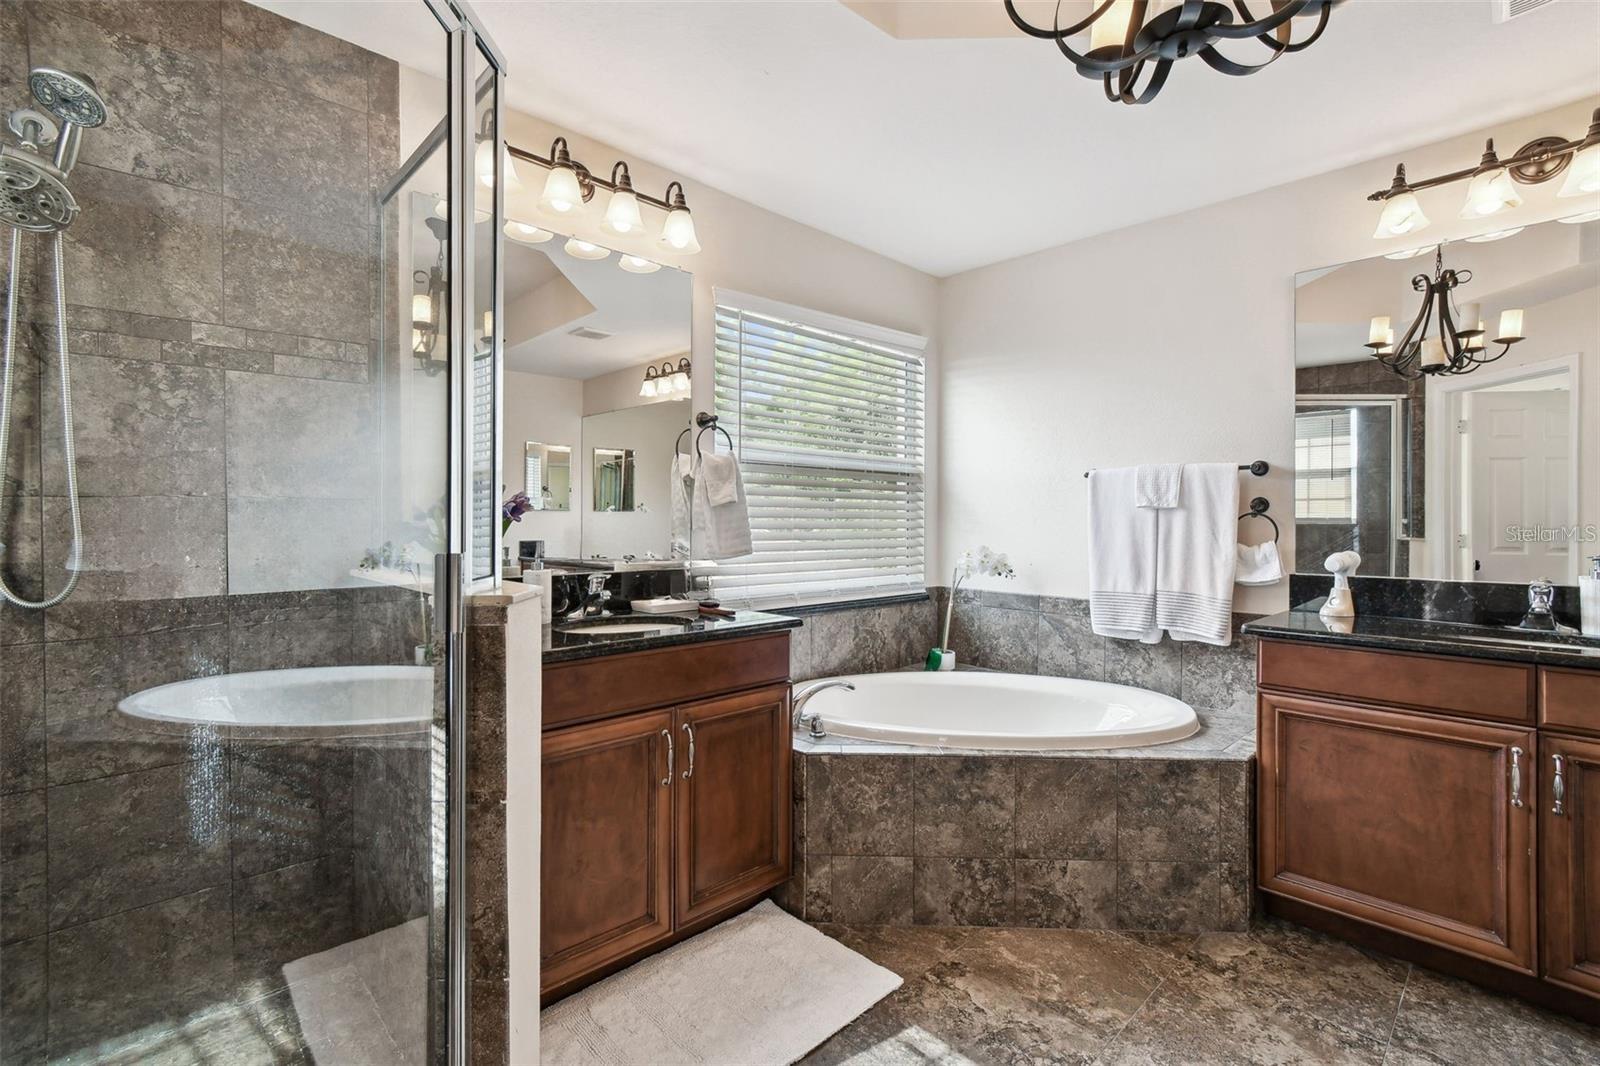
Primary bathroom with a glass shower, built-in soaking tub, and dark stone countertops.
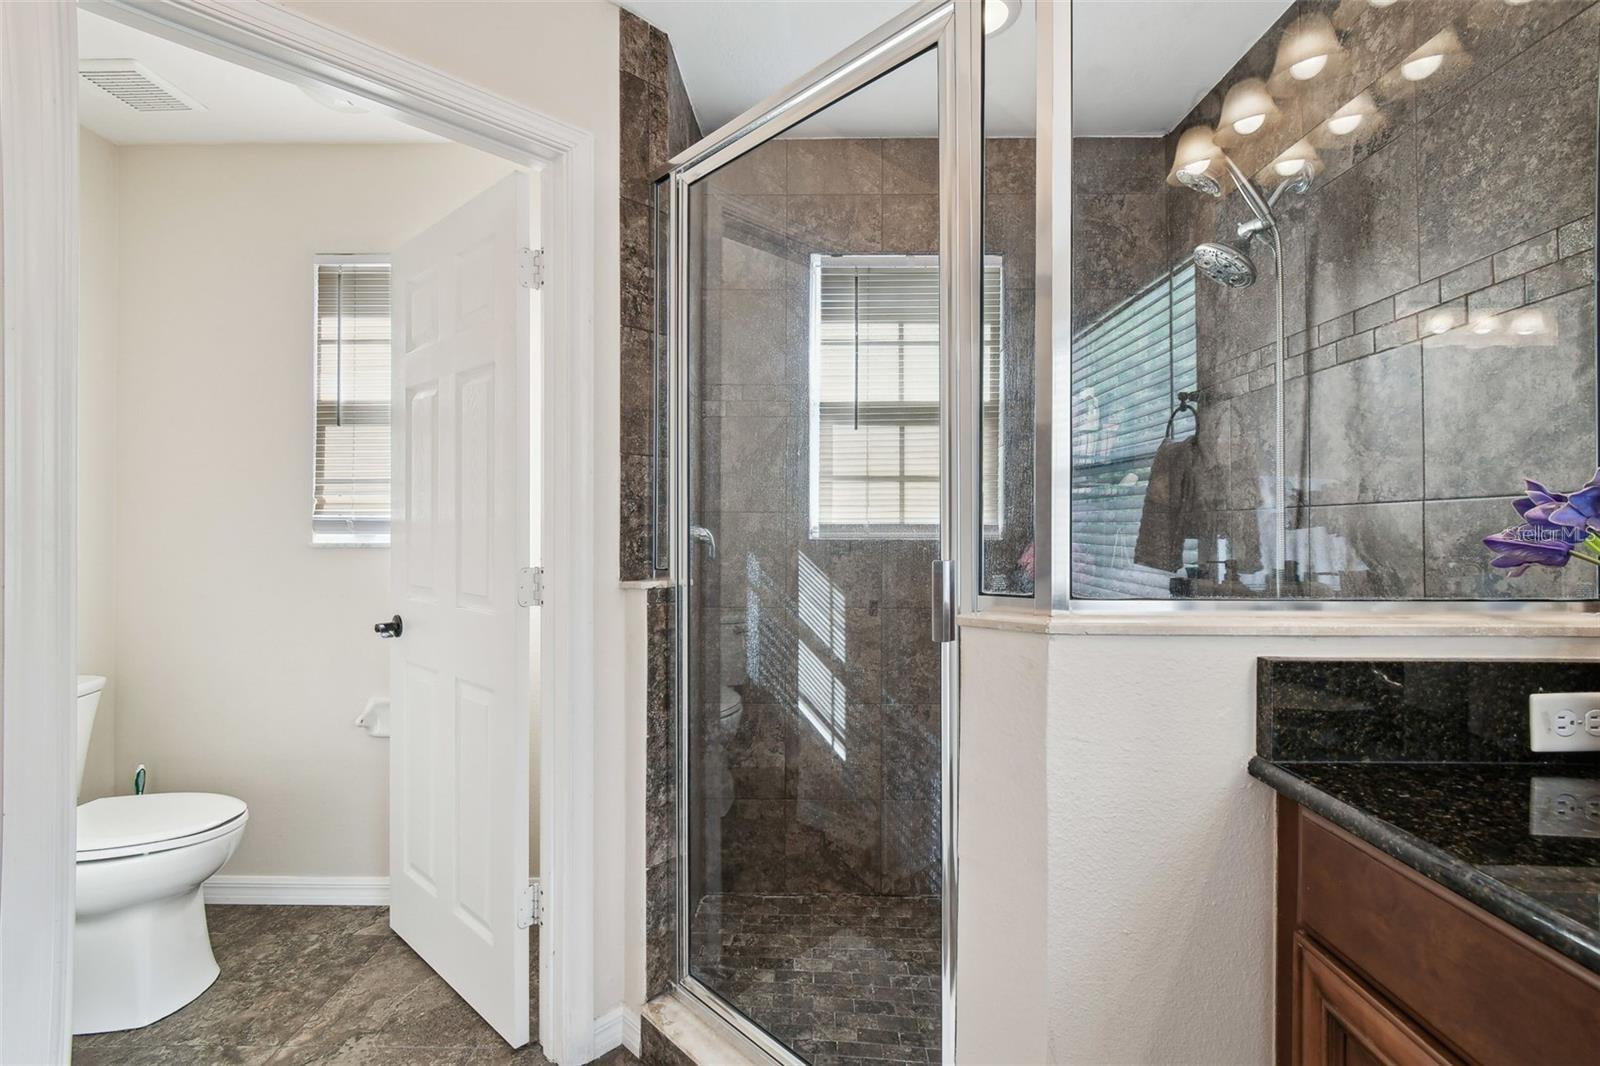
Bathroom with a glass-enclosed gray-tile shower and an adjoining toilet room.
Primary bathroom with a glass shower, built-in soaking tub, and wood vanities.
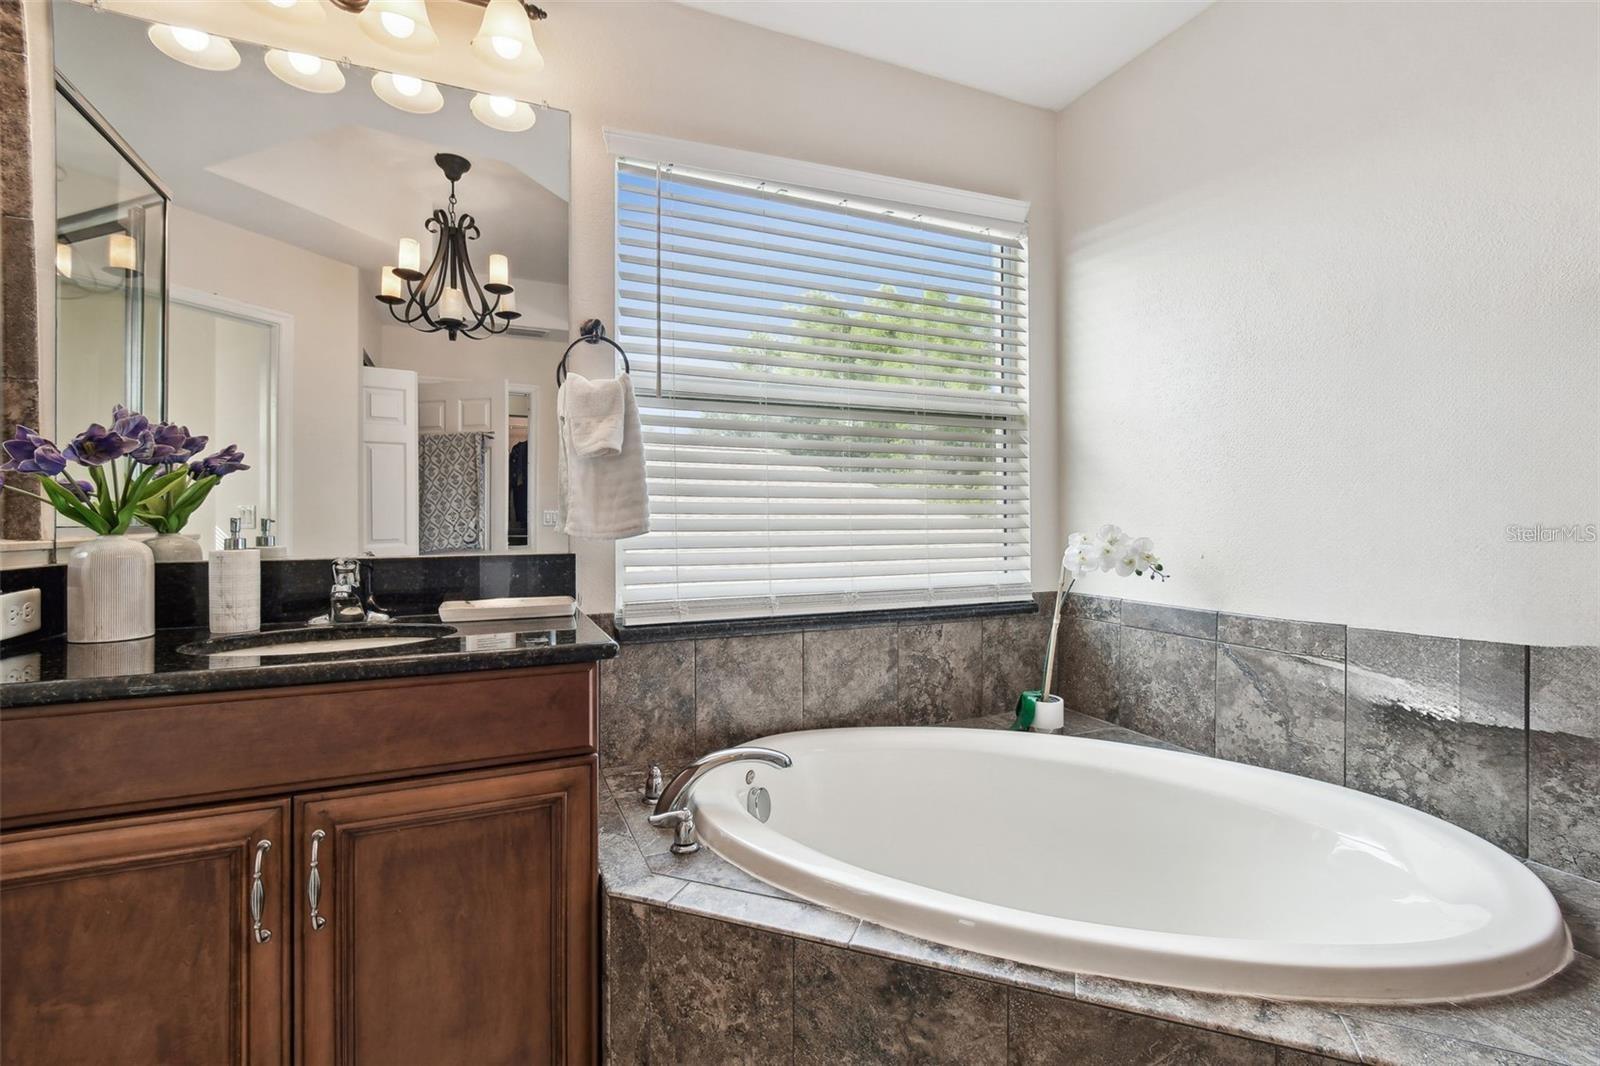
Bathroom with a built-in oval soaking tub, gray tile surround, and wood vanity.
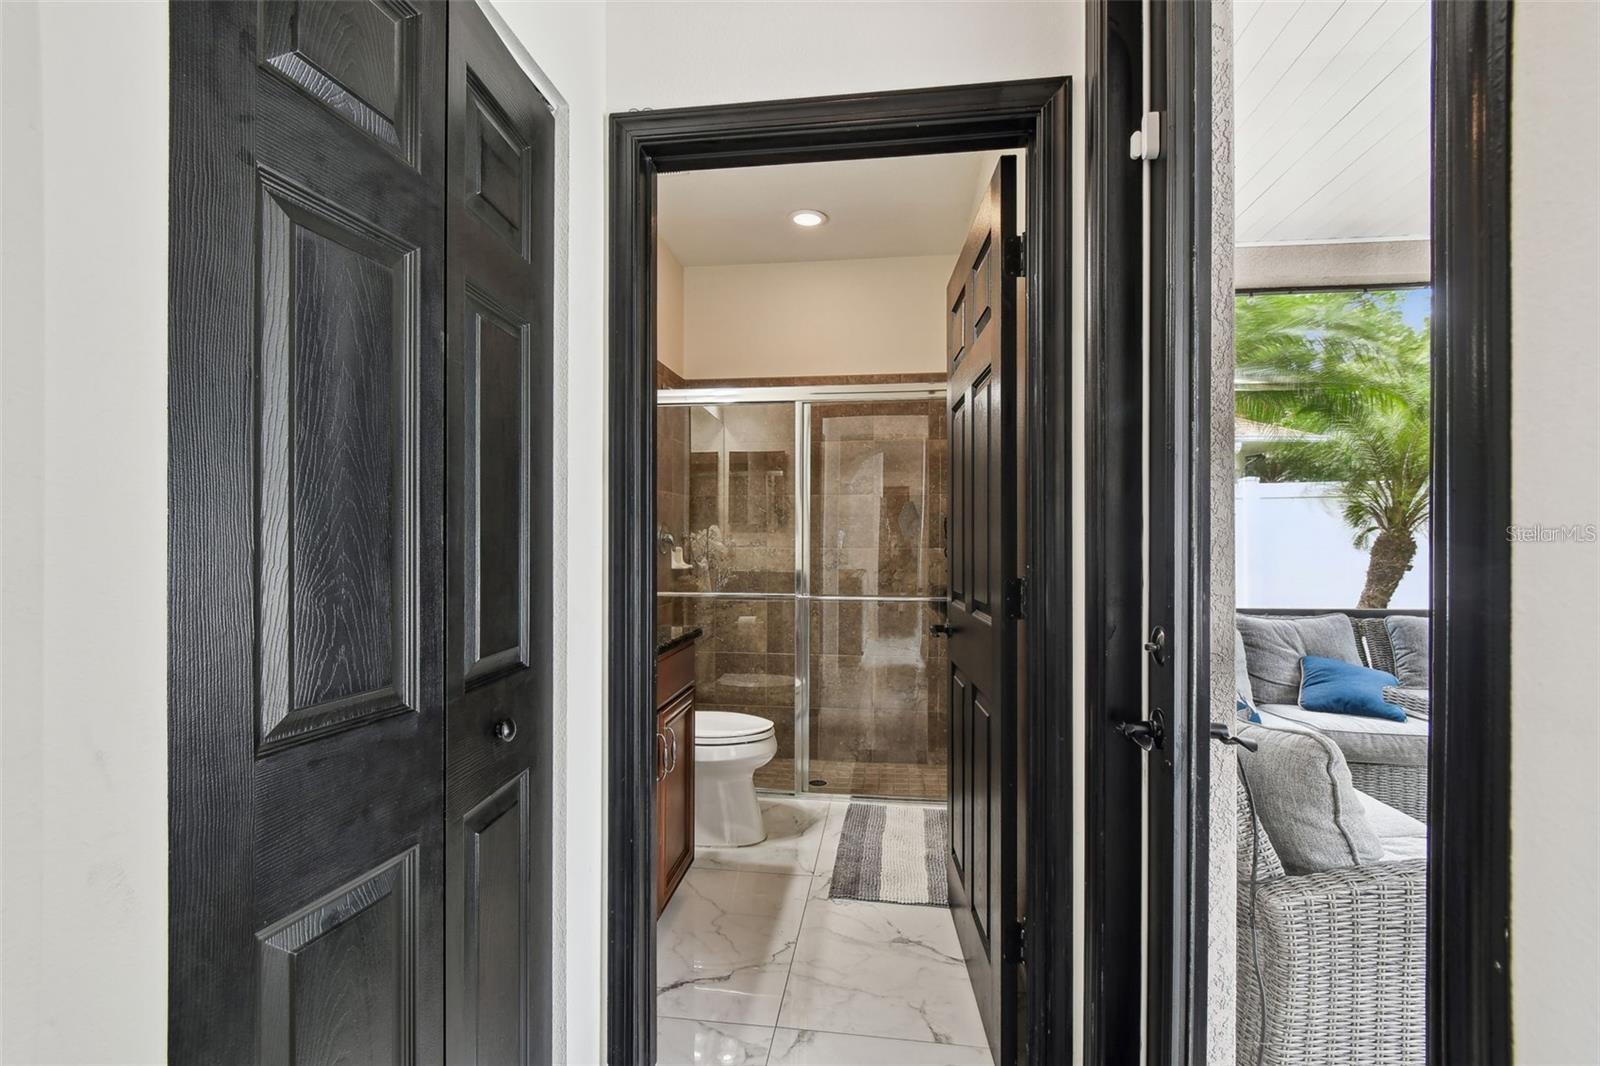
Bathroom with a glass shower and marble-look floor, viewed through dark-paneled doors.
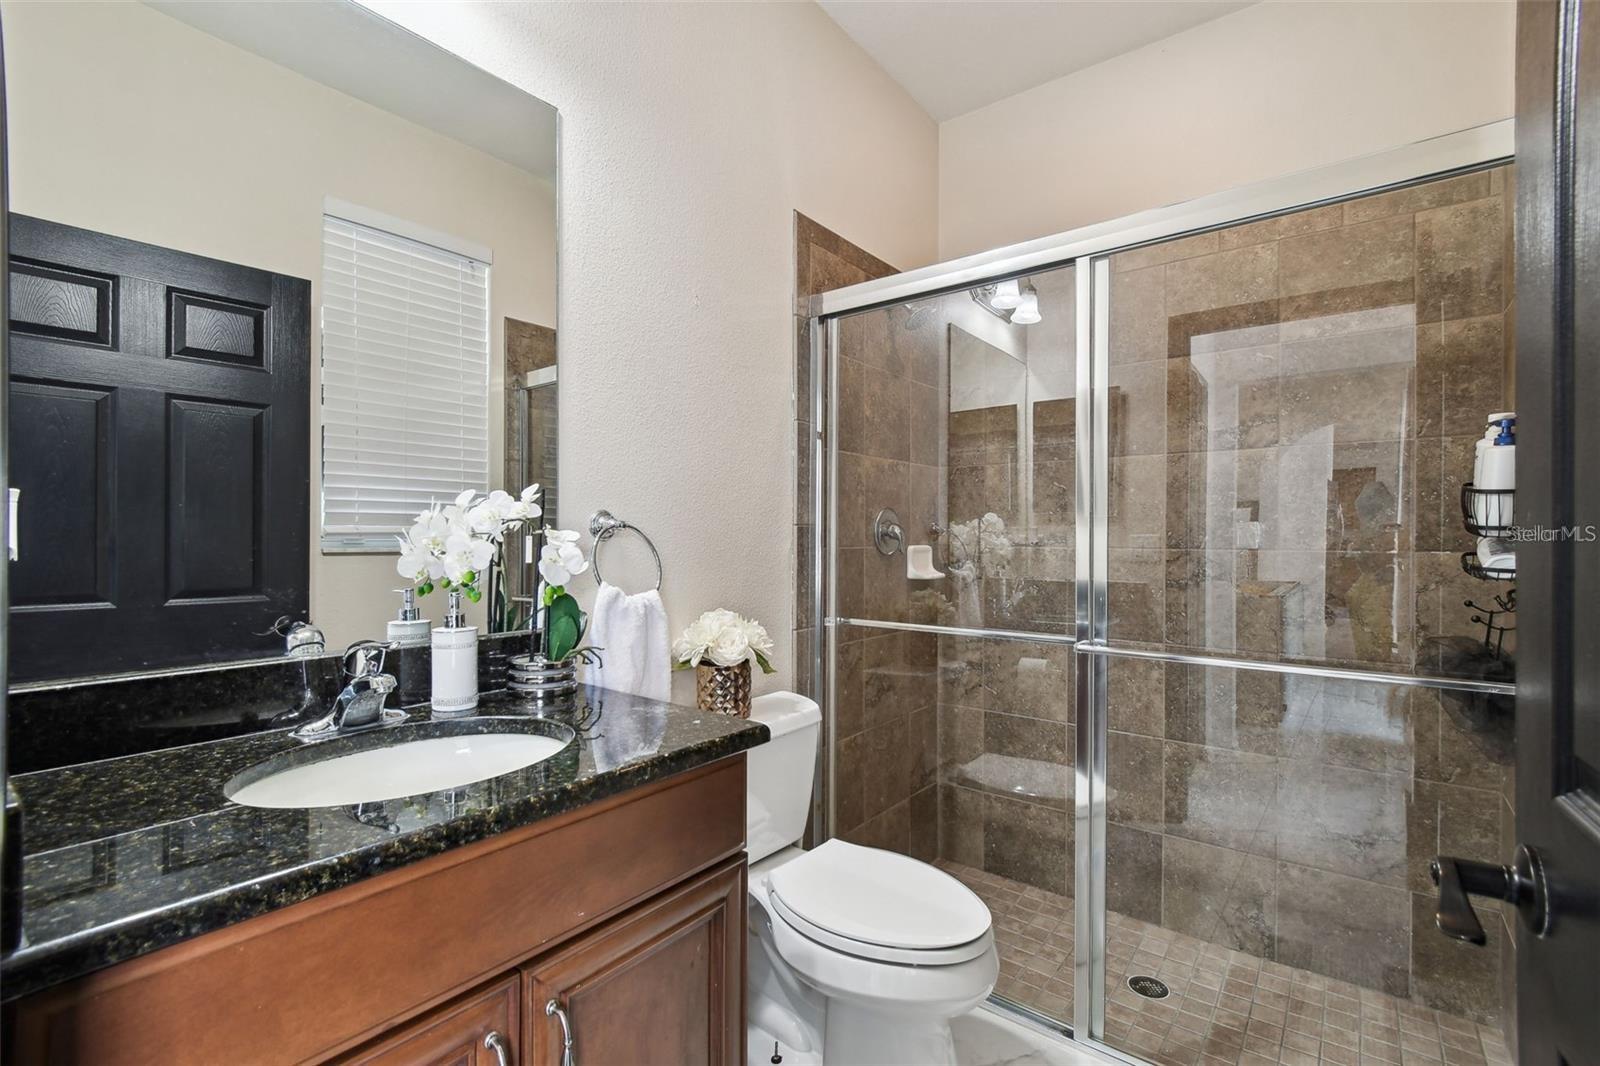
Bathroom with a granite vanity and glass-enclosed, brown-tile shower.
Bathroom with a dark wood vanity, mirrored cabinets, and marble-look tile flooring.
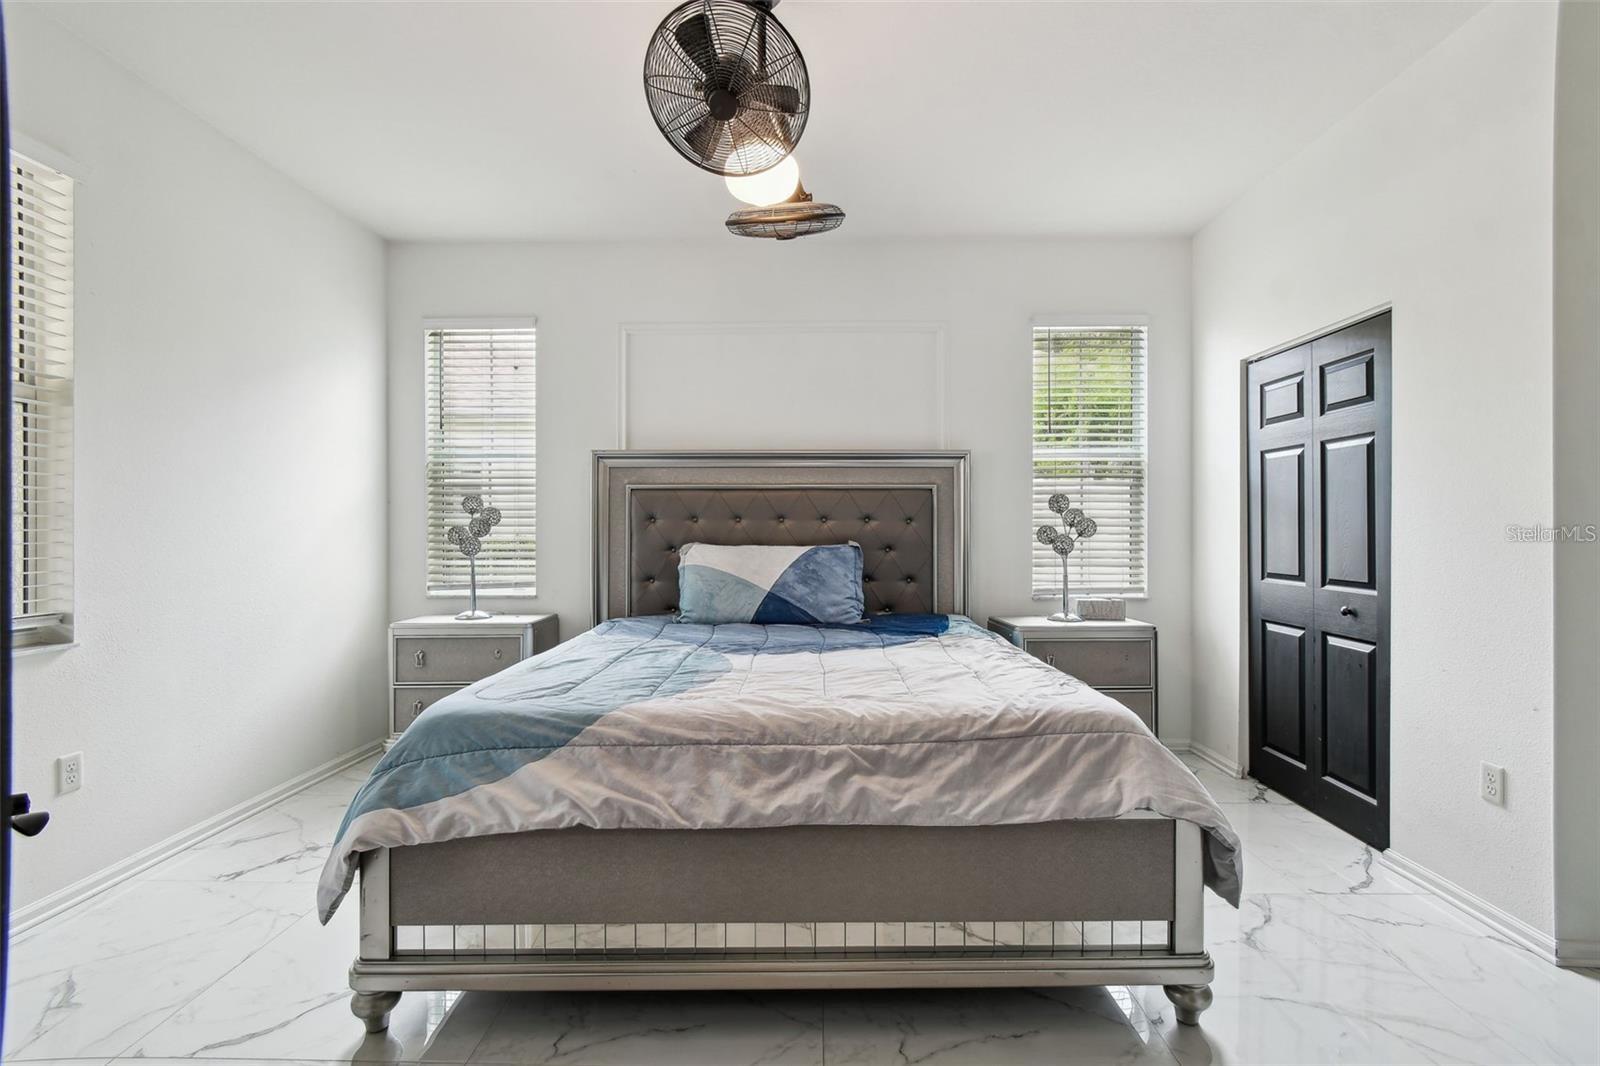
Furnished bedroom with a gray upholstered bed, marble-look tile floors, and black closet doors.
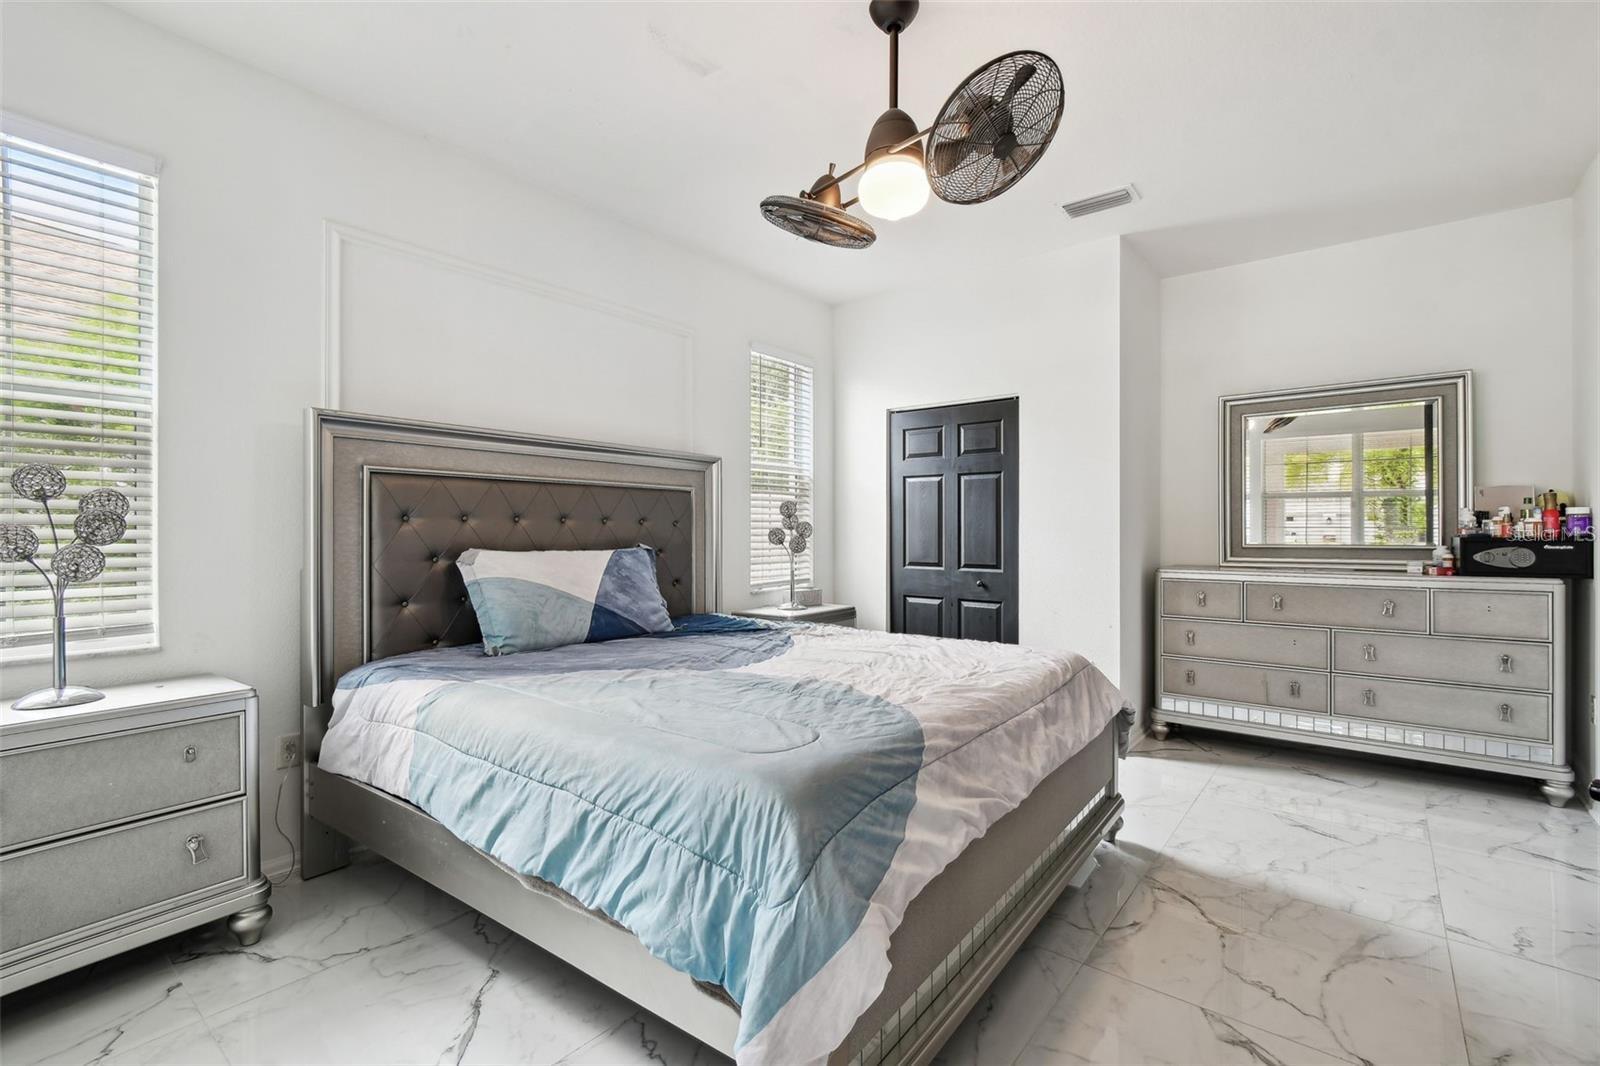
Furnished bedroom with a large bed, marble-look tile floors, silver-gray furniture, and a ceiling fan.
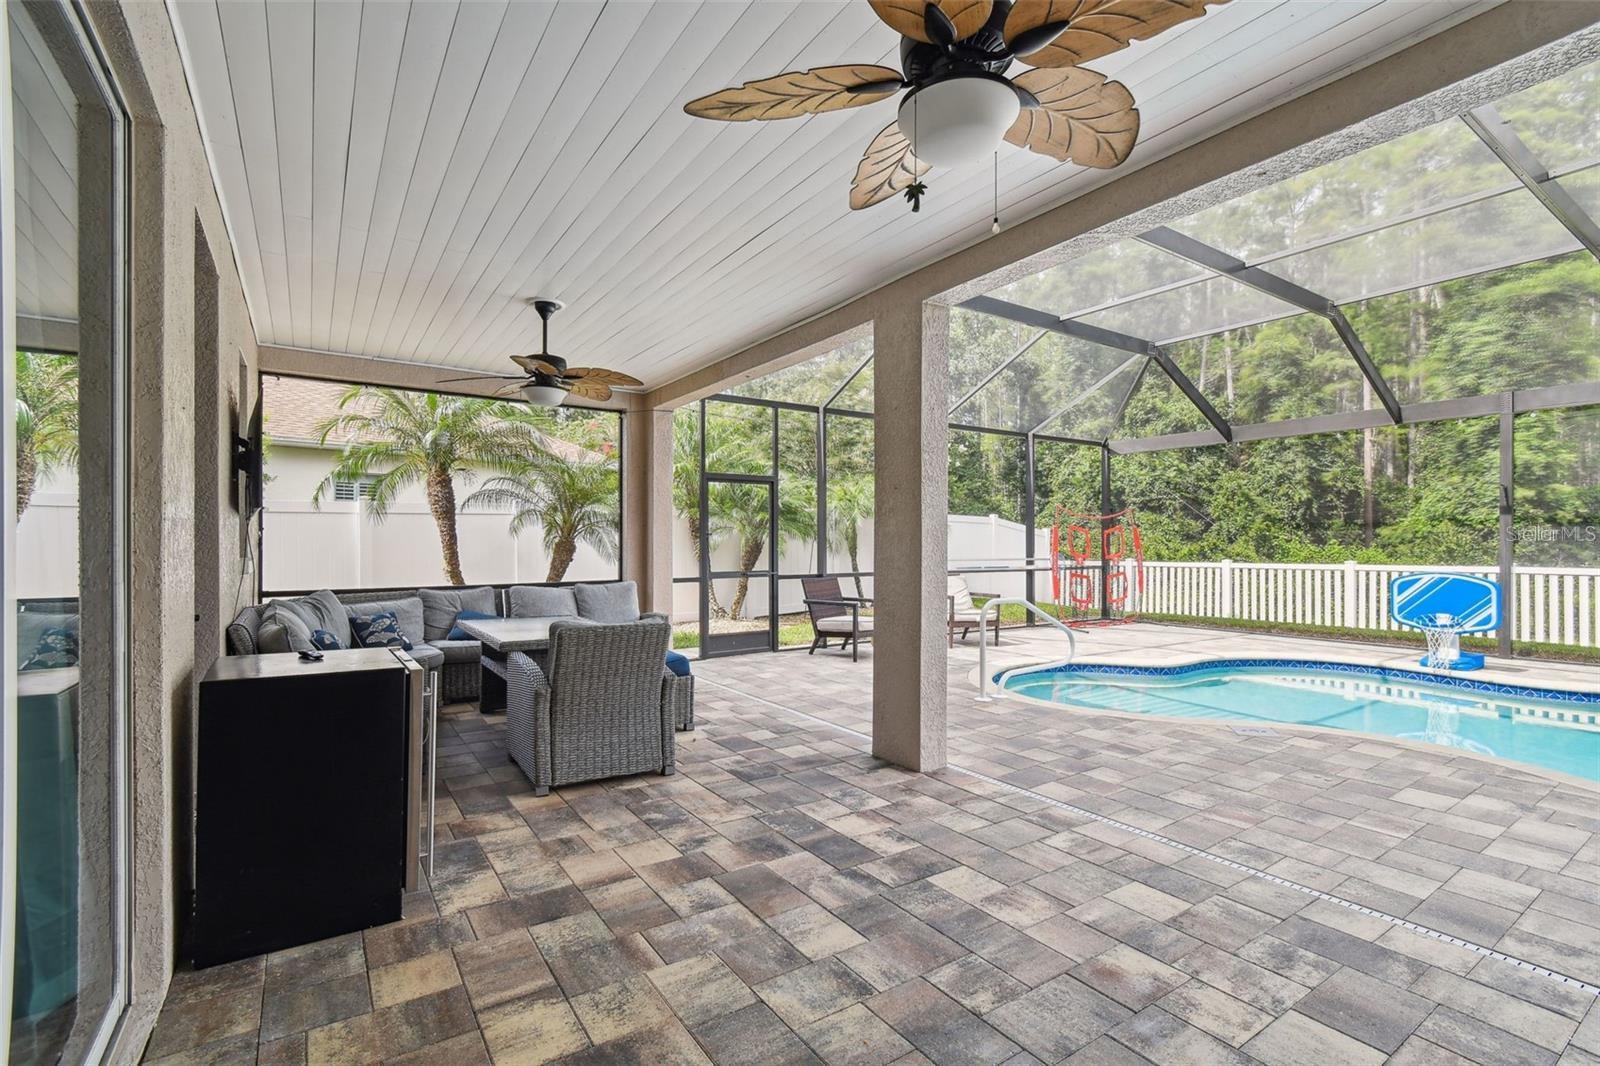
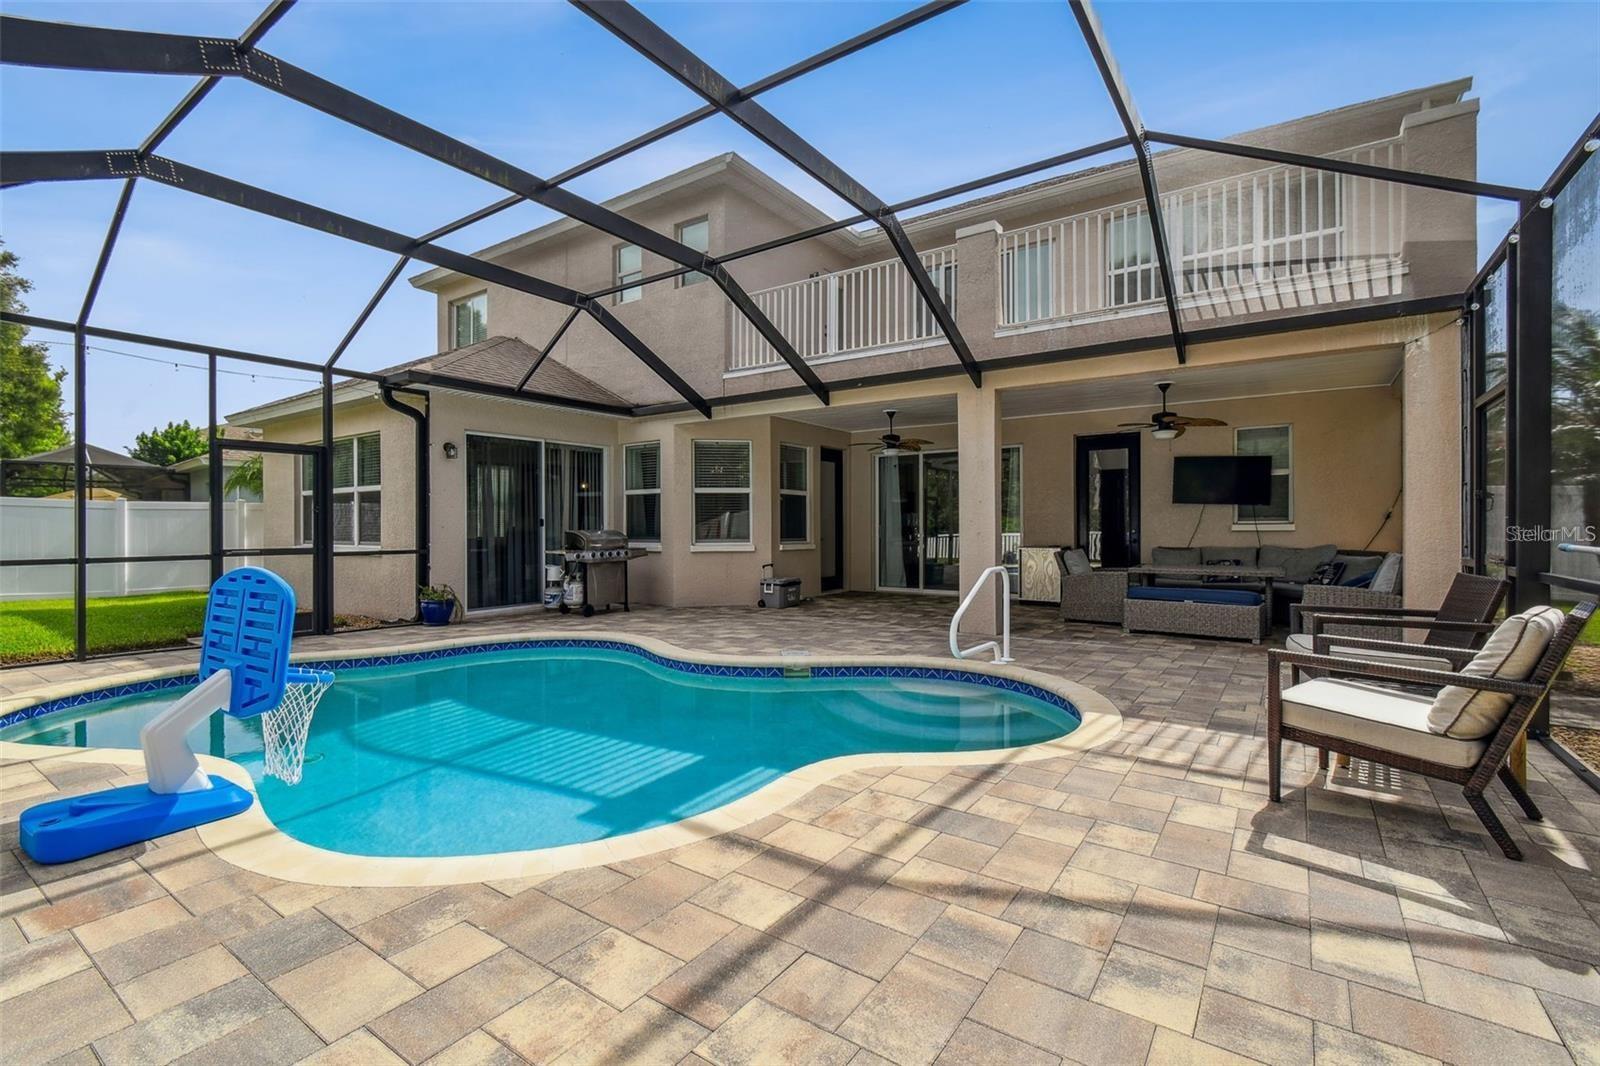
Screened pool and covered lanai with paver patio, outdoor seating, and a basketball hoop.
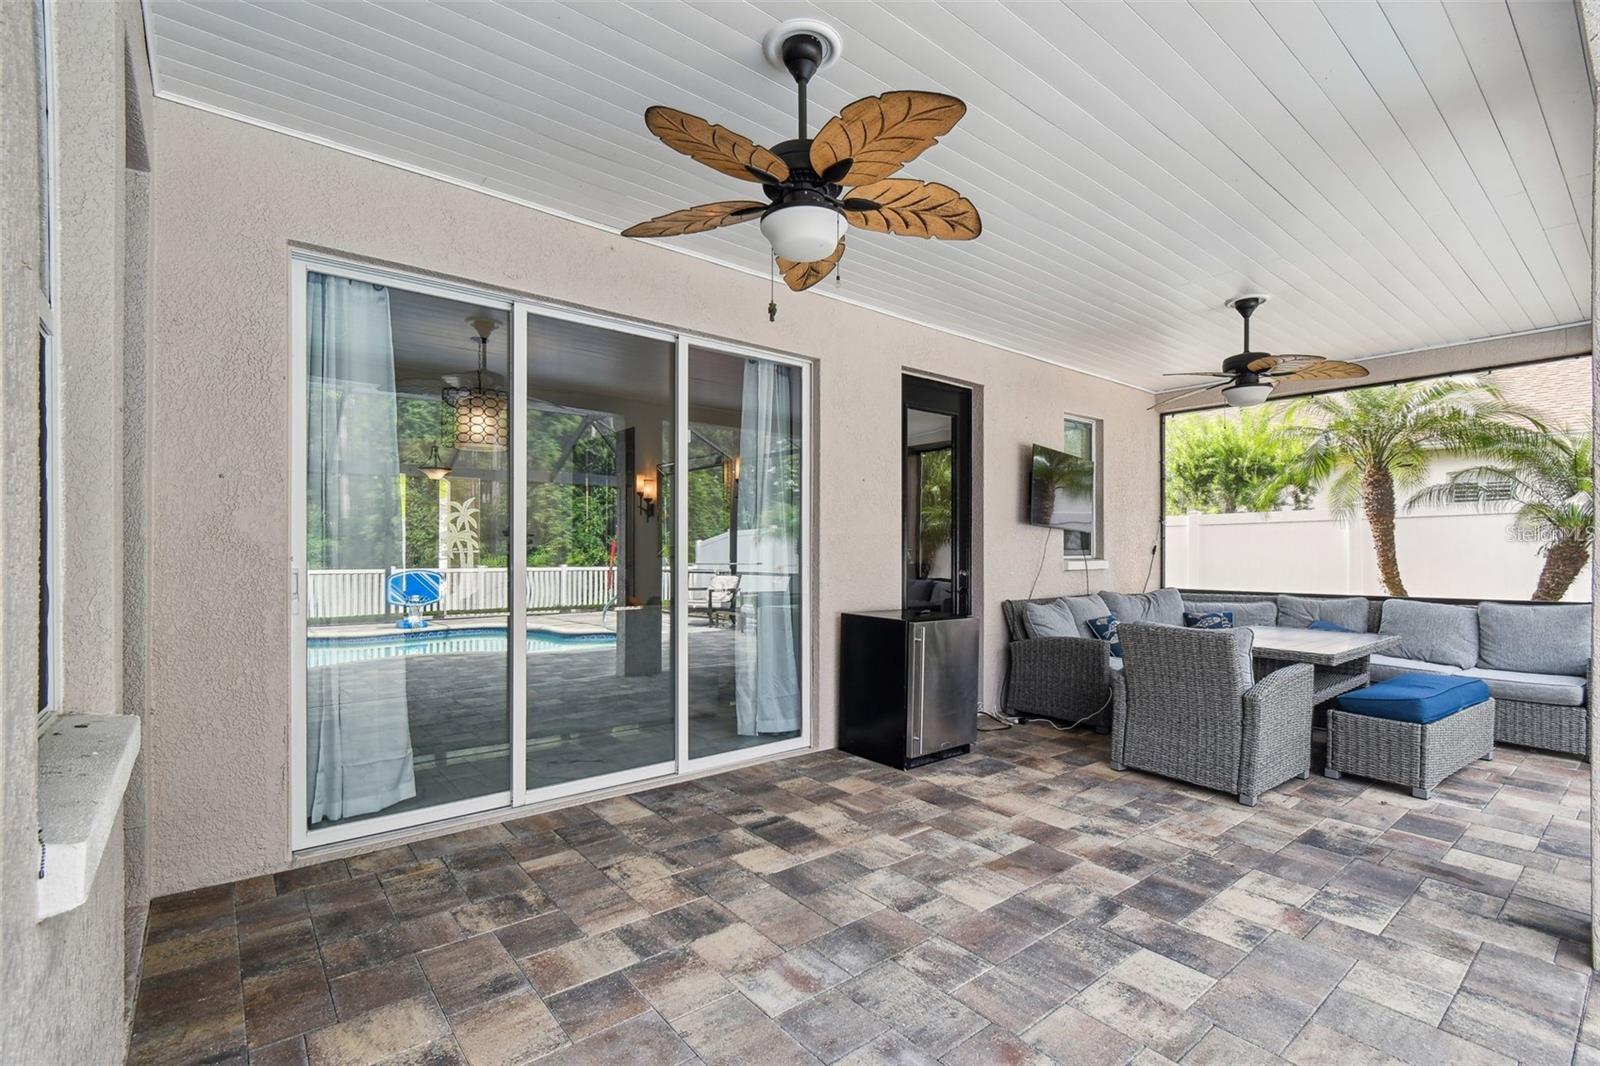
Covered patio with wicker seating, patterned tile, ceiling fans, and a pool visible through sliding glass doors.
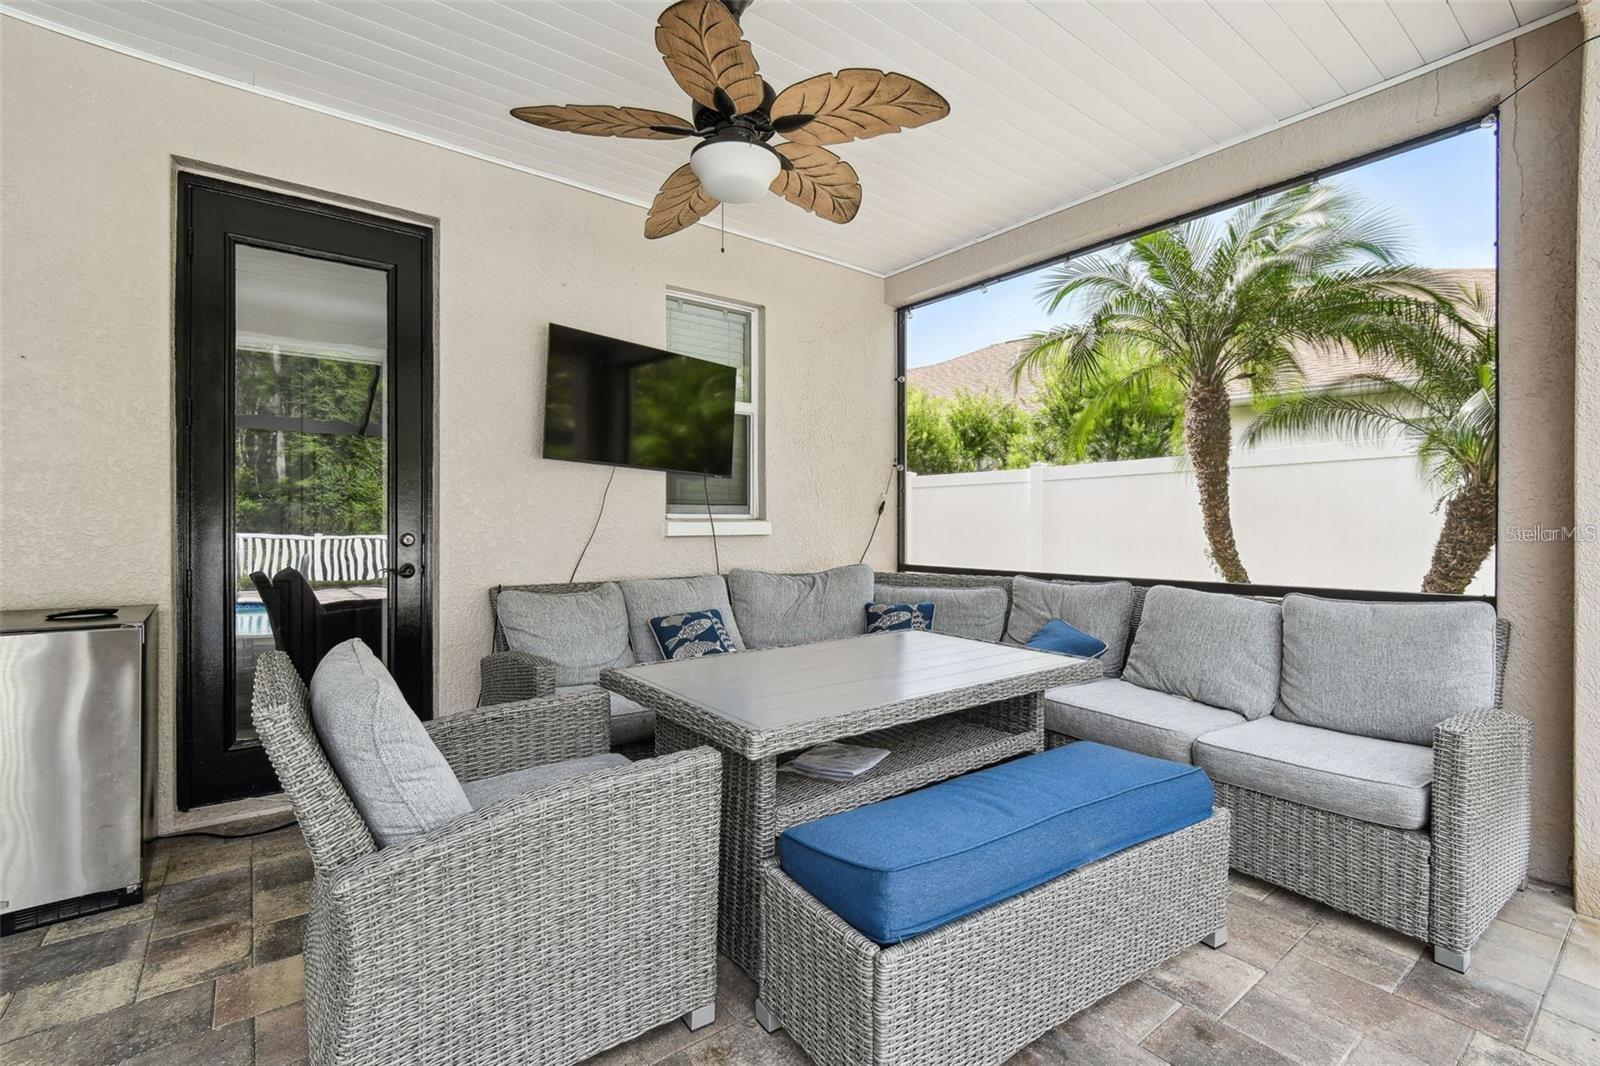
Covered patio with wicker seating, blue cushions, and a view of palm trees beyond the fence.
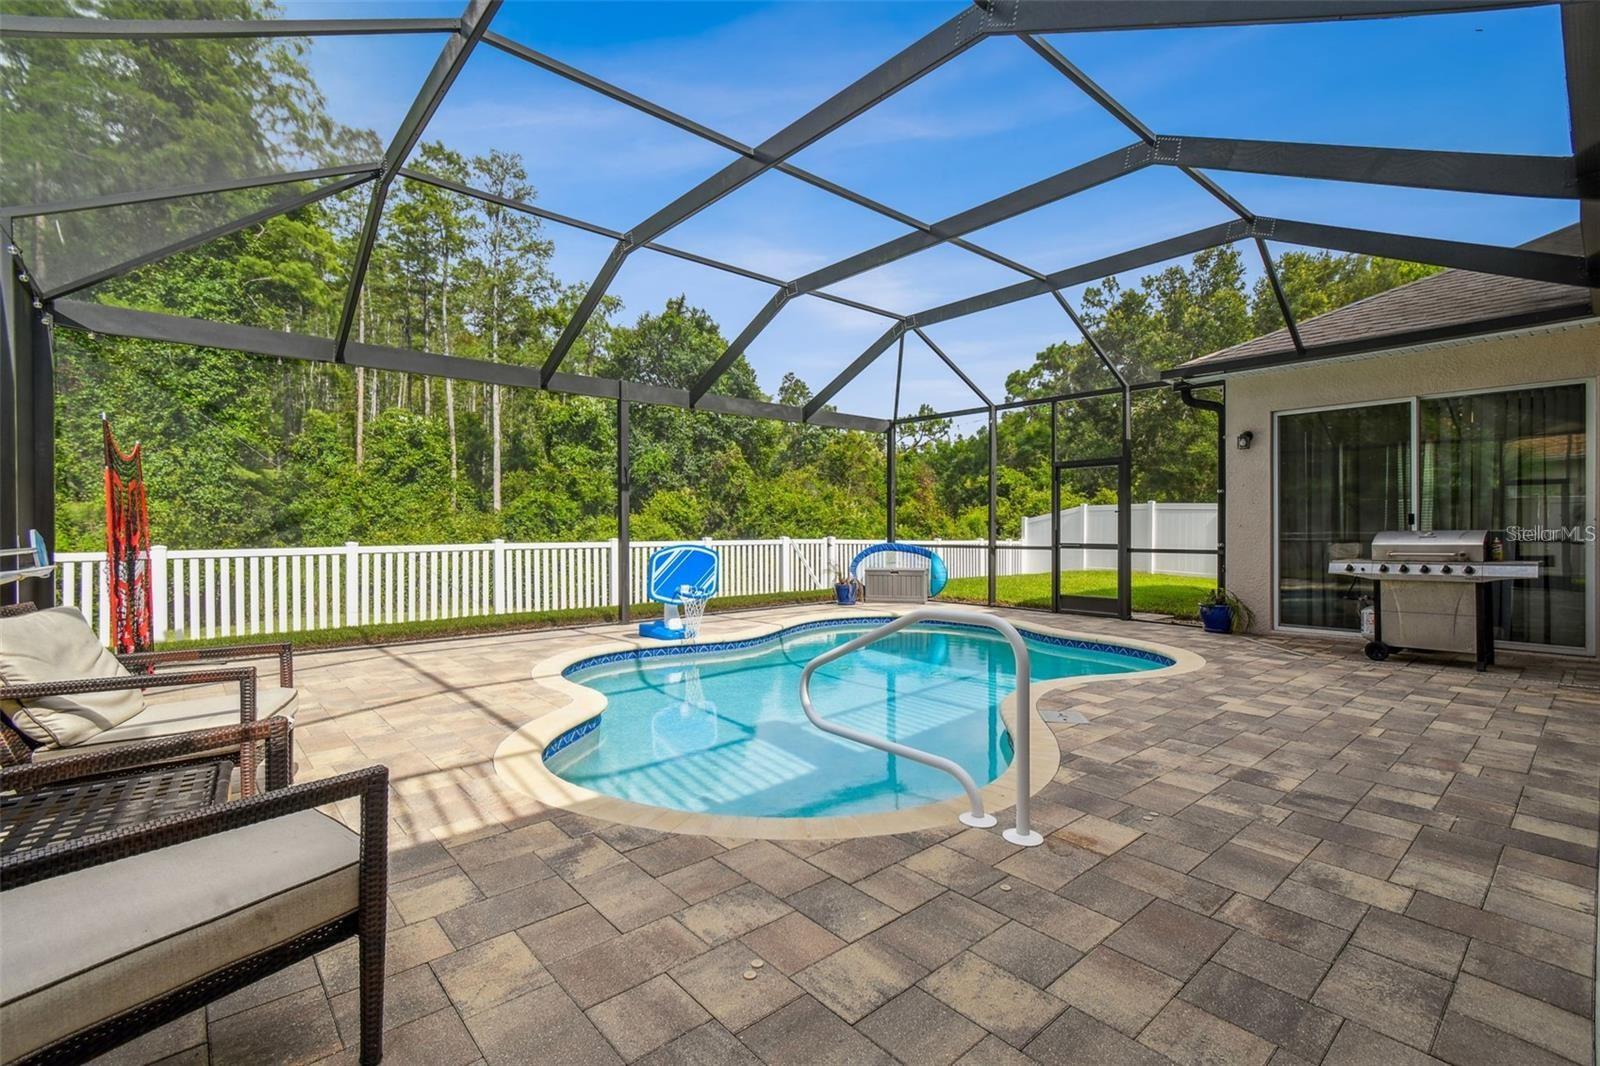
Backyard pool beneath a screened enclosure, with a paver patio, grill, and wooded view.
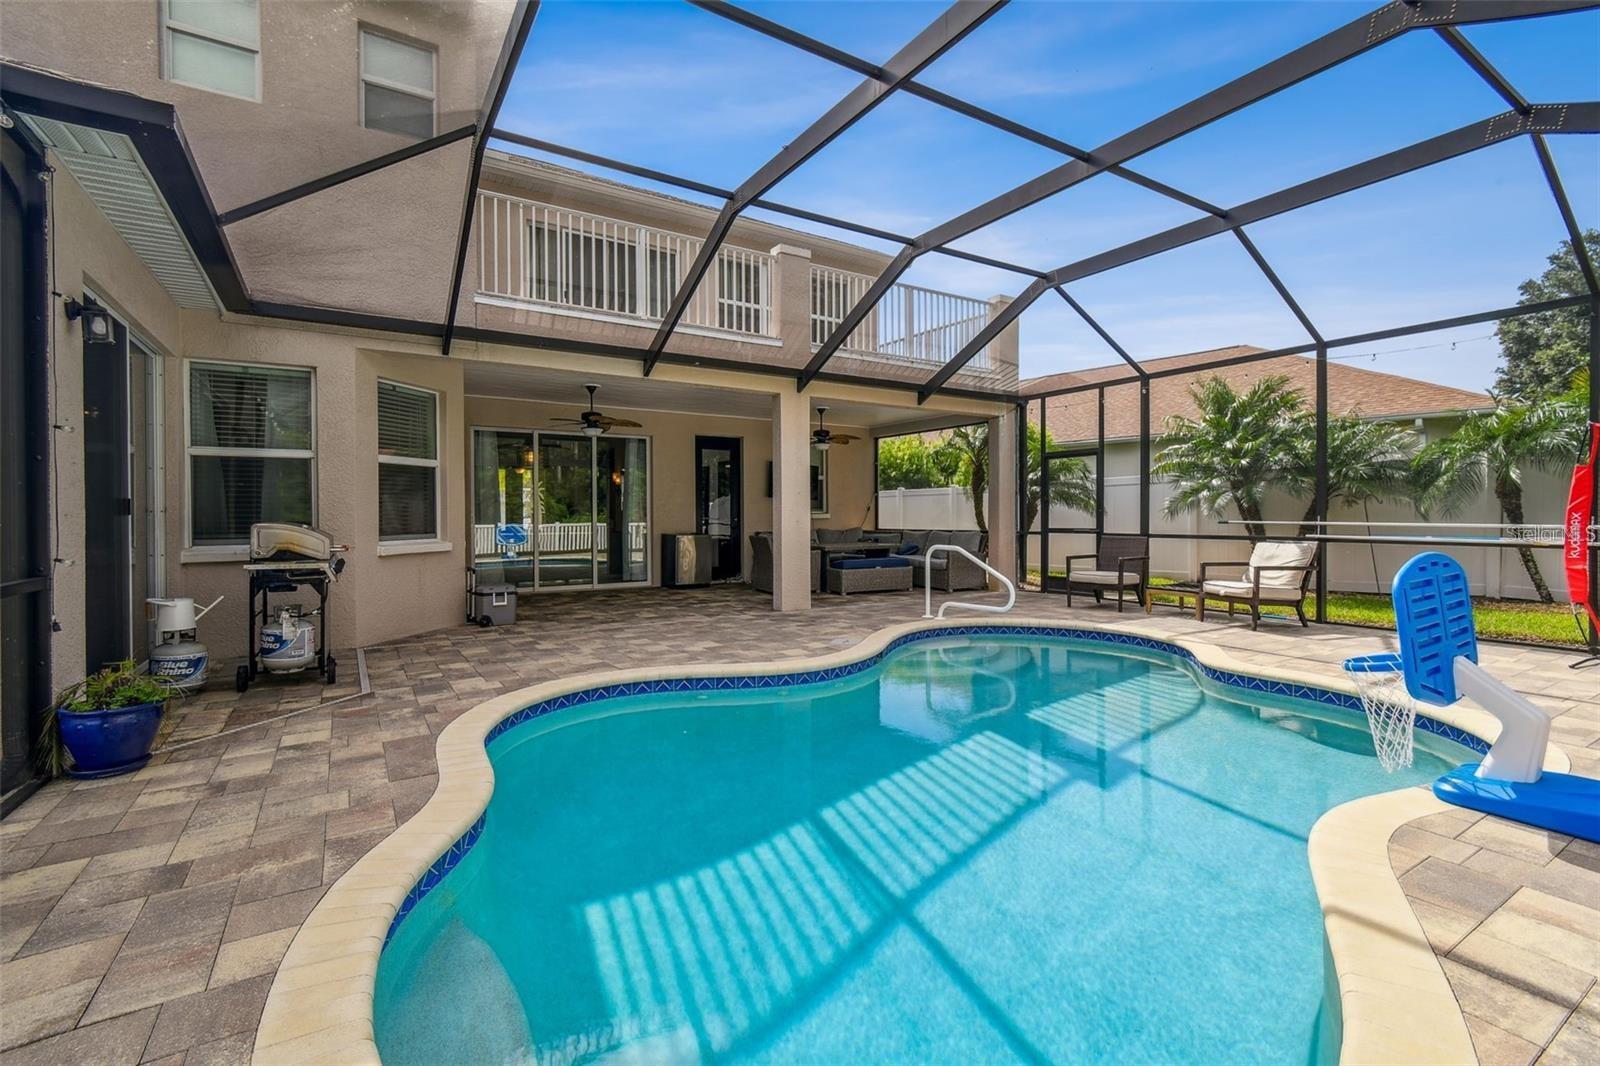
Backyard pool beneath a screened enclosure, with a paver patio, outdoor seating, and basketball hoop.
Backyard pool and paved patio under a screened enclosure, with outdoor seating and a basketball hoop.
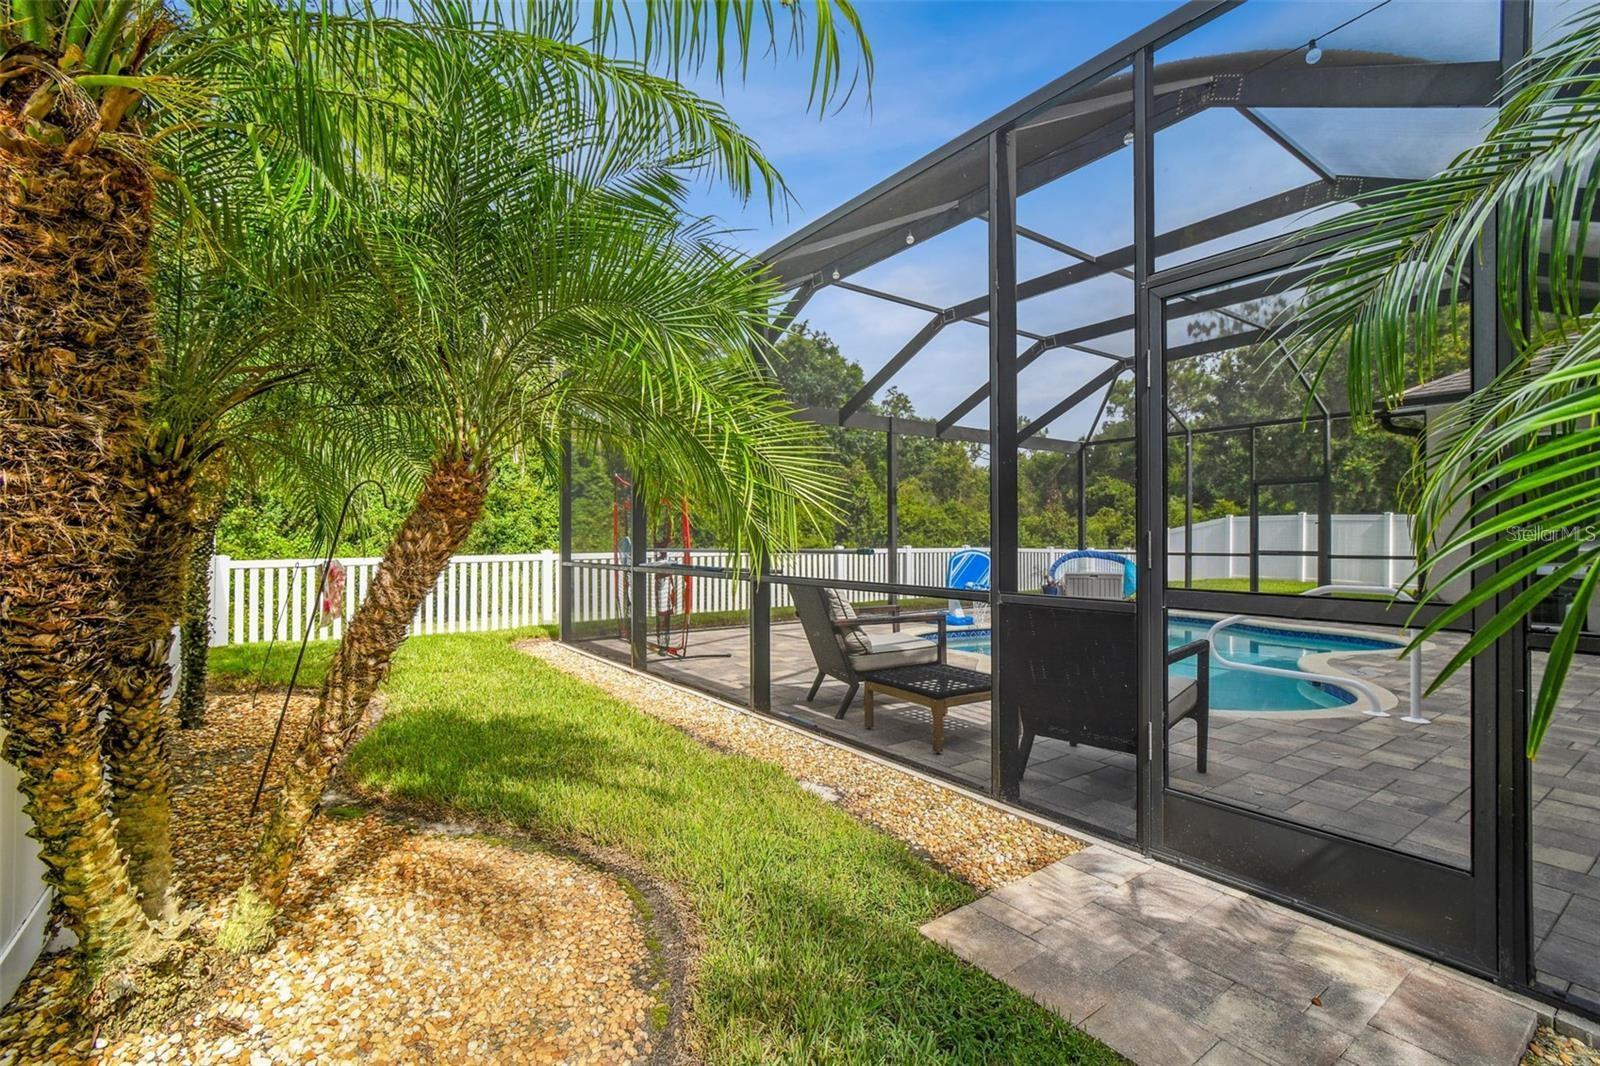
Screened-in backyard pool and patio with palm trees and outdoor seating.
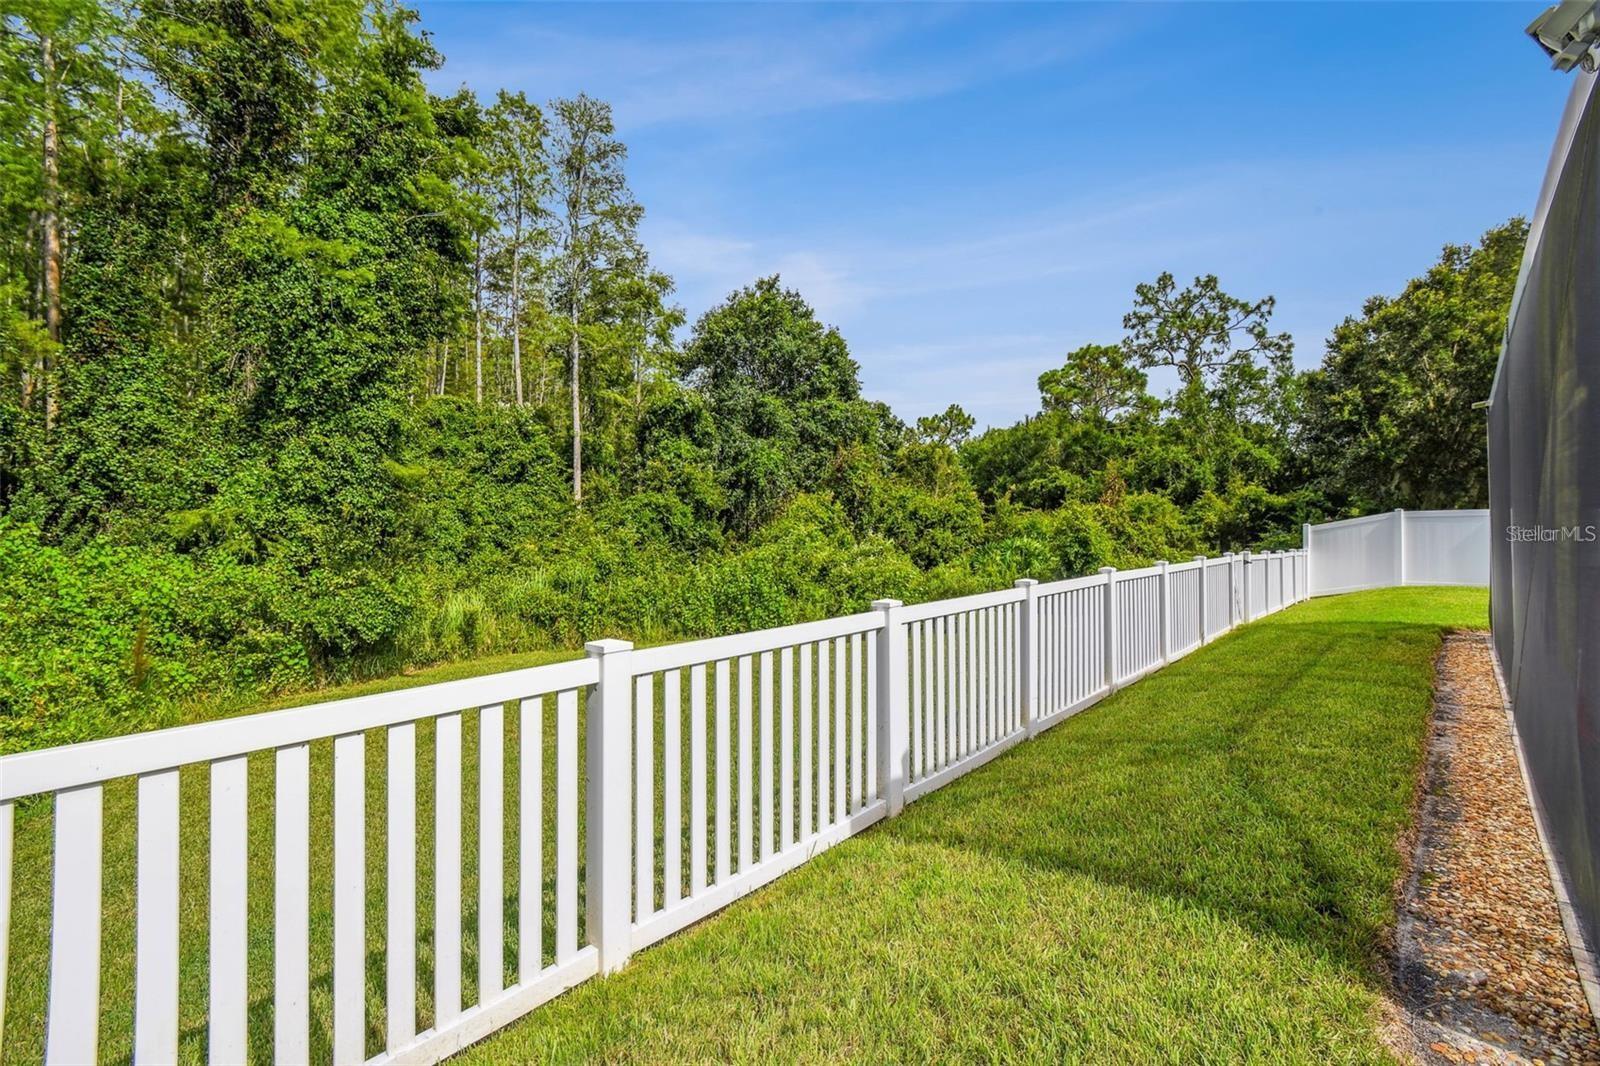
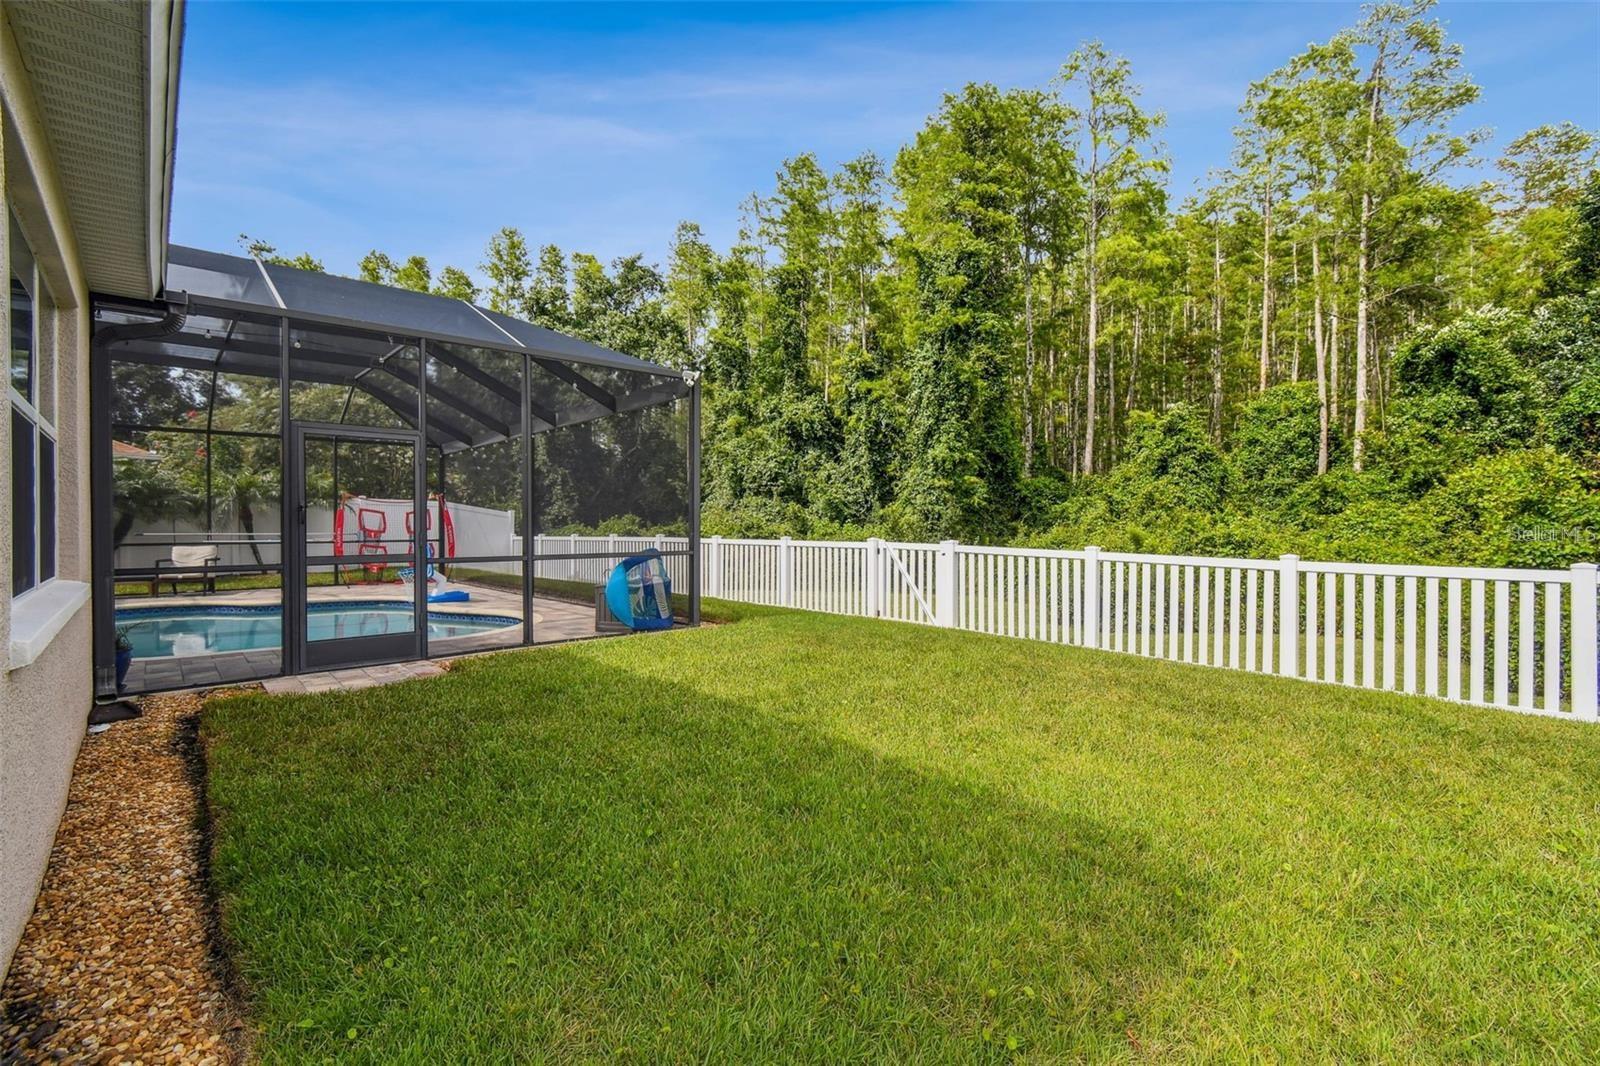
Backyard with a white vinyl fence, green lawn, and dense wooded vegetation beyond.
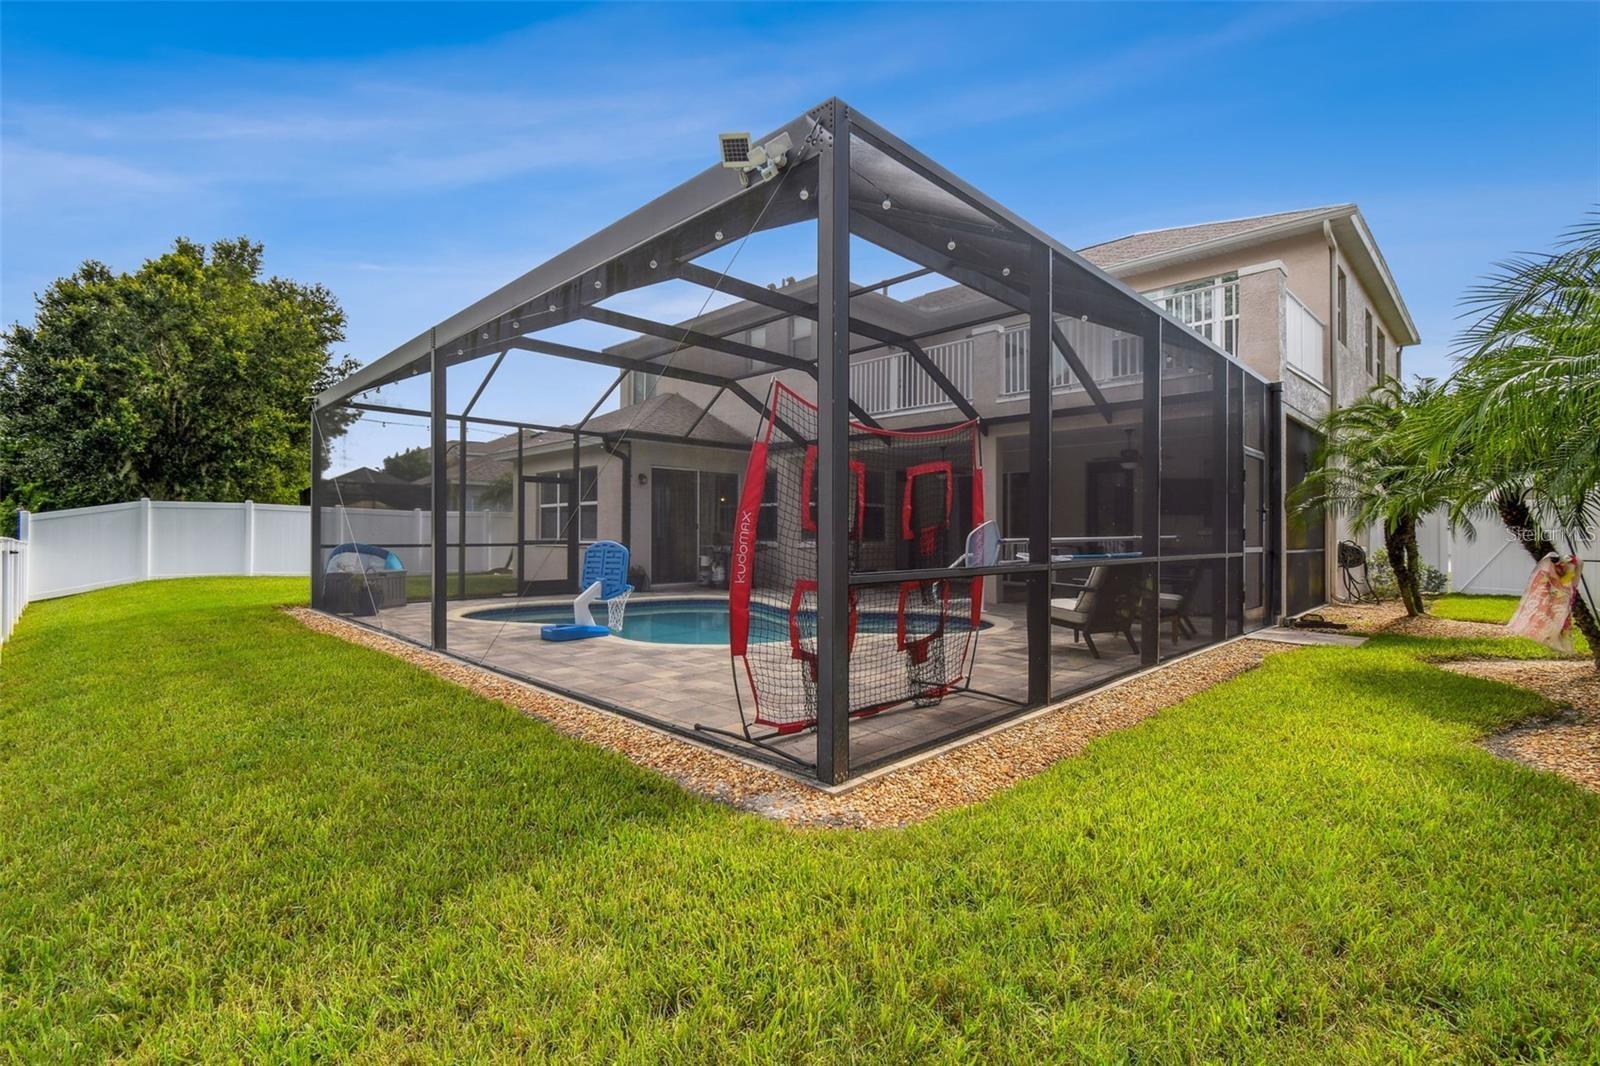
Two-story home with a screened pool, basketball hoop, and red practice net in the backyard.
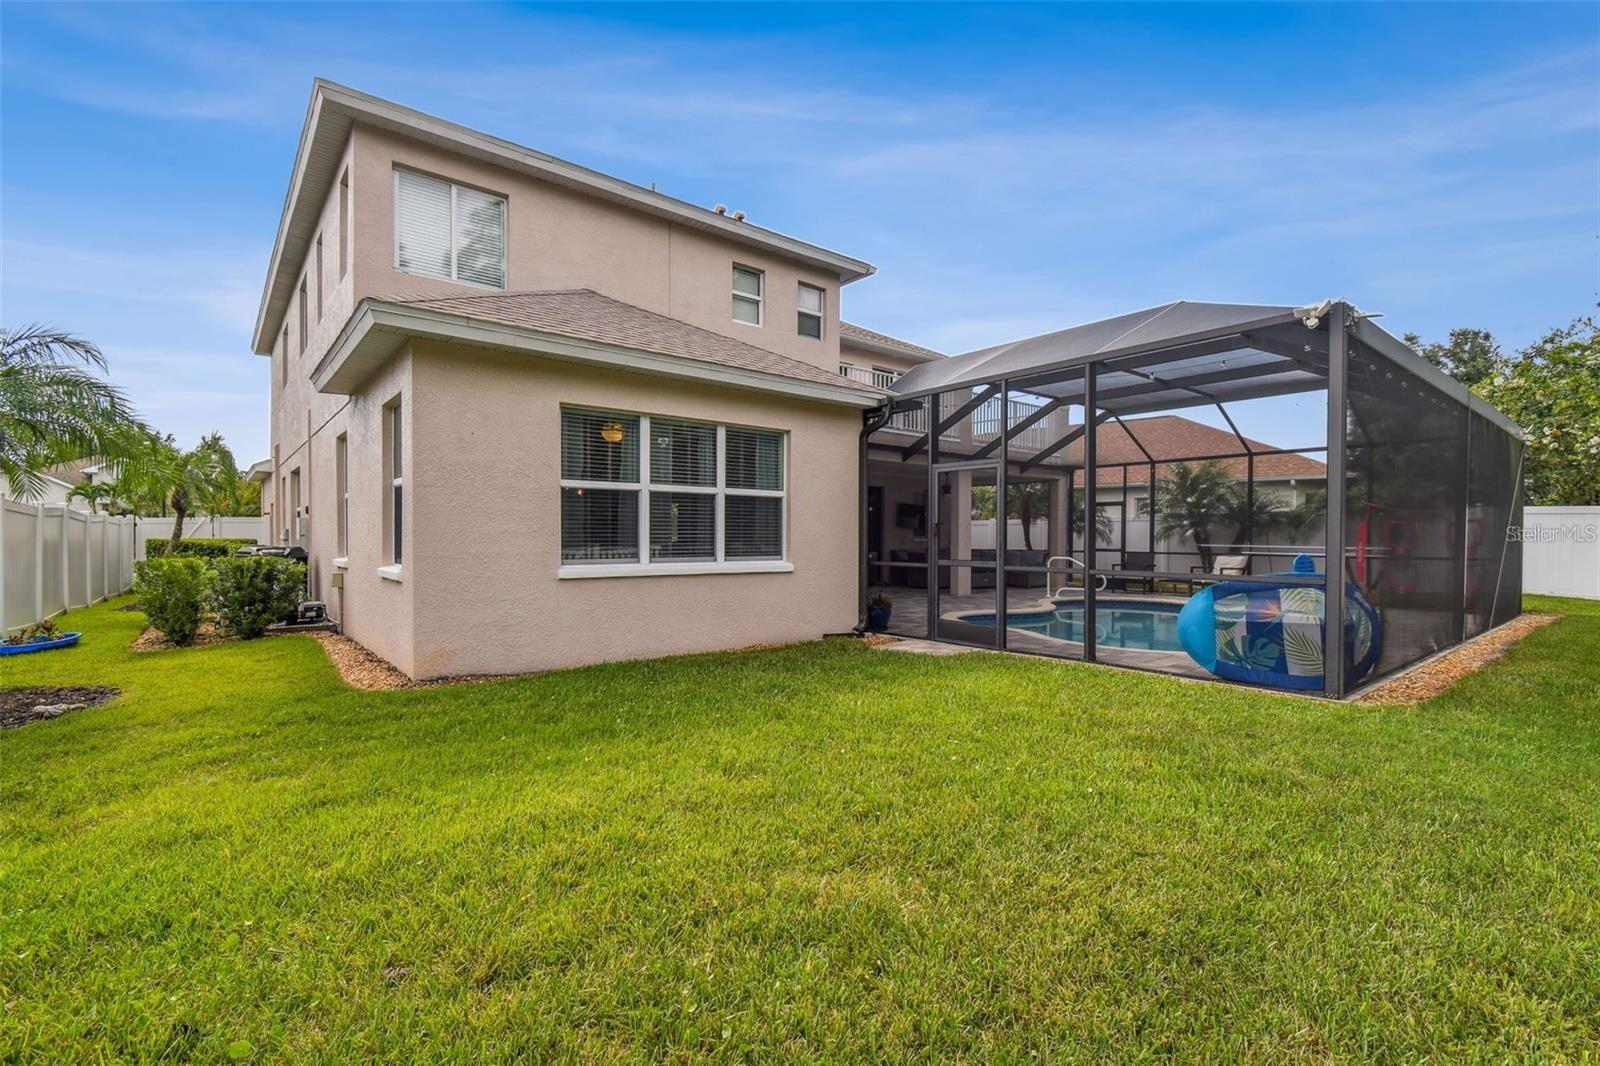
Two-story stucco home with a screened pool enclosure and broad green lawn.
Backyard with a screened-in pool, spacious lawn, white fence, and wooded backdrop.
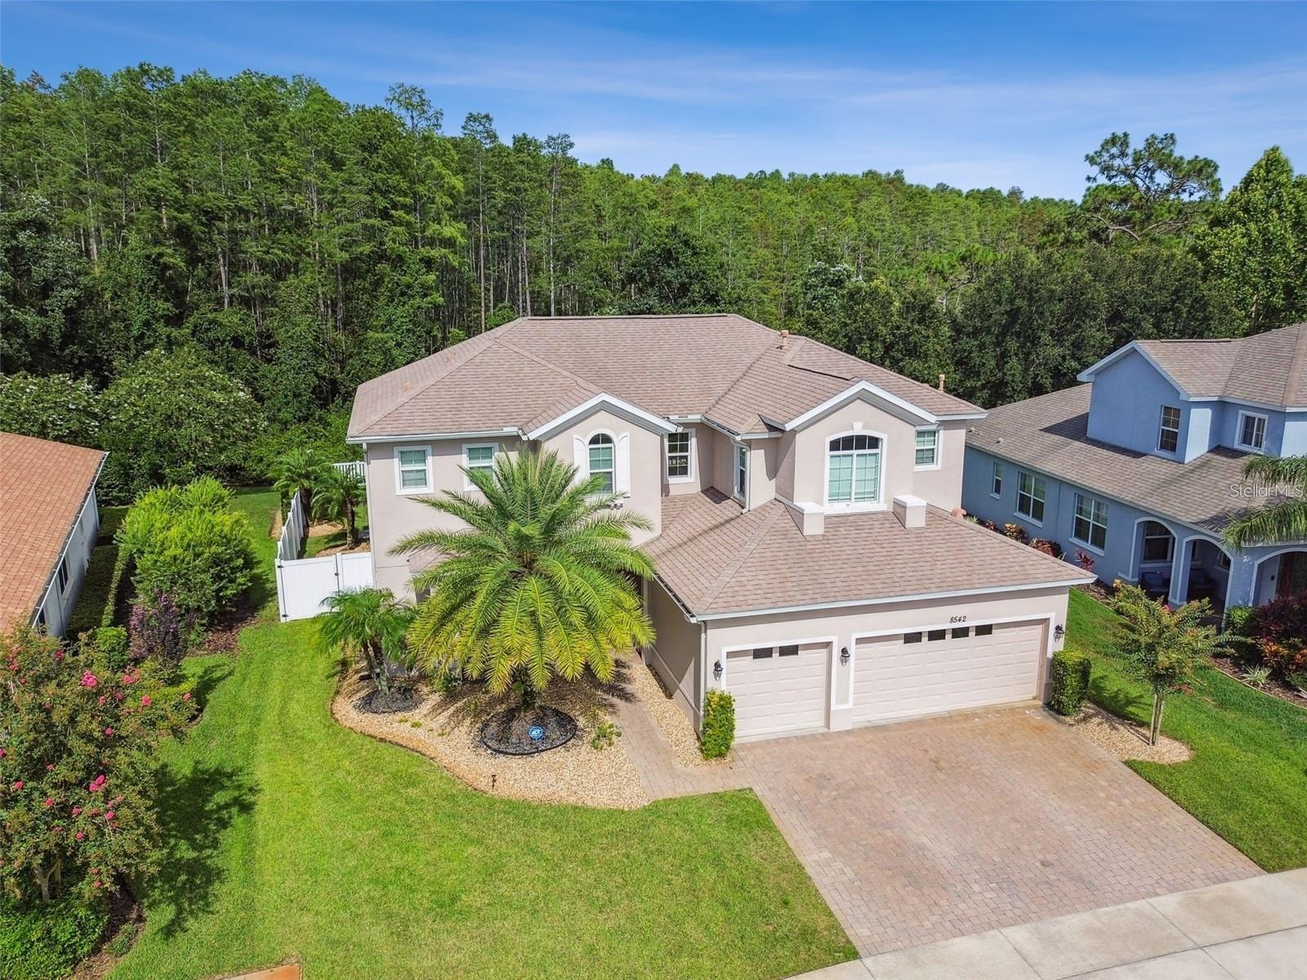
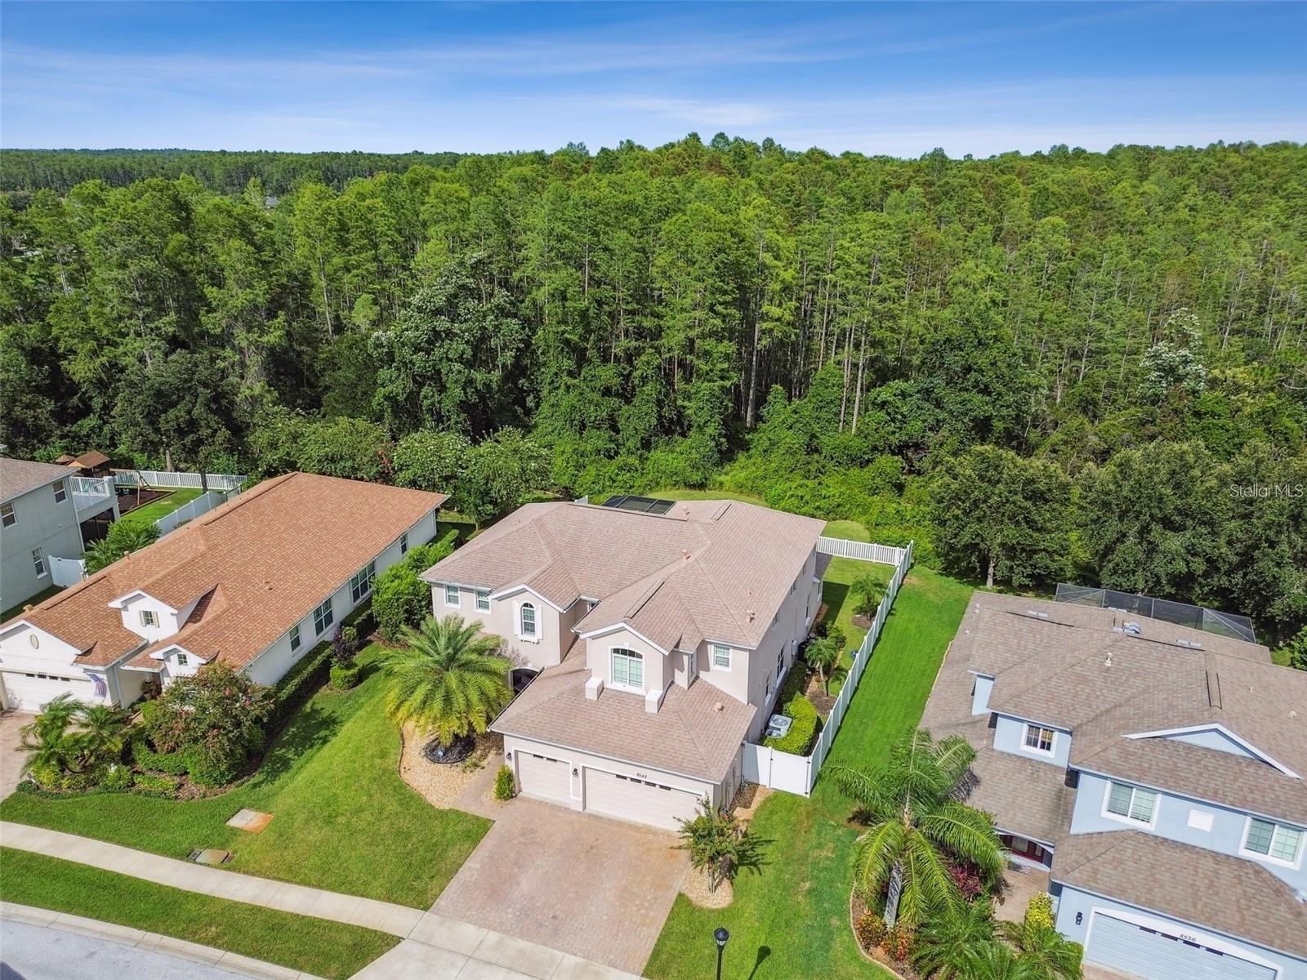
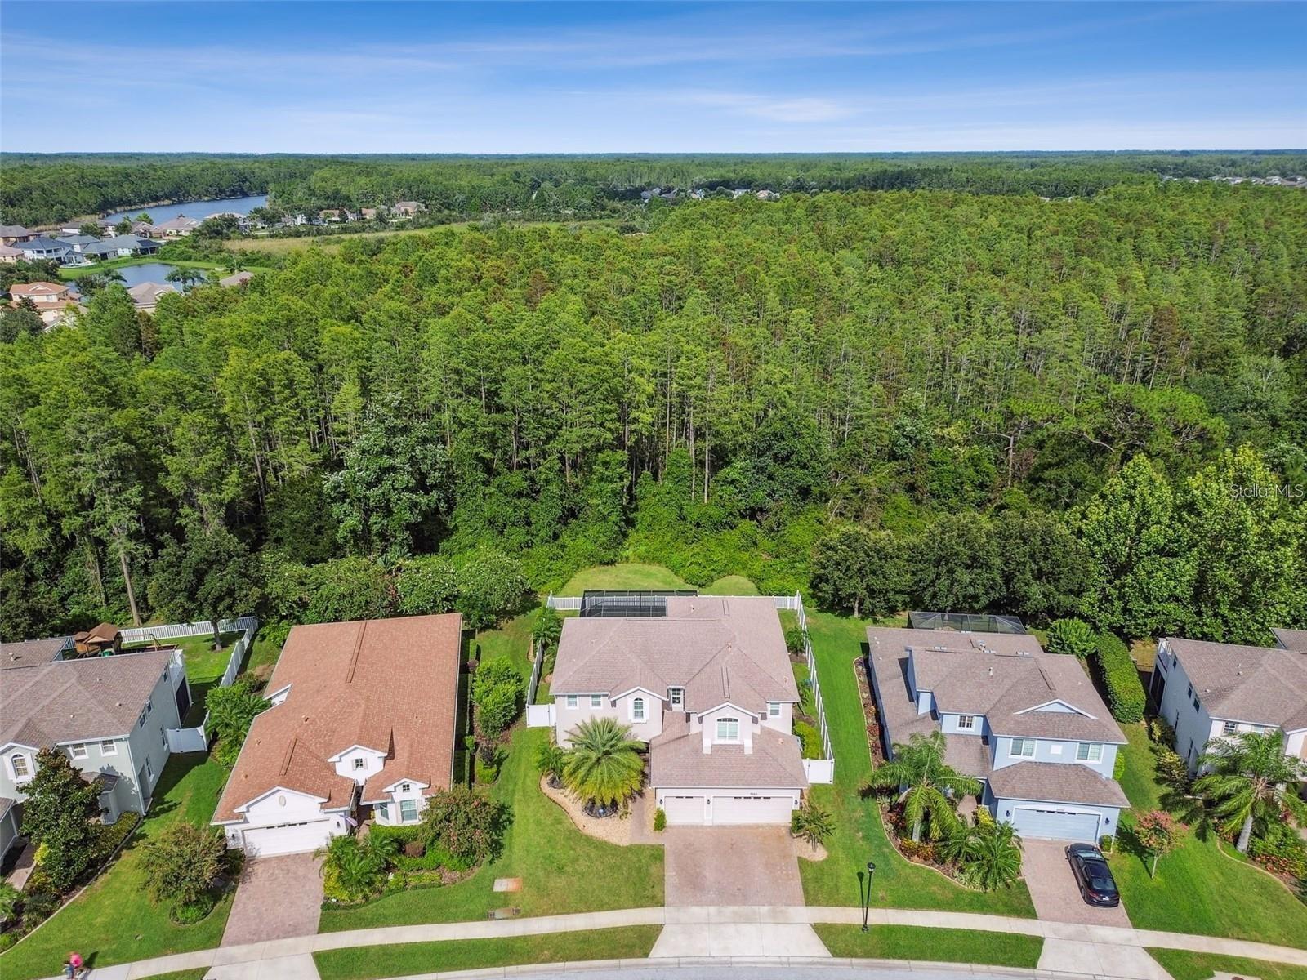
Aerial view of a beige home with a two-car garage, landscaped yard, and woods behind it.
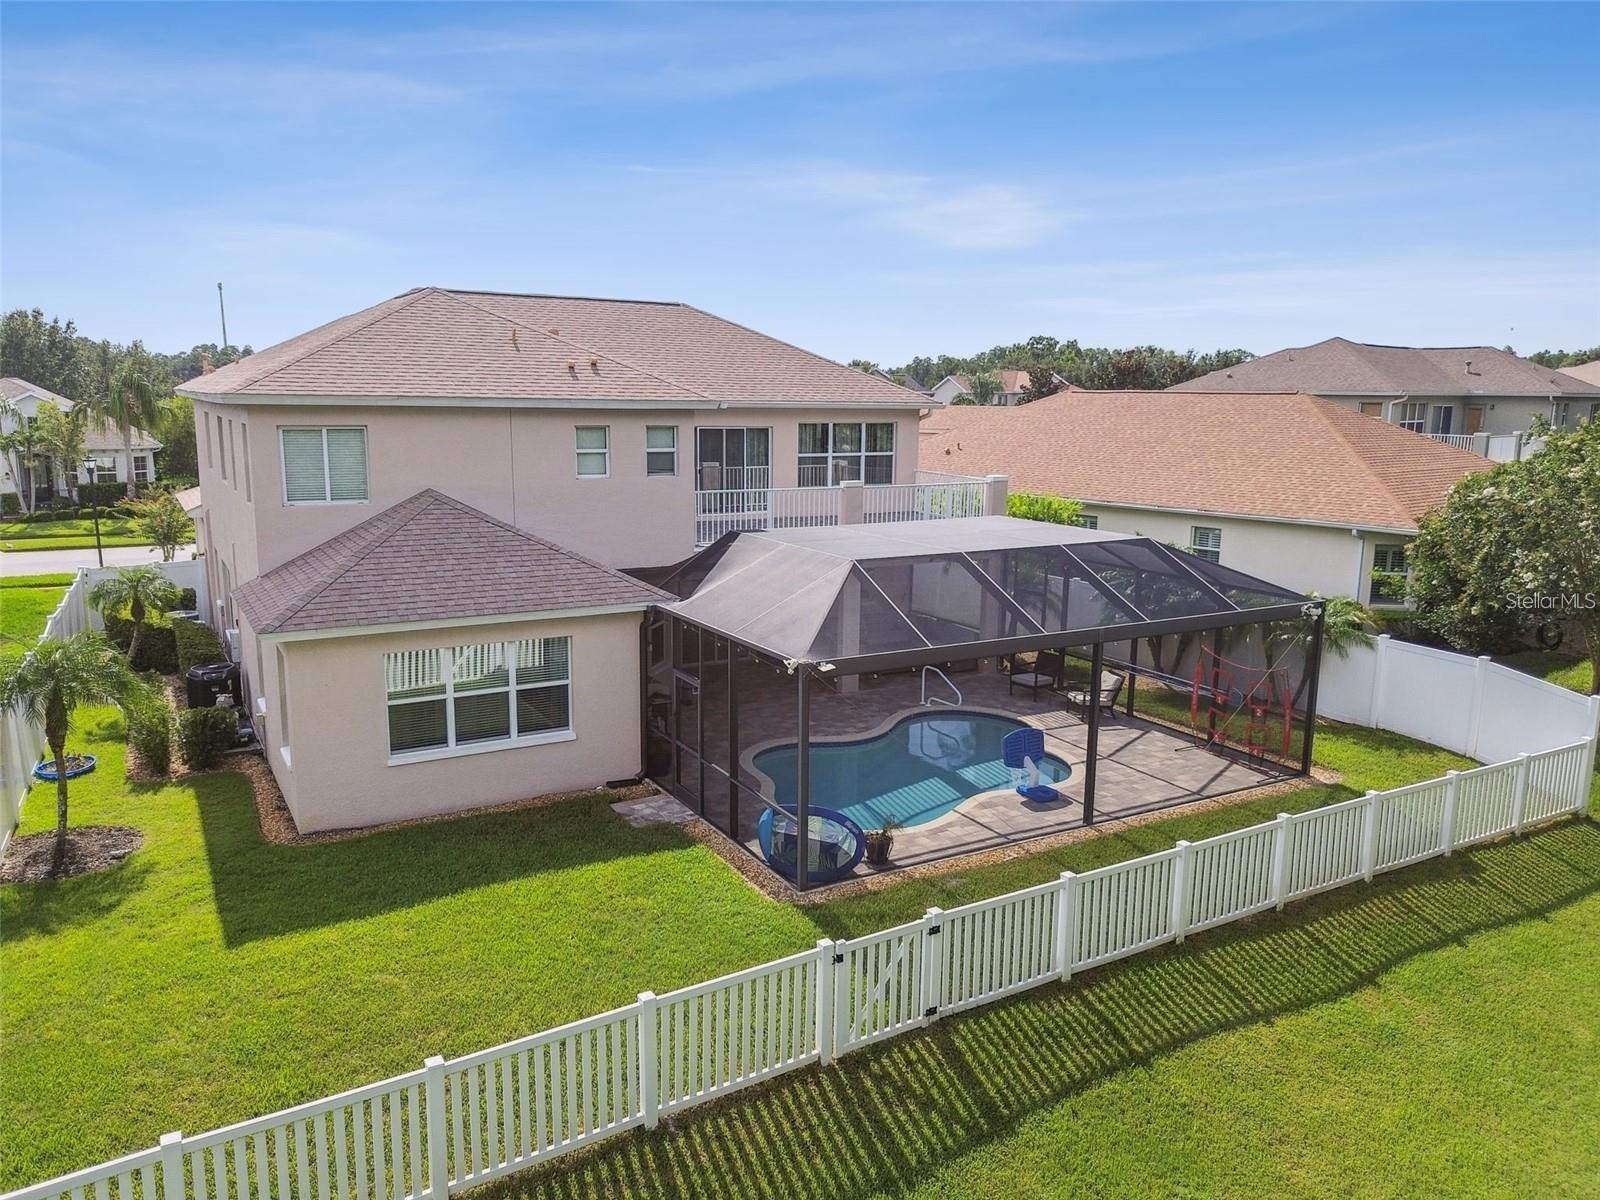
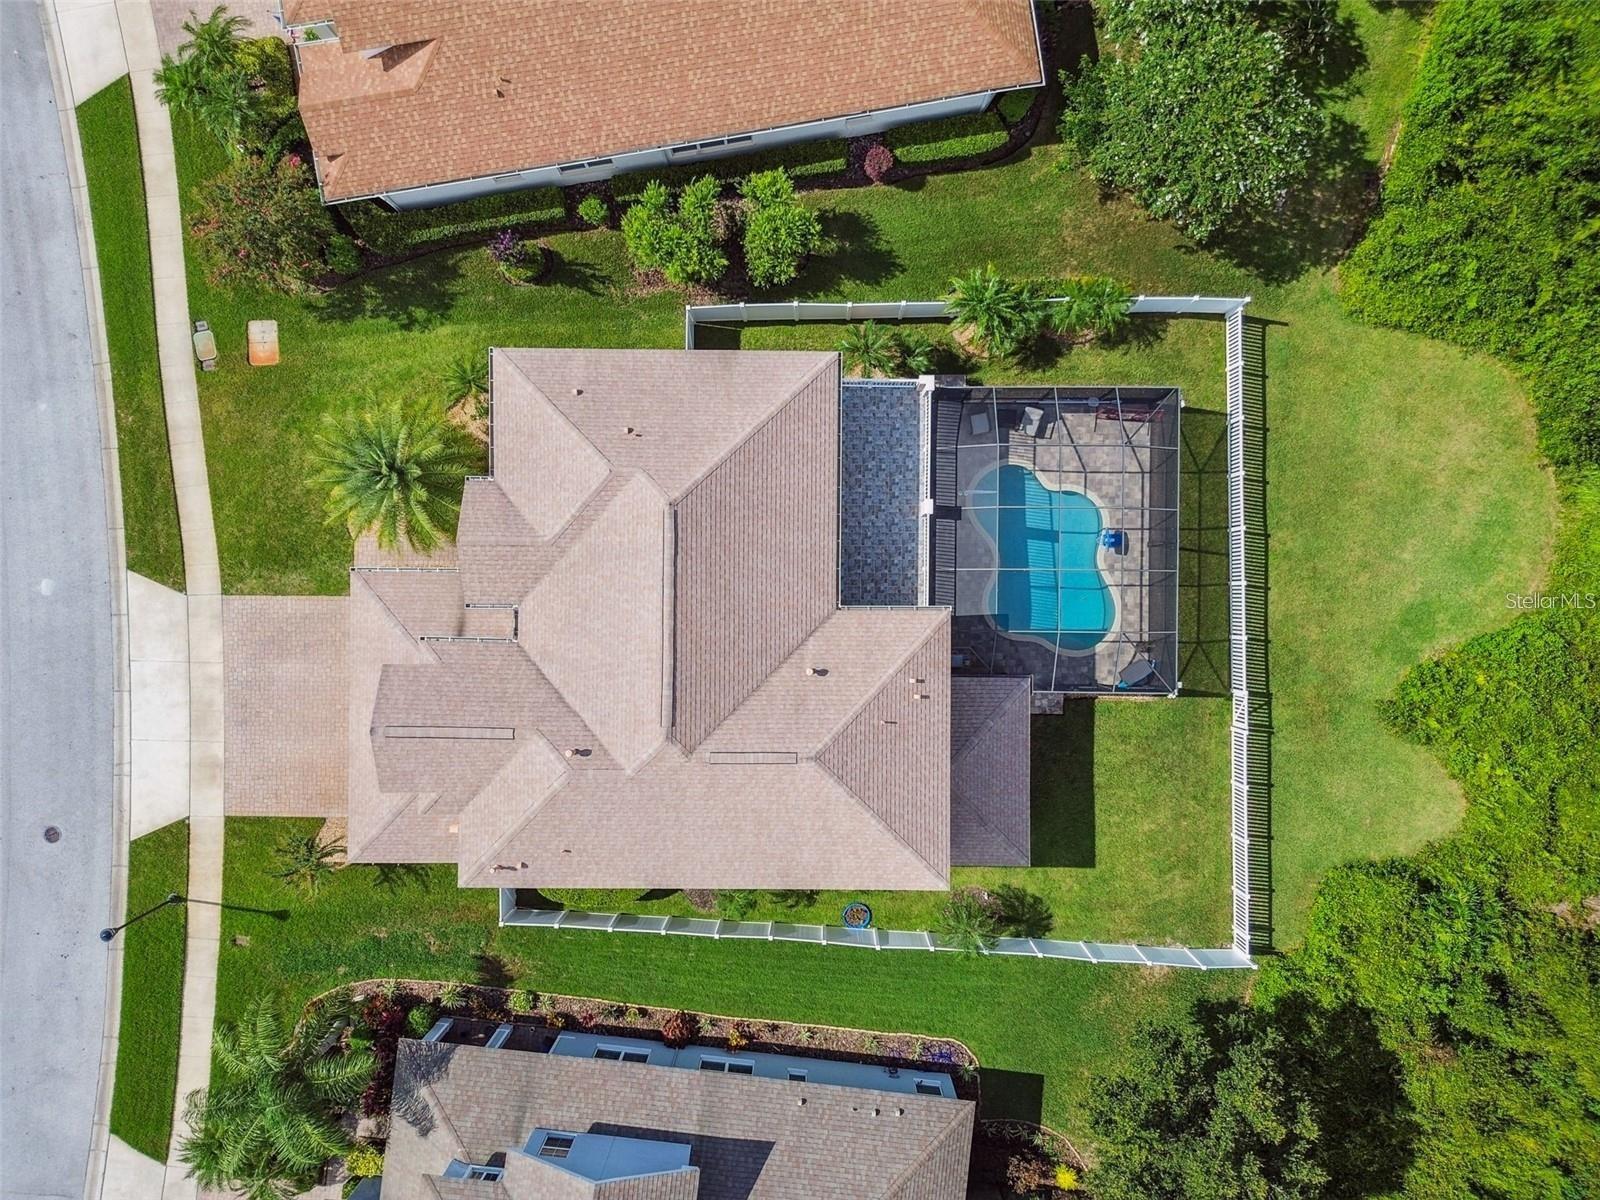
Aerial view of a two-story home with a screened pool enclosure and fenced backyard.
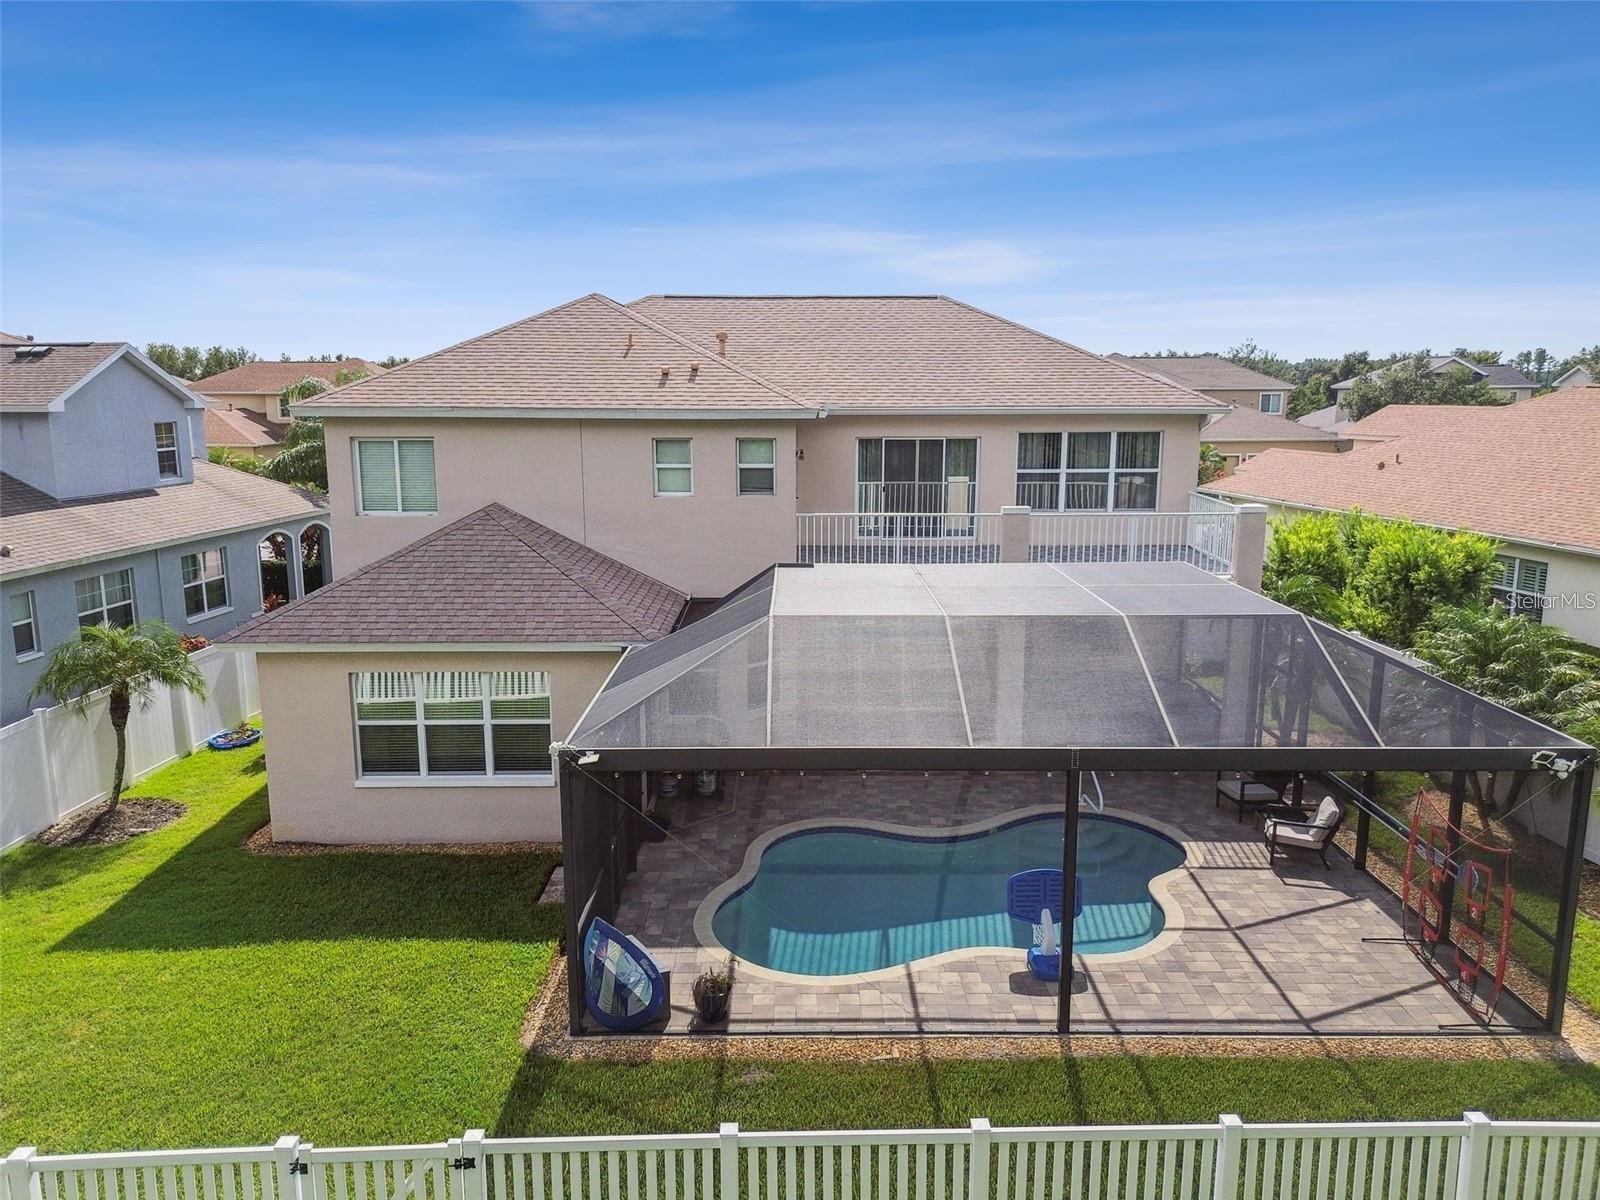
Rear of a two-story home with a screened pool enclosure and patio.
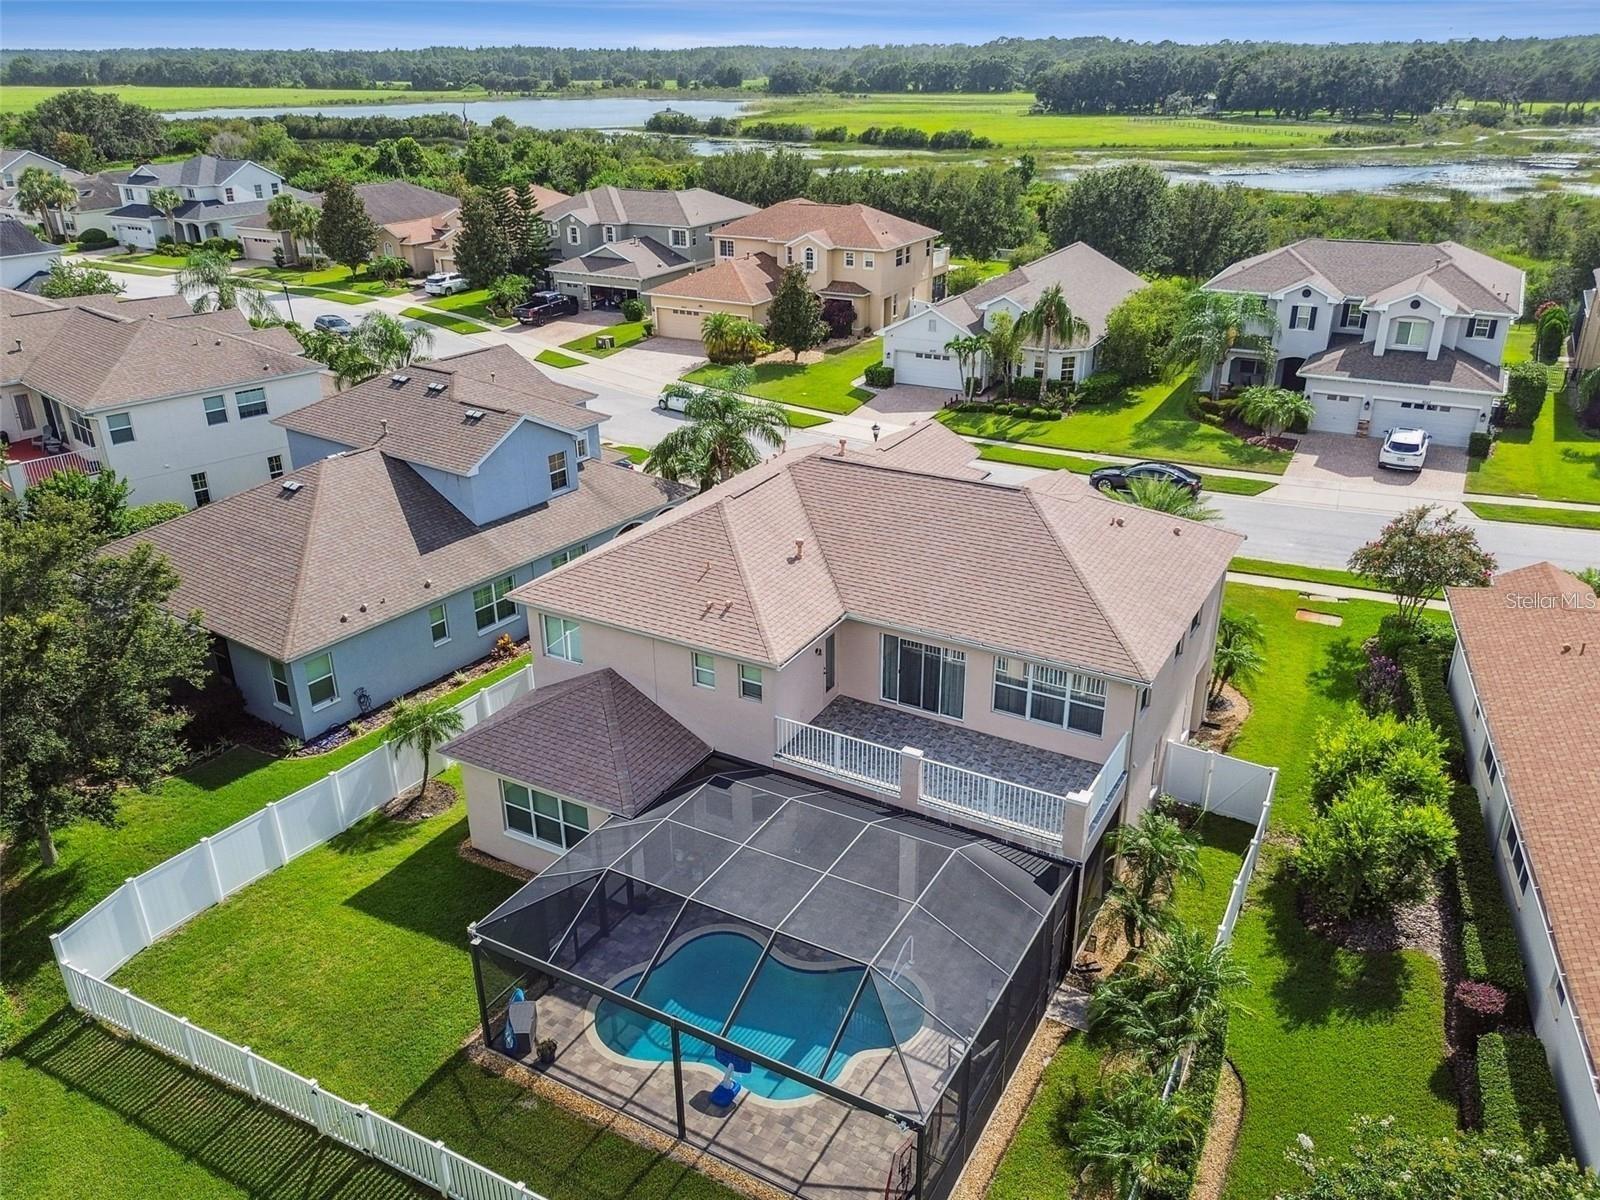
Aerial view of a home with a screened pool, fenced yard, and wetlands and lake in the distance.
Aerial view of a home with a screened-in pool and fenced backyard.
Aerial view of a two-story home beside dense woodland, with neighboring houses and landscaped yards.
Aerial view of dense woodland behind suburban homes, with a small body of water in the distance.
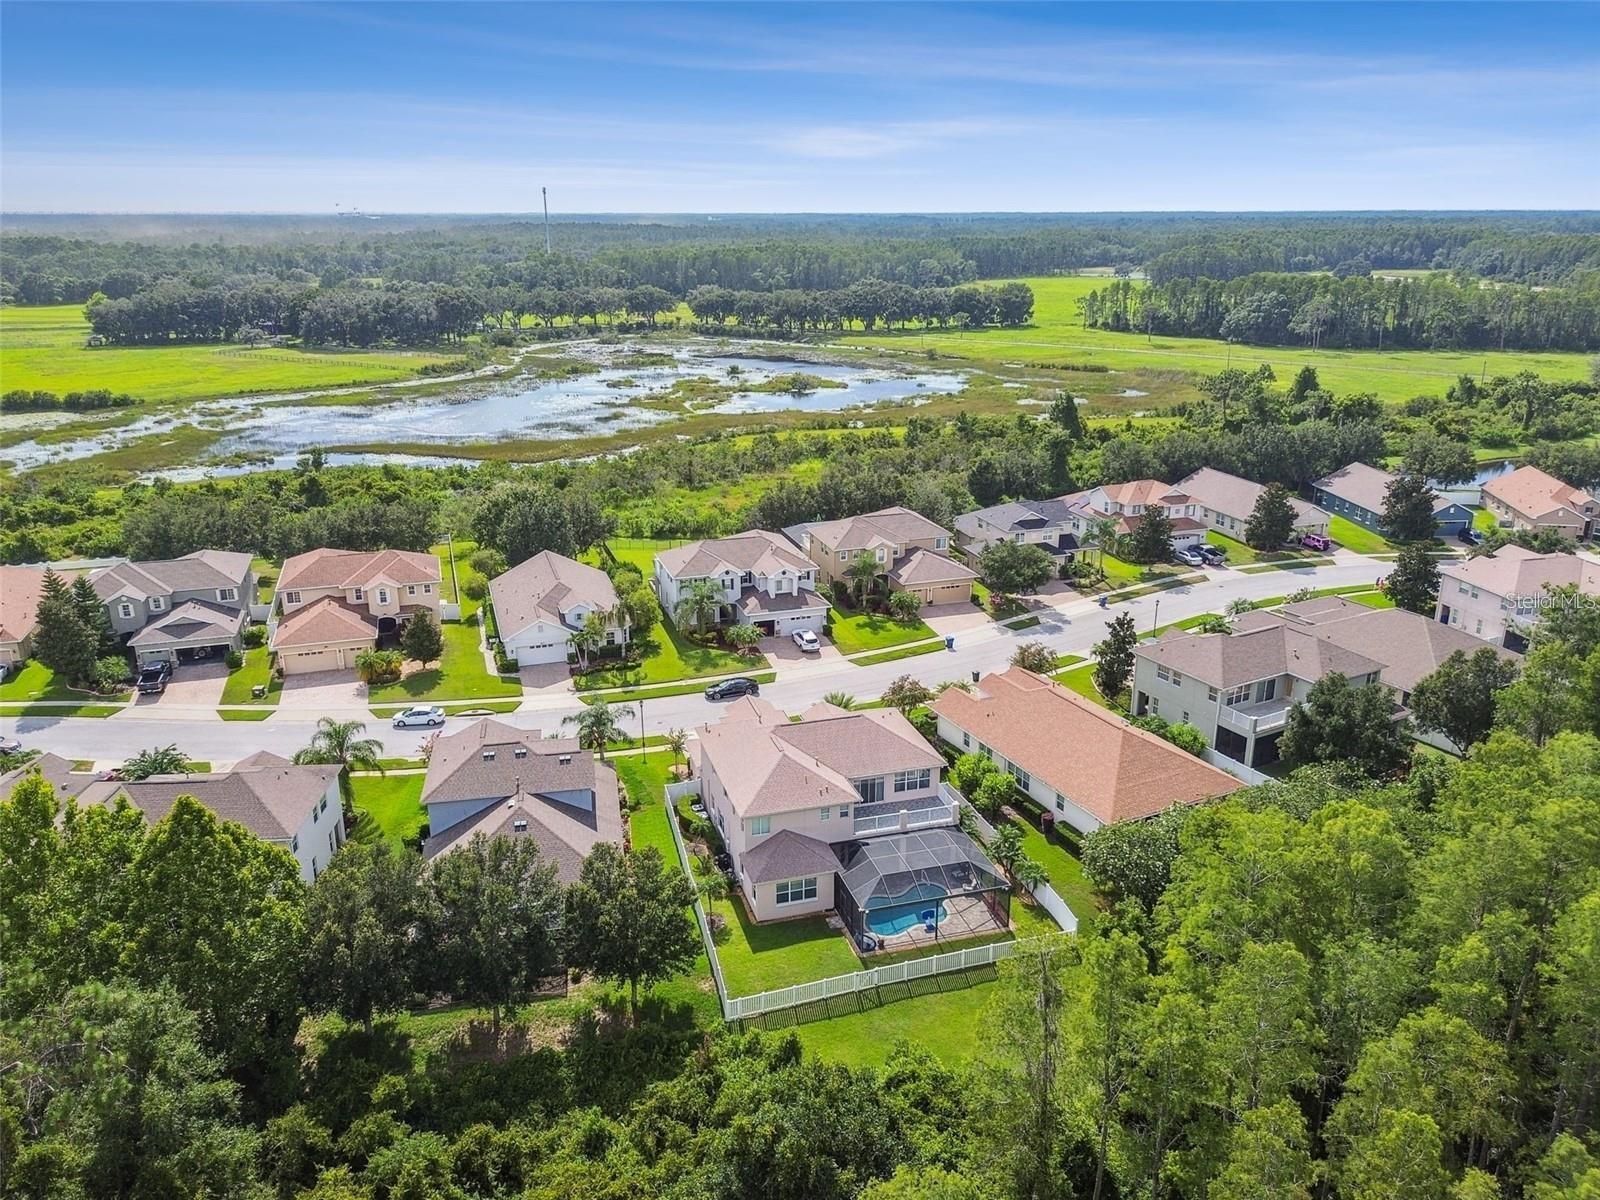
Aerial view of a home with screened pool beside a residential street and expansive wetlands.
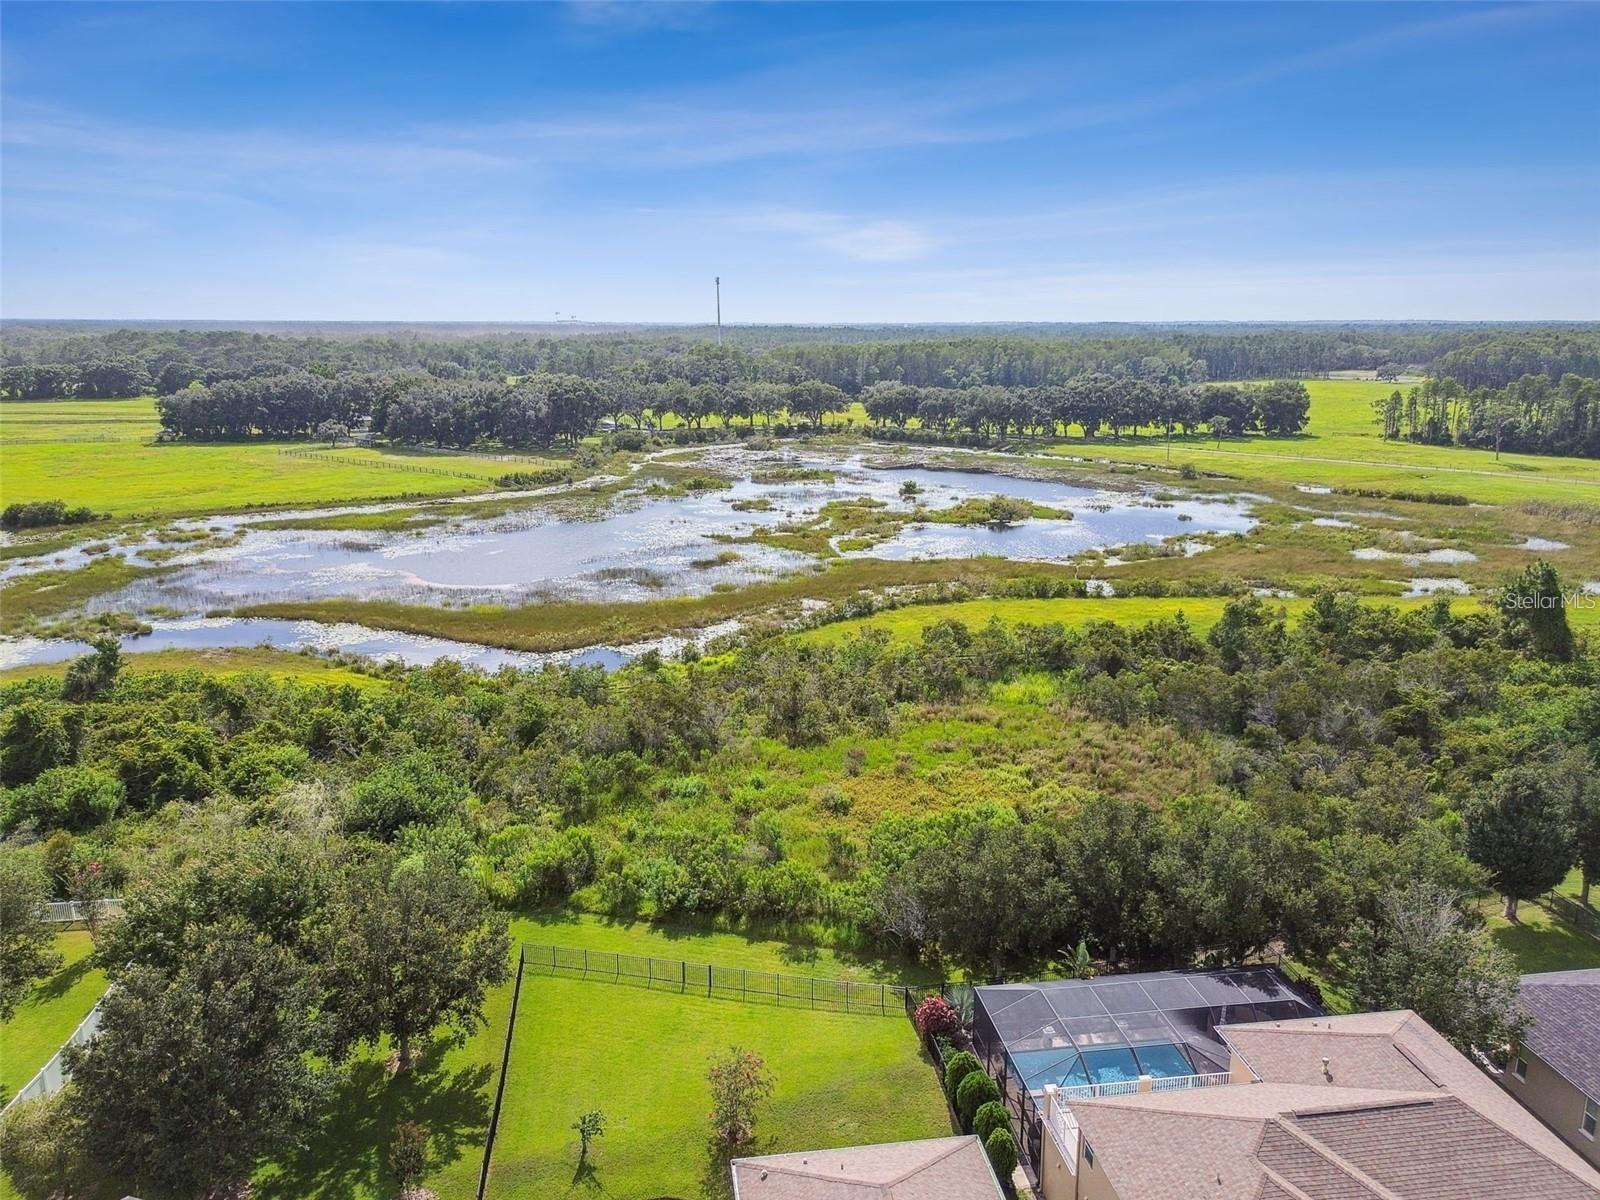
Aerial view of a wooded wetland and pond behind a fenced home with screened pool.
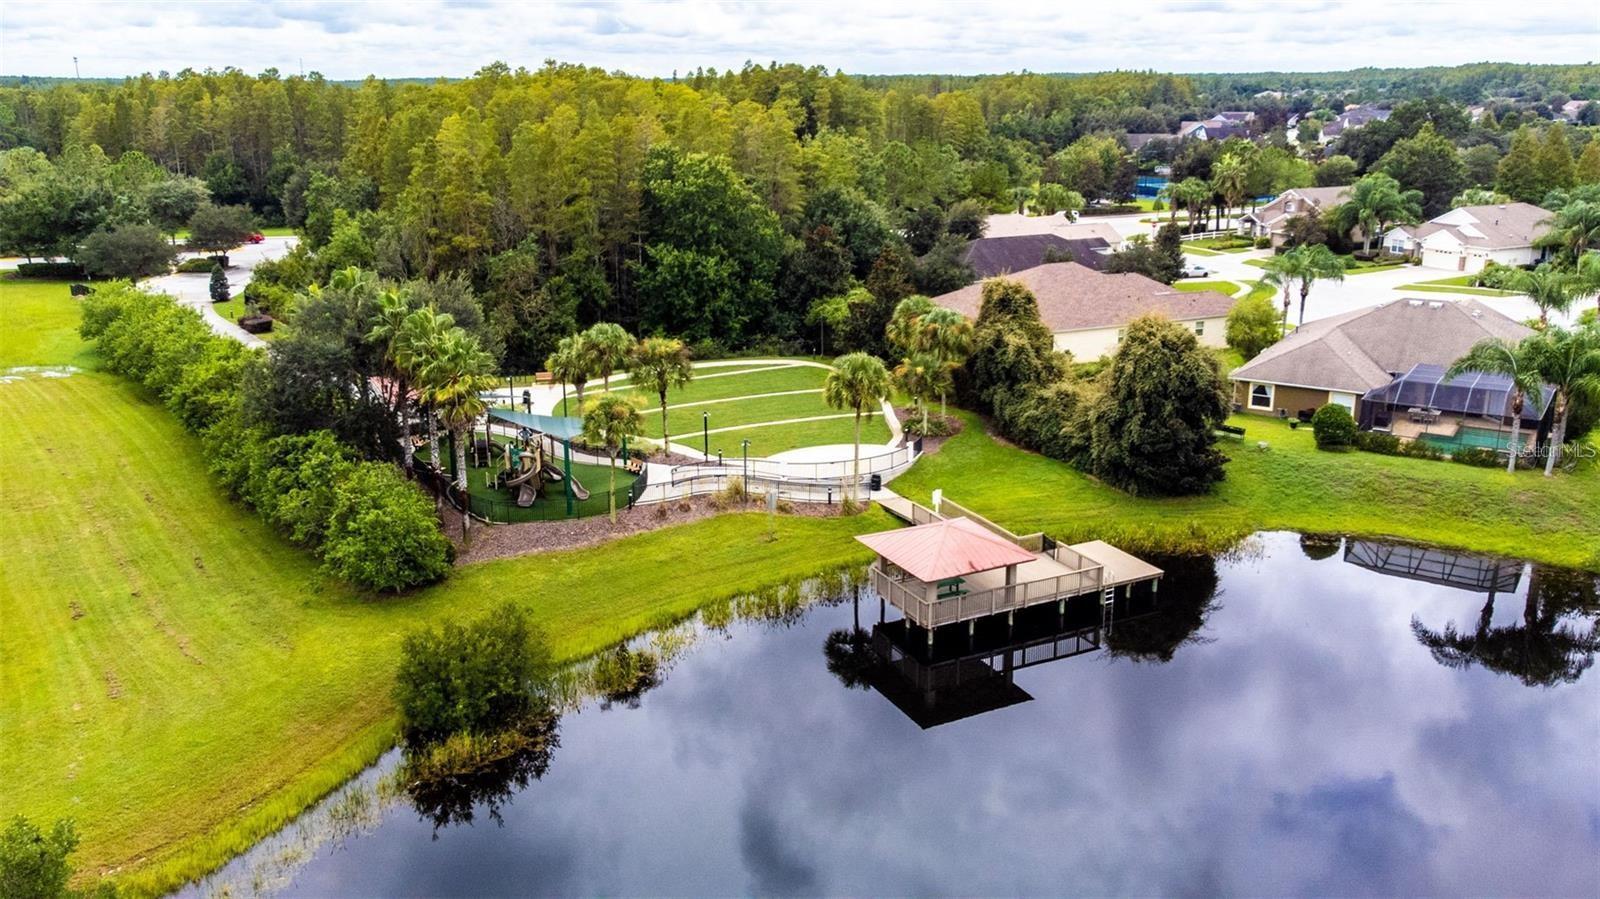
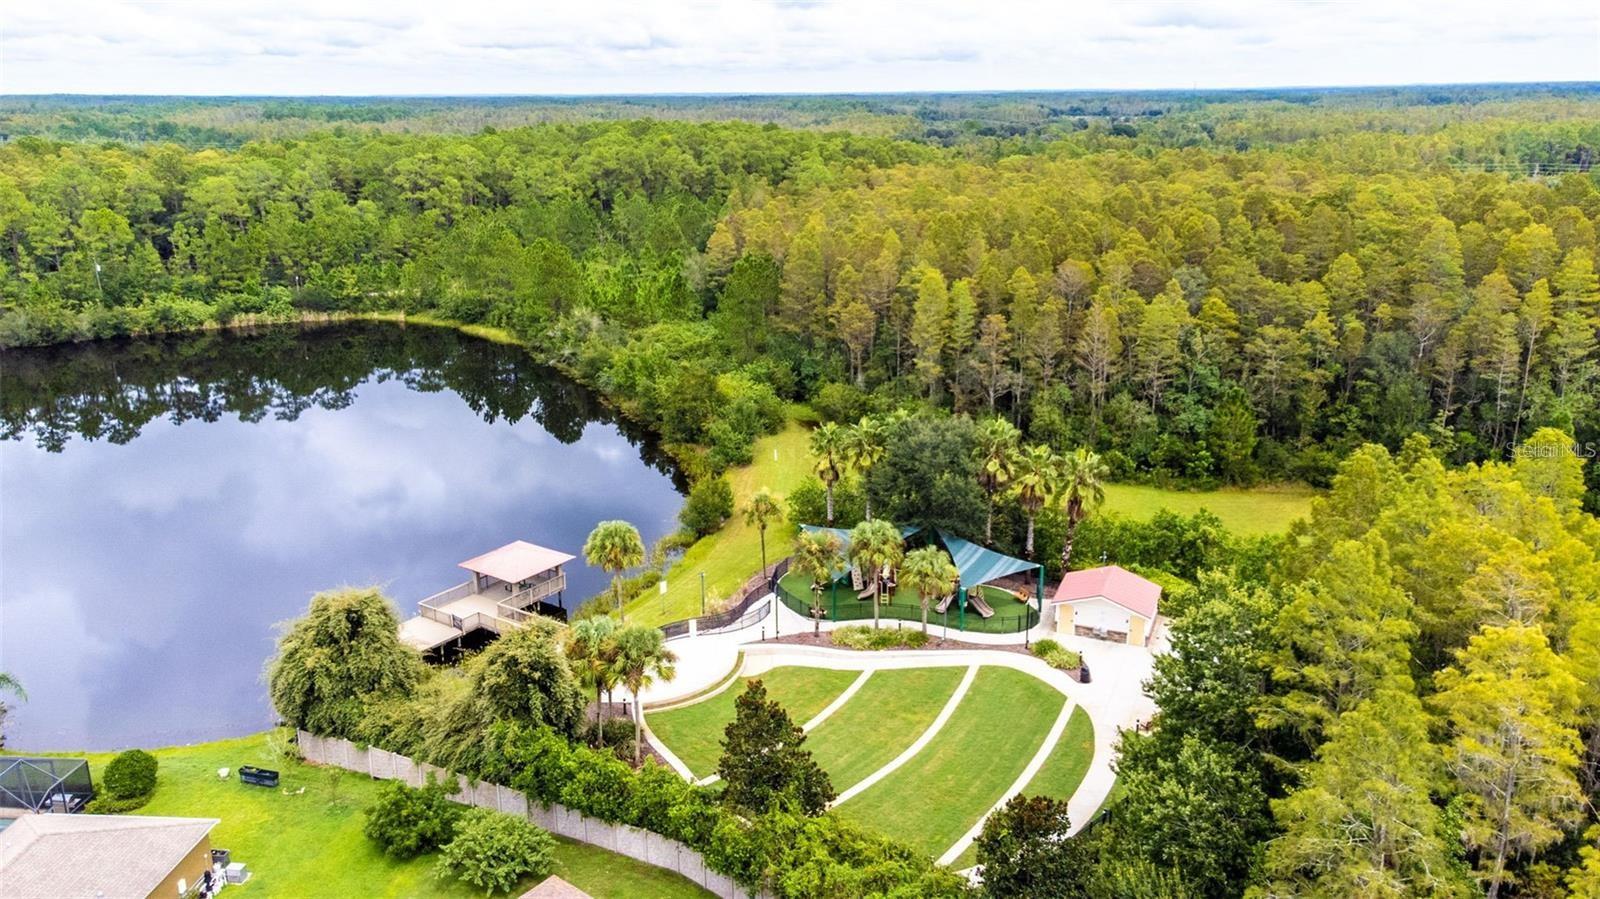
Aerial view of a neighborhood pond with a covered dock, playground, and walking paths.
Aerial view of a lakeside community with a dock, playground, curved walkways, and wooded surroundings.
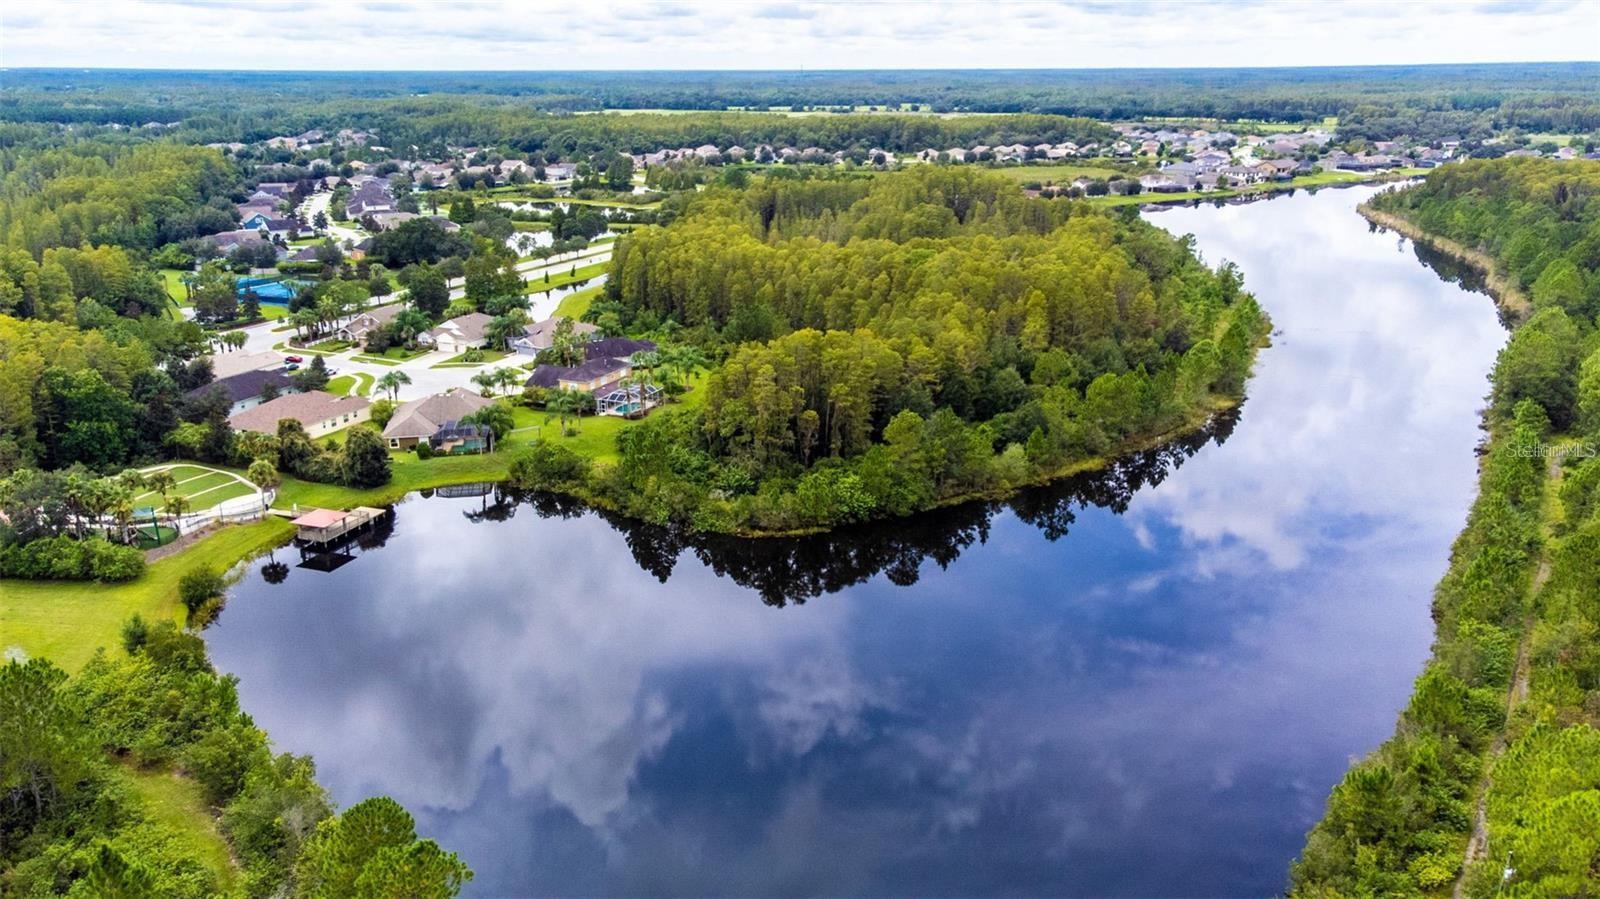
Aerial view of a residential lake, with a wooded peninsula and homes along the shore.
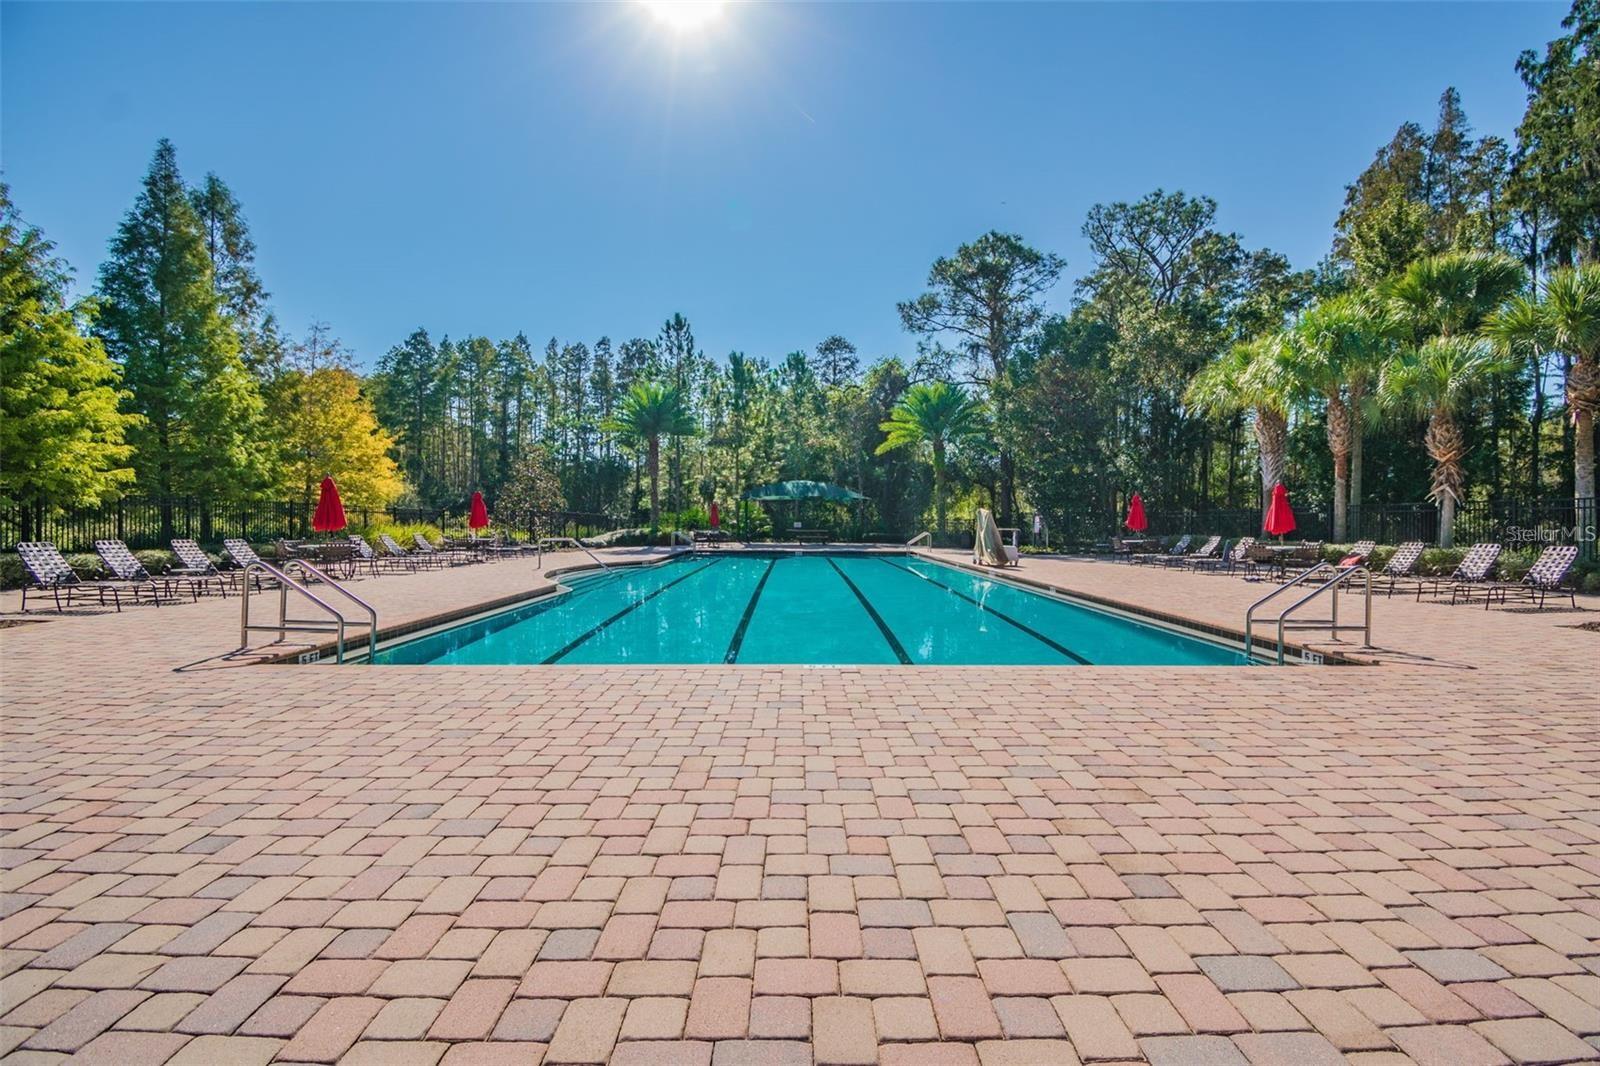
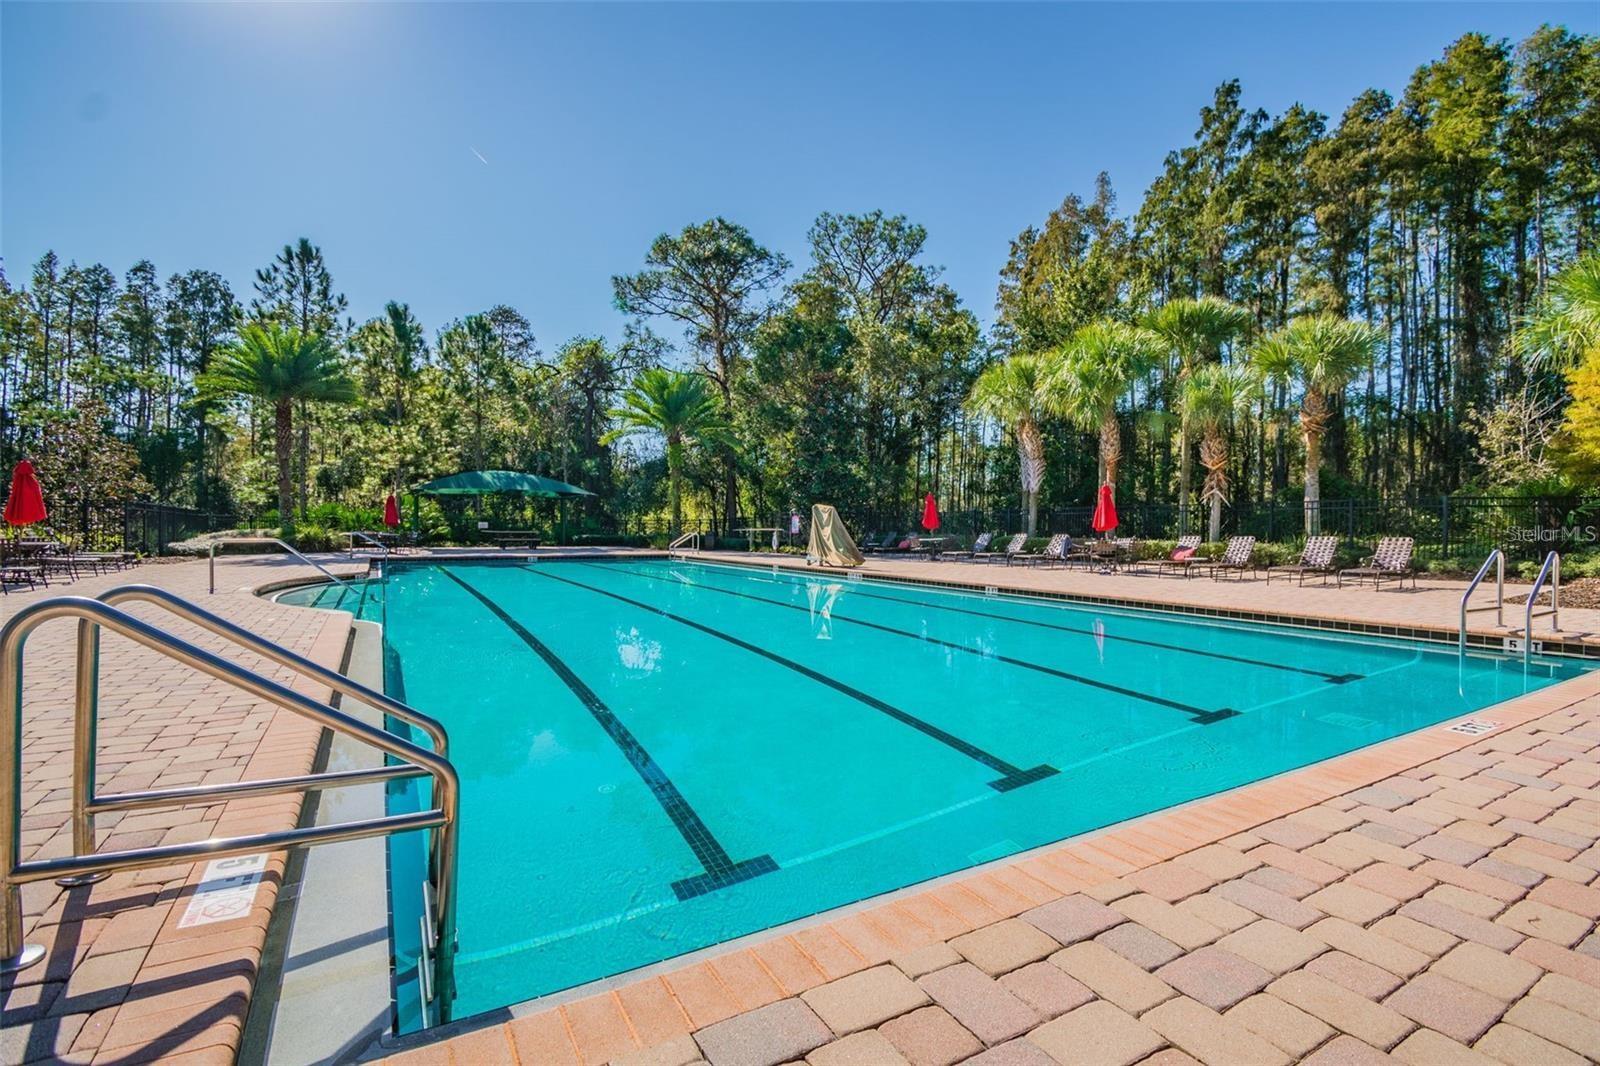
Outdoor lap pool bordered by lounge chairs, red umbrellas, and trees.
Community swimming pool with lane markings, brick deck, lounge chairs, and trees.
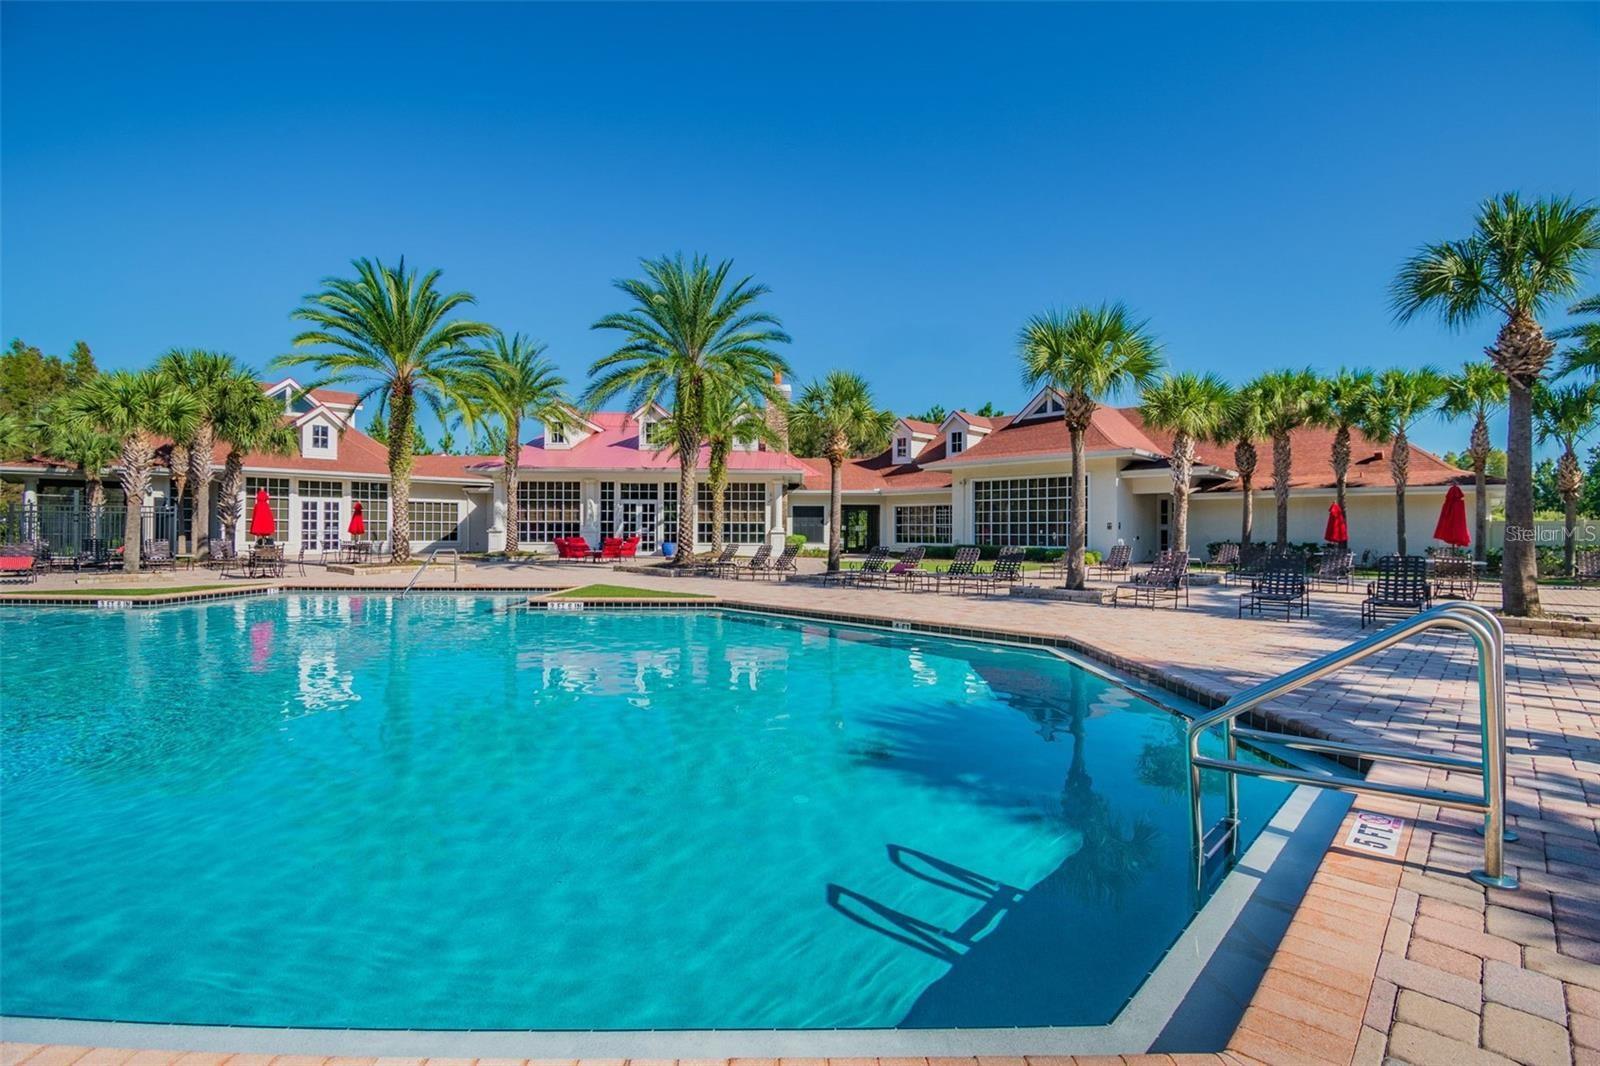
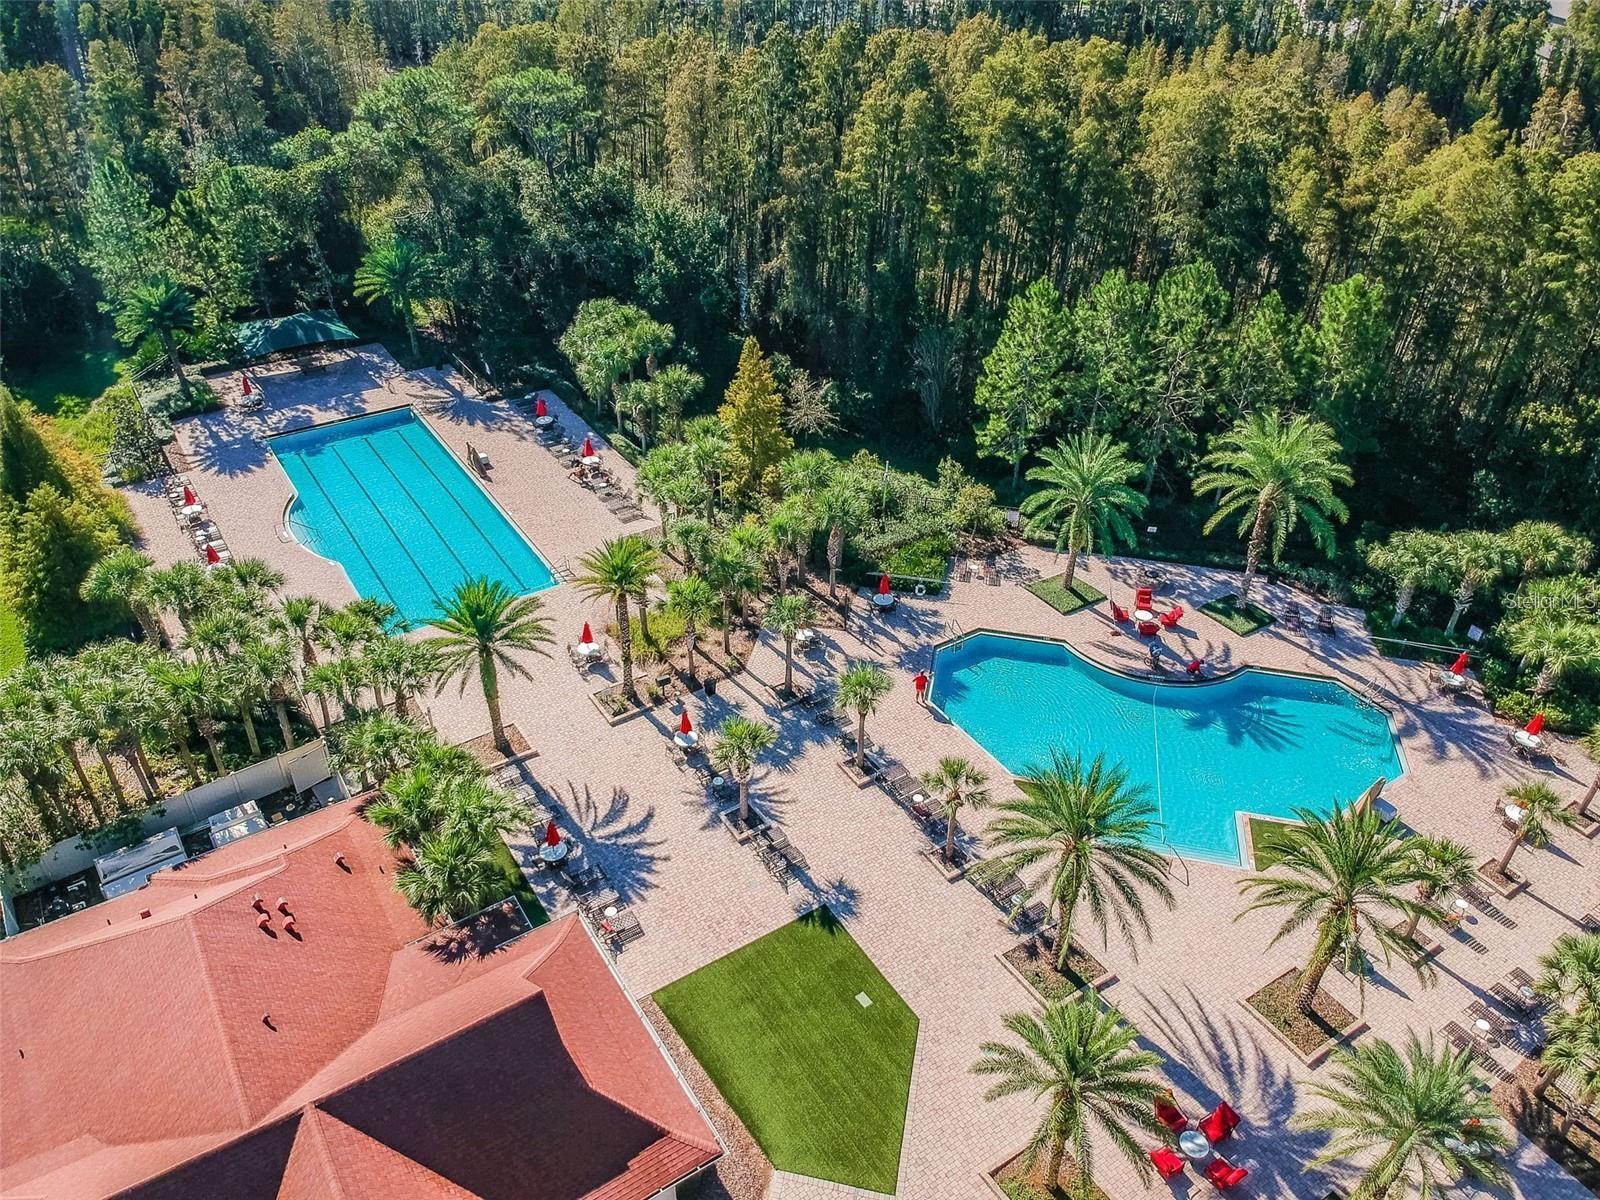
Community pool with a paved deck, lounge chairs, palm trees, and a red-roofed clubhouse.
Community clubhouse with red tile roofs, palm trees, and a brick-paved courtyard with outdoor seating.
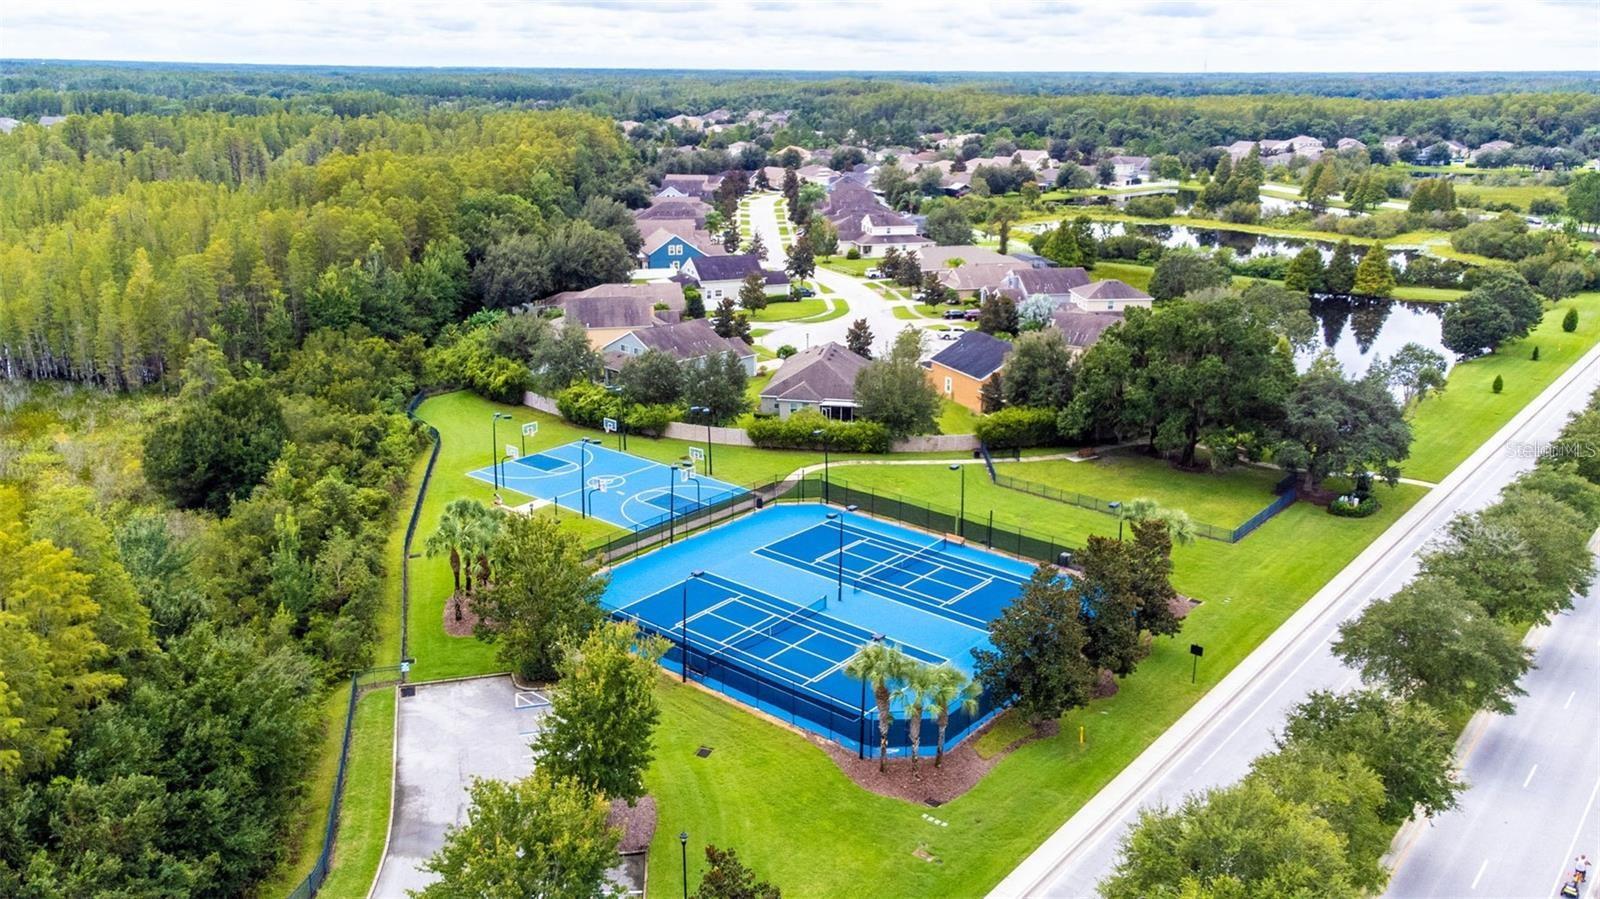
Aerial view of neighborhood courts, homes, a pond, and surrounding woods.
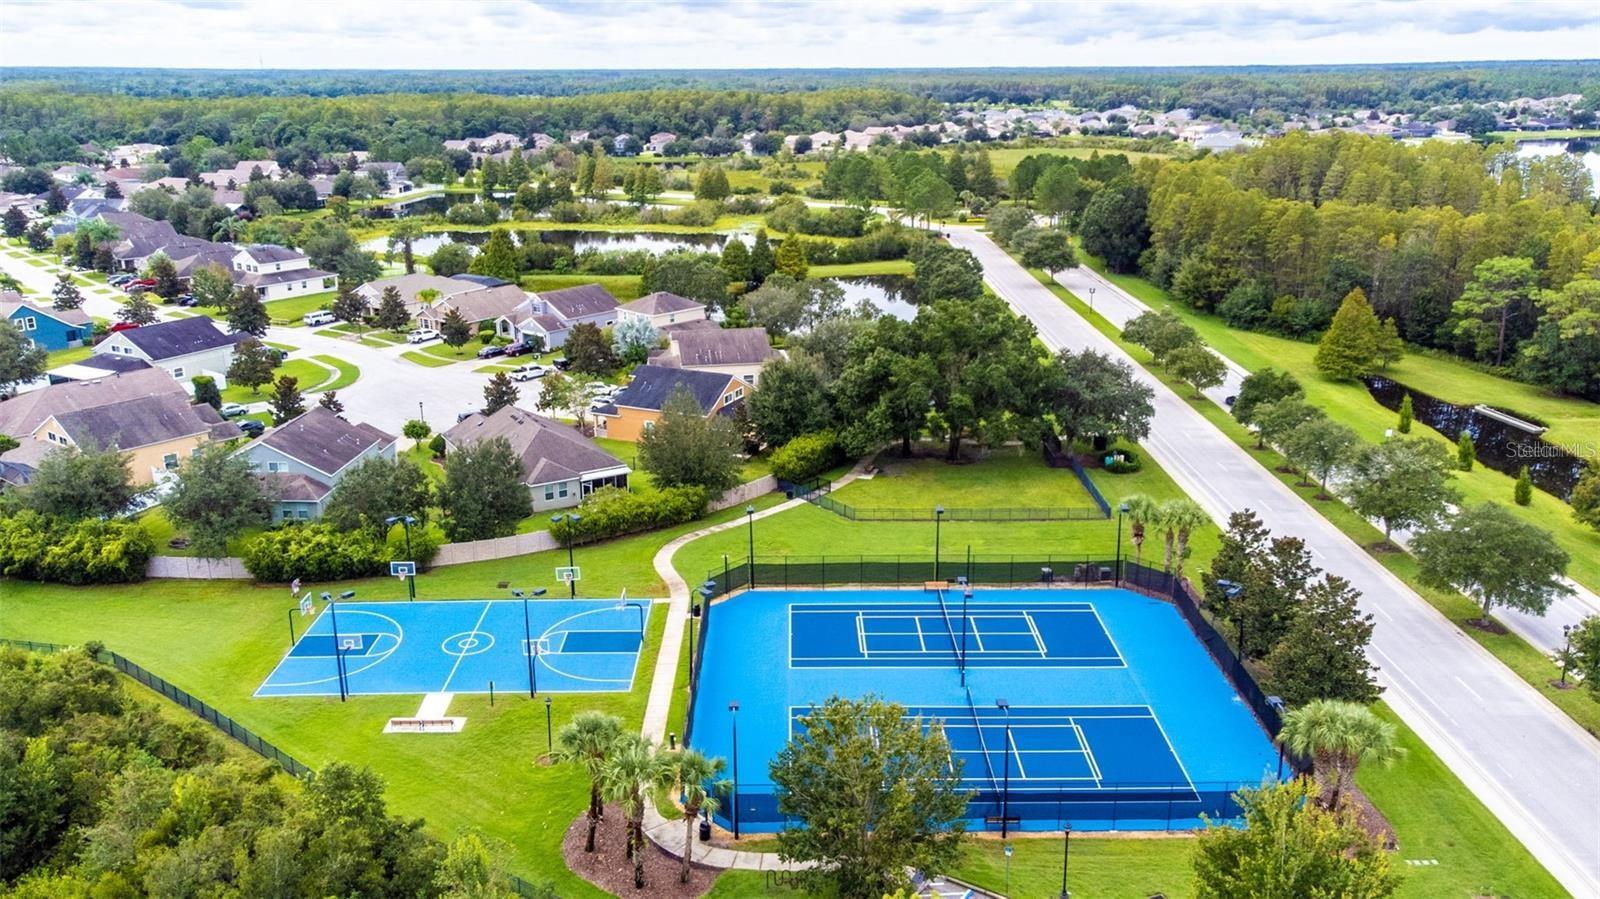
Aerial view of neighborhood tennis and basketball courts beside homes, a pond, and wooded areas.
Aerial view of two community pools surrounded by palm trees and paved lounge areas.
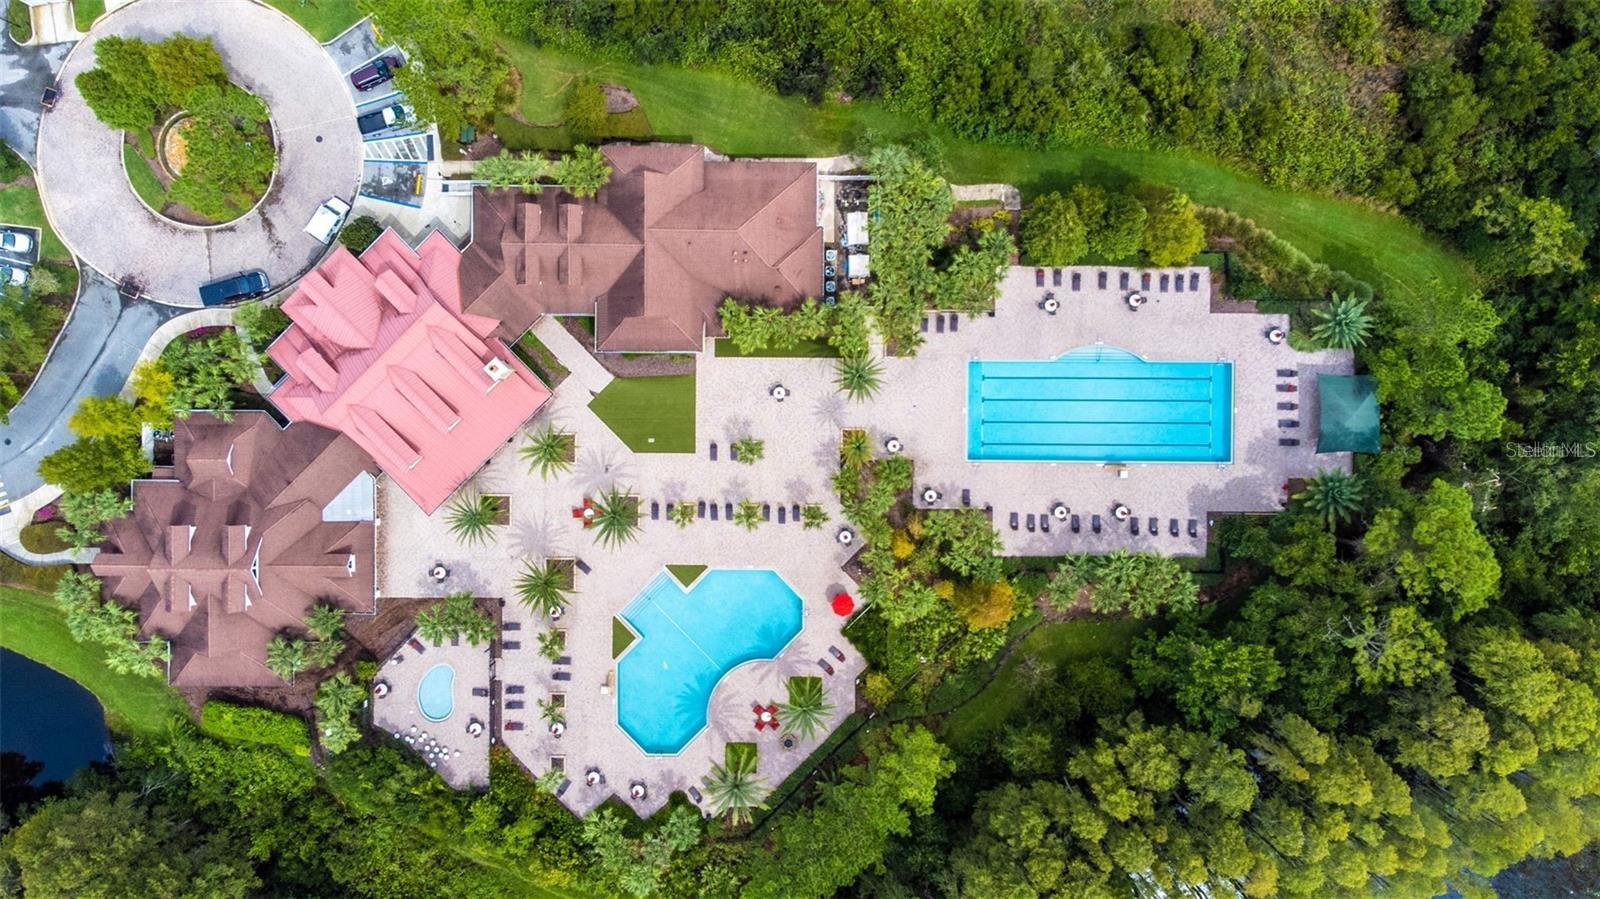
Aerial view of a residential community with a large pool, lap pool, and circular driveway.
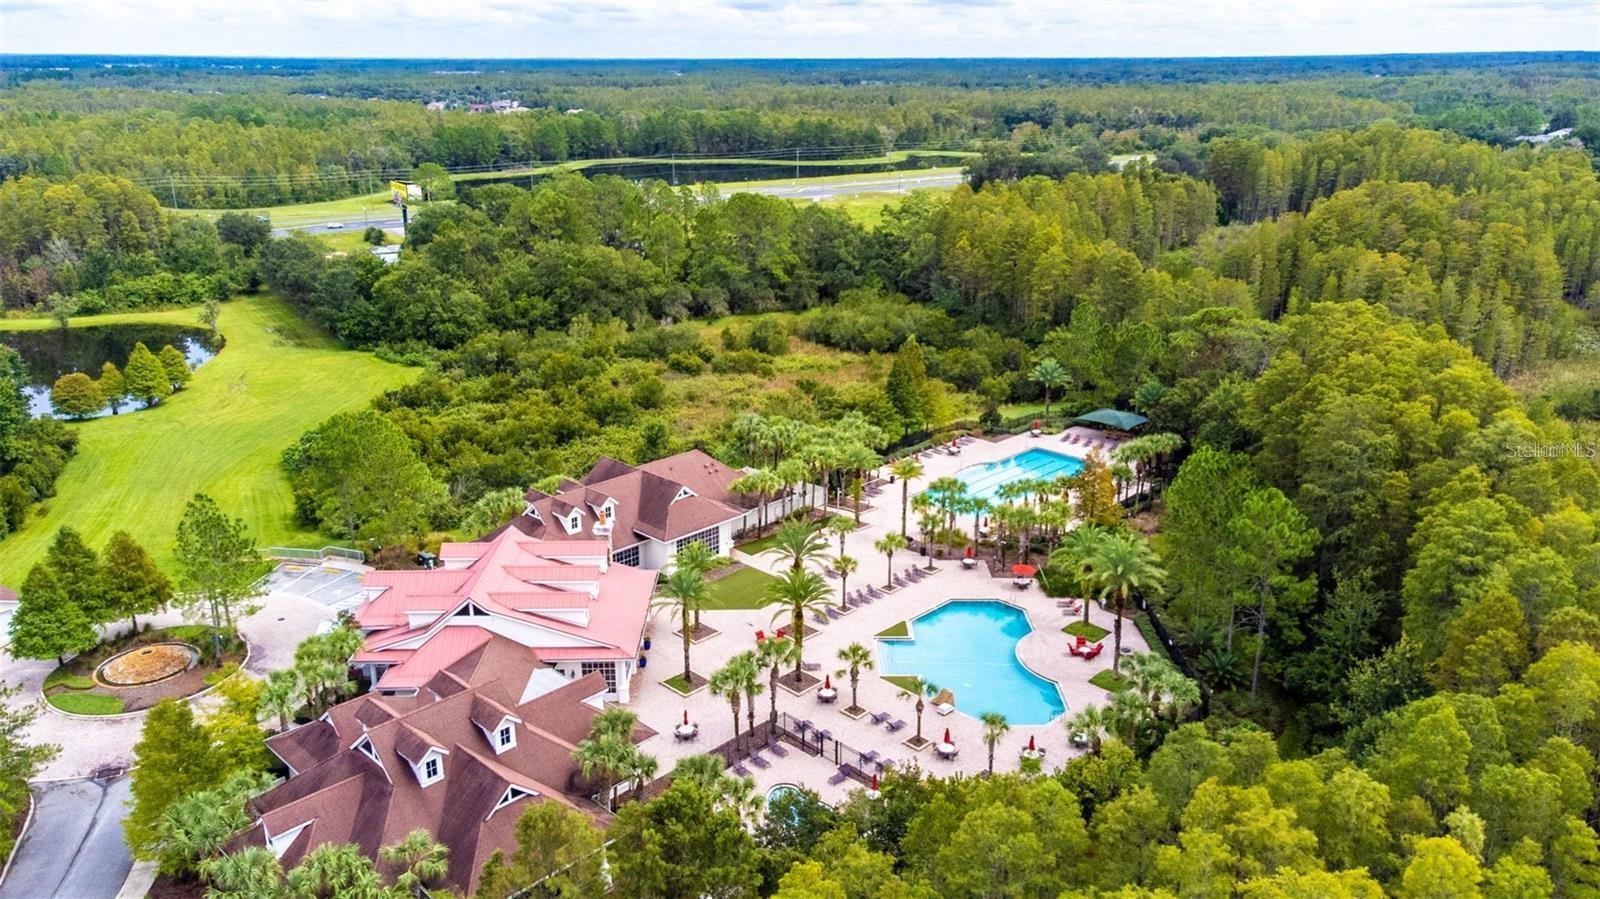
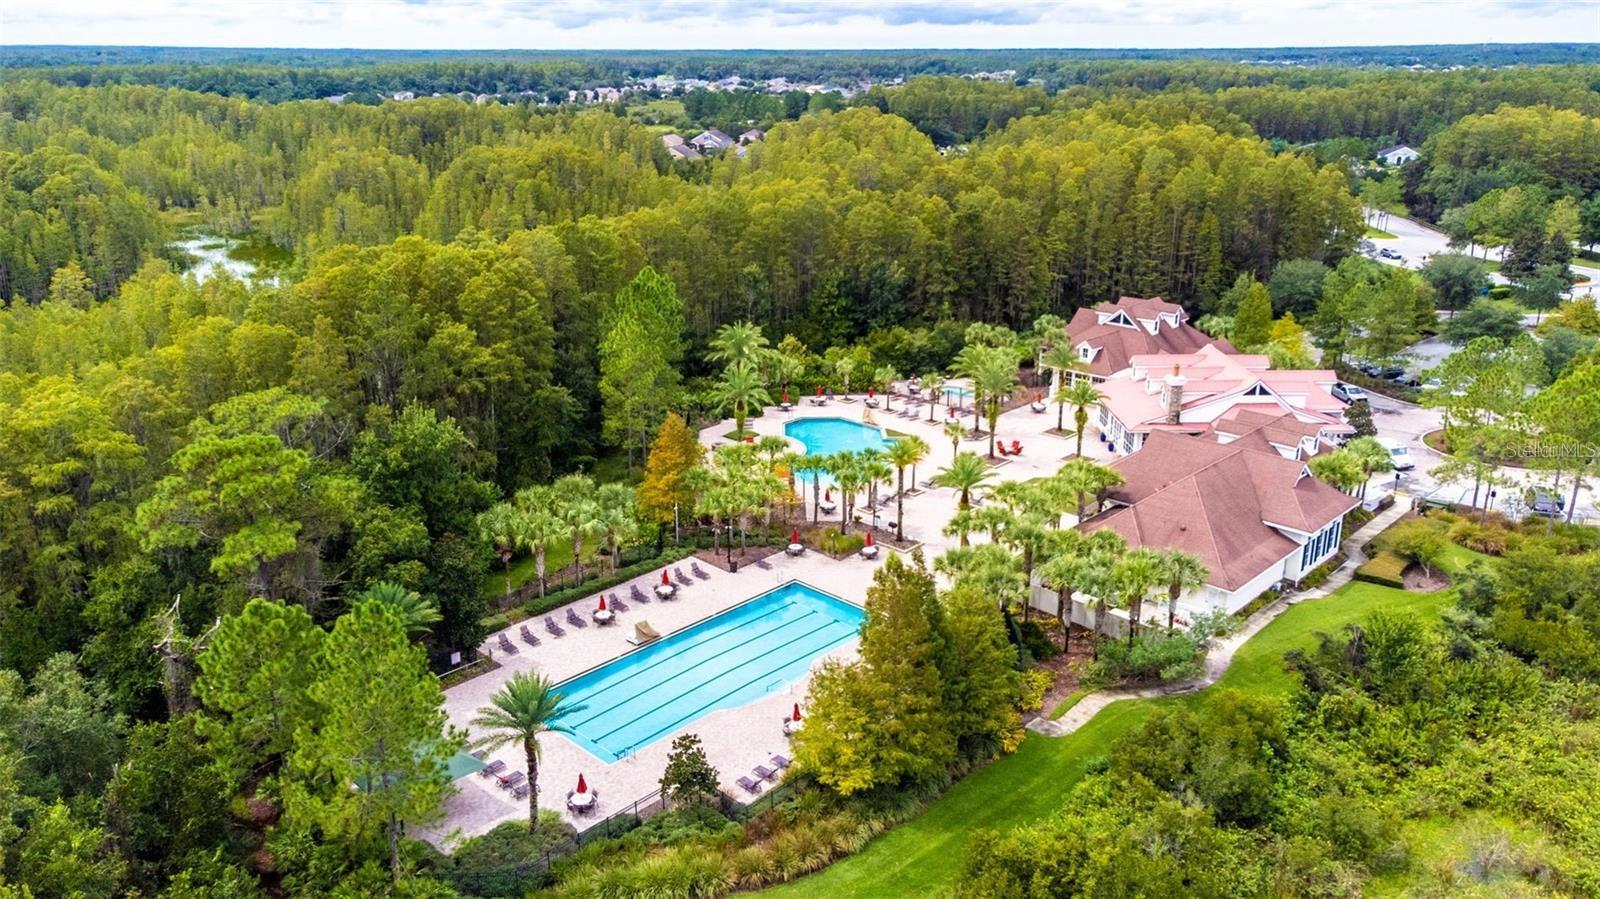
Aerial view of a residential community with two swimming pools and a clubhouse amid surrounding woods.
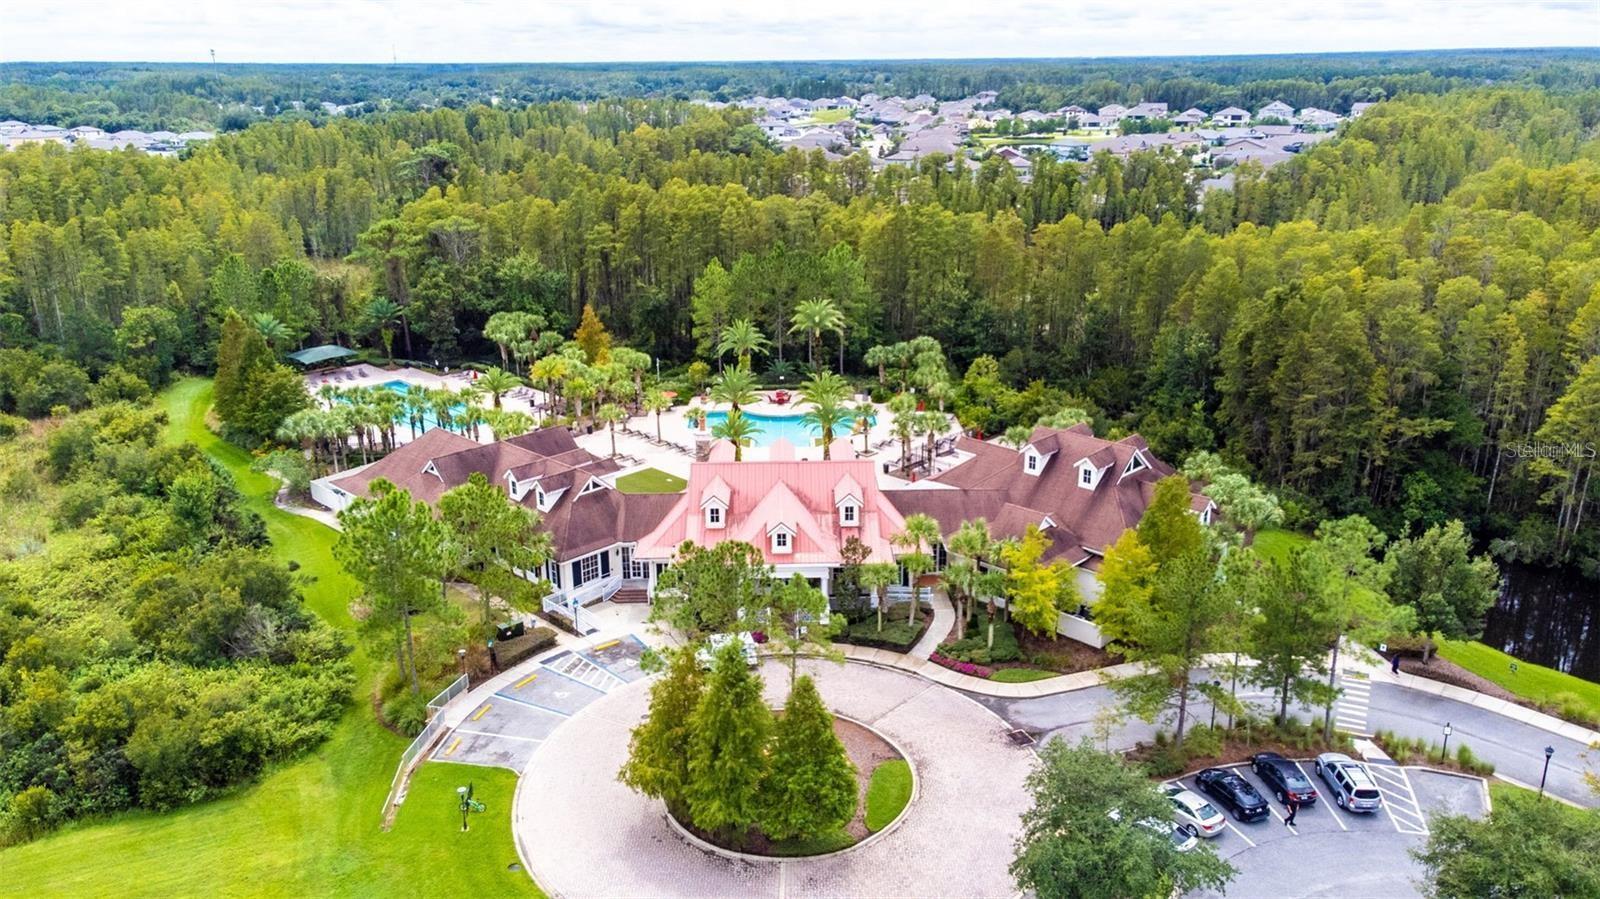
Aerial view of a community clubhouse and swimming pools surrounded by dense trees.
Aerial view of a community clubhouse and two swimming pools bordered by dense trees.
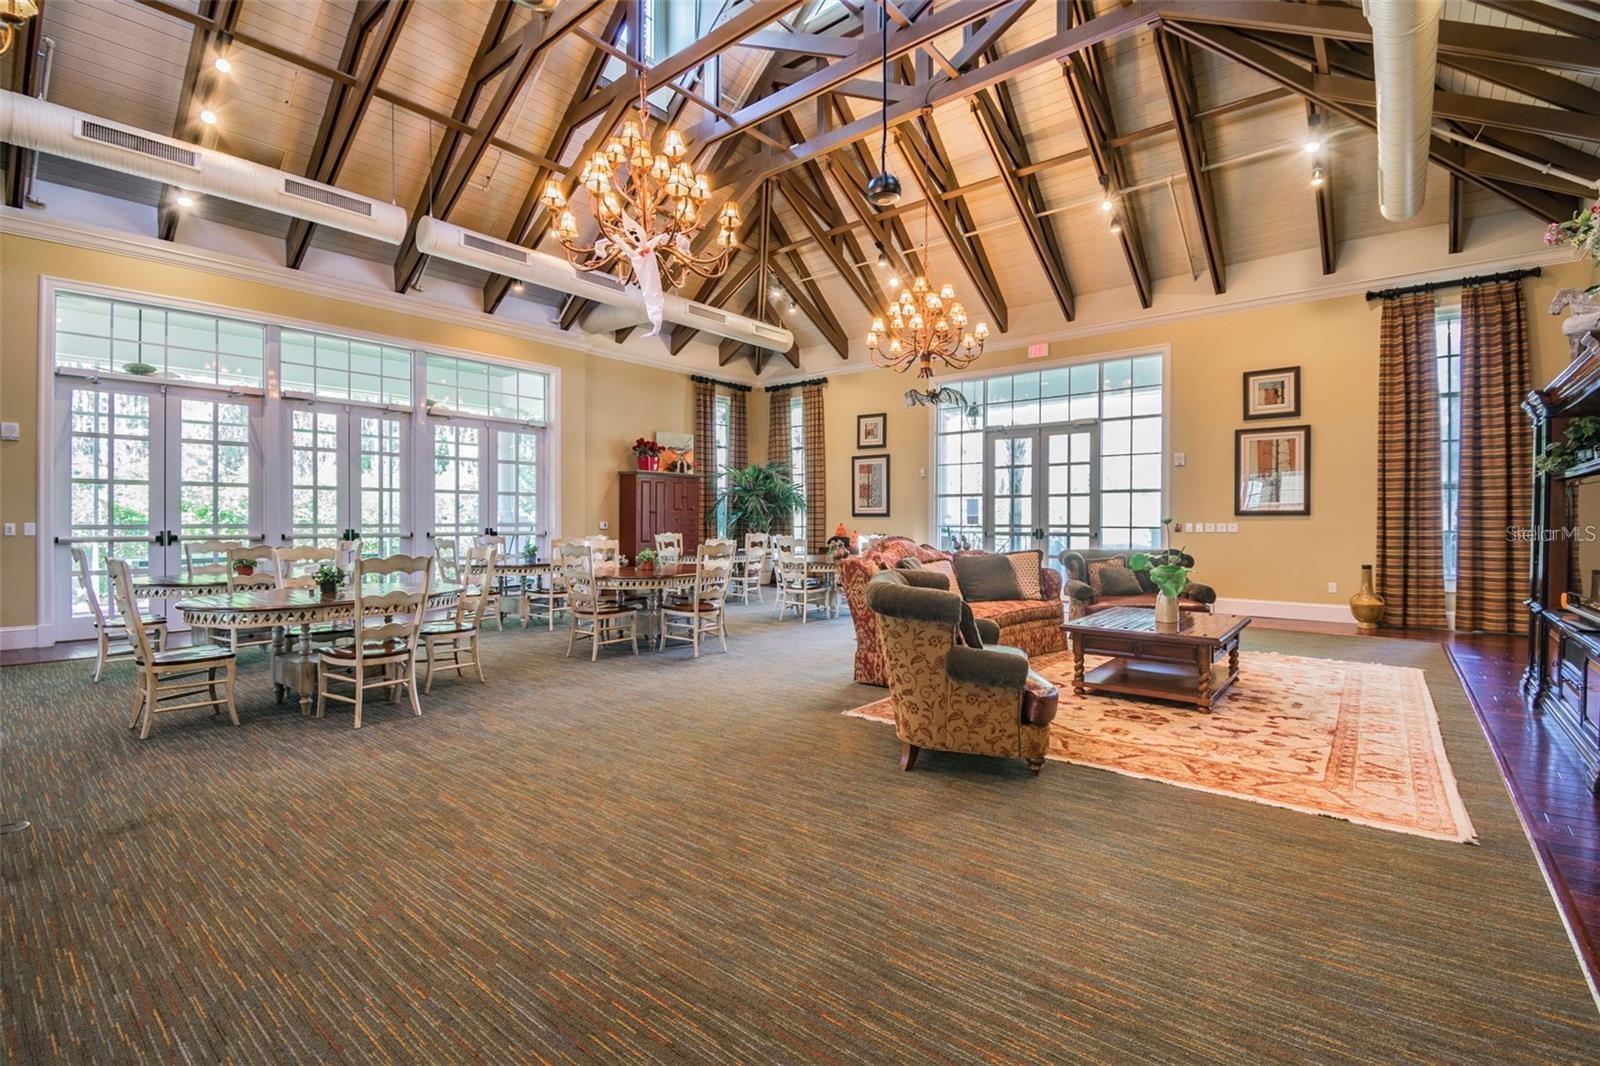
Spacious community room with dining tables, lounge seating, and a vaulted wood-beam ceiling.
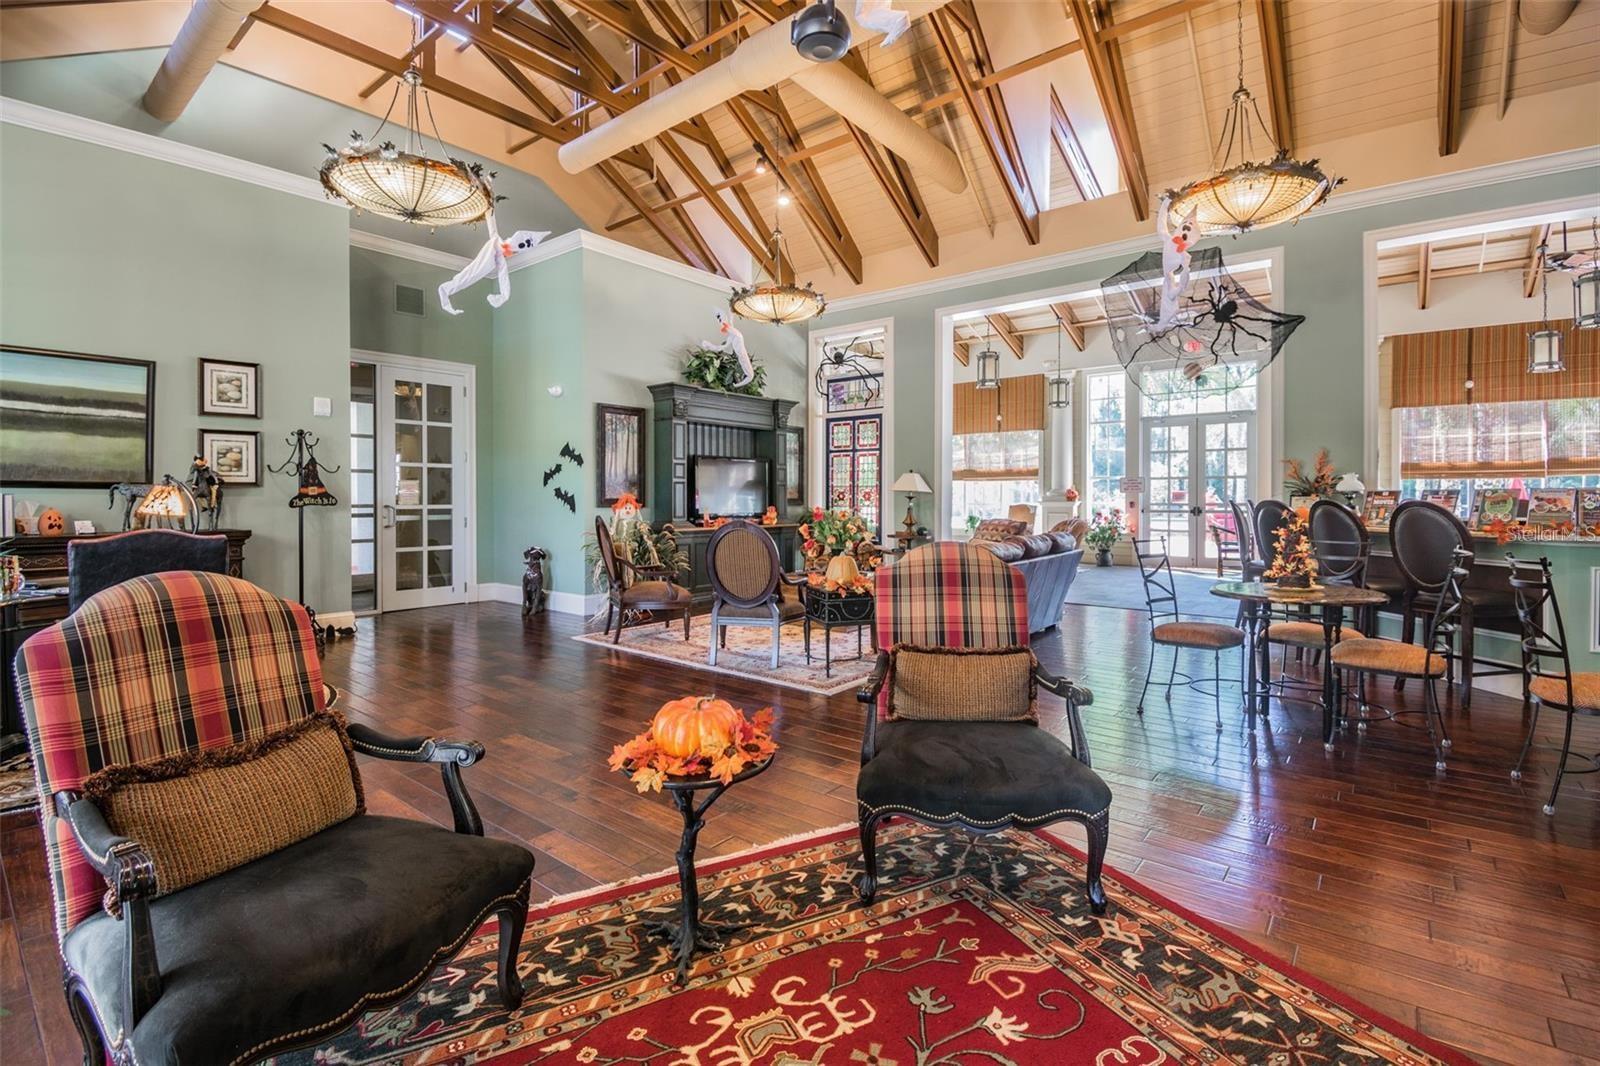
Furnished lounge with exposed ceiling beams, chandeliers, and Halloween decorations.
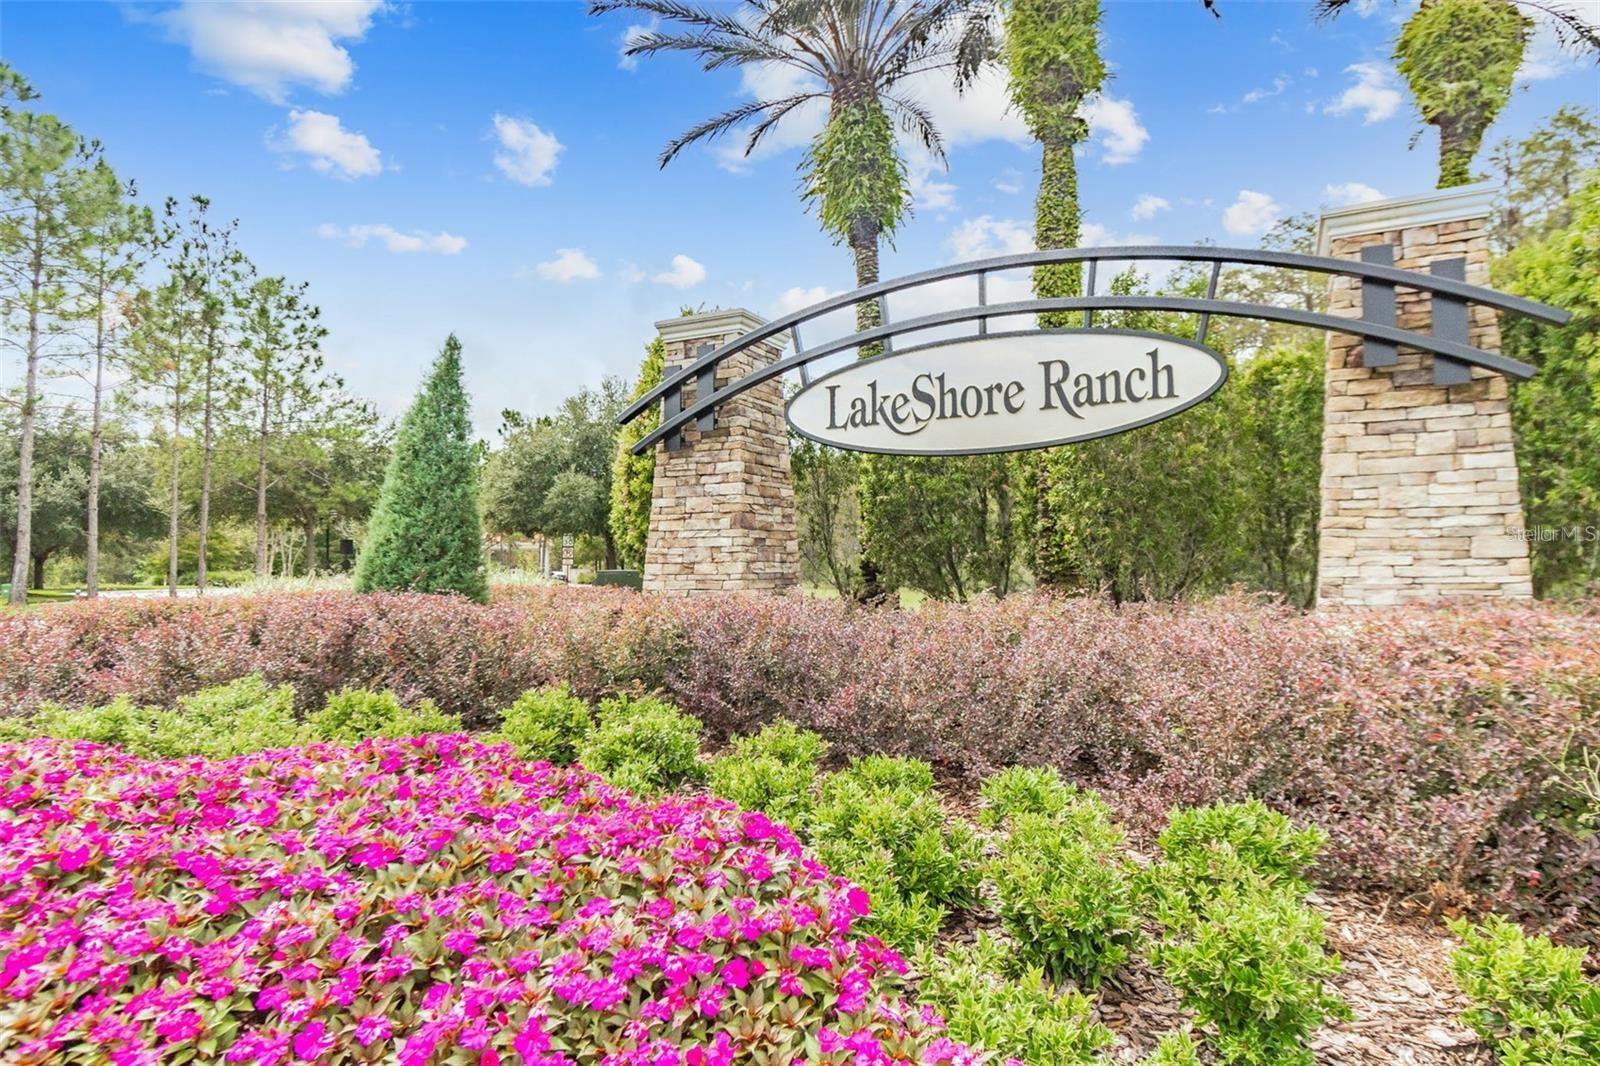
LakeShore Ranch entrance sign above landscaped flower beds.
SEE ALL PHOTOS
Two-story beige home with a double garage and palm tree in the front yard at dusk.
Two-story beige stucco house with a two-car garage, paver driveway, and palm landscaping.
Covered front porch with black-framed glass doors, stone pavers, cushioned seating, and a potted tropical plant.
Front entry with etched palm tree double doors, a welcome mat, wicker chair, and potted plants.
Entry foyer with glossy marble-look tile, palm-patterned glass doors, and an open view into a bedroom.
Dining room and foyer with marble-look floors, a glass dining table, and a dark wood staircase.
Furnished living room with gray seating, marble-look tile floors, and sliding glass doors.
Staged living room with gray sofas, marble-look tile floors, and sliding doors to a covered patio.
Furnished living room with gray sofas, marble-look tile floors, and glass front doors.
Open-plan living room with gray seating and marble-look floors, opening to a patio and pool.
Dining room with glass table, white chairs, marble-look floors, and geometric pendant lights.
Open-plan kitchen with dark wood cabinets, stainless appliances, and a black island beside a gray living room sofa.
Kitchen with dark wood cabinets, stainless steel appliances, and a large island with bar seating.
Furnished living room with gray leather seating, glossy tile floors, and an open kitchen with a breakfast bar.
Open-plan living room and kitchen with a gray sectional, white breakfast bar, and pool visible through glass doors.
Living and dining area with a navy sofa, yellow chairs, and gray plank flooring.
Living room with a dark blue sectional, mustard accent chair, and gray wood-look floors.
Bathroom with a tiled tub and shower, blue gradient curtain, and wood vanity with black countertop.
Bedroom with a dark gray bedspread, white closet doors, and a wood-blade ceiling fan.
Bathroom with a dark wood vanity and a spacious glass-enclosed tiled shower.
Bedroom with a patchwork quilt, dark wood furniture, blue curtains, and a small basketball hoop.
Interior landing with a staircase, white railings, and gray plank flooring.
Furnished bedroom with a large bed and ceiling fan, opening to an ensuite bathroom.
Bathroom with a wood vanity and dark granite countertop, looking through the doorway into a bedroom.
Bedroom with a pink upholstered daybed, vaulted ceiling, and large arched window.
Bedroom with gray bedding and wood flooring, viewed through an arched doorway.
Primary bedroom with a dark platform bed, tray ceiling, and blue patterned curtains.
Furnished bedroom with a dark platform bed, white bedding, gray curtains, and wood-look flooring.
Primary bedroom with a tray ceiling, ceiling fan, large bed, and sitting area.
Living room with gray armchairs, a wall-mounted TV, and sliding glass doors with vertical blinds.
Primary bathroom with a glass shower, built-in soaking tub, and dark stone countertops.
Bathroom with a glass-enclosed gray-tile shower and an adjoining toilet room.
Primary bathroom with a glass shower, built-in soaking tub, and wood vanities.
Bathroom with a built-in oval soaking tub, gray tile surround, and wood vanity.
Bathroom with a glass shower and marble-look floor, viewed through dark-paneled doors.
Bathroom with a granite vanity and glass-enclosed, brown-tile shower.
Bathroom with a dark wood vanity, mirrored cabinets, and marble-look tile flooring.
Furnished bedroom with a gray upholstered bed, marble-look tile floors, and black closet doors.
Furnished bedroom with a large bed, marble-look tile floors, silver-gray furniture, and a ceiling fan.
Screened pool and covered lanai with paver patio, outdoor seating, and a basketball hoop.
Covered patio with wicker seating, patterned tile, ceiling fans, and a pool visible through sliding glass doors.
Covered patio with wicker seating, blue cushions, and a view of palm trees beyond the fence.
Backyard pool beneath a screened enclosure, with a paver patio, grill, and wooded view.
Backyard pool beneath a screened enclosure, with a paver patio, outdoor seating, and basketball hoop.
Backyard pool and paved patio under a screened enclosure, with outdoor seating and a basketball hoop.
Screened-in backyard pool and patio with palm trees and outdoor seating.
Backyard with a white vinyl fence, green lawn, and dense wooded vegetation beyond.
Two-story home with a screened pool, basketball hoop, and red practice net in the backyard.
Two-story stucco home with a screened pool enclosure and broad green lawn.
Backyard with a screened-in pool, spacious lawn, white fence, and wooded backdrop.
Aerial view of a beige home with a two-car garage, landscaped yard, and woods behind it.
Aerial view of a two-story home with a screened pool enclosure and fenced backyard.
Rear of a two-story home with a screened pool enclosure and patio.
Aerial view of a home with a screened pool, fenced yard, and wetlands and lake in the distance.
Aerial view of a home with a screened-in pool and fenced backyard.
Aerial view of a two-story home beside dense woodland, with neighboring houses and landscaped yards.
Aerial view of dense woodland behind suburban homes, with a small body of water in the distance.
Aerial view of a home with screened pool beside a residential street and expansive wetlands.
Aerial view of a wooded wetland and pond behind a fenced home with screened pool.
Aerial view of a neighborhood pond with a covered dock, playground, and walking paths.
Aerial view of a lakeside community with a dock, playground, curved walkways, and wooded surroundings.
Aerial view of a residential lake, with a wooded peninsula and homes along the shore.
Outdoor lap pool bordered by lounge chairs, red umbrellas, and trees.
Community swimming pool with lane markings, brick deck, lounge chairs, and trees.
Community pool with a paved deck, lounge chairs, palm trees, and a red-roofed clubhouse.
Community clubhouse with red tile roofs, palm trees, and a brick-paved courtyard with outdoor seating.
Aerial view of neighborhood courts, homes, a pond, and surrounding woods.
Aerial view of neighborhood tennis and basketball courts beside homes, a pond, and wooded areas.
Aerial view of two community pools surrounded by palm trees and paved lounge areas.
Aerial view of a residential community with a large pool, lap pool, and circular driveway.
Aerial view of a residential community with two swimming pools and a clubhouse amid surrounding woods.
Aerial view of a community clubhouse and swimming pools surrounded by dense trees.
Aerial view of a community clubhouse and two swimming pools bordered by dense trees.
Spacious community room with dining tables, lounge seating, and a vaulted wood-beam ceiling.
Furnished lounge with exposed ceiling beams, chandeliers, and Halloween decorations.
LakeShore Ranch entrance sign above landscaped flower beds.
Courtesy of 1 STEP AHEAD REALTY GROUP LLC, Raquel Zapata  Listing Contact: 813-294-7264 
For Sale

8542 EAGLE BROOK DR

8542 EAGLE BROOK DR, LAND O LAKES, FL 34638

$725,000
LOVE WHERE YOU LIVE in this spectacular Home Dynamics Model-E BONUS home, offering 3,651 square feet with 6 bedrooms, 4 full bathrooms, and a 3-car garage. Built in 2013 and perfectly situated on an oversized 1/4-acre-plus, all fenced in lot with conservation no rear neighbors, this move-in-ready home is located in the gated, resort-style community of Lakeshore Ranch. Recent improvements include all-new flooring throughout with NO CARPET, fresh interior paint, upgraded lighting, a water softener, upgraded tropical landscaping, and a new fully fenced backyard.
The spacious, light-filled floor plan is designed for comfortable living and entertaining, featuring formal living and dining rooms, a large family room, and beautiful conservation views from the main living areas. The open-concept kitchen offers granite countertops, quality wood cabinetry, stainless-steel appliances, a gas range, closet pantry, breakfast bar, and an adjoining dining nook overlooking the pool and backyard.
French doors open to a versatile downstairs bedroom that can also serve as a private office, den, or guest suite, with a full bathroom conveniently located nearby. Upstairs, a generous loft with a built-in desk provides additional space for working, studying, or relaxing. The expansive primary retreat features a sitting area, tray ceiling, two large walk-in closets, and access to a private tiled balcony overlooking the peaceful conservation preserve. The en-suite bathroom includes split vanities, a makeup area, garden tub, separate shower, private water closet, and linen storage. Two additional bedrooms share a Jack-and-Jill bathroom, and another bedroom offers the flexibility to serve as a media or theater room.
Step outside to your private backyard oasis featuring a large covered lanai, heated saltwater pool, screened enclosure, expansive paver deck, generous green space, new fencing, and tranquil conservation views. The paver driveway, covered front porch, tropical landscaping, and 3-car garage complete the impressive exterior.
Lakeshore Ranch offers exceptional resort-style amenities, including multiple pools, a clubhouse, fitness center, dog park, playgrounds, tennis and pickleball courts, scenic walking trails, fishing dock, lake access for canoeing and kayaking, an outdoor amphitheater, and planned community events. Residents also enjoy a 24-hour staffed gate, roaming security, and an HOA that includes cable TV, trash service, community management, and facility maintenance. This remarkable home offers the perfect combination of space, privacy, flexibility, and resort-style living!

6
beds

4
baths

3,651 Sq.Ft. LIVING AREA

0.28 Acres lot

Raquel Zapata

Raquel Zapata

Features & Amenities

Interior

  • total bedrooms6
  • Total bathrooms4
  • full bathrooms4
  • Laundry room In Kitchen
  • Flooring Ceramic Tile
  • APPLIANCES Dishwasher, Dryer, Electric Water Heater, Microwave, Range, Refrigerator
  • other interior Features Crown Molding, High Ceilings, Kitchen/Family Room Combo, Open Floorplan, Walk-In Closet(s)

Area & Lot

  • Status For Sale
  • Living Area3,651 Sq.Ft.
  • Total Area4,764 Sq.Ft.
  • Lot Area0.28 Acres
  • MLS® IDTB8547141
  • TypeResidential
  • YEAR BUILT2013
  • View DescriptionTrees/Woods
  • Elementary SchoolConnerton Elem
  • Middle SchoolPasco Middle-PO
  • High SchoolLand O' Lakes High-PO

Exterior

  • STORIES2
  • Garage Space3.0
  • water SourcePublic
  • utilitiesNatural Gas Connected, Public
  • PoolDeck, In Ground, Salt Water, Screen Enclosure
  • roofShingle
  • lot featuresConservation Area
  • HEAT TYPECentral
  • AIR CONDITIONINGCentral Air
  • sewerPublic Sewer
  • SubstructureBlock
  • HOA AmenitiesPark, Pickleball Court(s), Playground, Pool, Recreation Facilities, Security

Financial

  • Sales Price$725,000
  • Real Estate Tax $10,559/yr
  • HOA $100/mo
  • Zoning MPUD
View Virtual Tour
Two-story beige stucco house with a two-car garage, paver driveway, and palm landscaping.

Schedule a Showing

We would love to show you our beautiful property. Please select your preferred date and time below. An agent will be in touch shortly to confirm your appointment.

Schedule a Showing

We would love to show you our beautiful property. Please select your preferred date and time below. An agent will be in touch shortly to confirm your appointment.

Thank you for your interest in 8542 EAGLE BROOK DR, LAND O LAKES, FL 34638. We are reviewing your request and will be in touch shortly!

Mortgage Calculator

Estimate your monthly mortgage payment, including the principal and interest, property taxes, and HOA. Adjust the values to generate a more accurate rate.

All estimates are provided for informational purposes only. Actual amounts may vary.
$0,000 Your Payment 20 15 65
$0,000 Your Payment

Get Started Today

We are committed to guiding you every step of the way—whether you're buying a home, selling a property, or securing a mortgage. Whatever your needs, we've got you covered.

Follow Us on Instagram