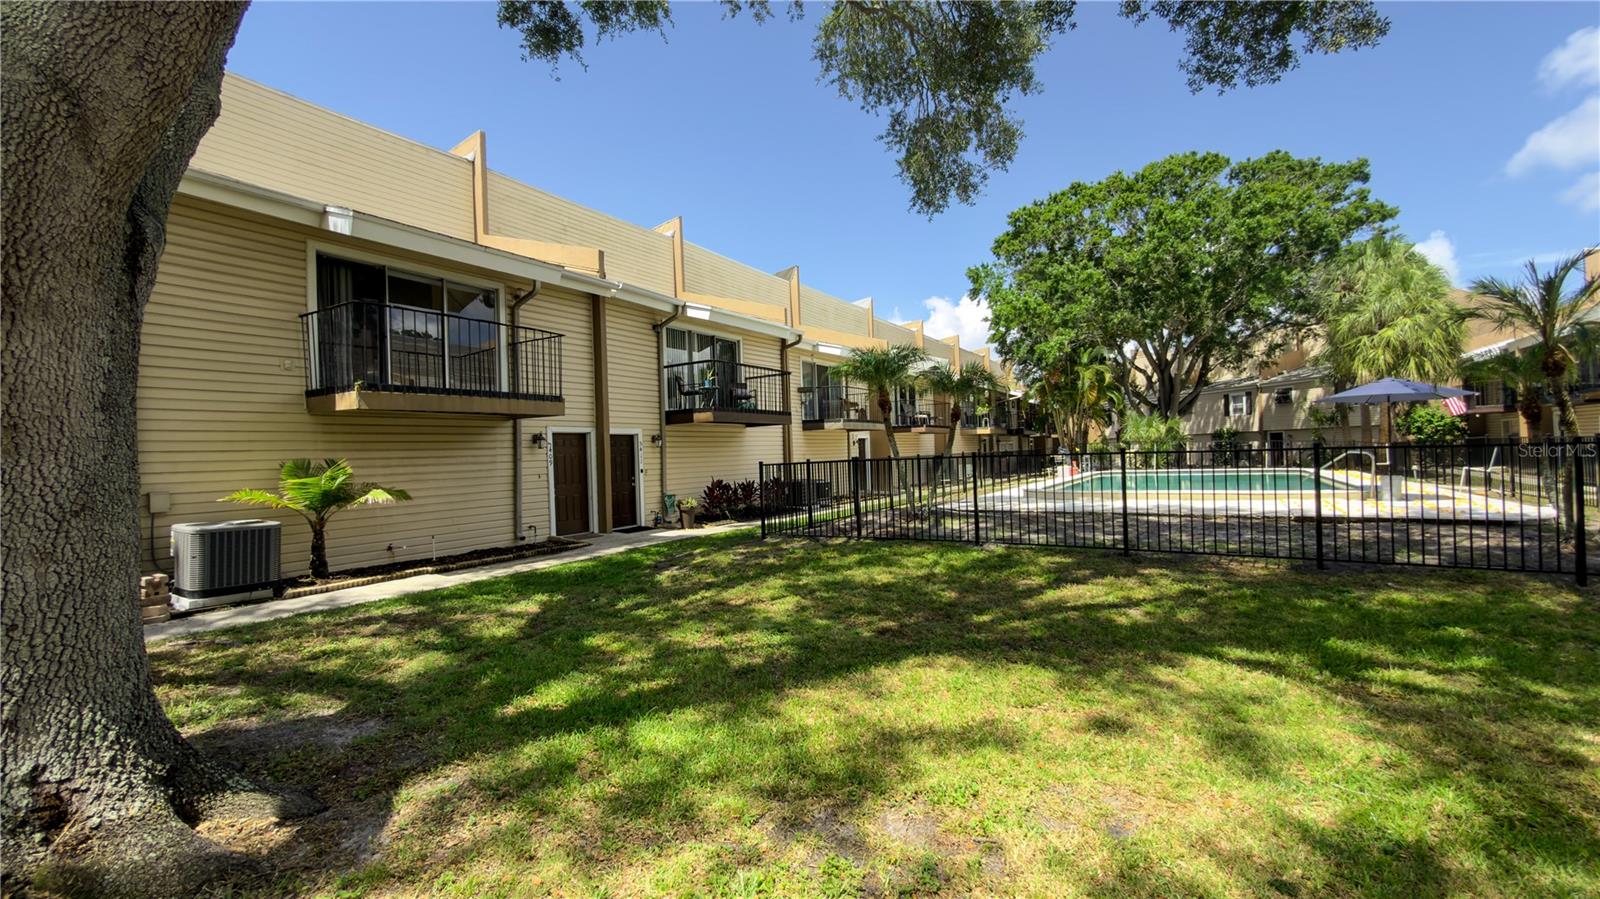
Beige townhomes with balconies overlook a fenced pool and shaded courtyard.
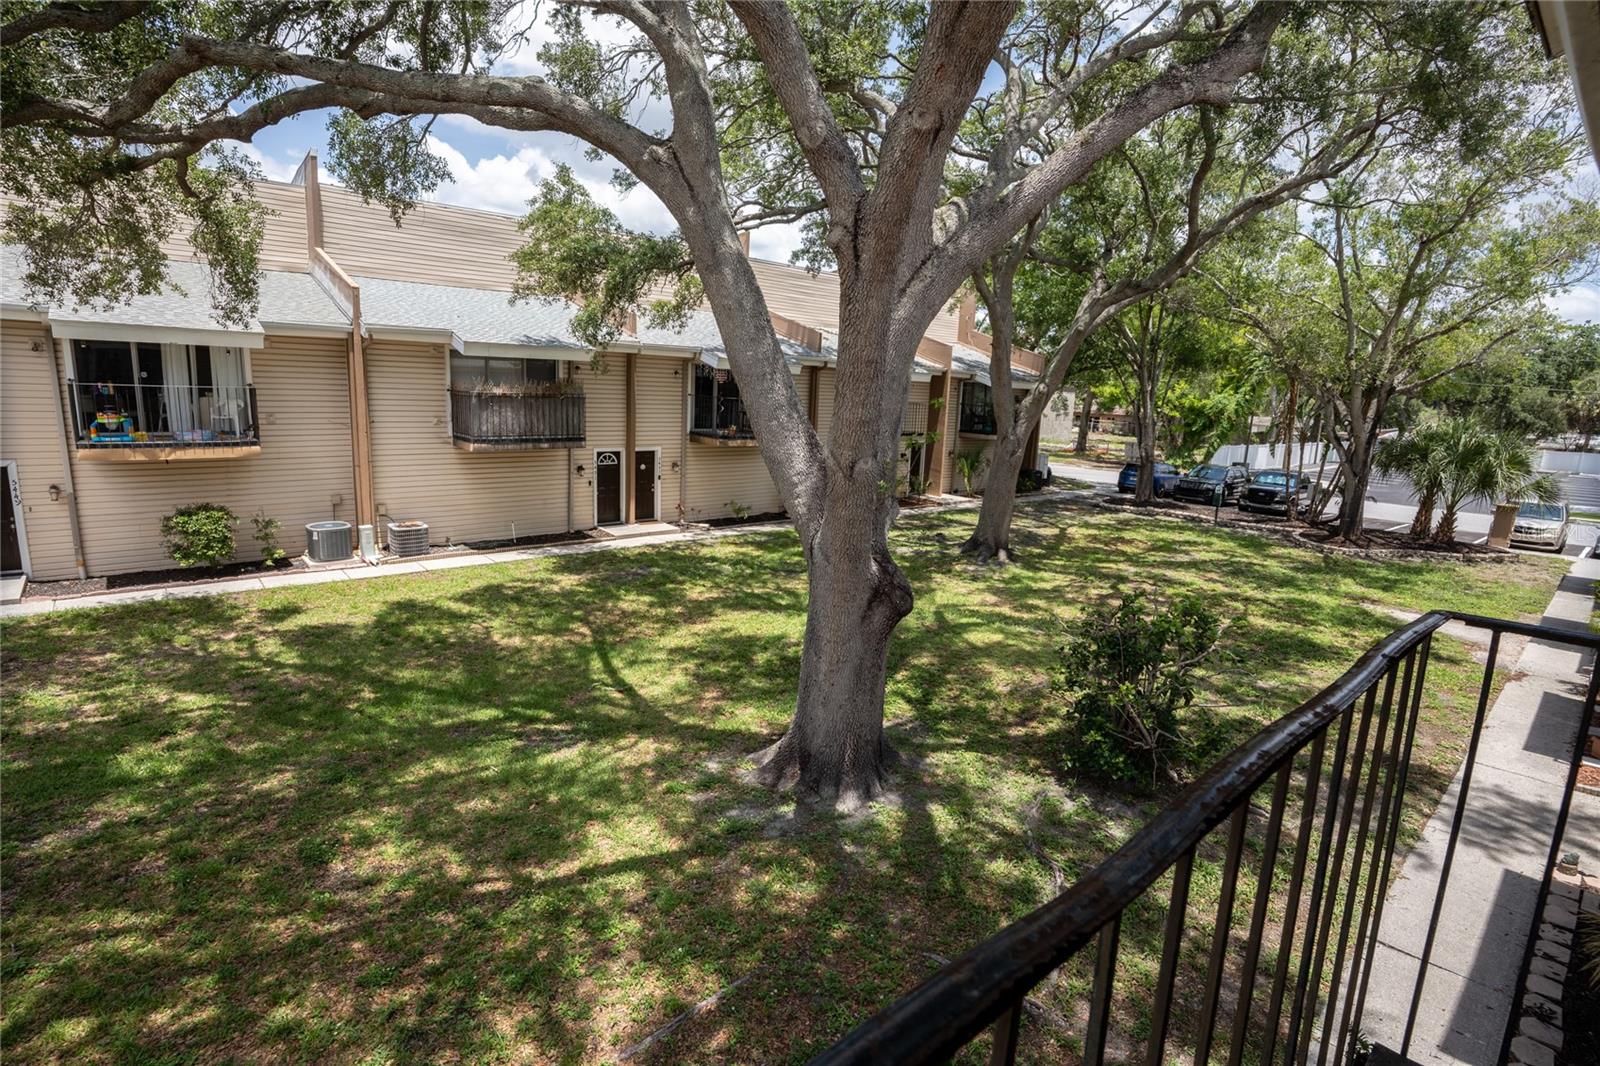
Attached tan homes beside a grassy courtyard shaded by mature oak trees.
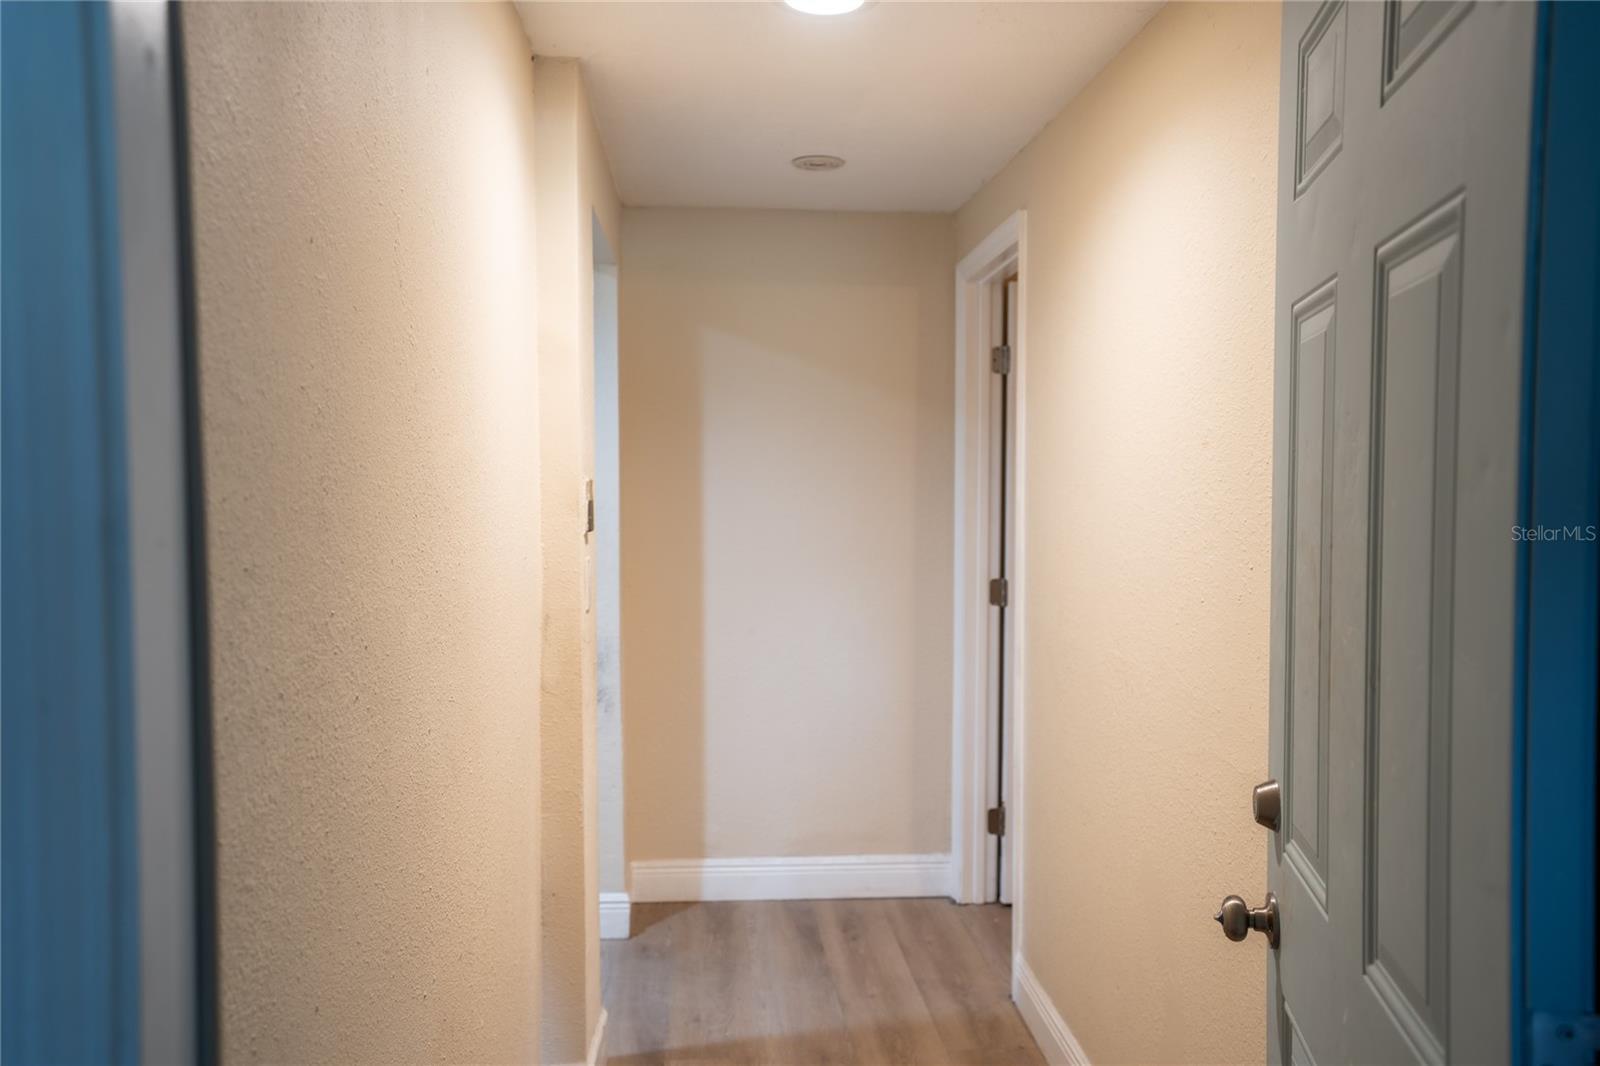
Hallway with beige walls, light wood-look flooring, and an open gray paneled door.
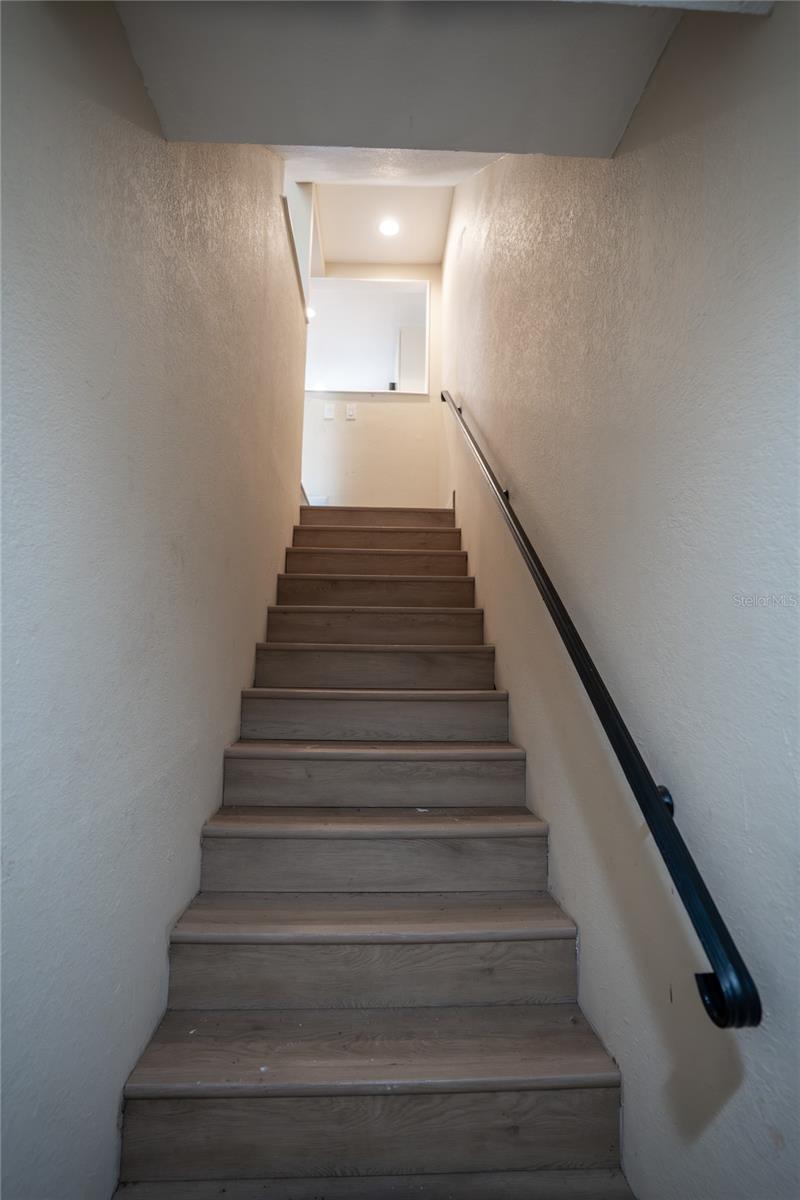
Wooden staircase with a dark handrail leads to a bright upper landing.
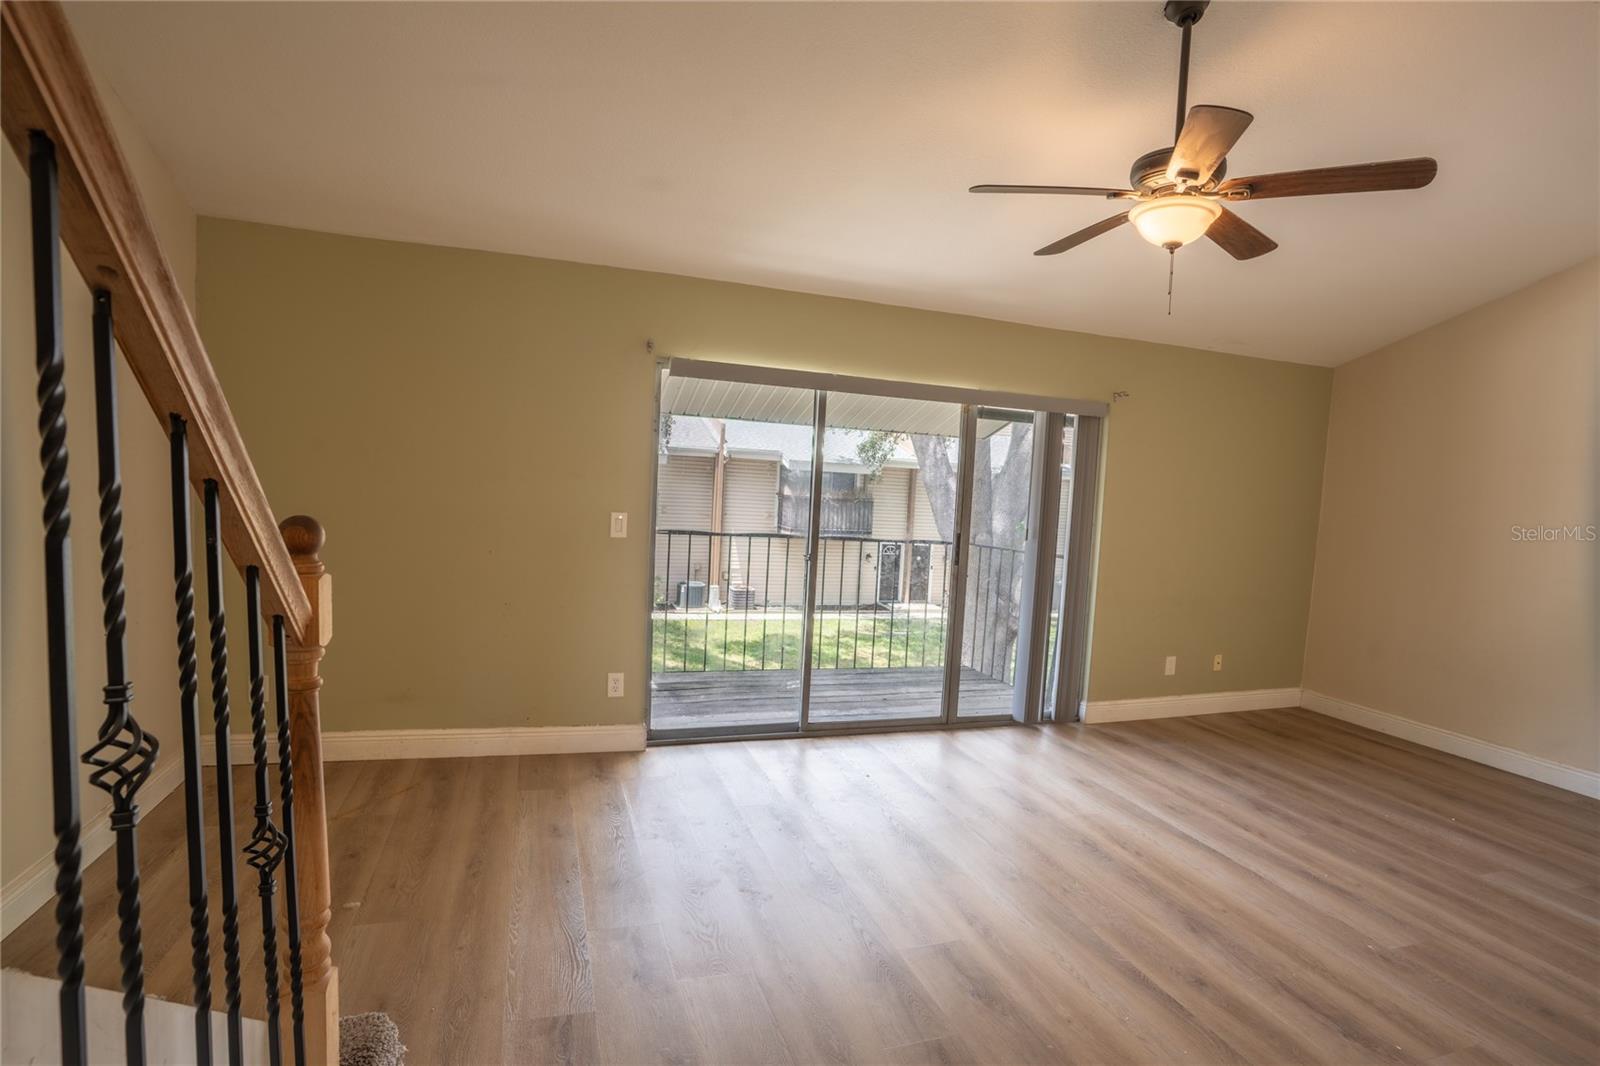
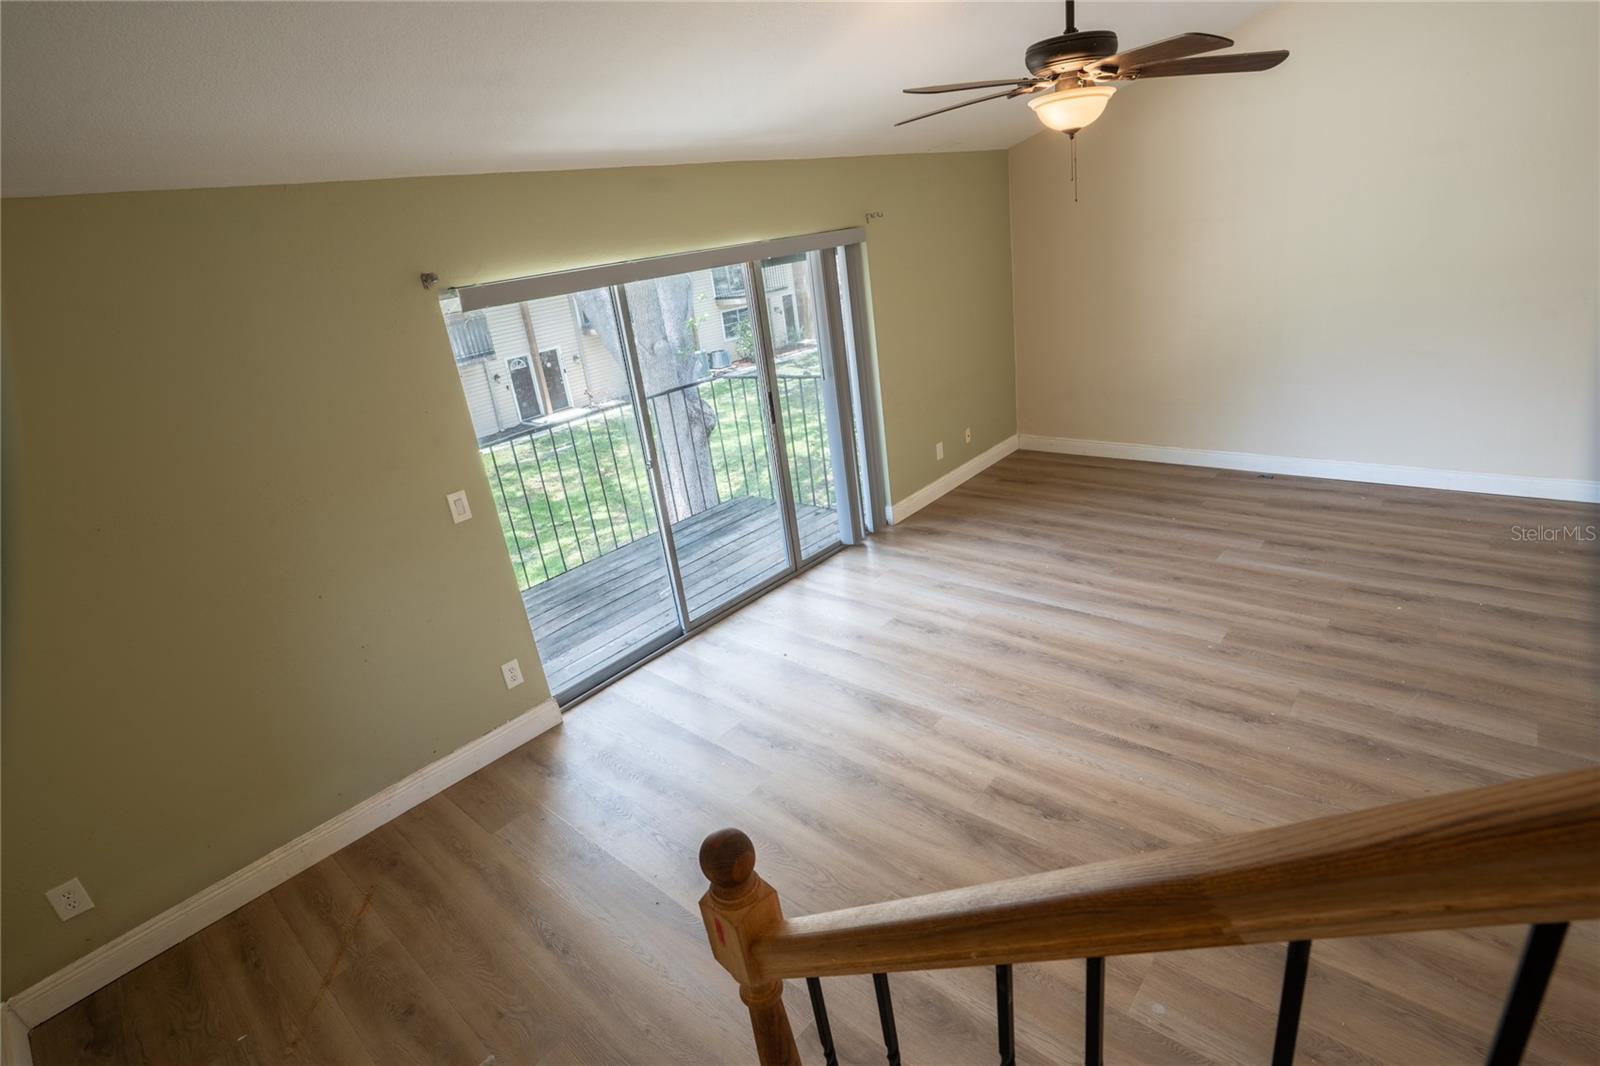
Empty living room with wood-look flooring, a ceiling fan, staircase, and sliding doors to a covered deck.
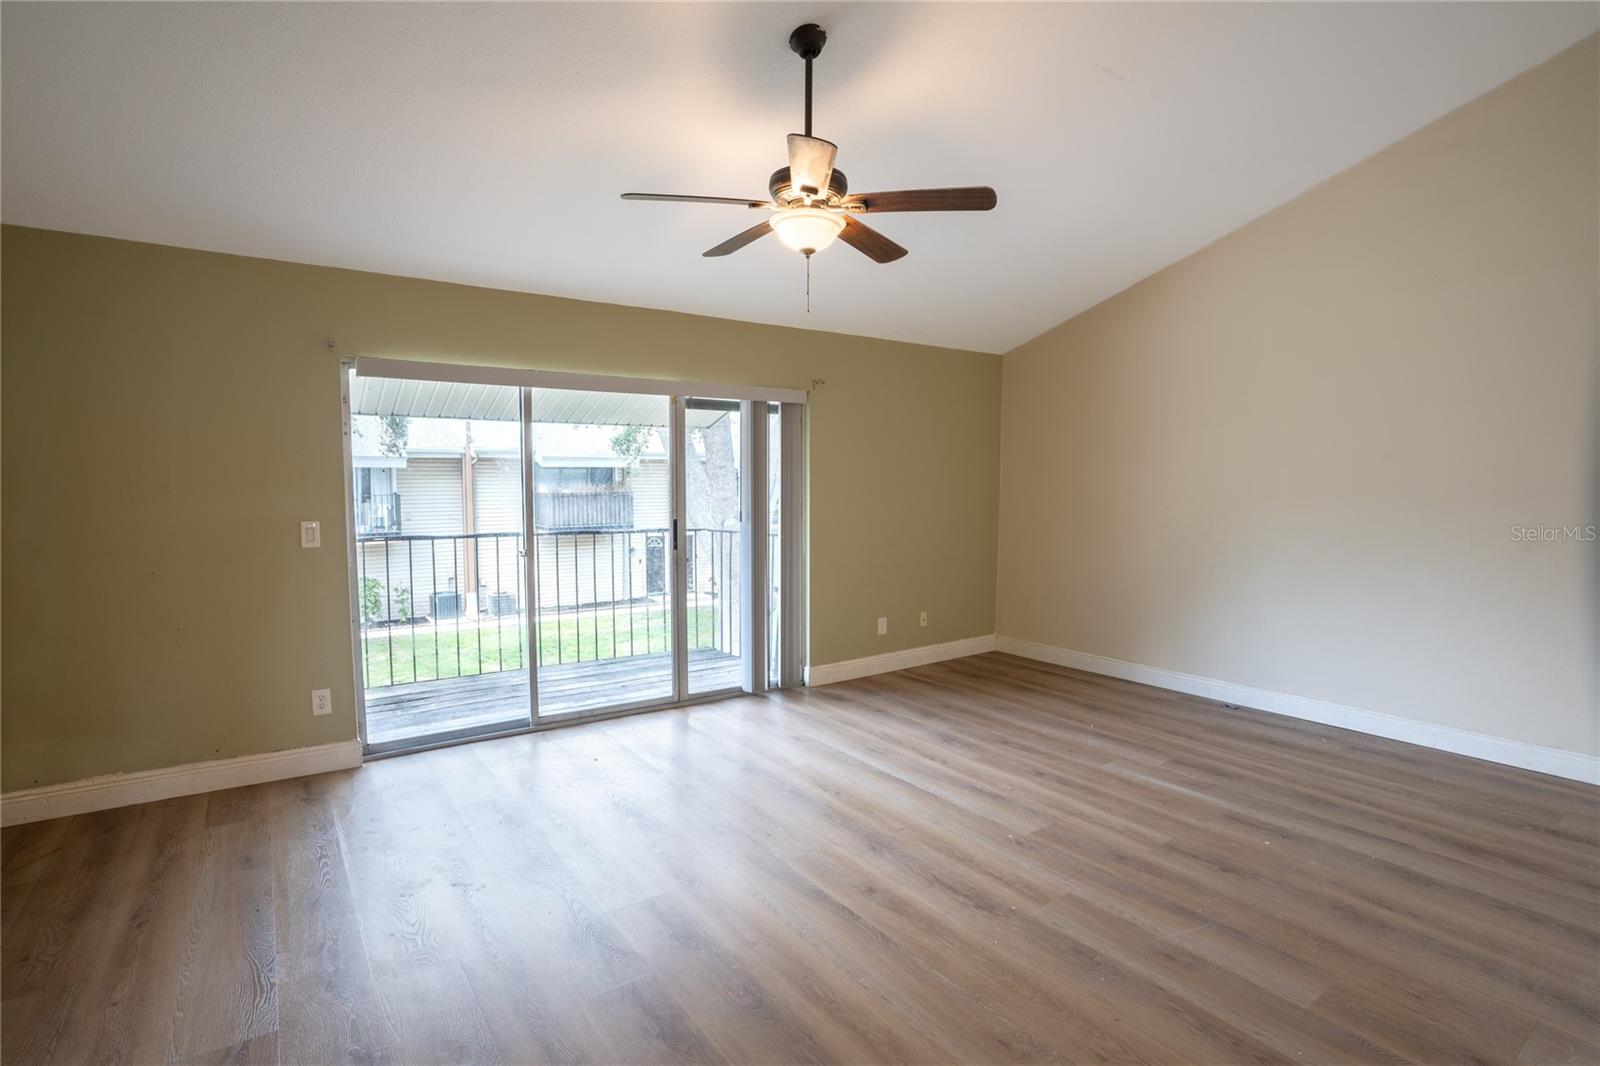
Empty living room with wood-look floors, ceiling fan, and sliding glass doors to a balcony.
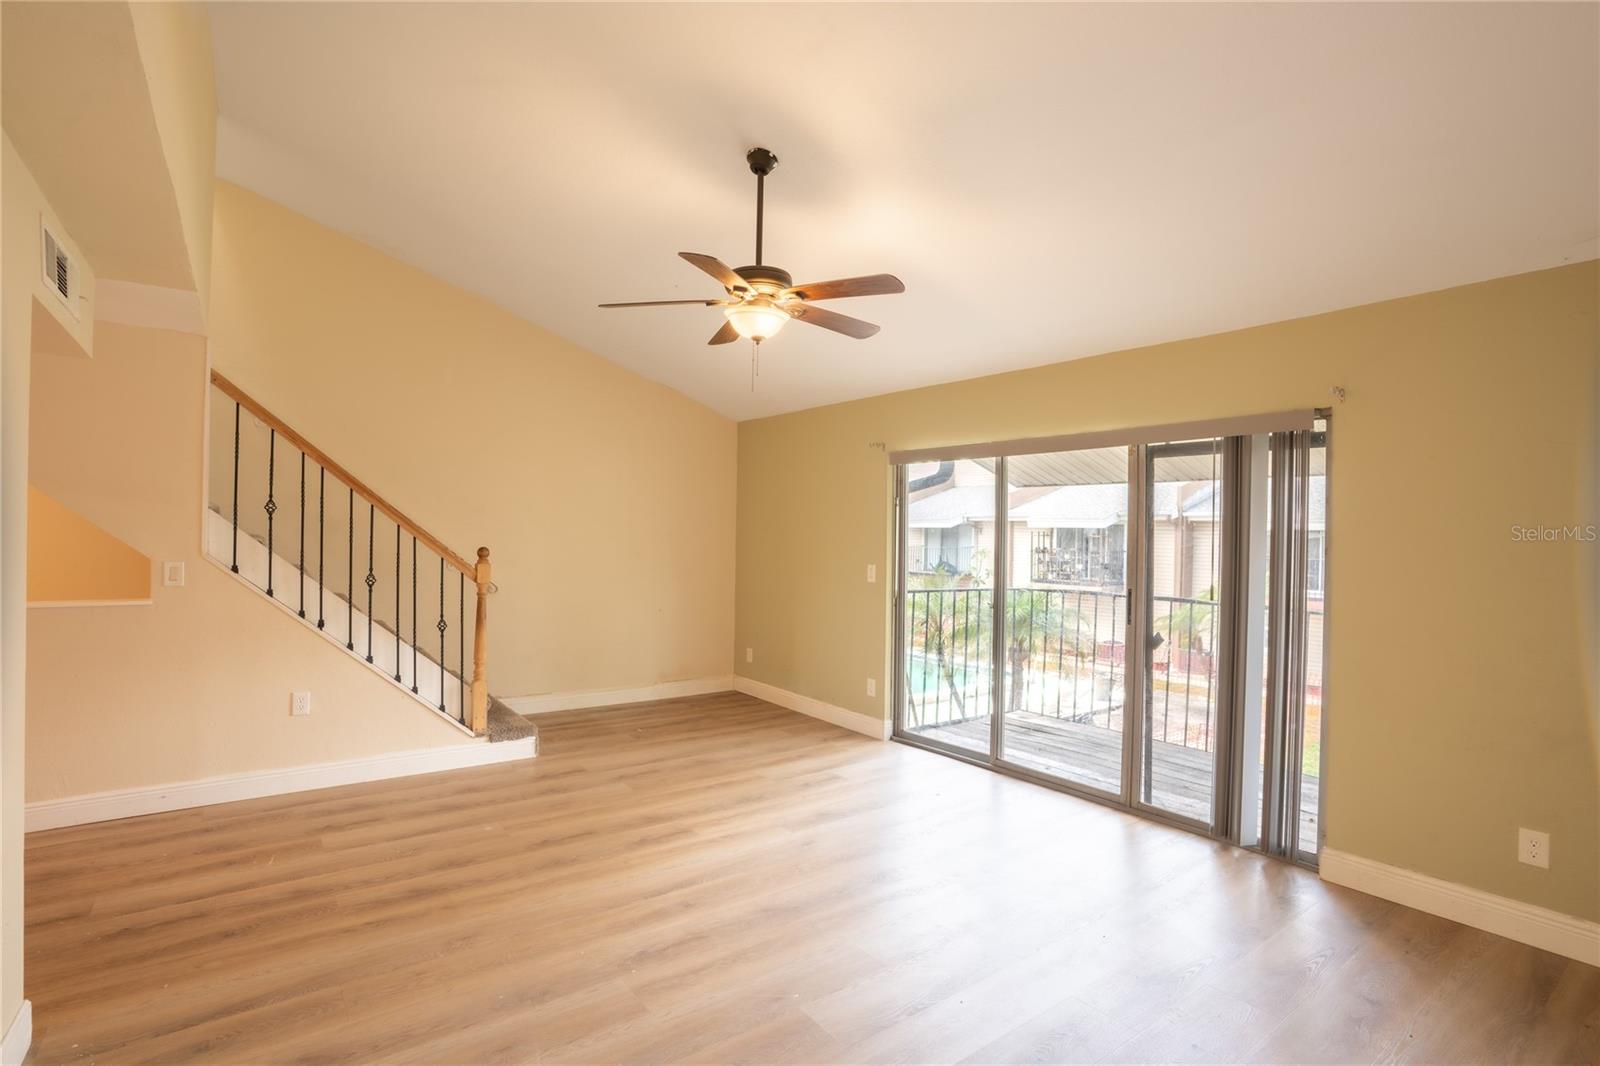
Empty living room with wood-look floors, a staircase, and sliding glass doors opening to a balcony.
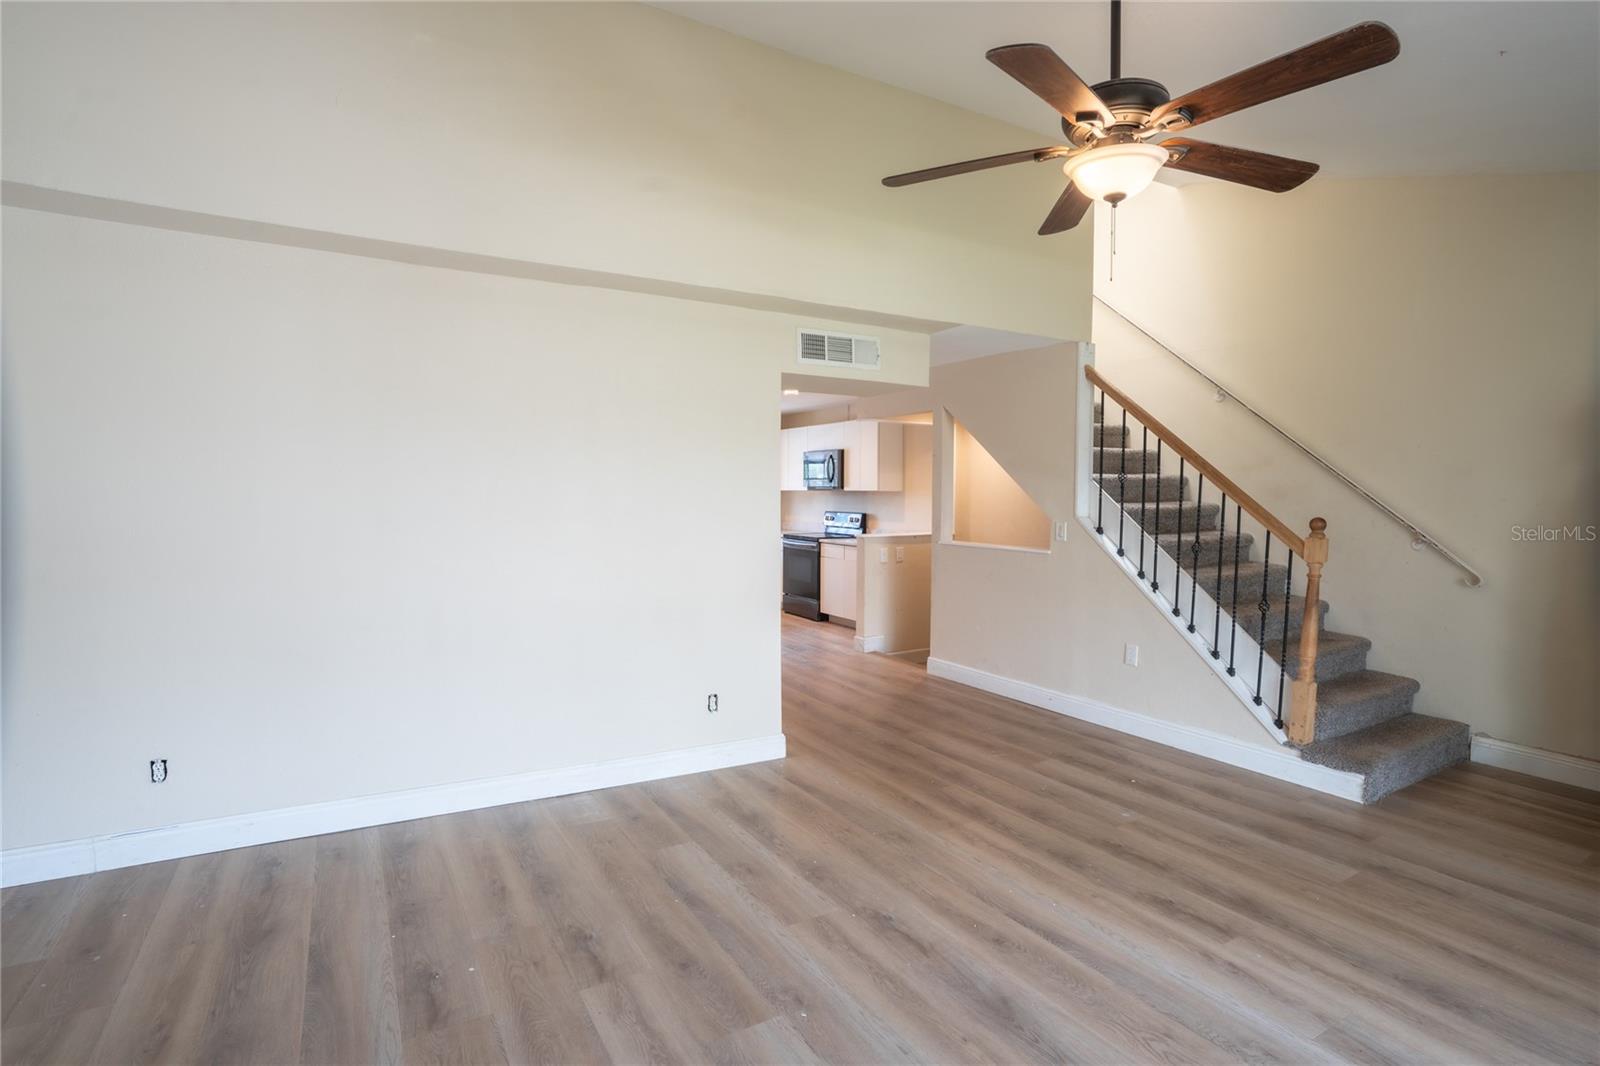
Unfurnished living area with wood-look floors, a ceiling fan, and a staircase beside the kitchen.
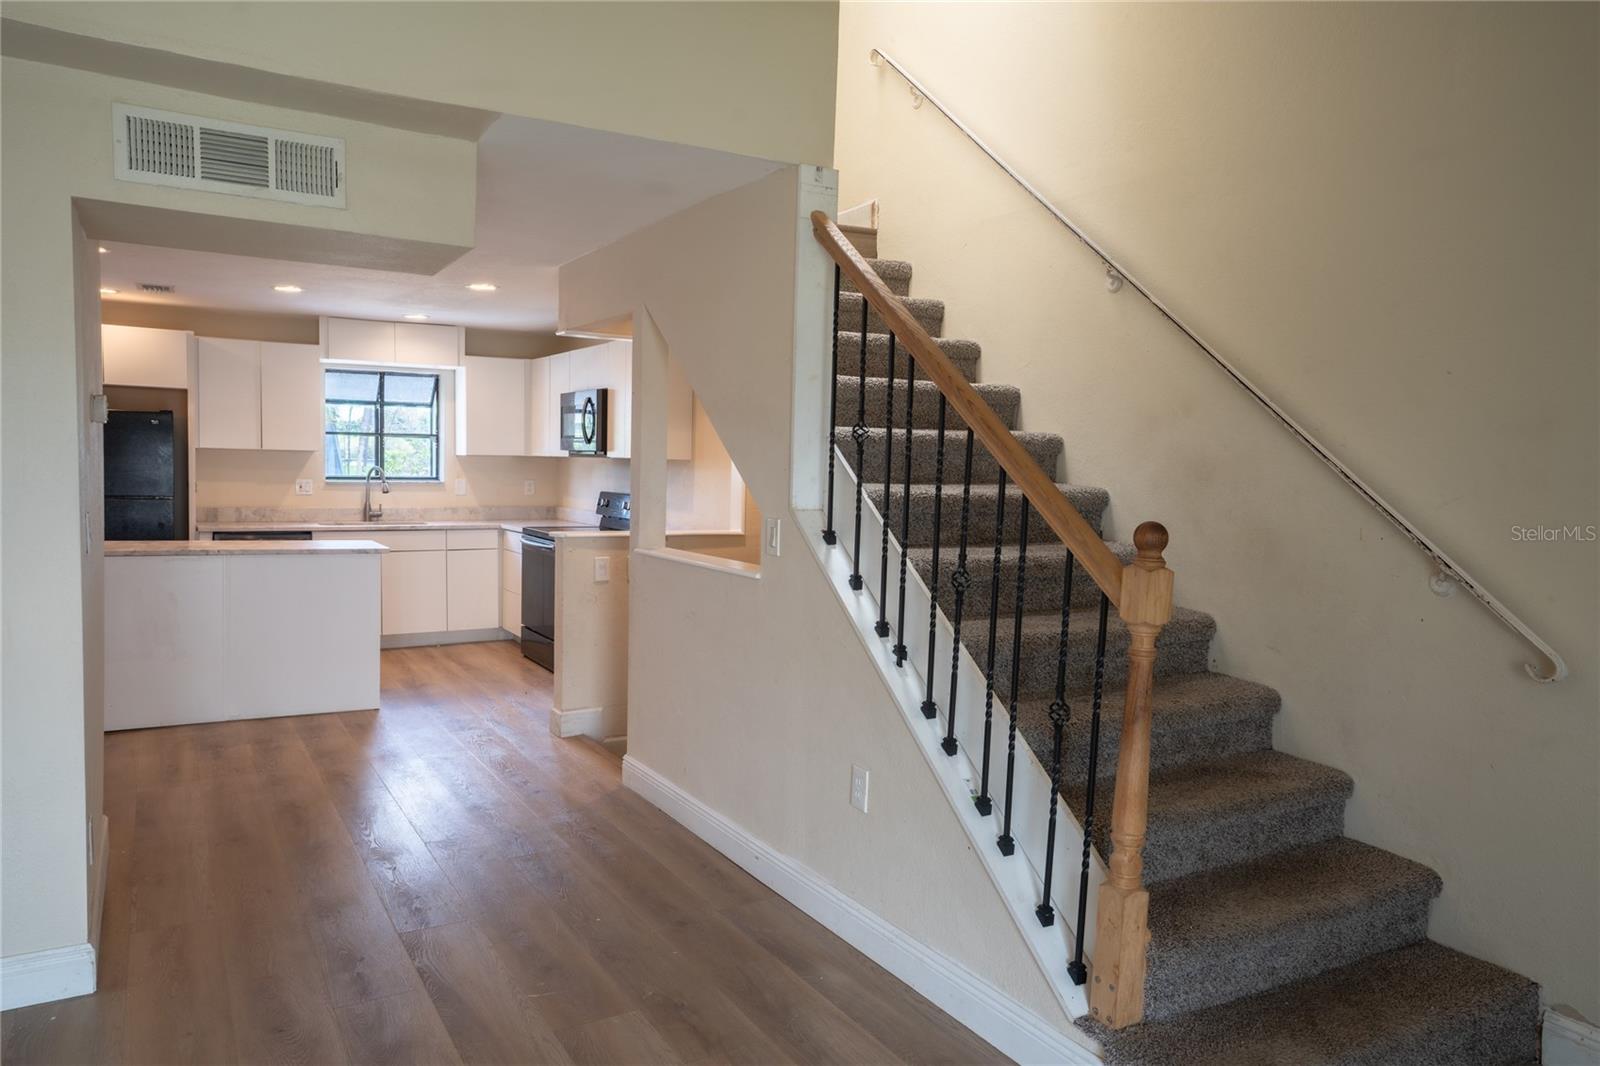
Kitchen and entry with white cabinets, wood-look flooring, and a carpeted staircase.
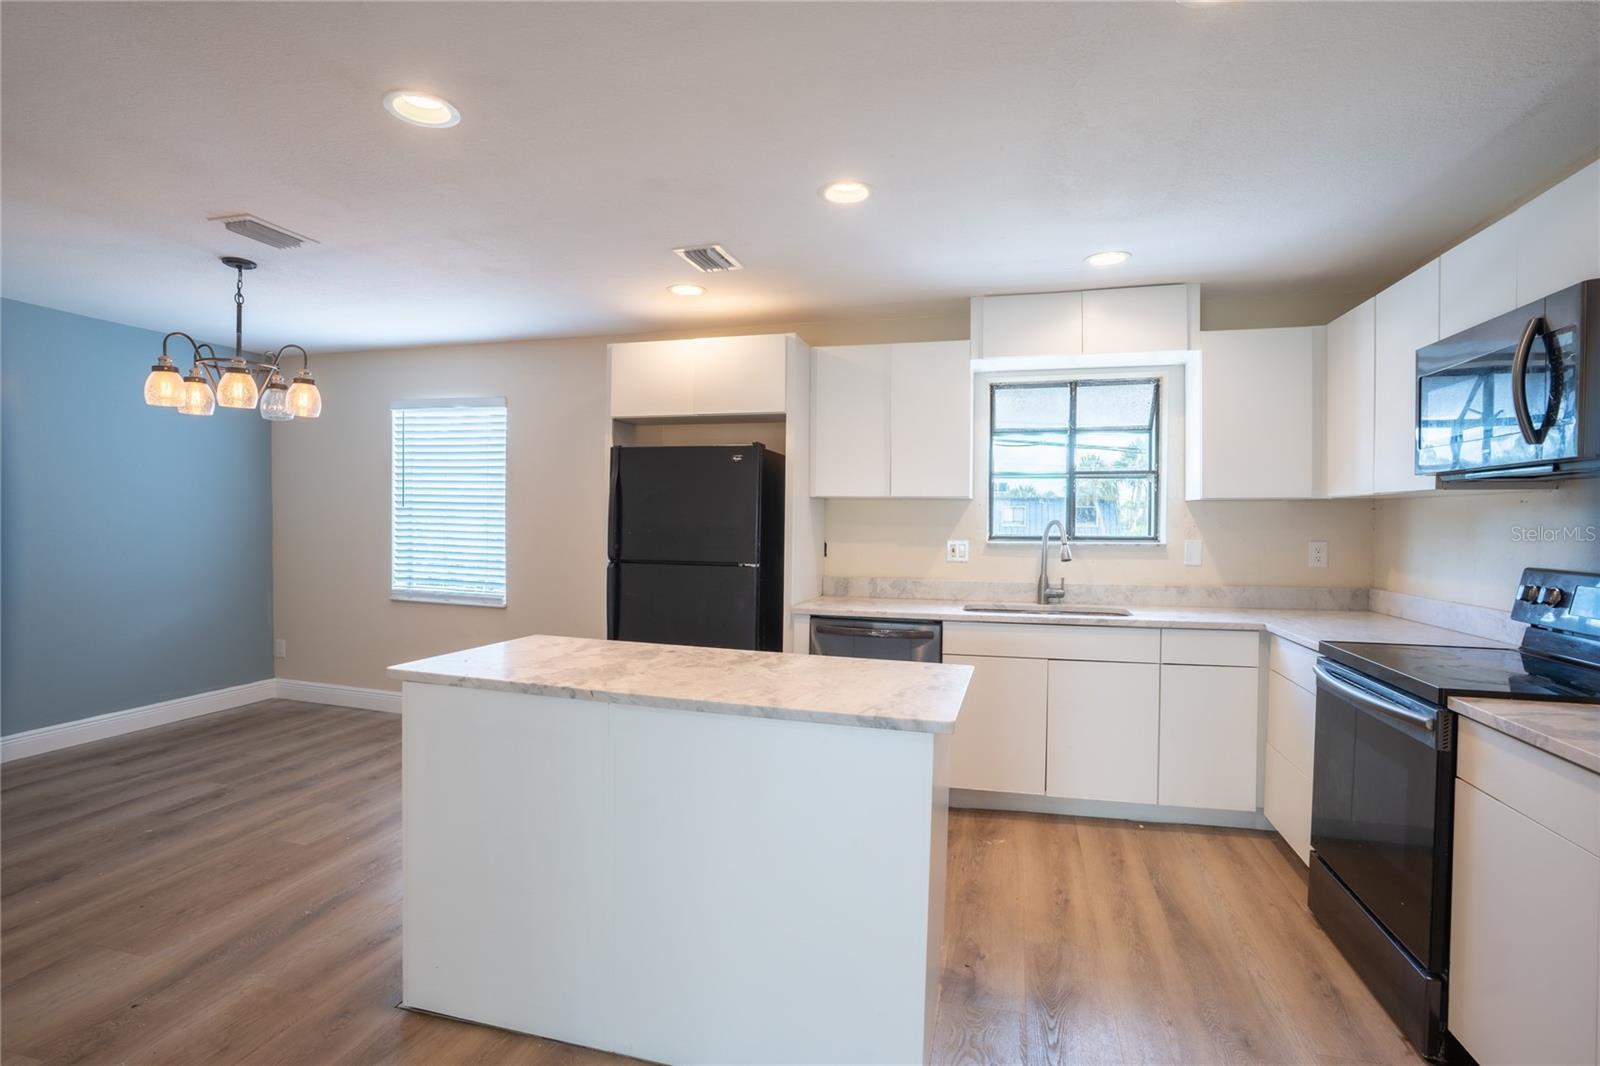
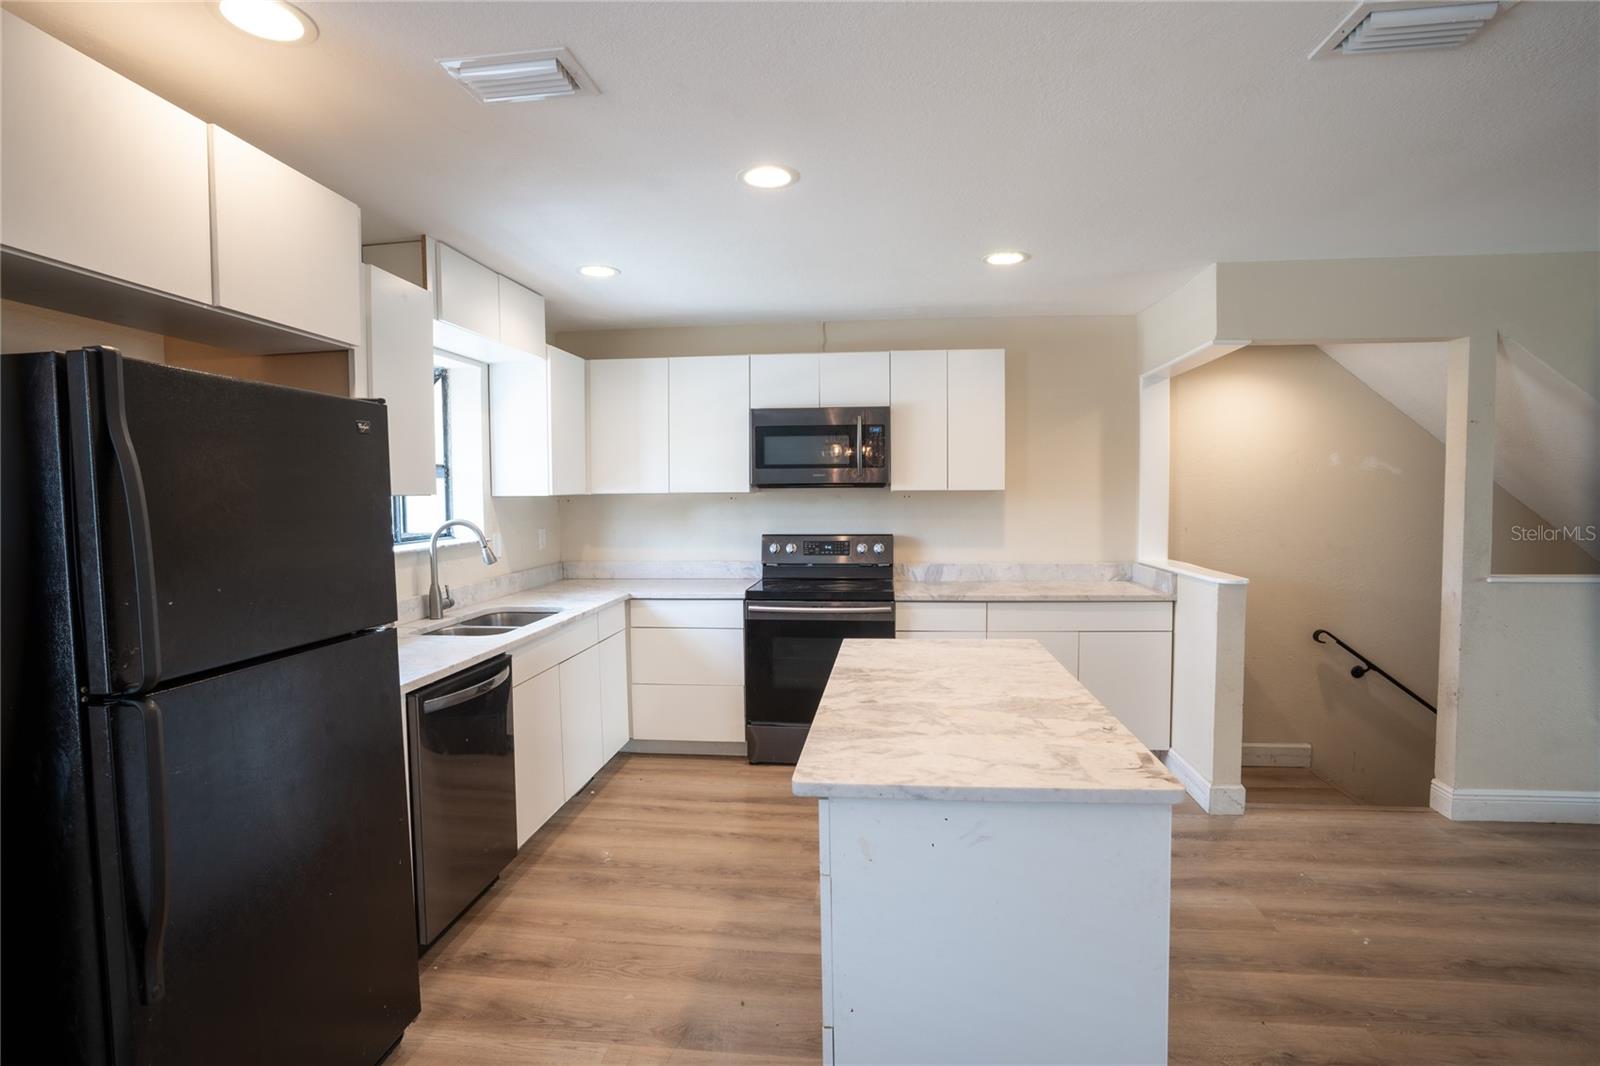
Vacant kitchen with a central island, white cabinets, black appliances, and a blue accent wall.
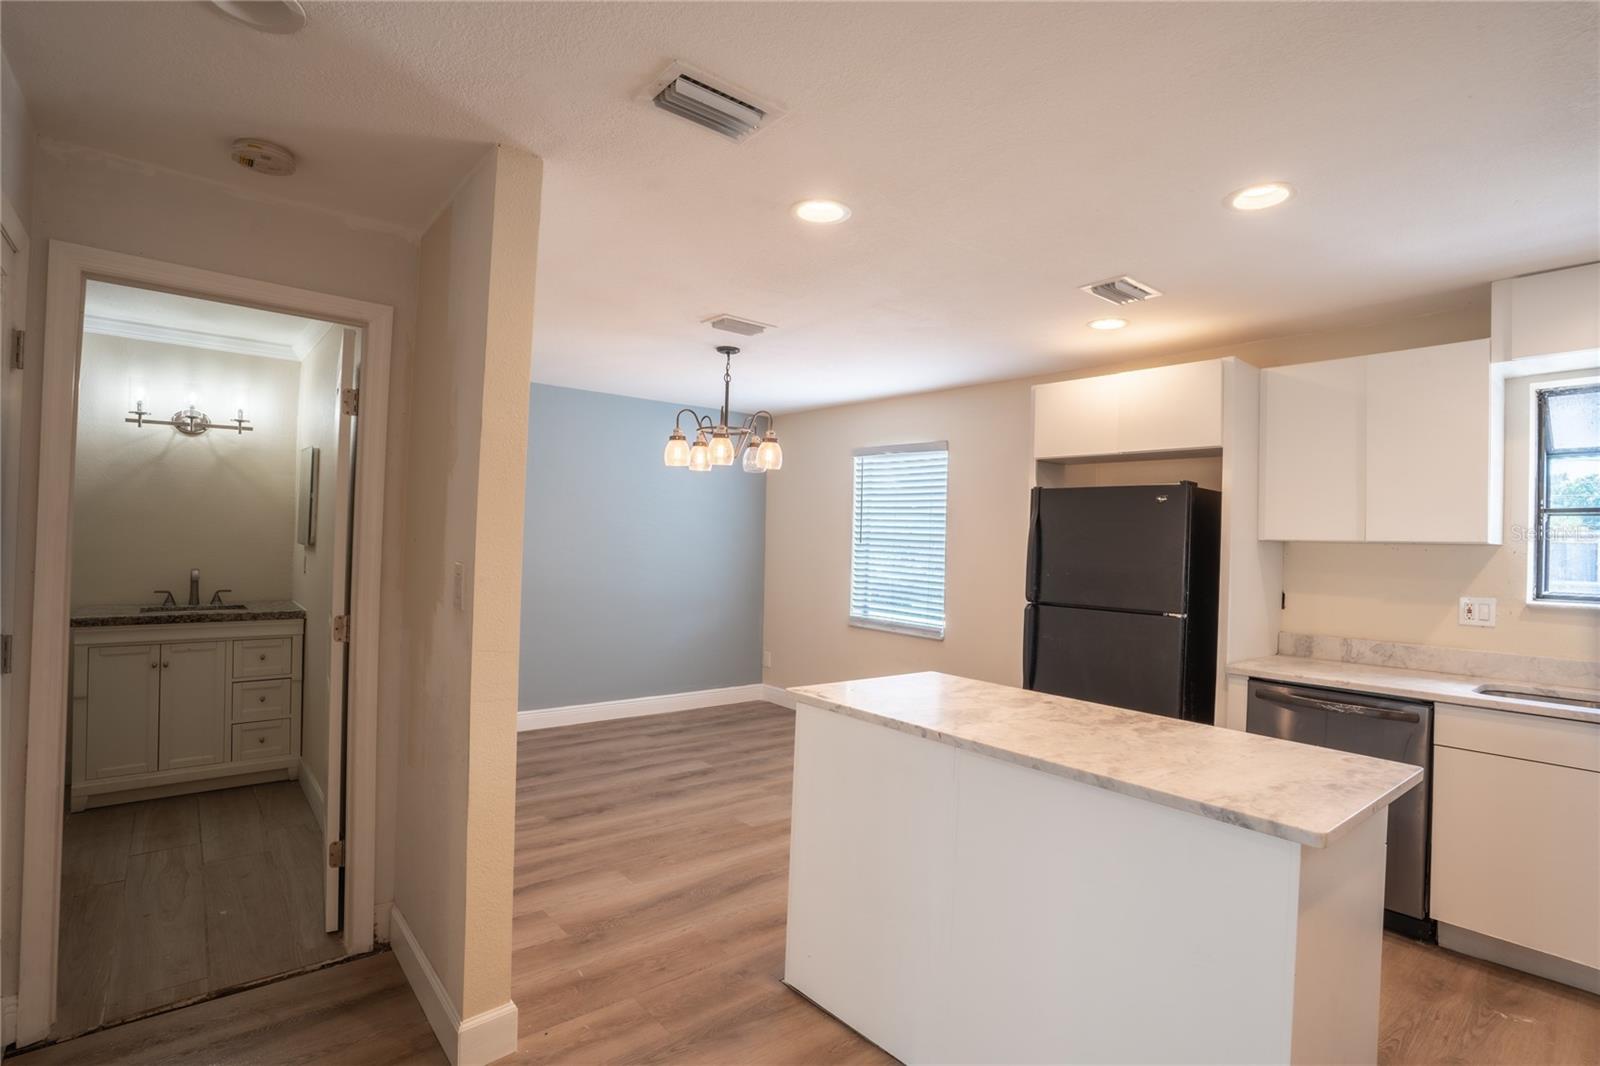
Kitchen with a large white island, marble-look counters, and an adjacent dining area.
Kitchen with white cabinetry, a marble-look island, and black appliances.
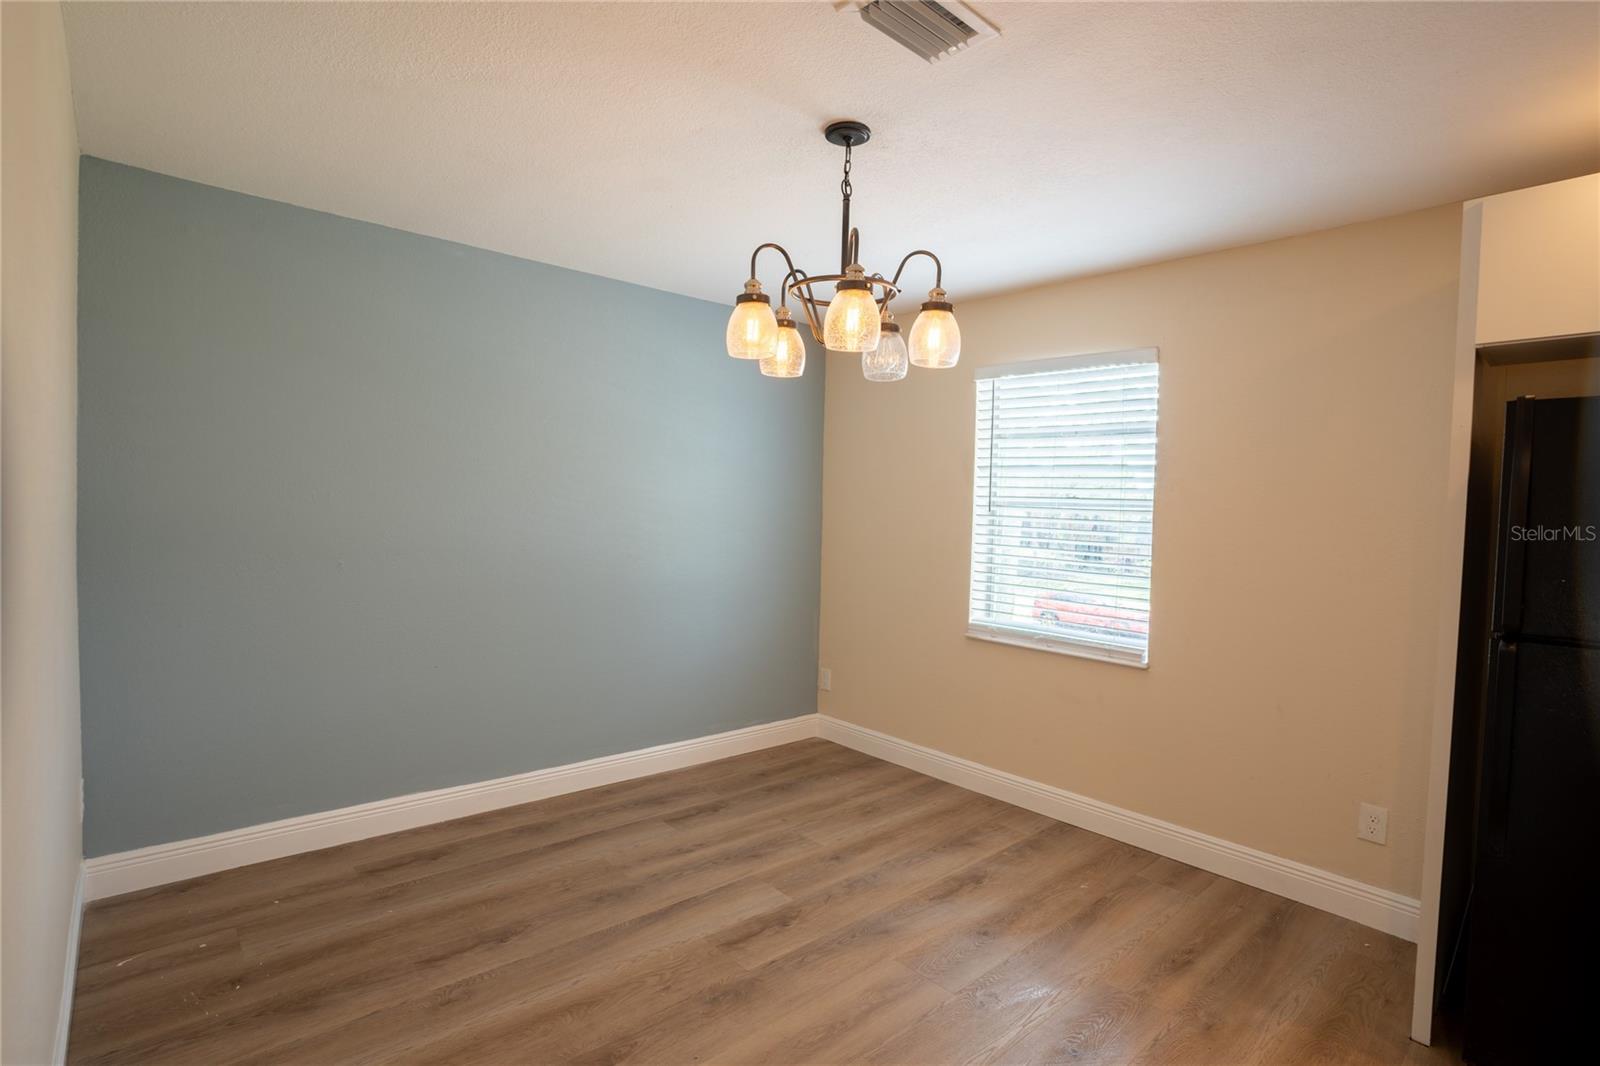
Empty dining room with wood-look flooring, blue-gray accent wall, window, and chandelier.
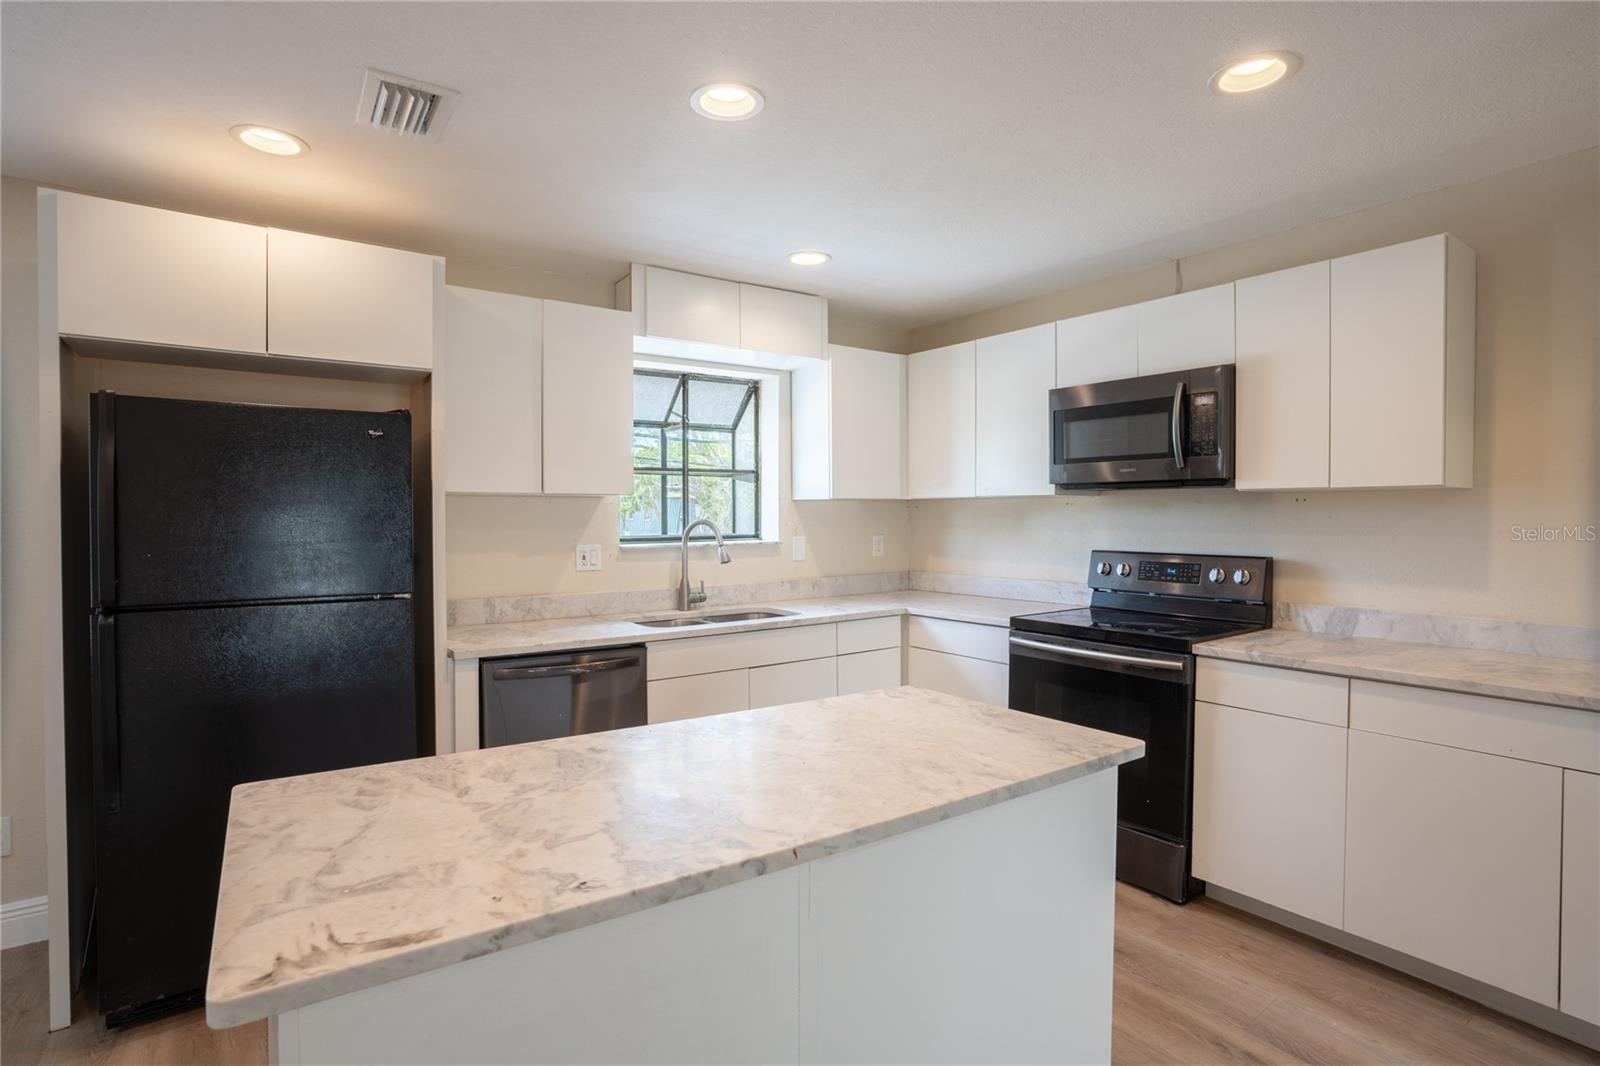
Kitchen with a marble-look island, white cabinets, black appliances, and wood-look flooring.
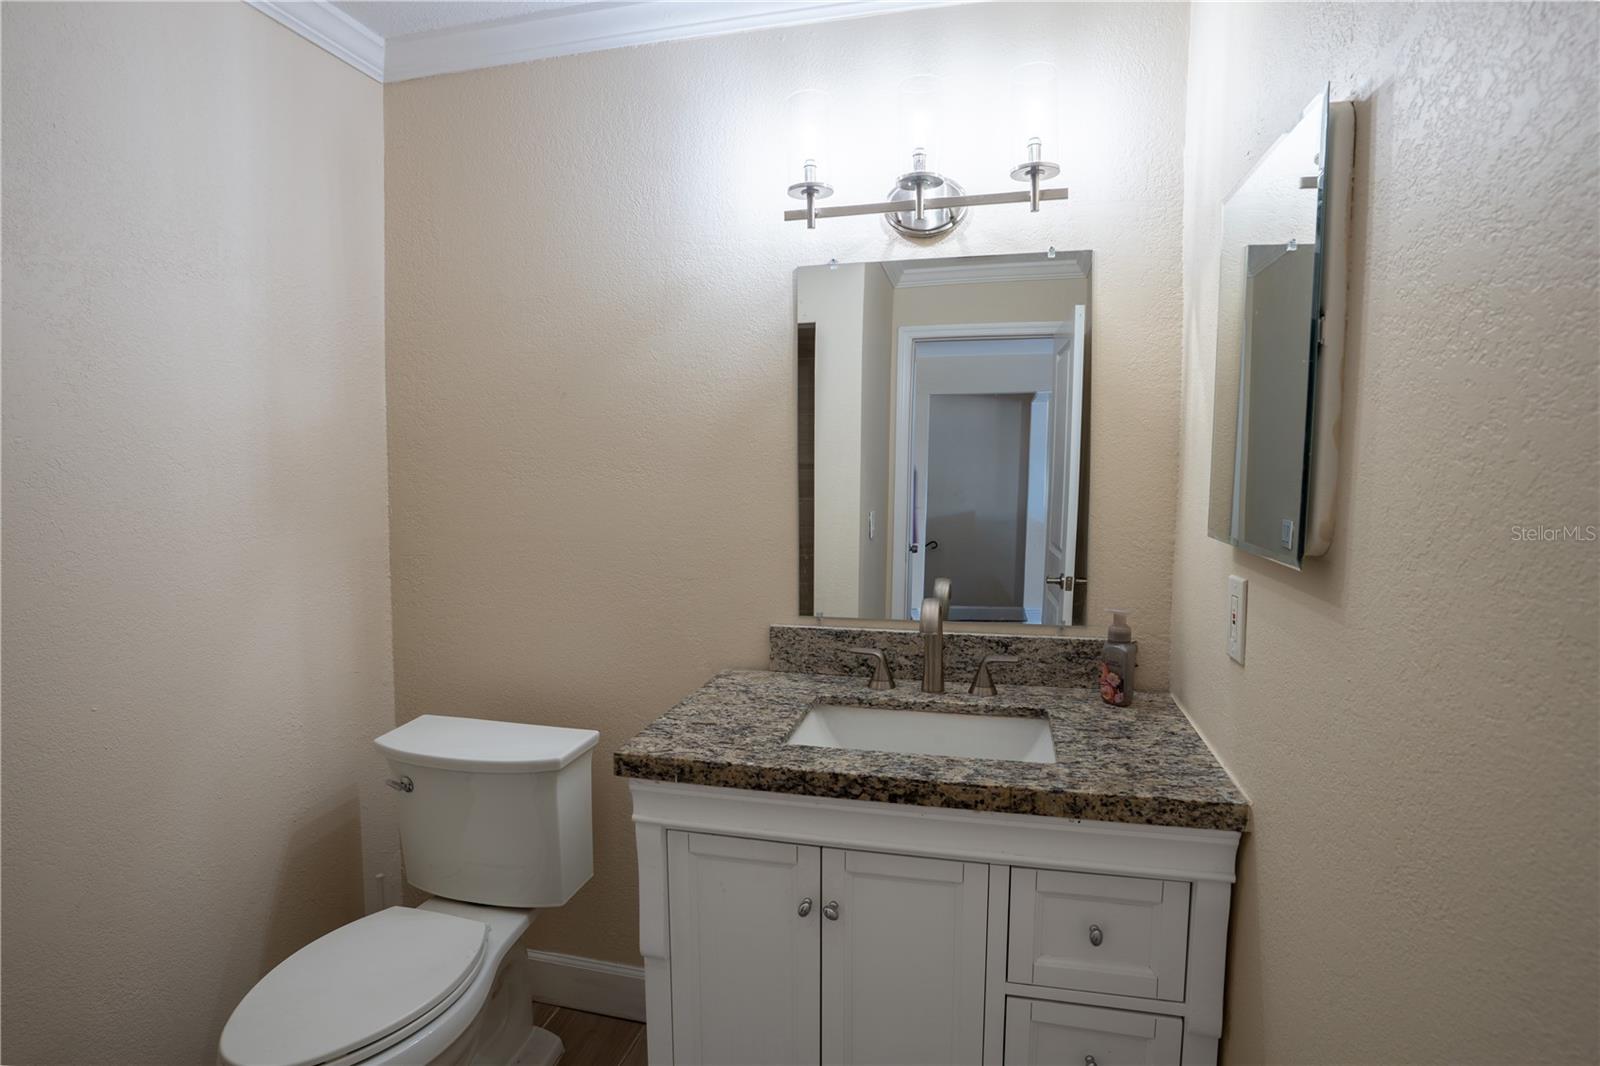
Bathroom with a granite vanity, inset sink, large mirror, and white toilet.
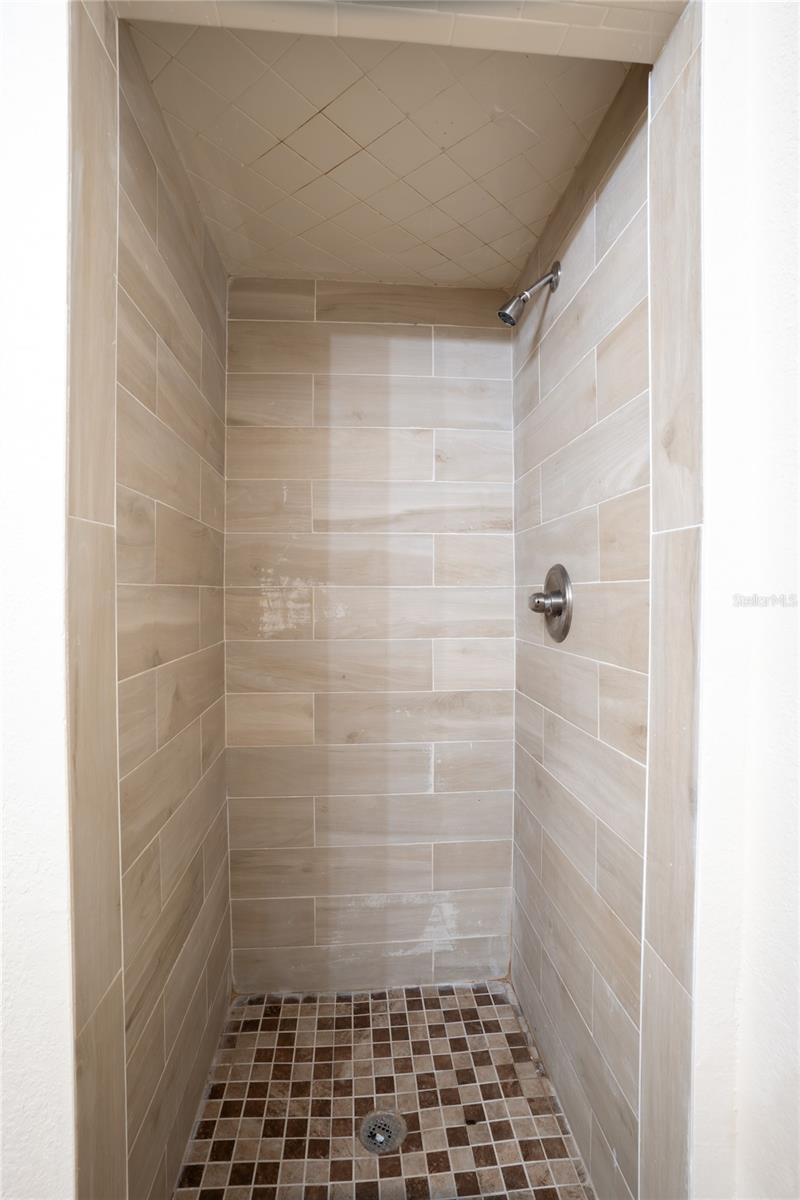
Walk-in shower with beige tile walls, a mosaic floor, and chrome fixtures.
Empty living room with sliding glass doors to a balcony, wood-look flooring, and a ceiling fan.
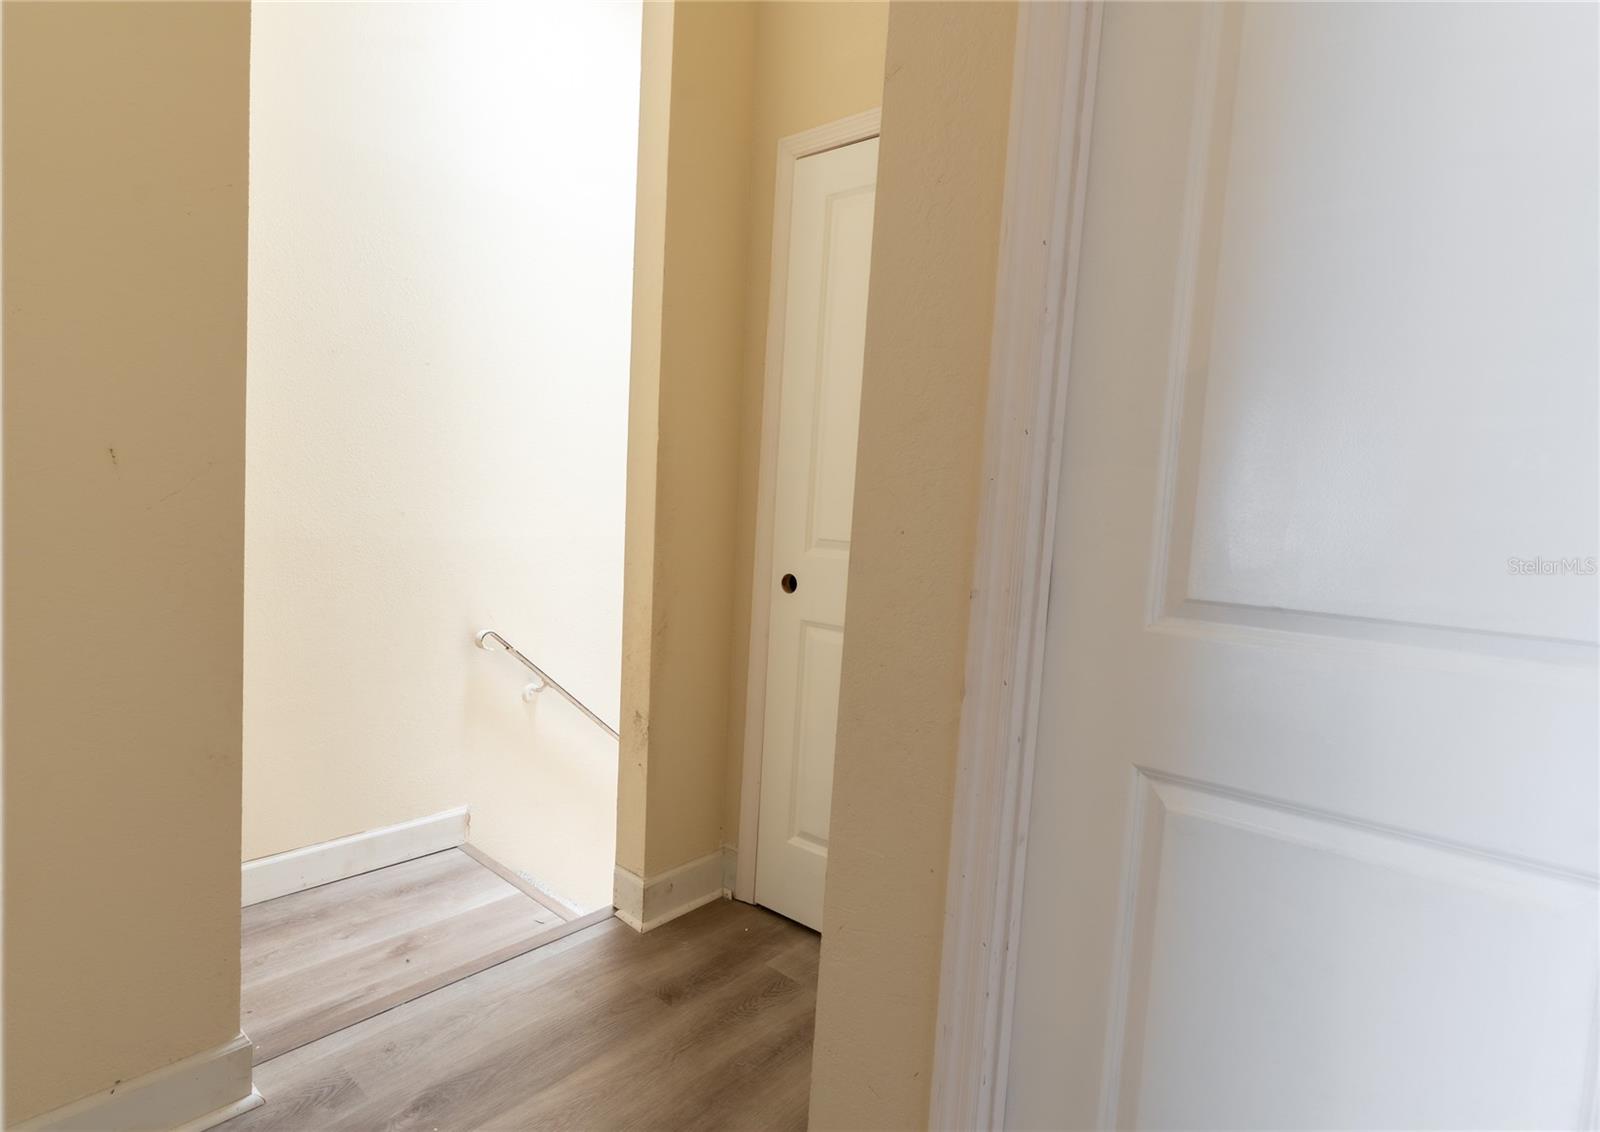
Hallway beside a stairwell with light wood-look flooring, beige walls, and white paneled doors.
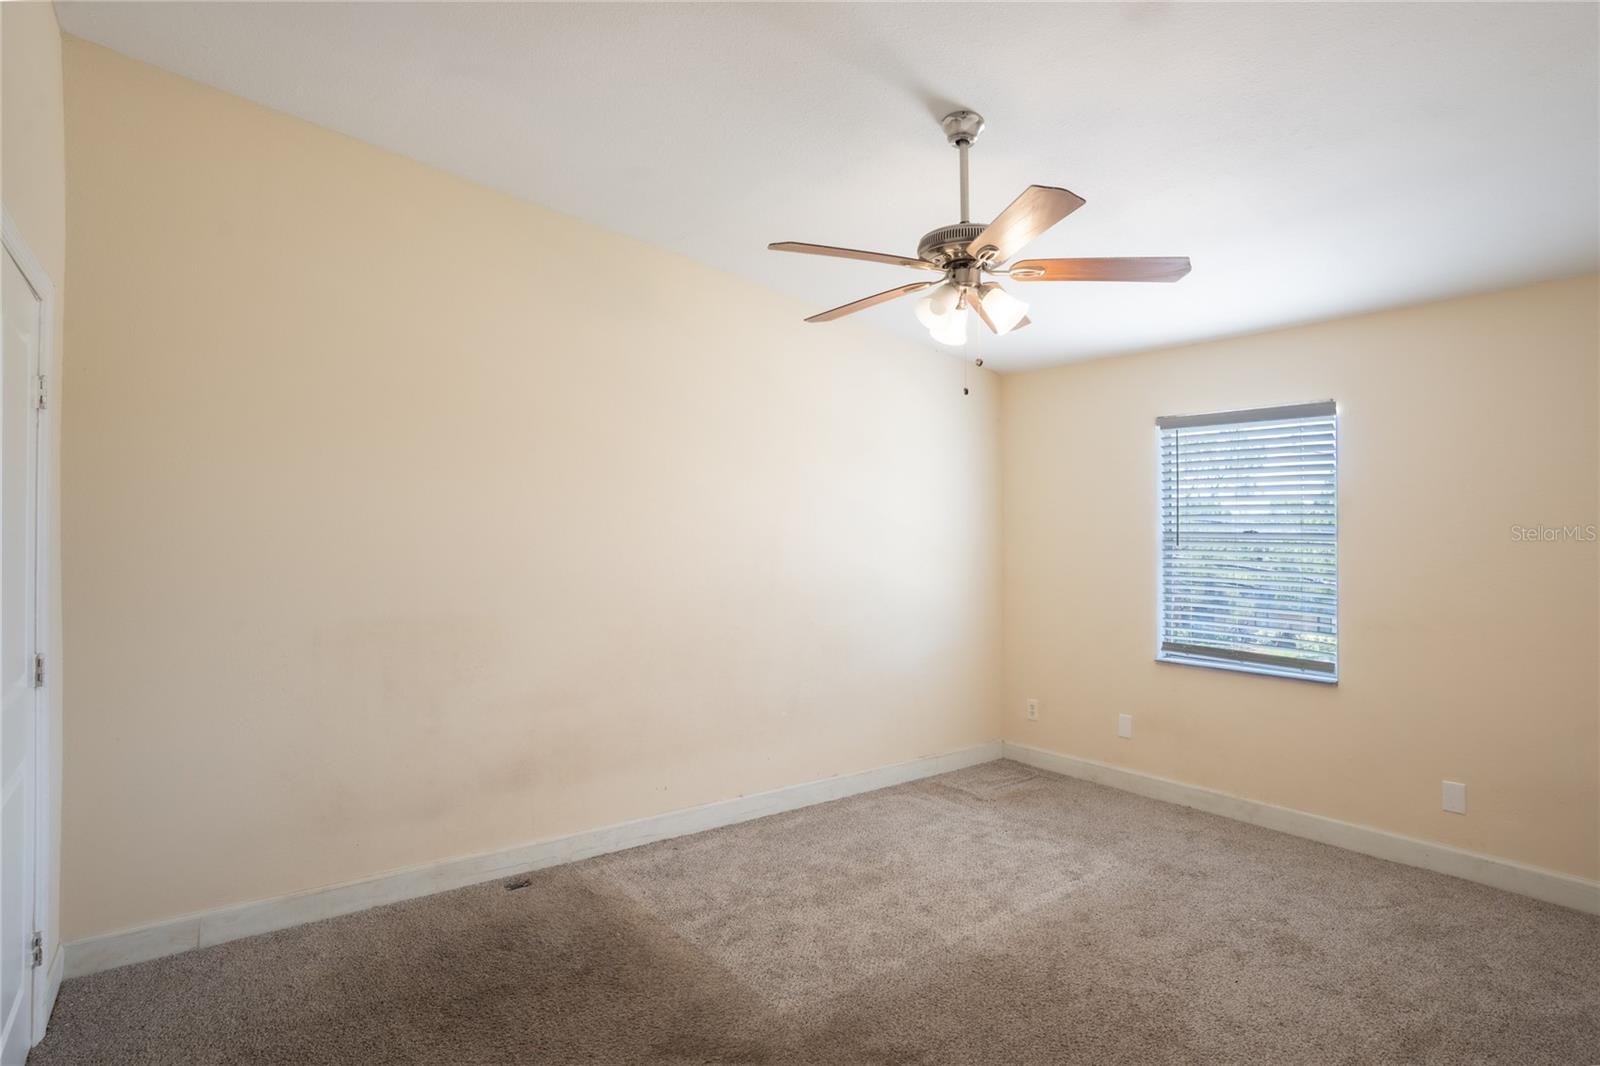
Empty carpeted bedroom with beige walls, a ceiling fan, and a window with blinds.
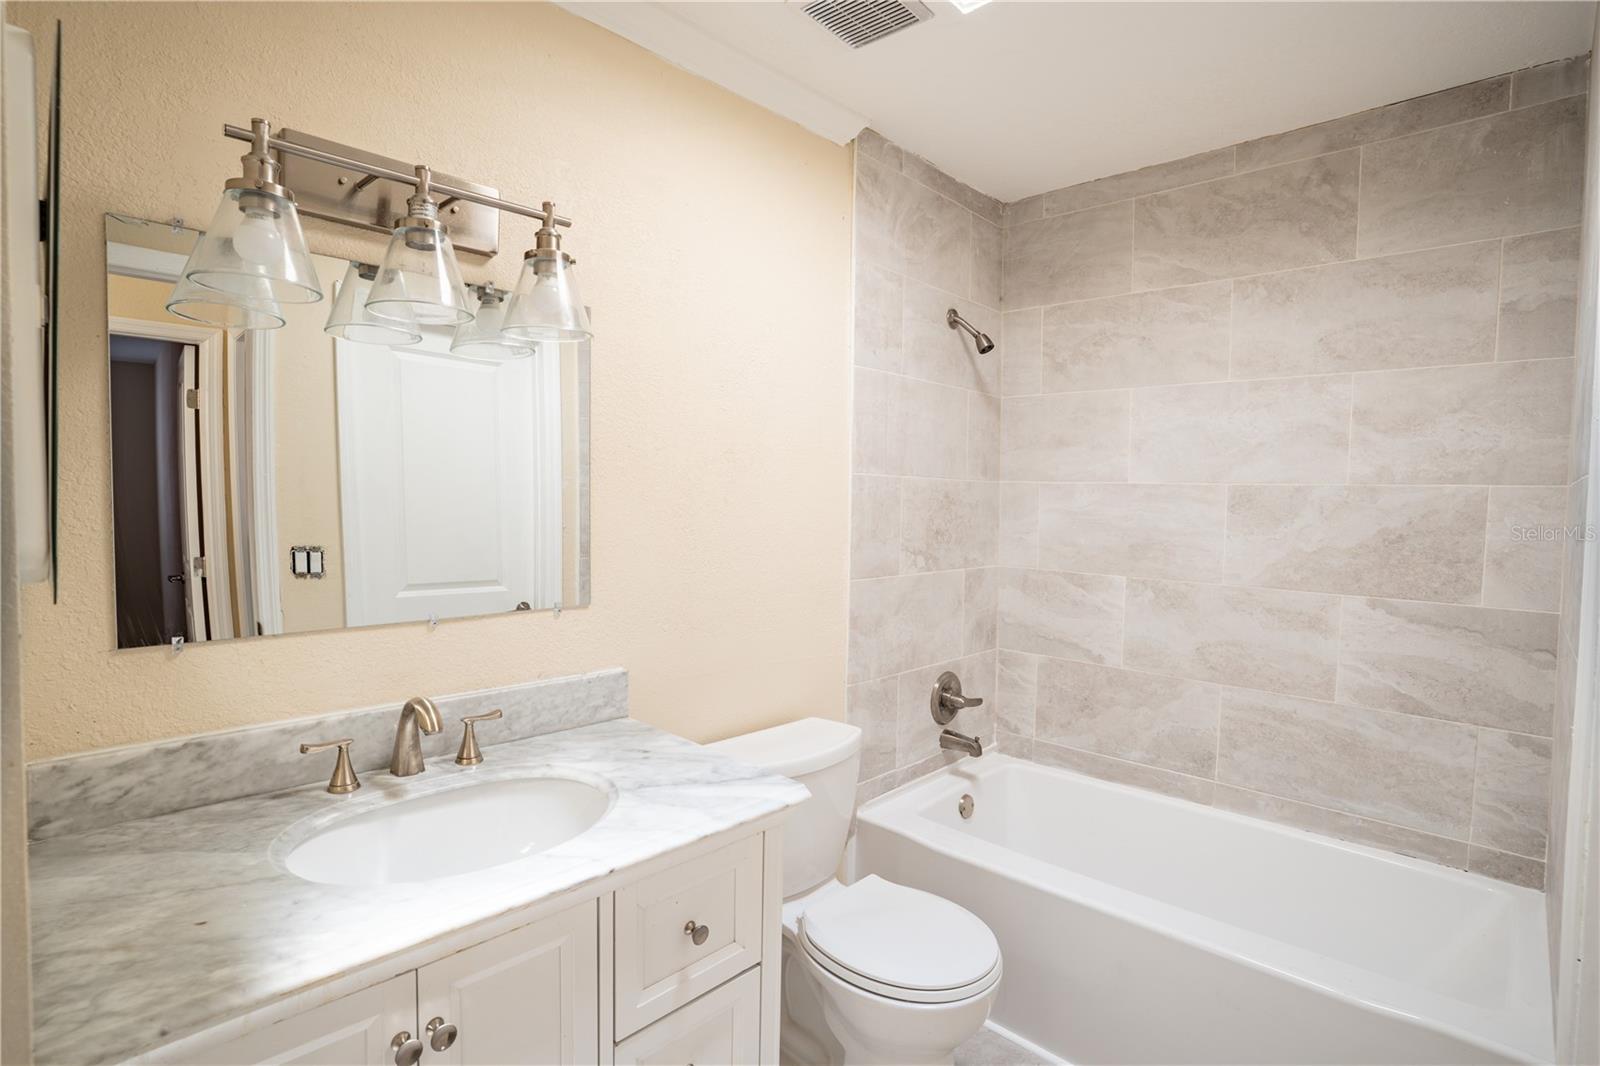
Bathroom with a tiled tub and shower beside a white vanity with a marble-look countertop.
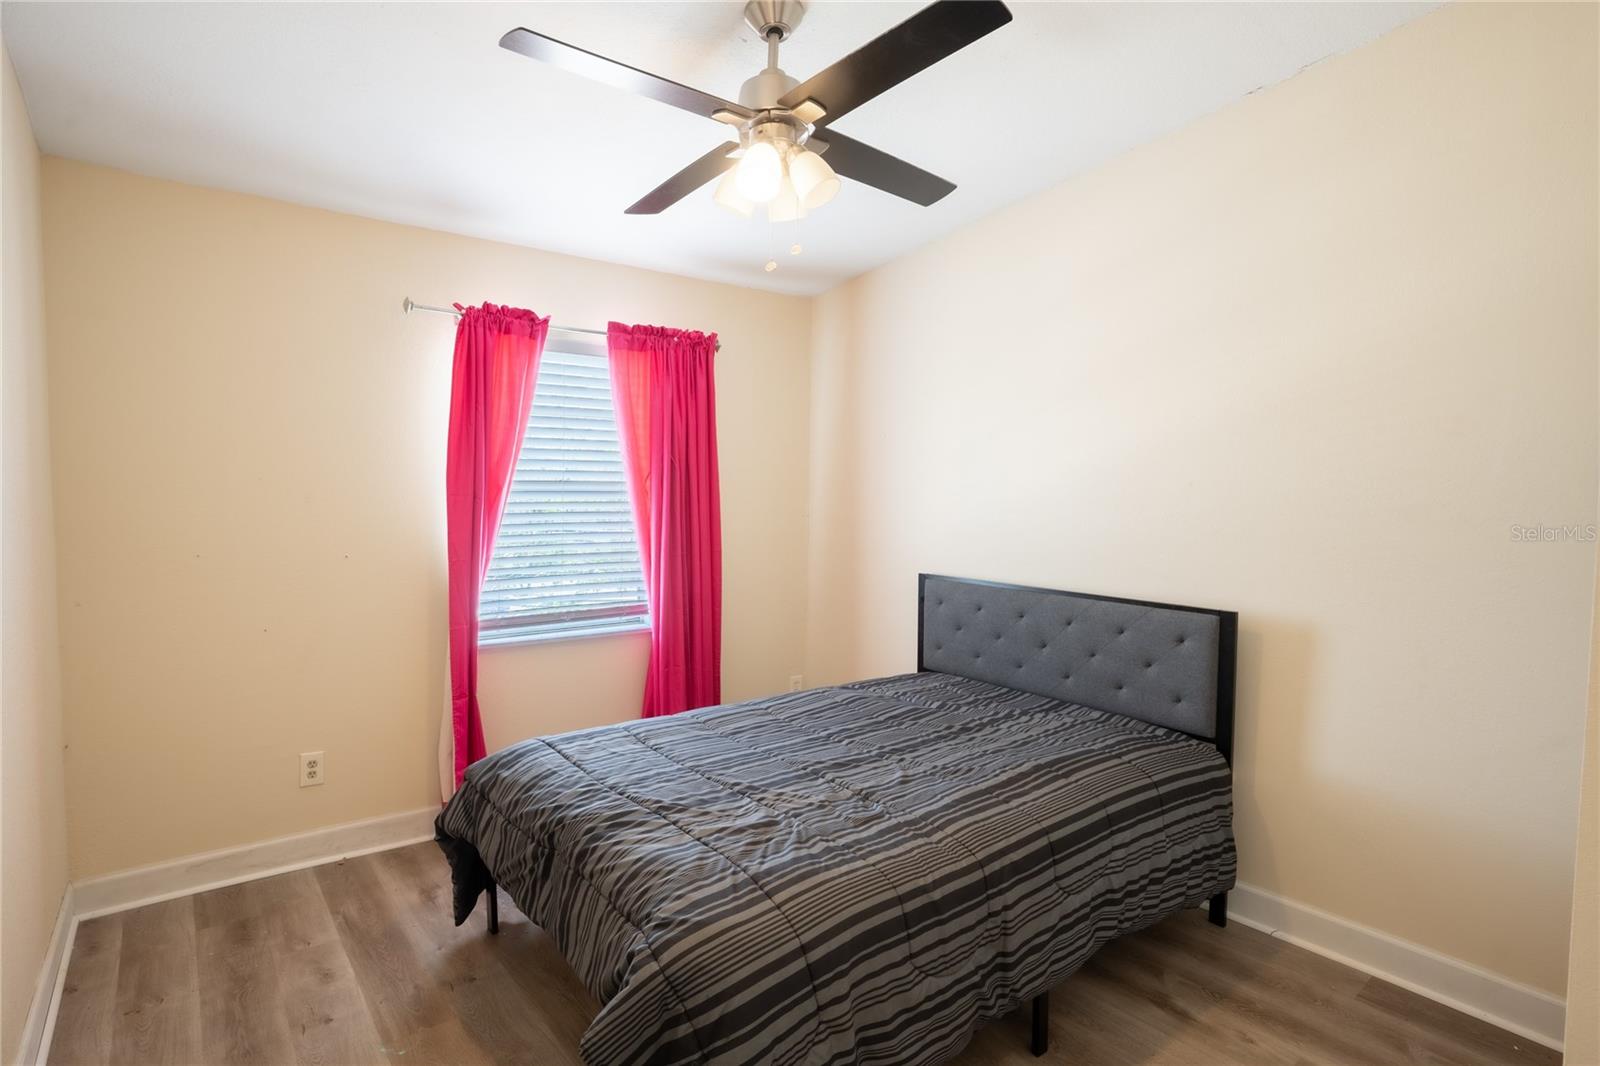
Bedroom with a gray bed, striped bedding, pink curtains, and a ceiling fan.
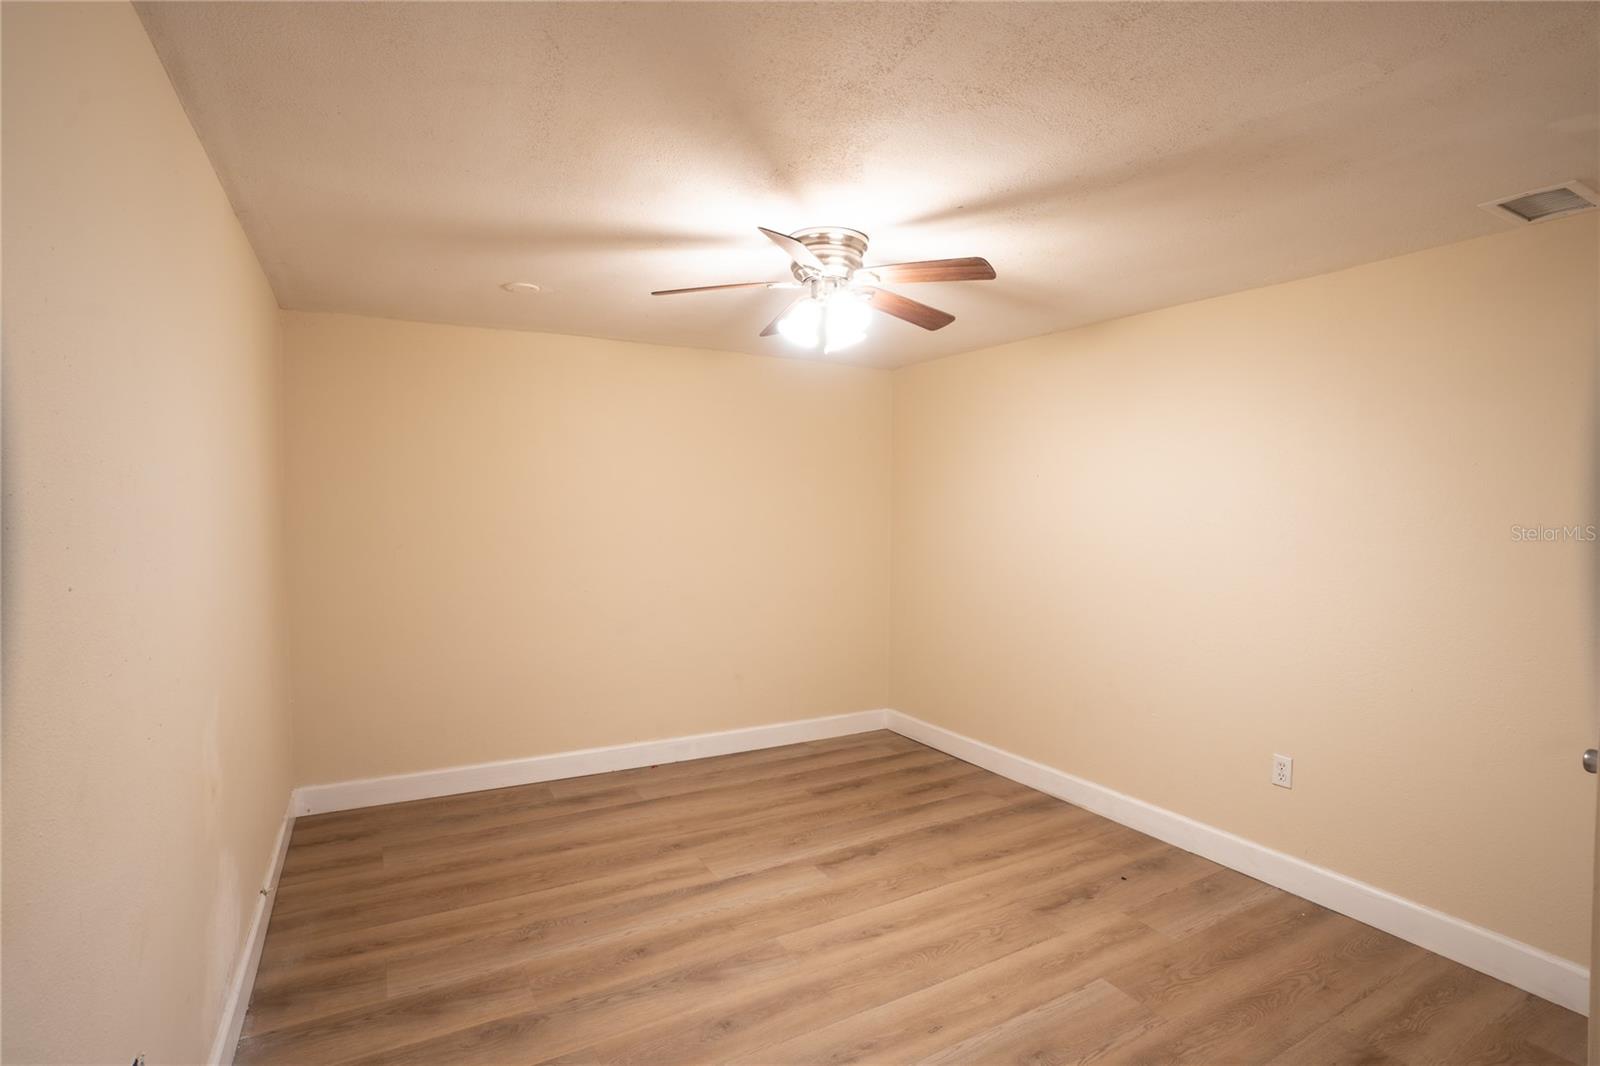
Empty room with light wood-look plank flooring and a ceiling fan with lights.
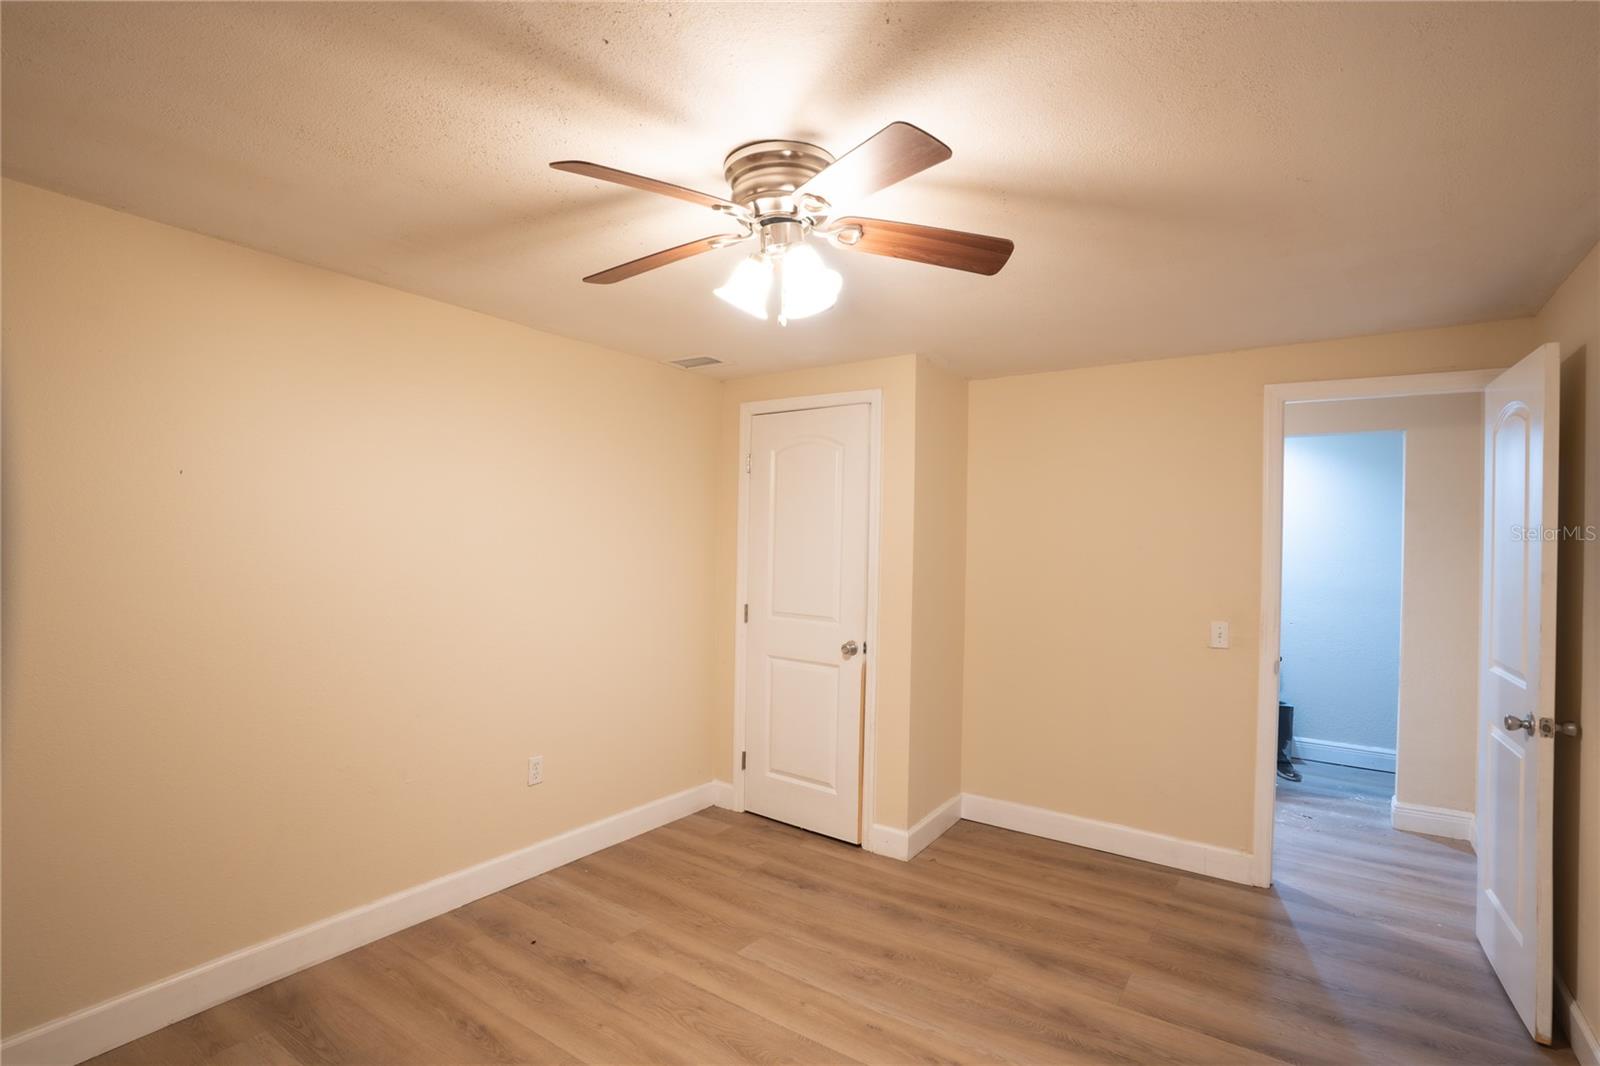
Vacant bedroom with wood-look flooring, a ceiling fan, and two doorways.
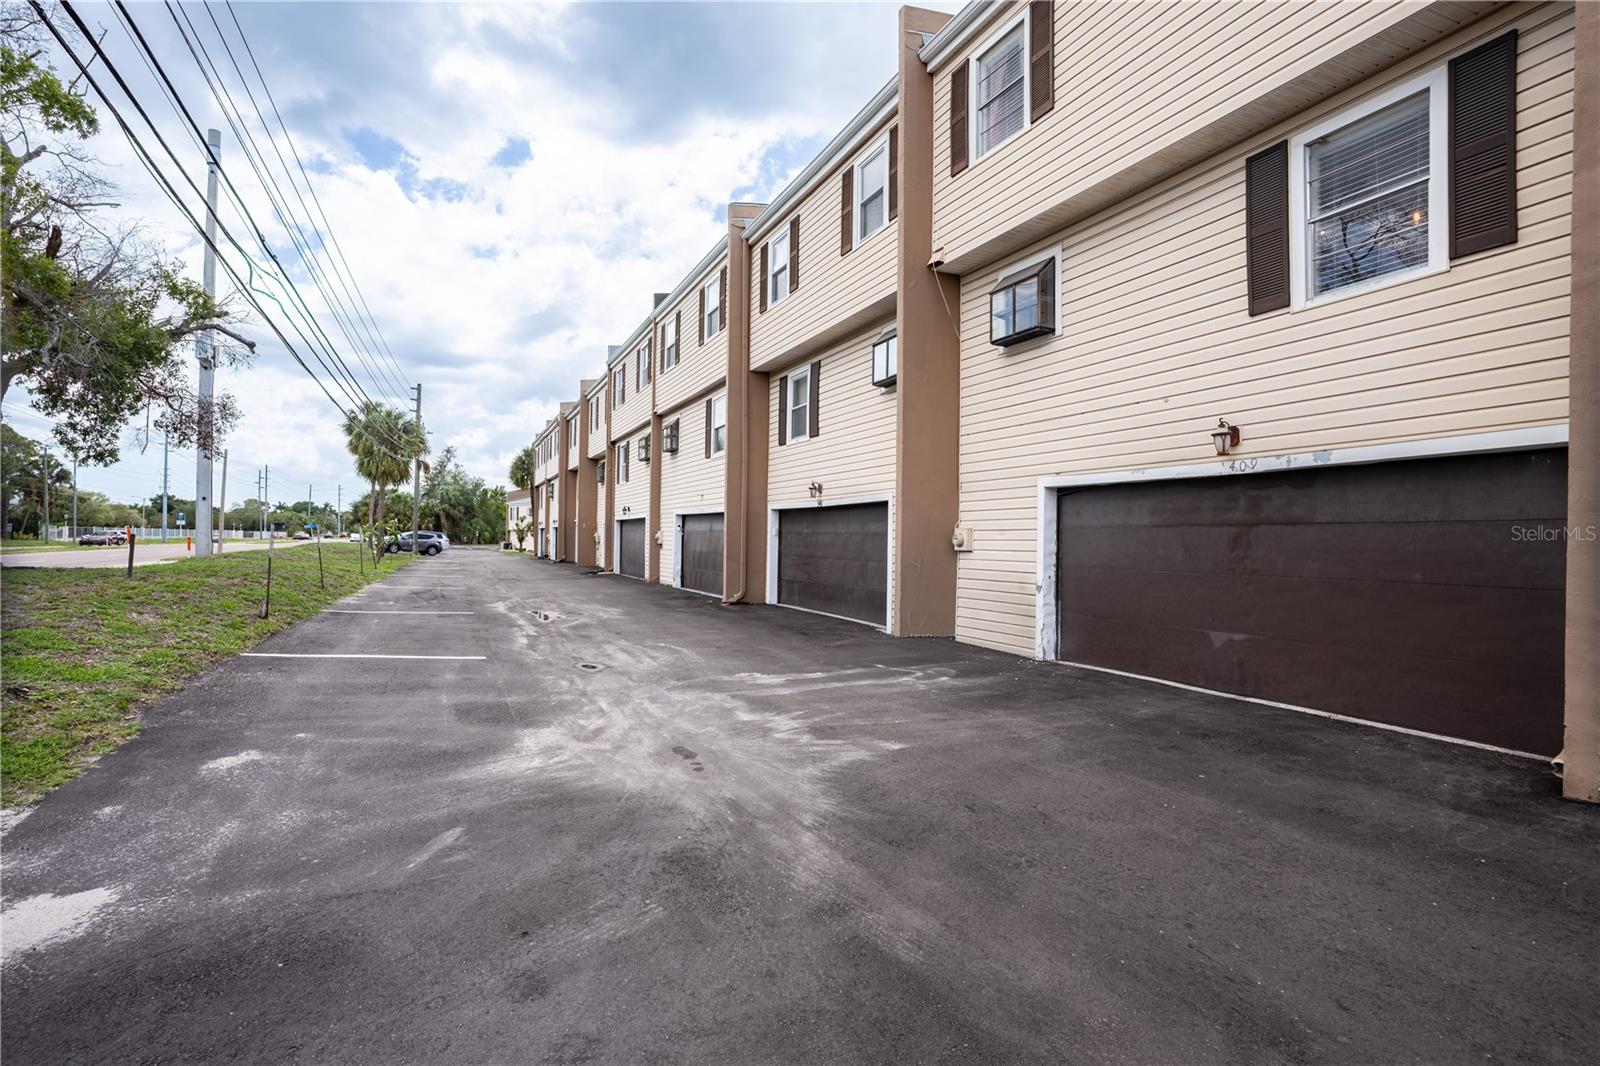
Townhome row with attached garages along a paved parking area.
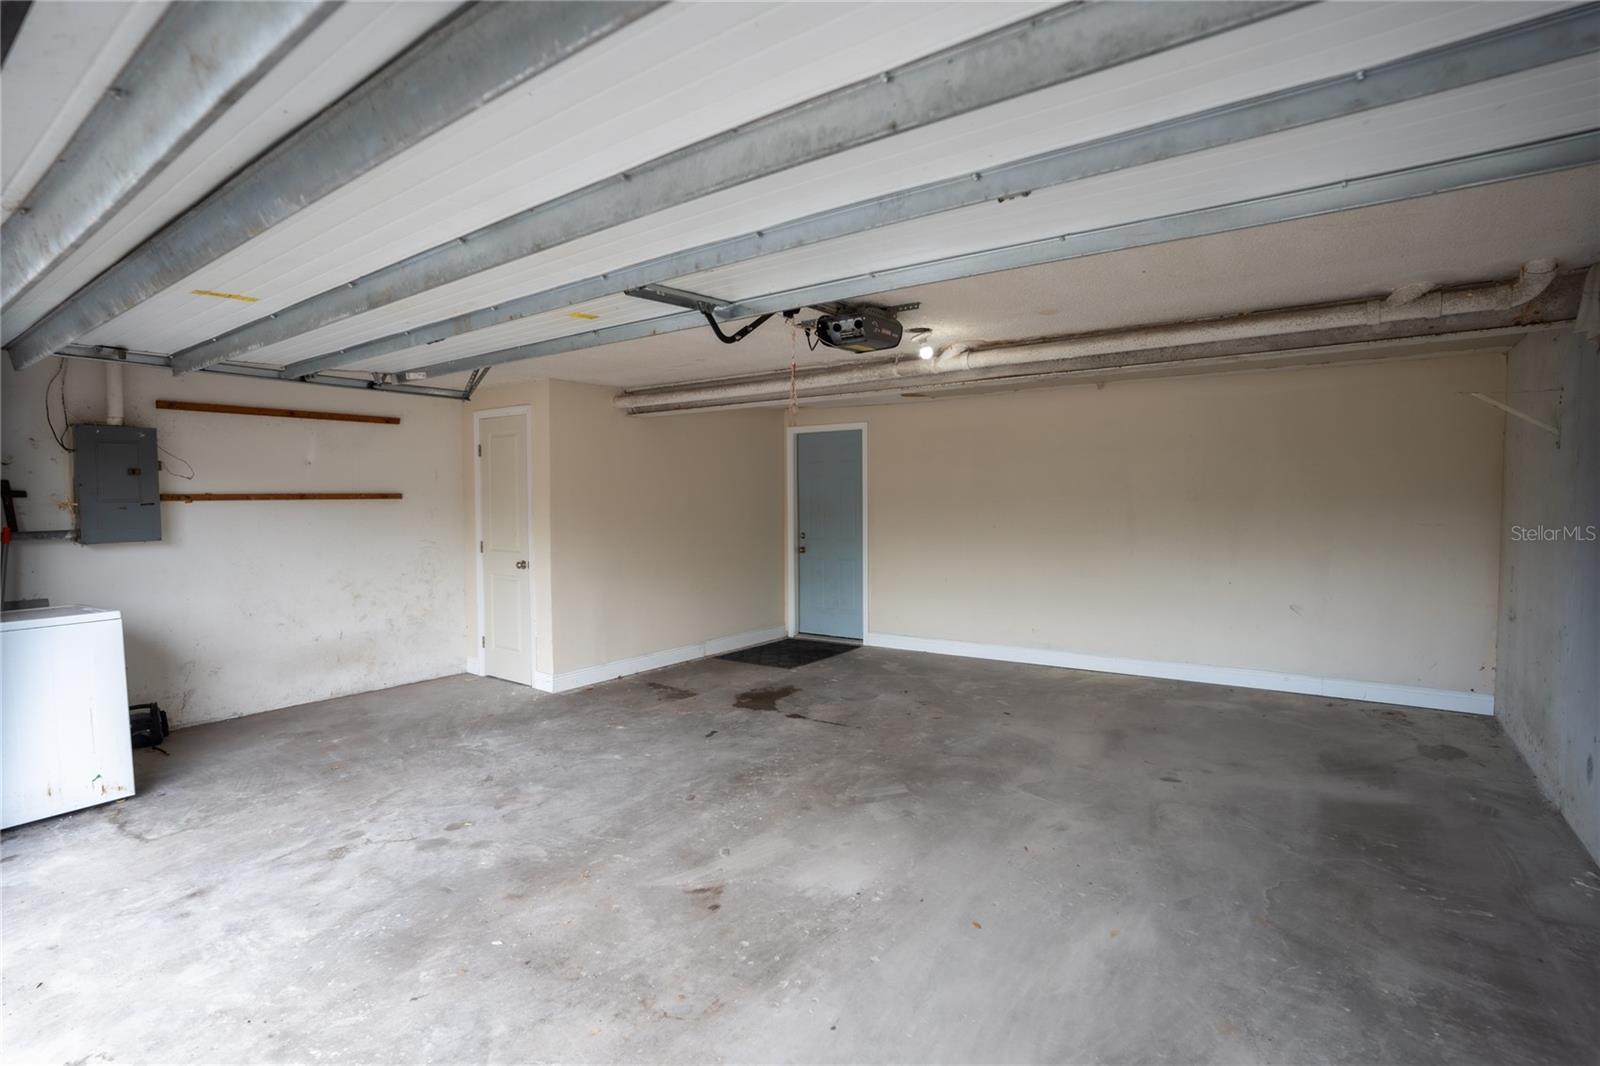
Empty garage with a raised overhead door, concrete floor, and blue entry door.
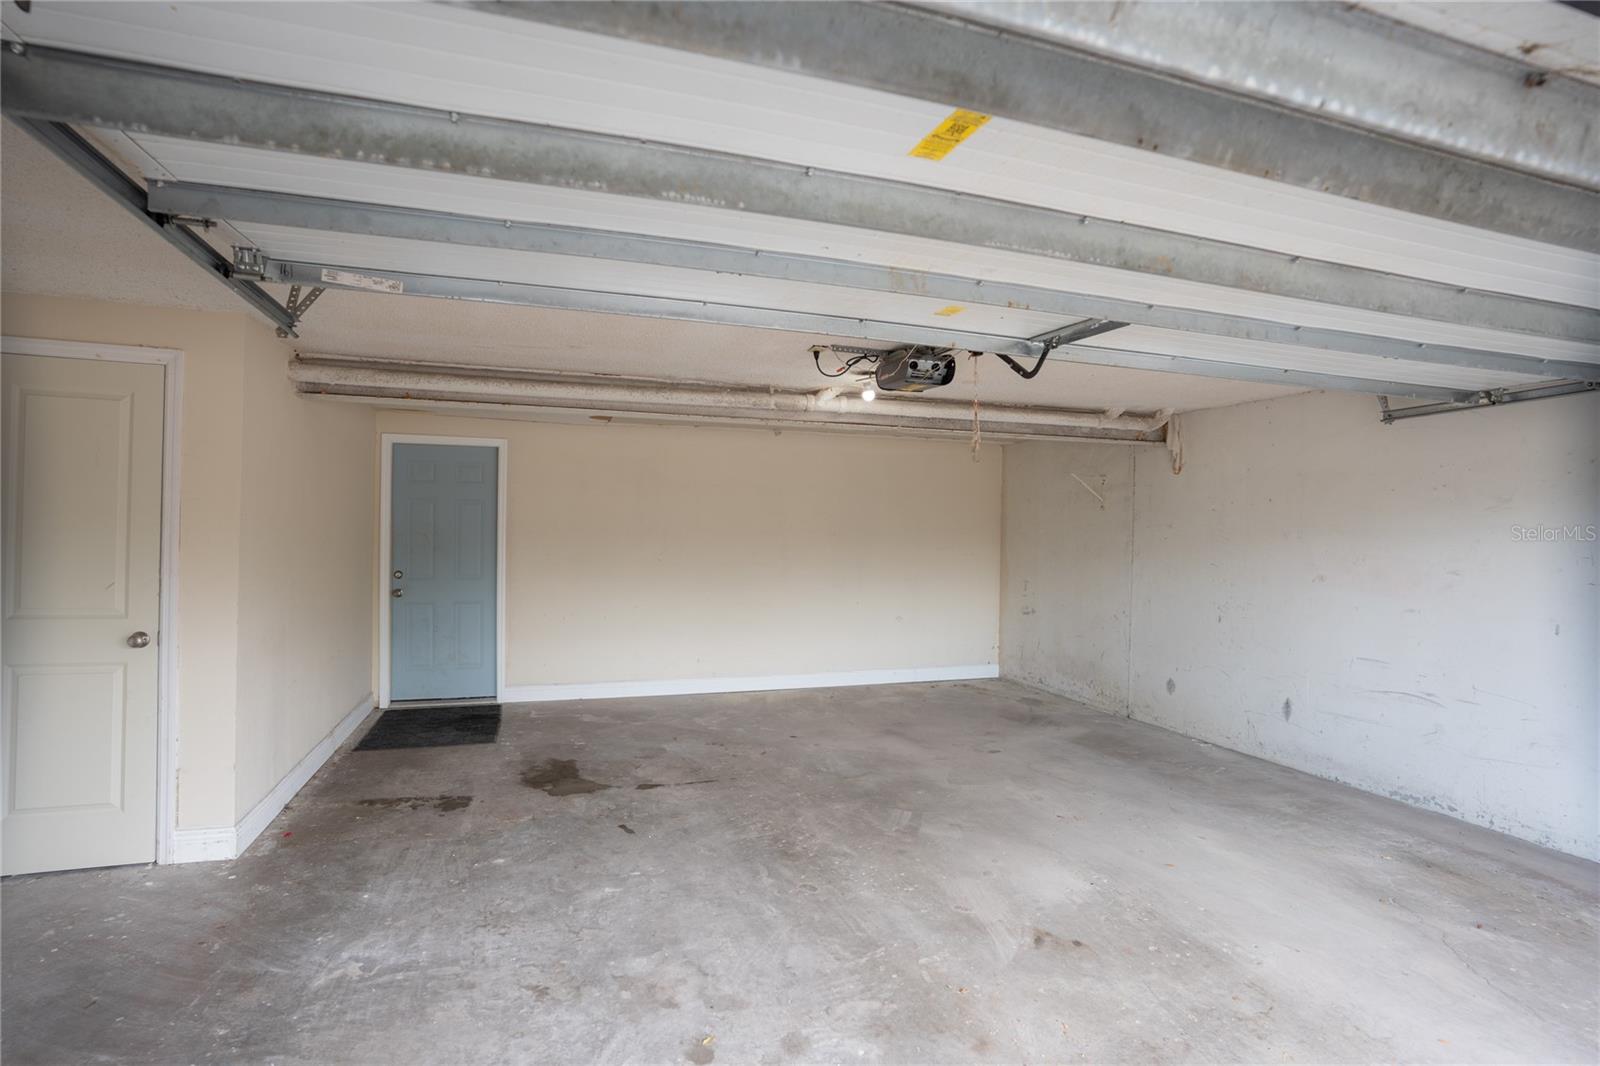
Empty garage with raised overhead door, concrete floor, and blue door at the back.
SEE ALL PHOTOS
Beige townhomes with balconies overlook a fenced pool and shaded courtyard.
Attached tan homes beside a grassy courtyard shaded by mature oak trees.
Hallway with beige walls, light wood-look flooring, and an open gray paneled door.
Wooden staircase with a dark handrail leads to a bright upper landing.
Empty living room with wood-look flooring, a ceiling fan, staircase, and sliding doors to a covered deck.
Empty living room with wood-look floors, ceiling fan, and sliding glass doors to a balcony.
Empty living room with wood-look floors, a staircase, and sliding glass doors opening to a balcony.
Unfurnished living area with wood-look floors, a ceiling fan, and a staircase beside the kitchen.
Kitchen and entry with white cabinets, wood-look flooring, and a carpeted staircase.
Vacant kitchen with a central island, white cabinets, black appliances, and a blue accent wall.
Kitchen with a large white island, marble-look counters, and an adjacent dining area.
Kitchen with white cabinetry, a marble-look island, and black appliances.
Empty dining room with wood-look flooring, blue-gray accent wall, window, and chandelier.
Kitchen with a marble-look island, white cabinets, black appliances, and wood-look flooring.
Bathroom with a granite vanity, inset sink, large mirror, and white toilet.
Walk-in shower with beige tile walls, a mosaic floor, and chrome fixtures.
Empty living room with sliding glass doors to a balcony, wood-look flooring, and a ceiling fan.
Hallway beside a stairwell with light wood-look flooring, beige walls, and white paneled doors.
Empty carpeted bedroom with beige walls, a ceiling fan, and a window with blinds.
Bathroom with a tiled tub and shower beside a white vanity with a marble-look countertop.
Bedroom with a gray bed, striped bedding, pink curtains, and a ceiling fan.
Empty room with light wood-look plank flooring and a ceiling fan with lights.
Vacant bedroom with wood-look flooring, a ceiling fan, and two doorways.
Townhome row with attached garages along a paved parking area.
Empty garage with a raised overhead door, concrete floor, and blue entry door.
Empty garage with raised overhead door, concrete floor, and blue door at the back.
Courtesy of 1 STEP AHEAD REALTY GROUP LLC, Joshua Toledo  Listing Contact: 813-294-7264 
For Sale

5409 SWEETWATER TERRACE CIR

5409 SWEETWATER TERRACE CIR, TAMPA, FL 33634

$189,900
Back on Market! Welcome to low maintenance living in an unbeatable location! This beautifully updated 3 bedroom, 2 bathroom townhome with a 2 car garage offers a spacious and versatile floor plan designed for both comfort and style. Inside to find luxury vinyl flooring, soaring ceilings, and abundant natural light throughout. The recently remodeled kitchen is the heart of the home, featuring newer cabinetry, quartz countertops, a large center island, garden window, and a spacious eat in dining area perfect for everyday living and entertaining. The second floor showcases an open concept living area with direct access to a private balcony overlooking the community pool and park area, creating the perfect spot to enjoy your morning coffee or unwind after a long day. A full bathroom on the second floor adds convenience for guests. The flexible floor plan includes a private bedroom on the first floor, ideal for guests, a home office, or multigenerational living. The third floor features two additional bedrooms, including a spacious primary suite with a walk in closet and direct access to the updated bathroom. Both full bathrooms have been recently remodeled with modern finishes. Additional highlights include a newer AC system, updated finishes throughout, and a highly desirable location minutes from the golf course, shopping, dining, entertainment, major roadways, the airport, and everyday conveniences. This move in ready townhome combines modern updates, functional living space, and a prime location.

3
beds

2
baths

1,408 Sq.Ft. LIVING AREA

809 Sq.Ft. lot

Joshua Toledo

Joshua Toledo

Features & Amenities

Interior

  • total bedrooms3
  • Total bathrooms2
  • full bathrooms2
  • Laundry room In Garage
  • Flooring Vinyl
  • APPLIANCES Dishwasher, Microwave, Range, Refrigerator
  • other interior Features Cathedral Ceiling(s), Eat-in Kitchen, High Ceilings, Open Floorplan, Walk-In Closet(s)

Area & Lot

  • Status For Sale
  • Living Area1,408 Sq.Ft.
  • Total Area1,898 Sq.Ft.
  • Lot Area809 Sq.Ft.
  • MLS® IDTB8517276
  • TypeTownhouse
  • YEAR BUILT1984
  • View DescriptionPool

Exterior

  • STORIES3
  • Garage Space2.0
  • water SourcePublic
  • utilitiesPublic
  • roofShingle
  • parkingGarage Faces Rear
  • HEAT TYPECentral
  • AIR CONDITIONINGCentral Air
  • sewerPublic Sewer
  • SubstructureSlab
  • other exterior FeaturesBalcony

Financial

  • Sales Price$189,900
  • Real Estate Tax $2,812/yr
  • HOA $703/mo
  • Zoning RMC-20
View Virtual Tour
Attached tan homes beside a grassy courtyard shaded by mature oak trees.

Schedule a Showing

We would love to show you our beautiful property. Please select your preferred date and time below. An agent will be in touch shortly to confirm your appointment.

Schedule a Showing

We would love to show you our beautiful property. Please select your preferred date and time below. An agent will be in touch shortly to confirm your appointment.

Thank you for your interest in 5409 SWEETWATER TERRACE CIR, TAMPA, FL 33634. We are reviewing your request and will be in touch shortly!

Mortgage Calculator

Estimate your monthly mortgage payment, including the principal and interest, property taxes, and HOA. Adjust the values to generate a more accurate rate.

All estimates are provided for informational purposes only. Actual amounts may vary.
$0,000 Your Payment 20 15 65
$0,000 Your Payment

Get Started Today

We are committed to guiding you every step of the way—whether you're buying a home, selling a property, or securing a mortgage. Whatever your needs, we've got you covered.

Follow Us on Instagram