Leave a Message

Thank you for your message. We will be in touch with you shortly.

Explore Our Properties
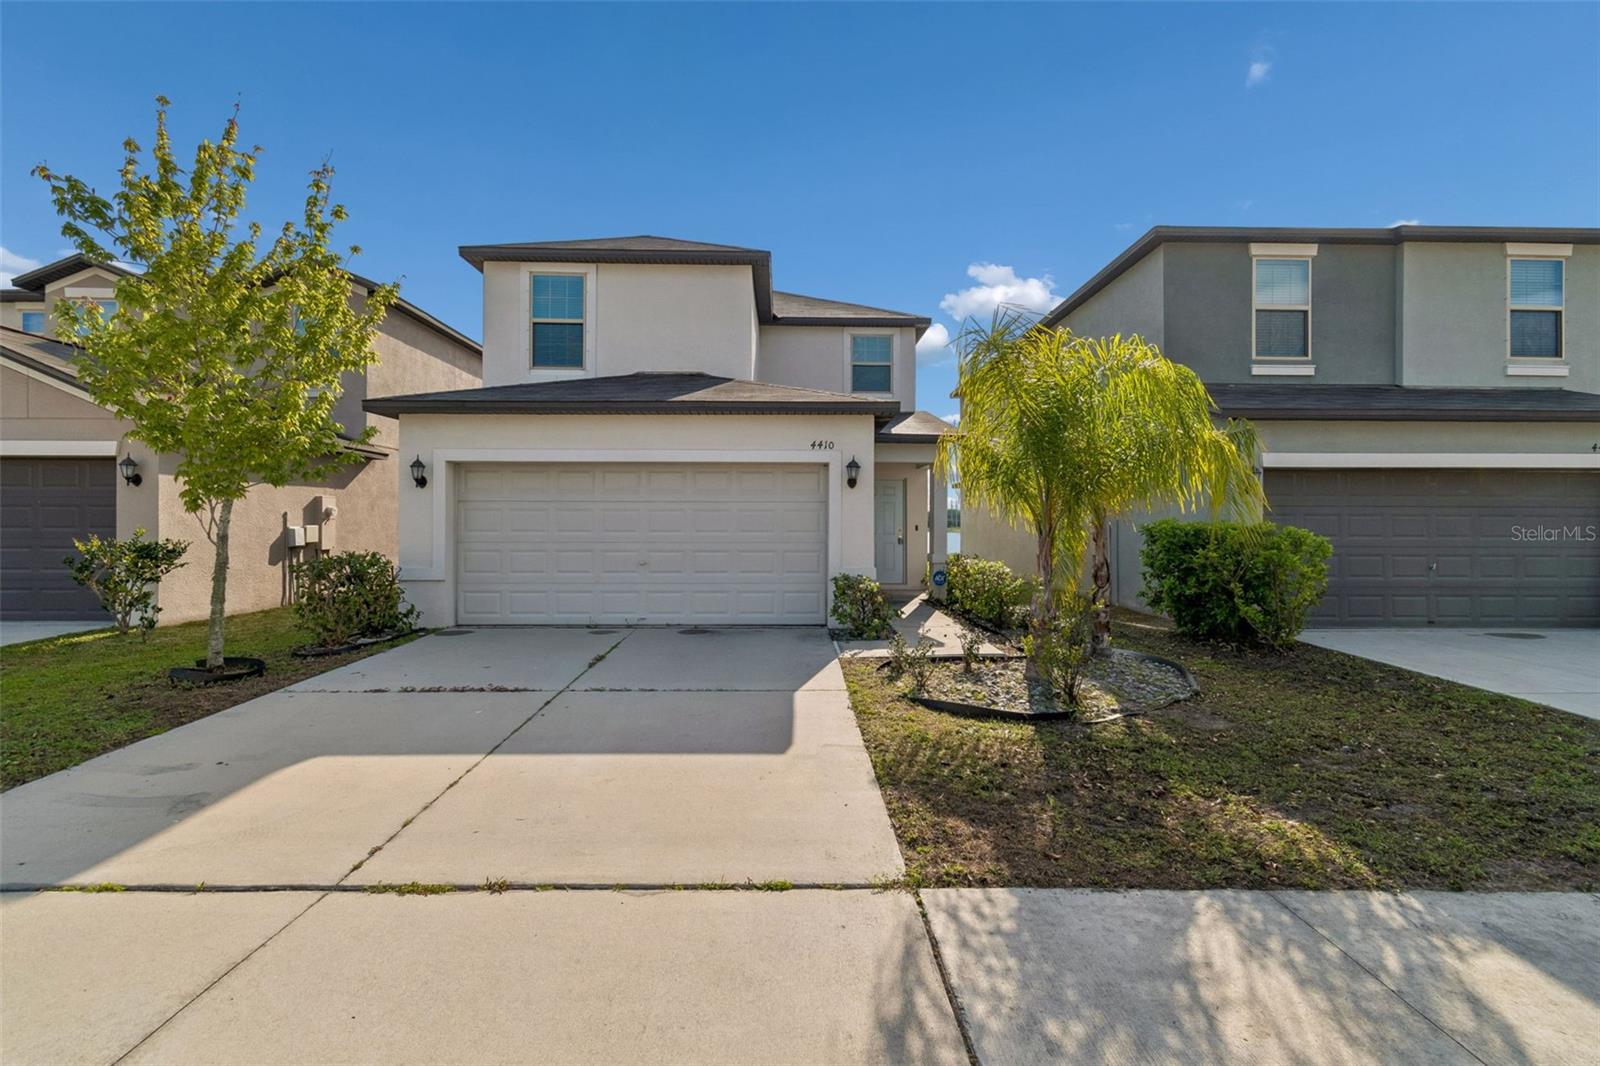
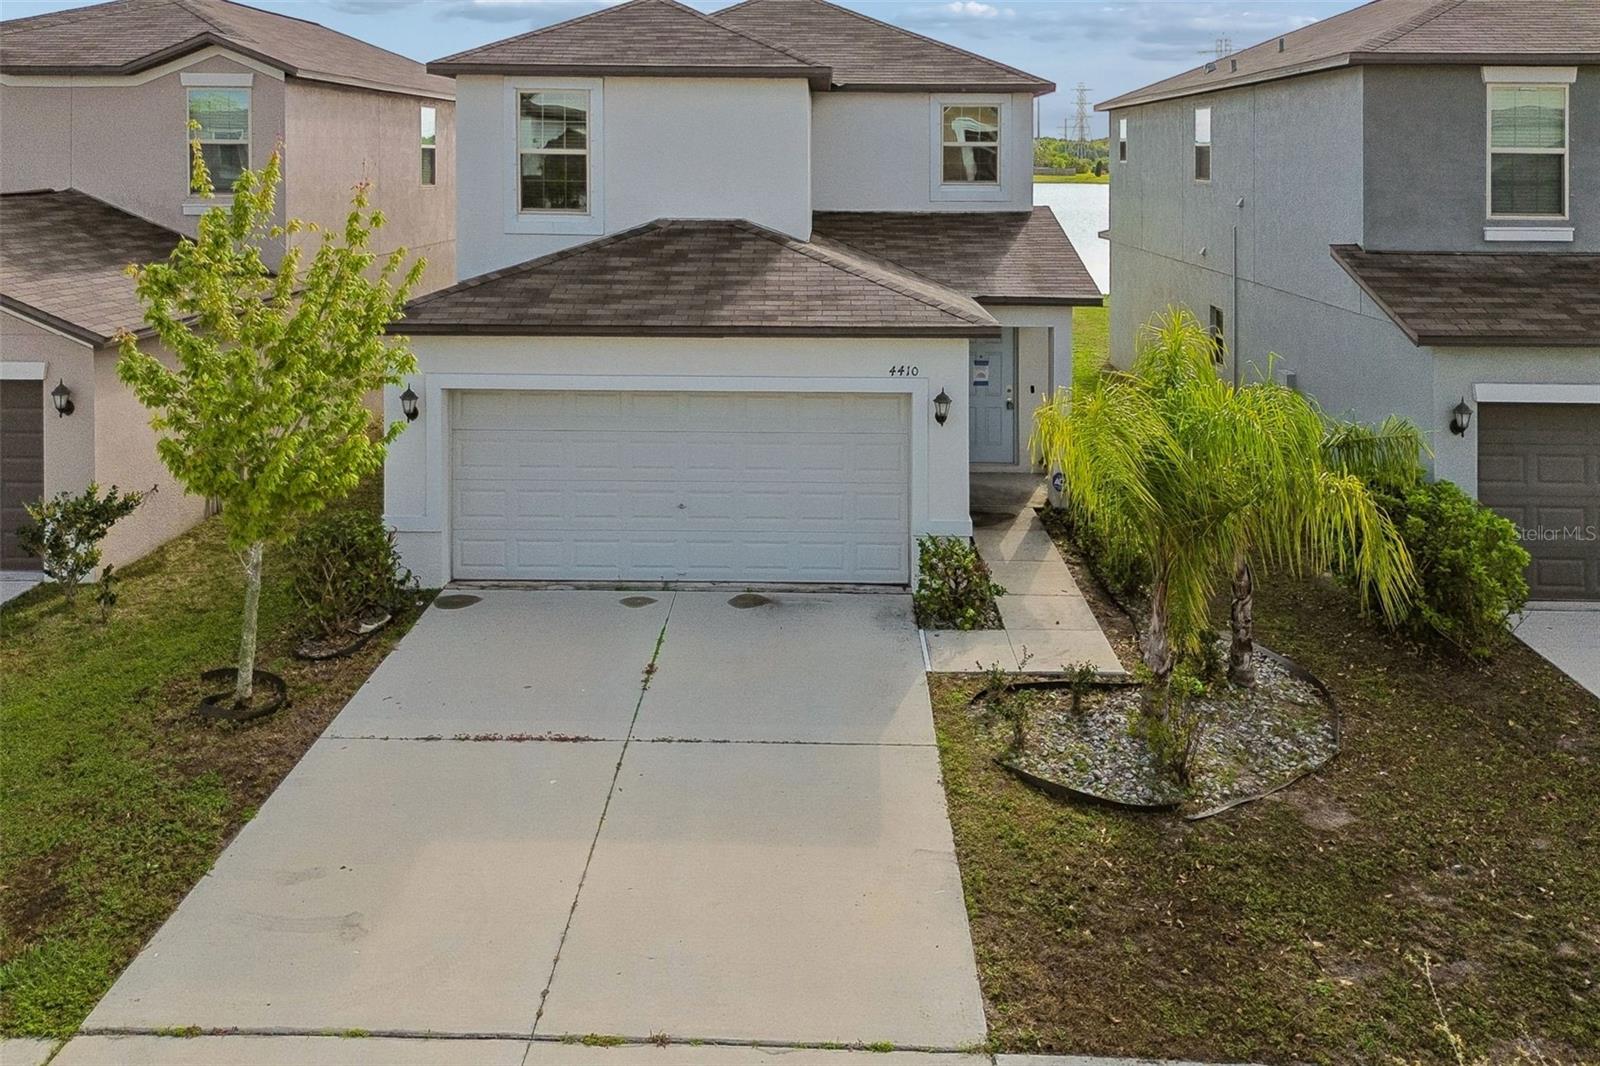
Two-story home with a double garage, broad driveway, and landscaped yard.
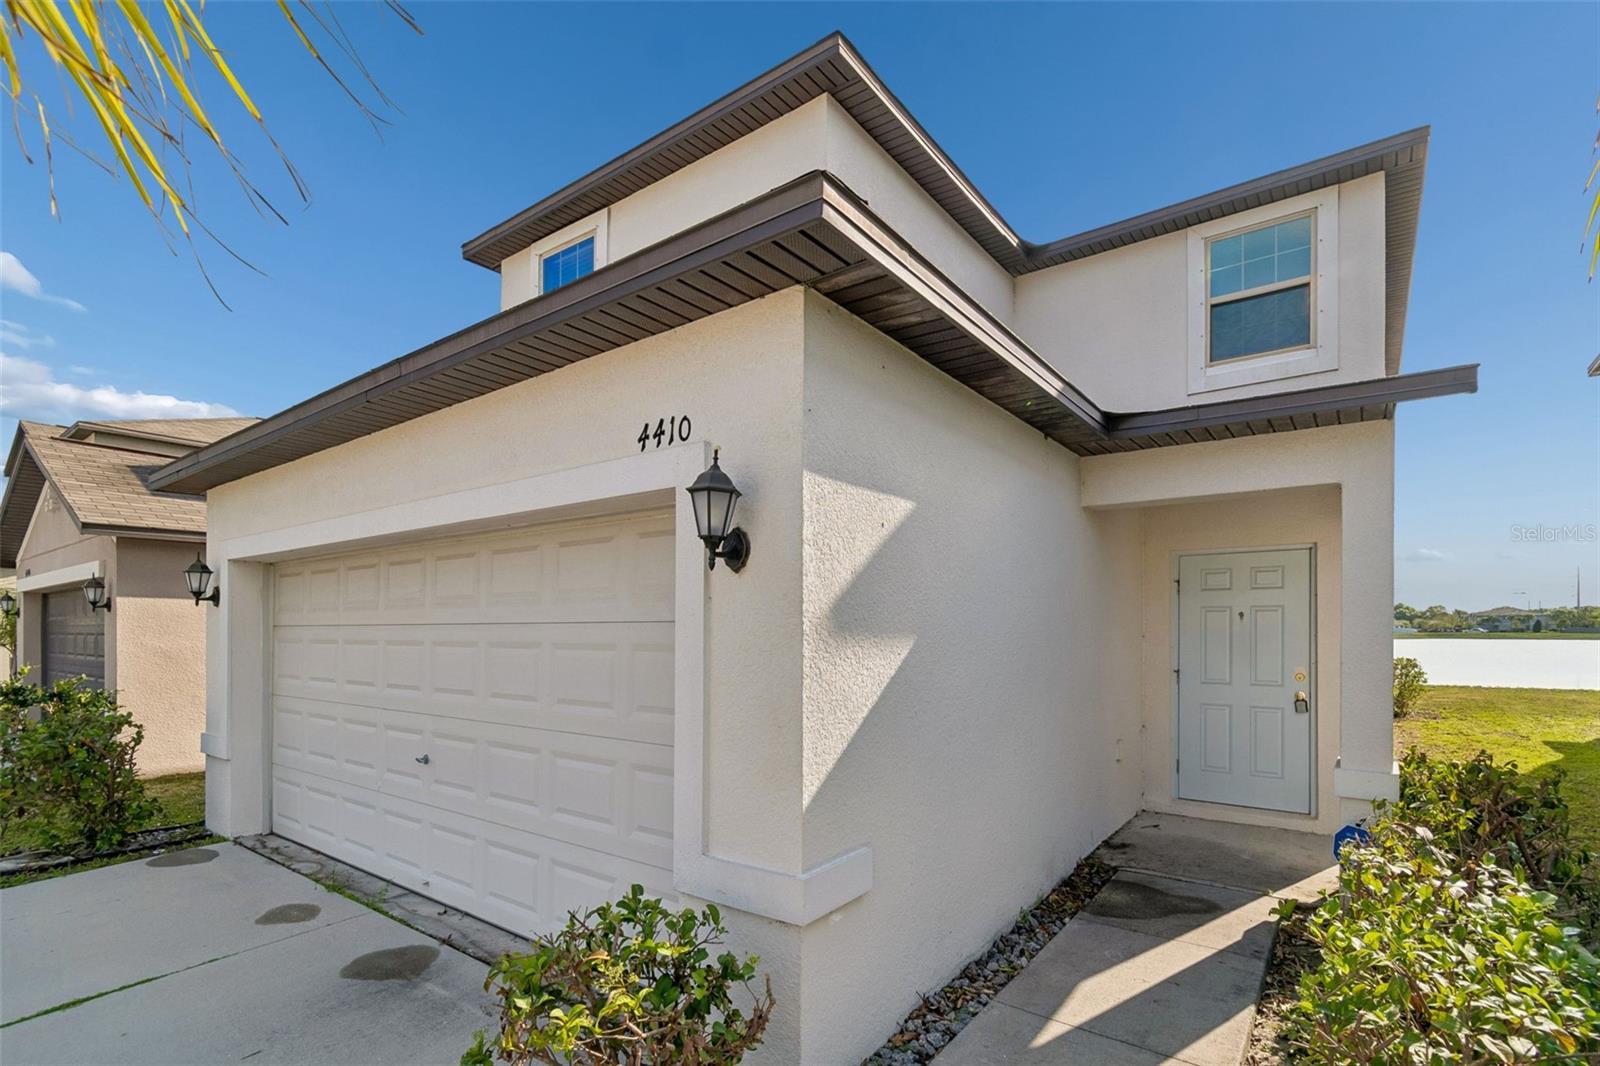
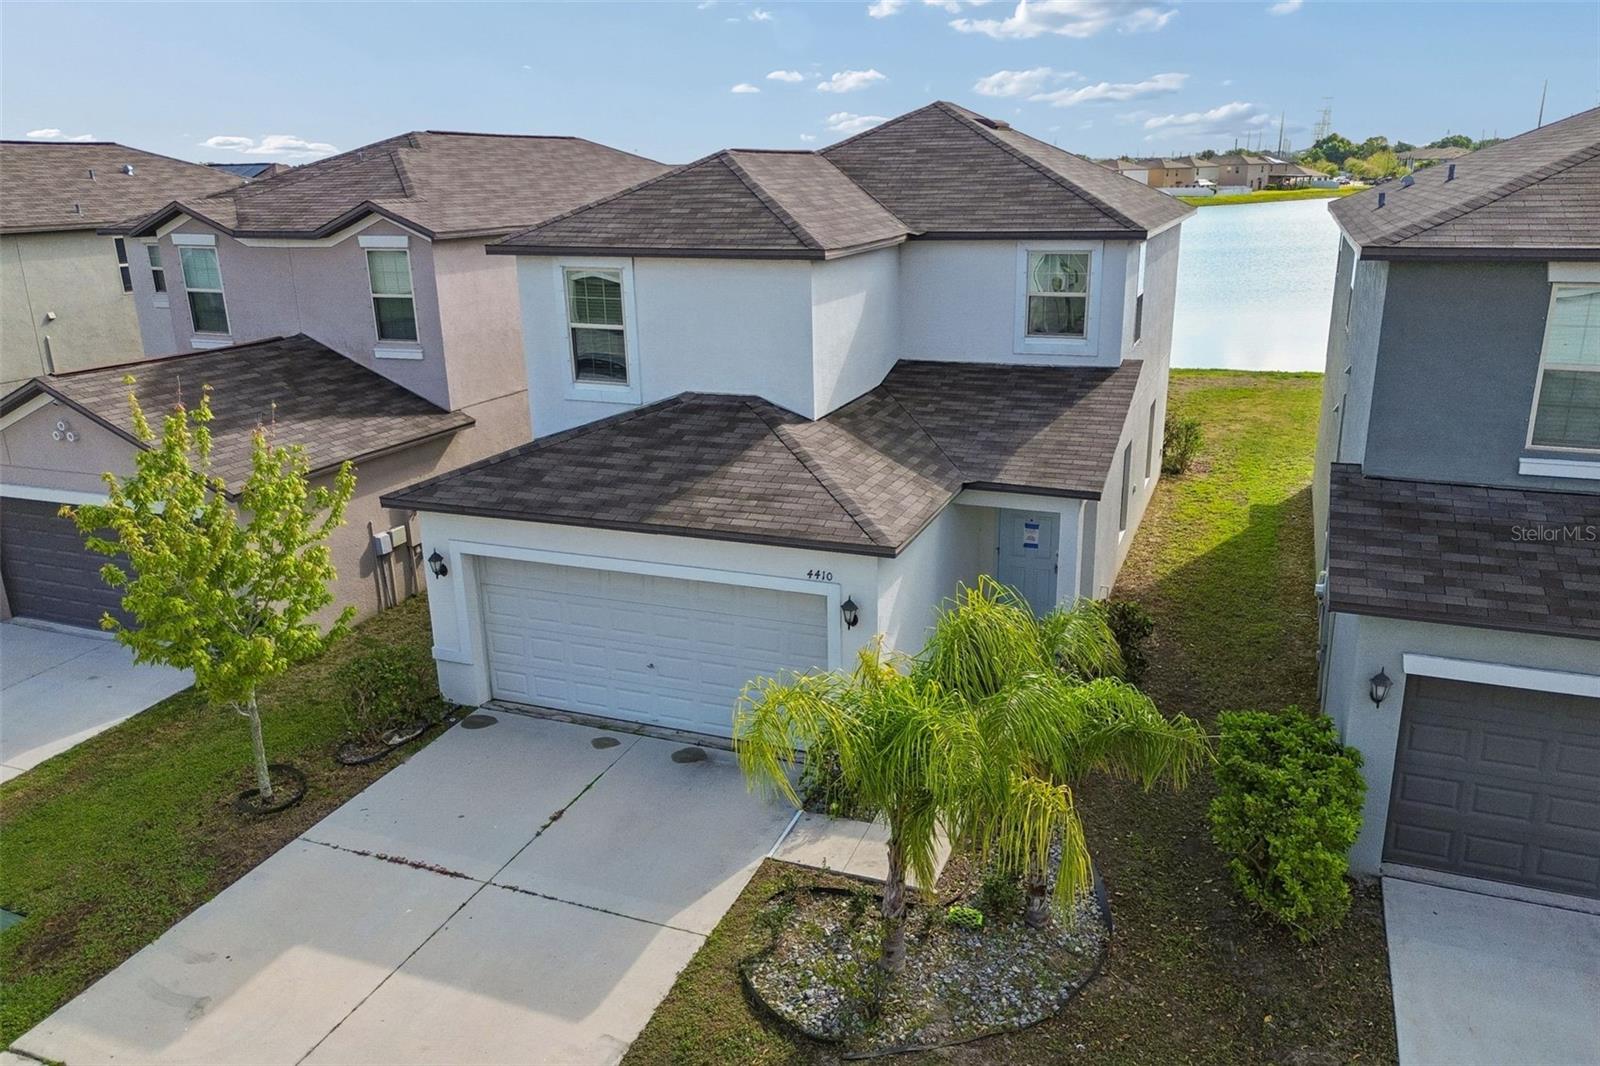
Two-story white stucco home with a double garage and water visible beside it.
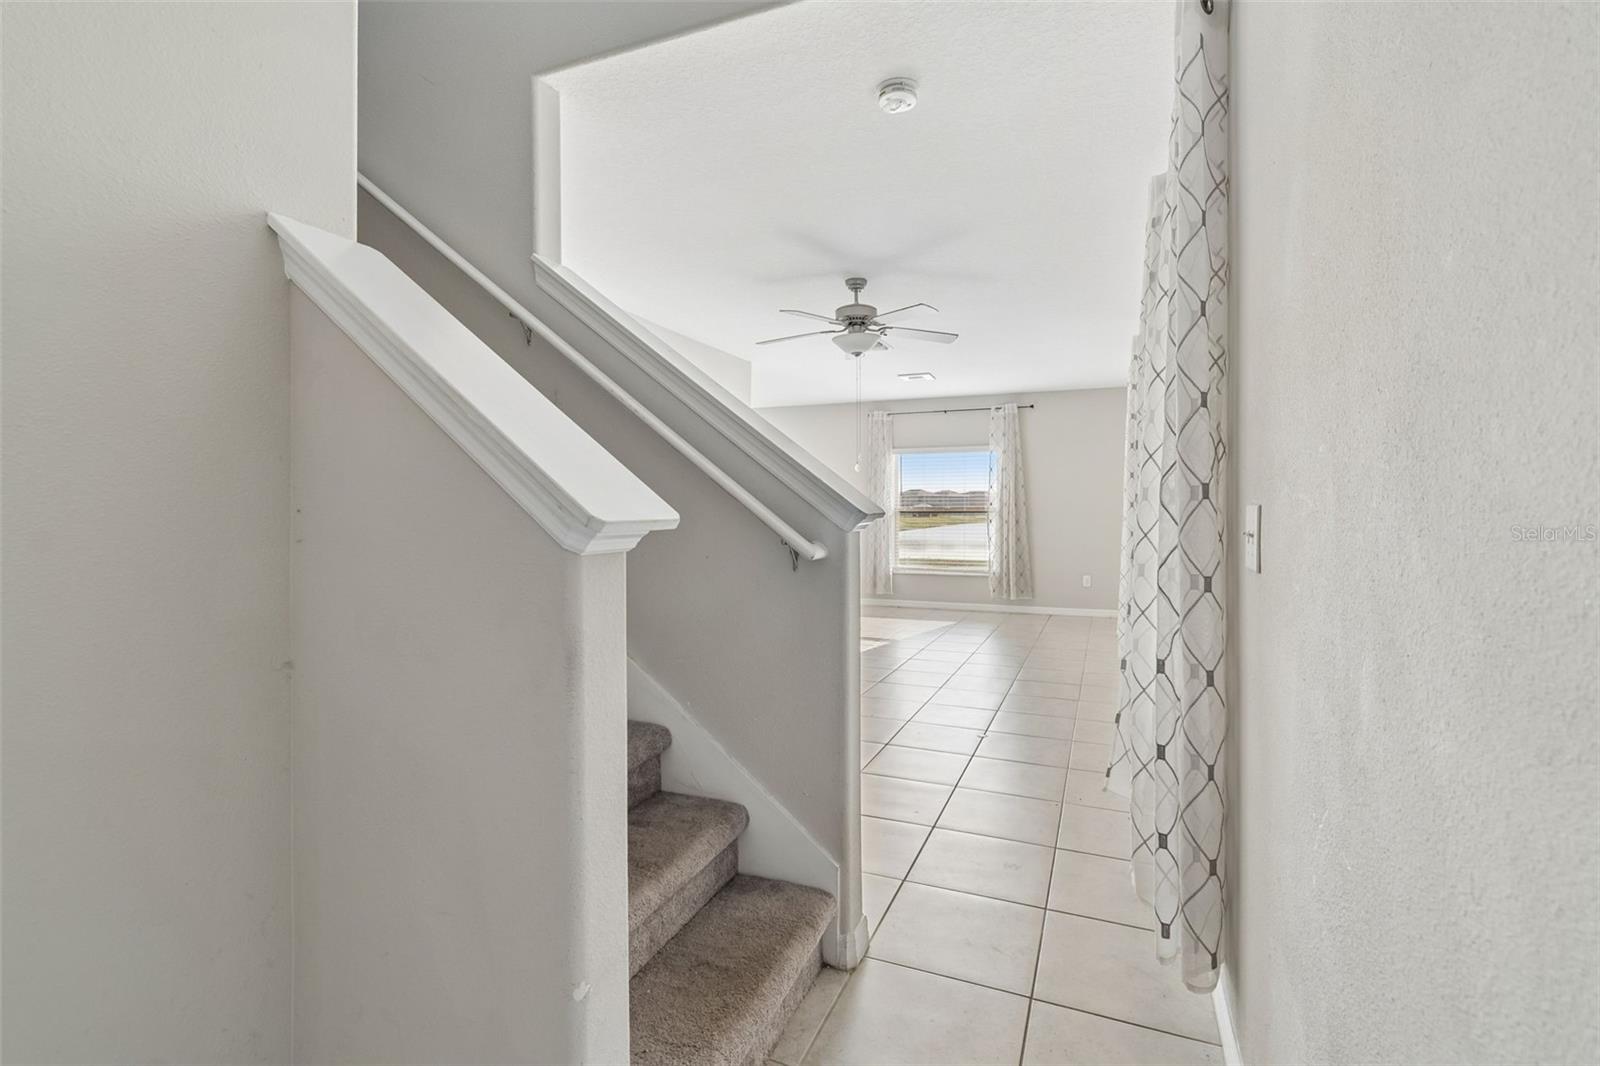
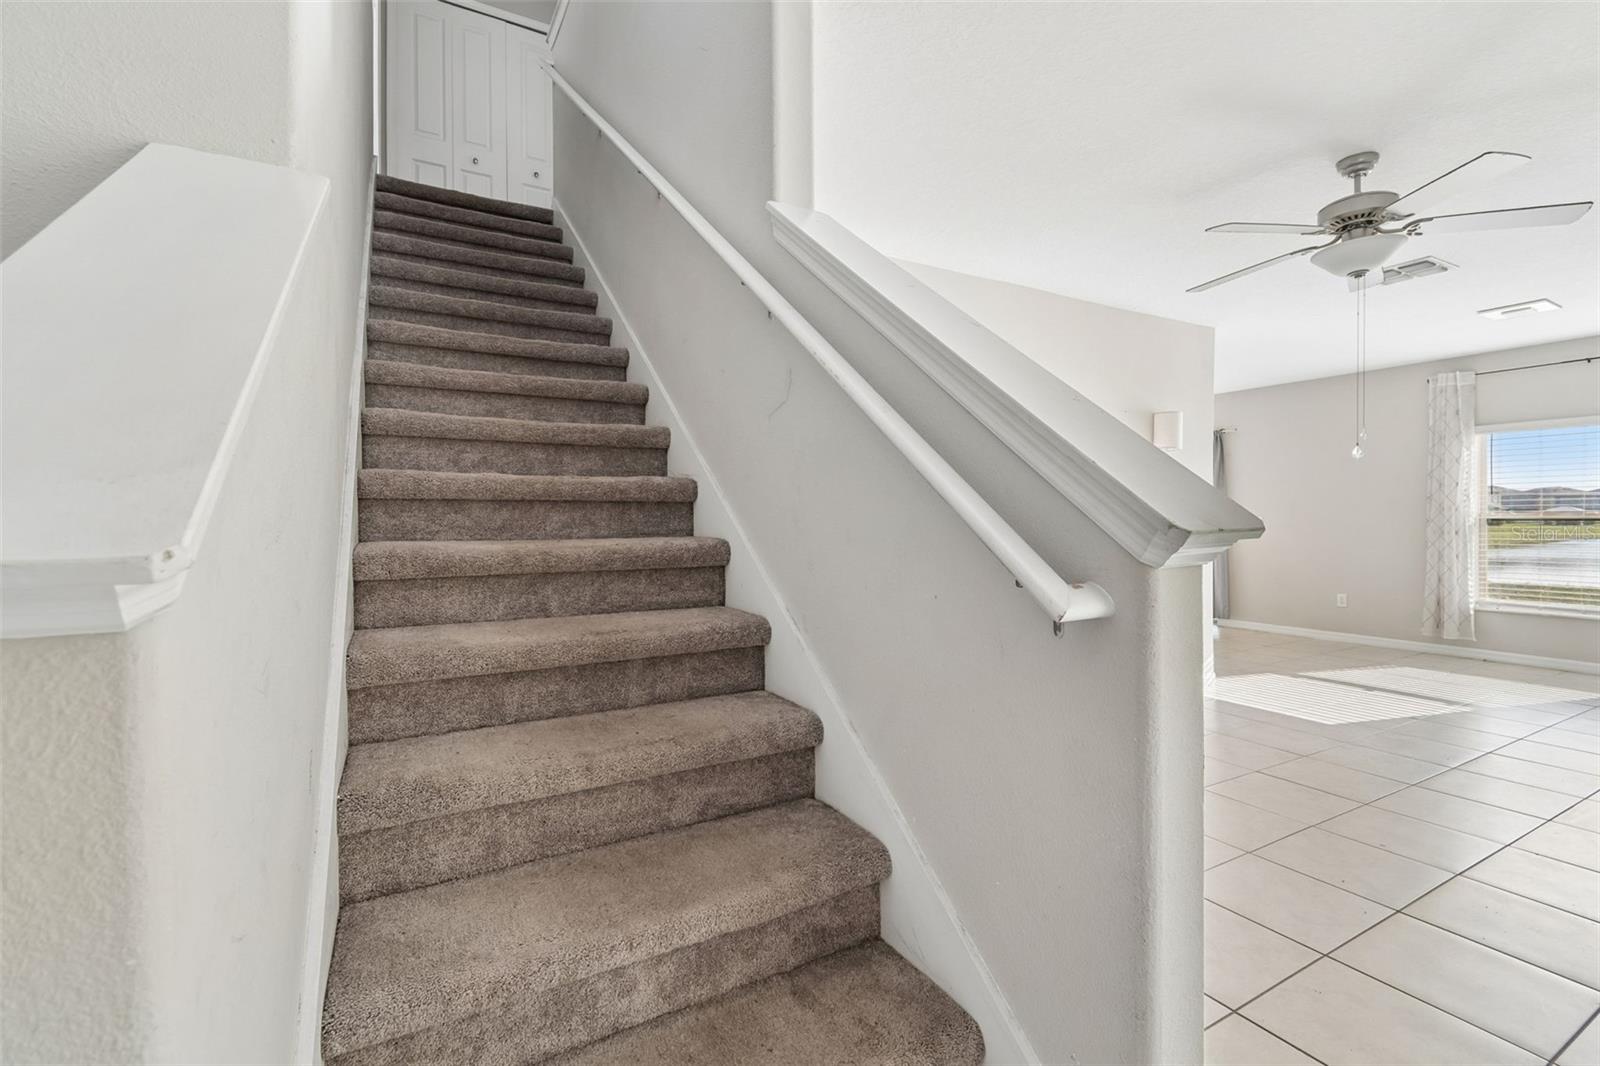
Carpeted staircase beside a bright tiled living area with a ceiling fan and curtained window.
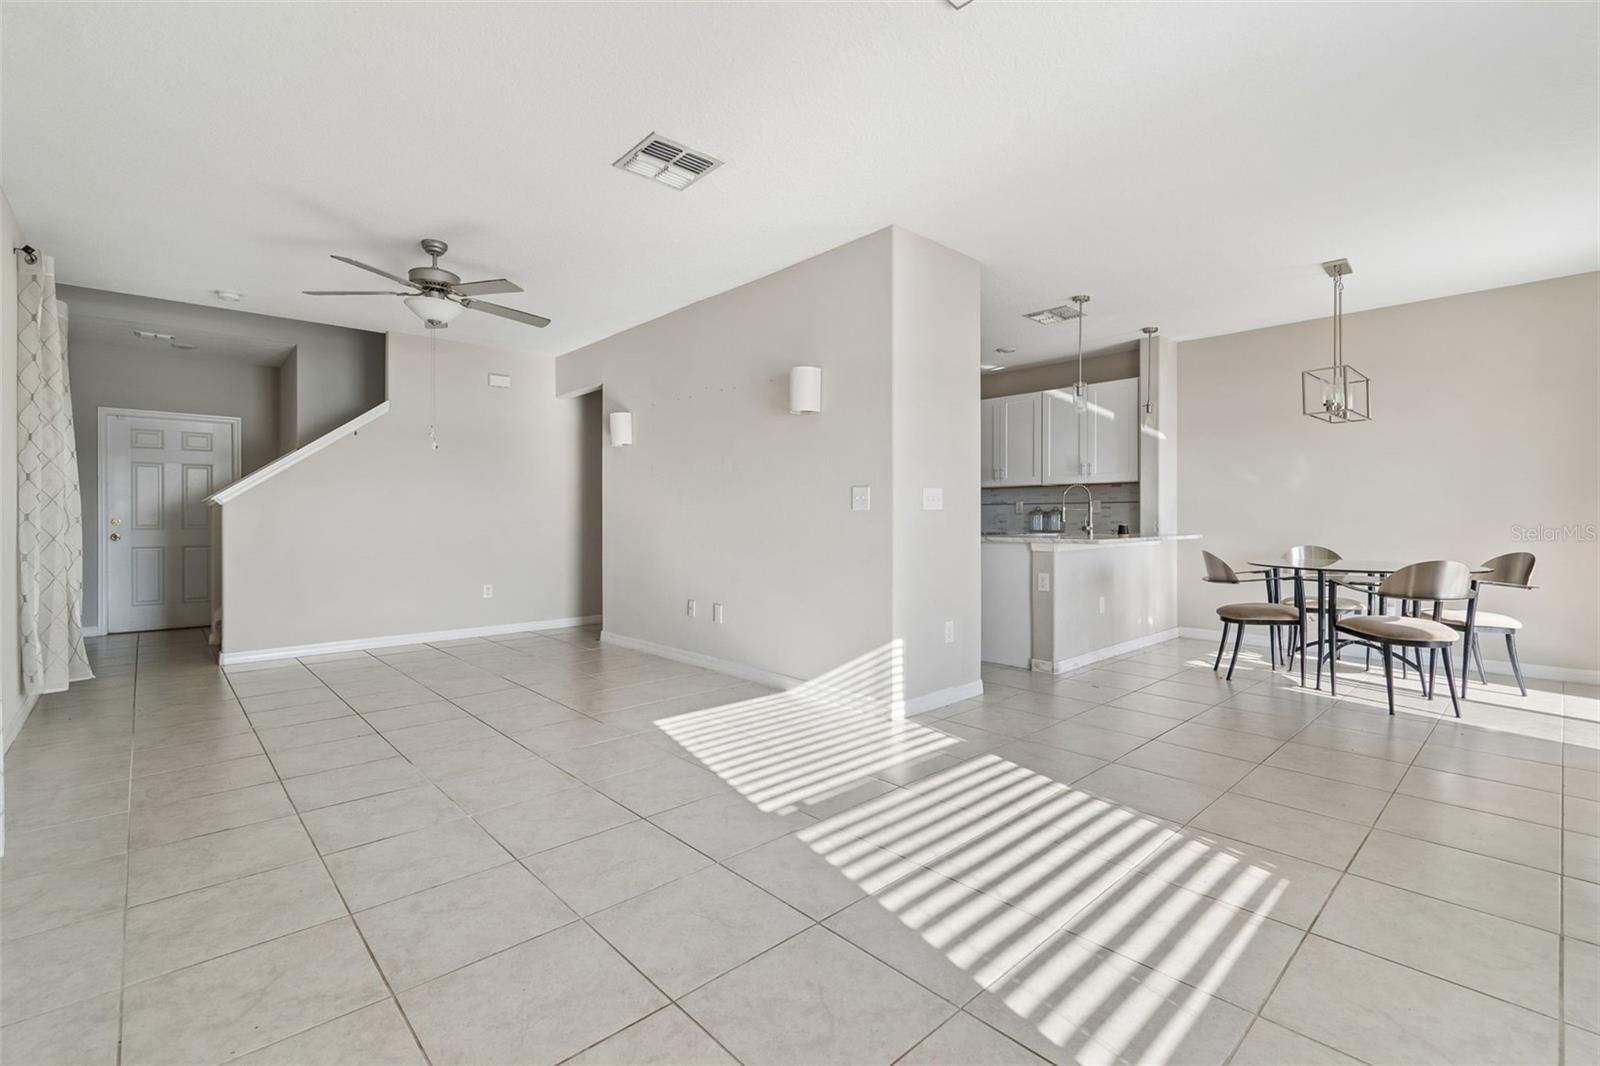
Open living and dining area with tiled floors, kitchen island, and sunlight across the floor.
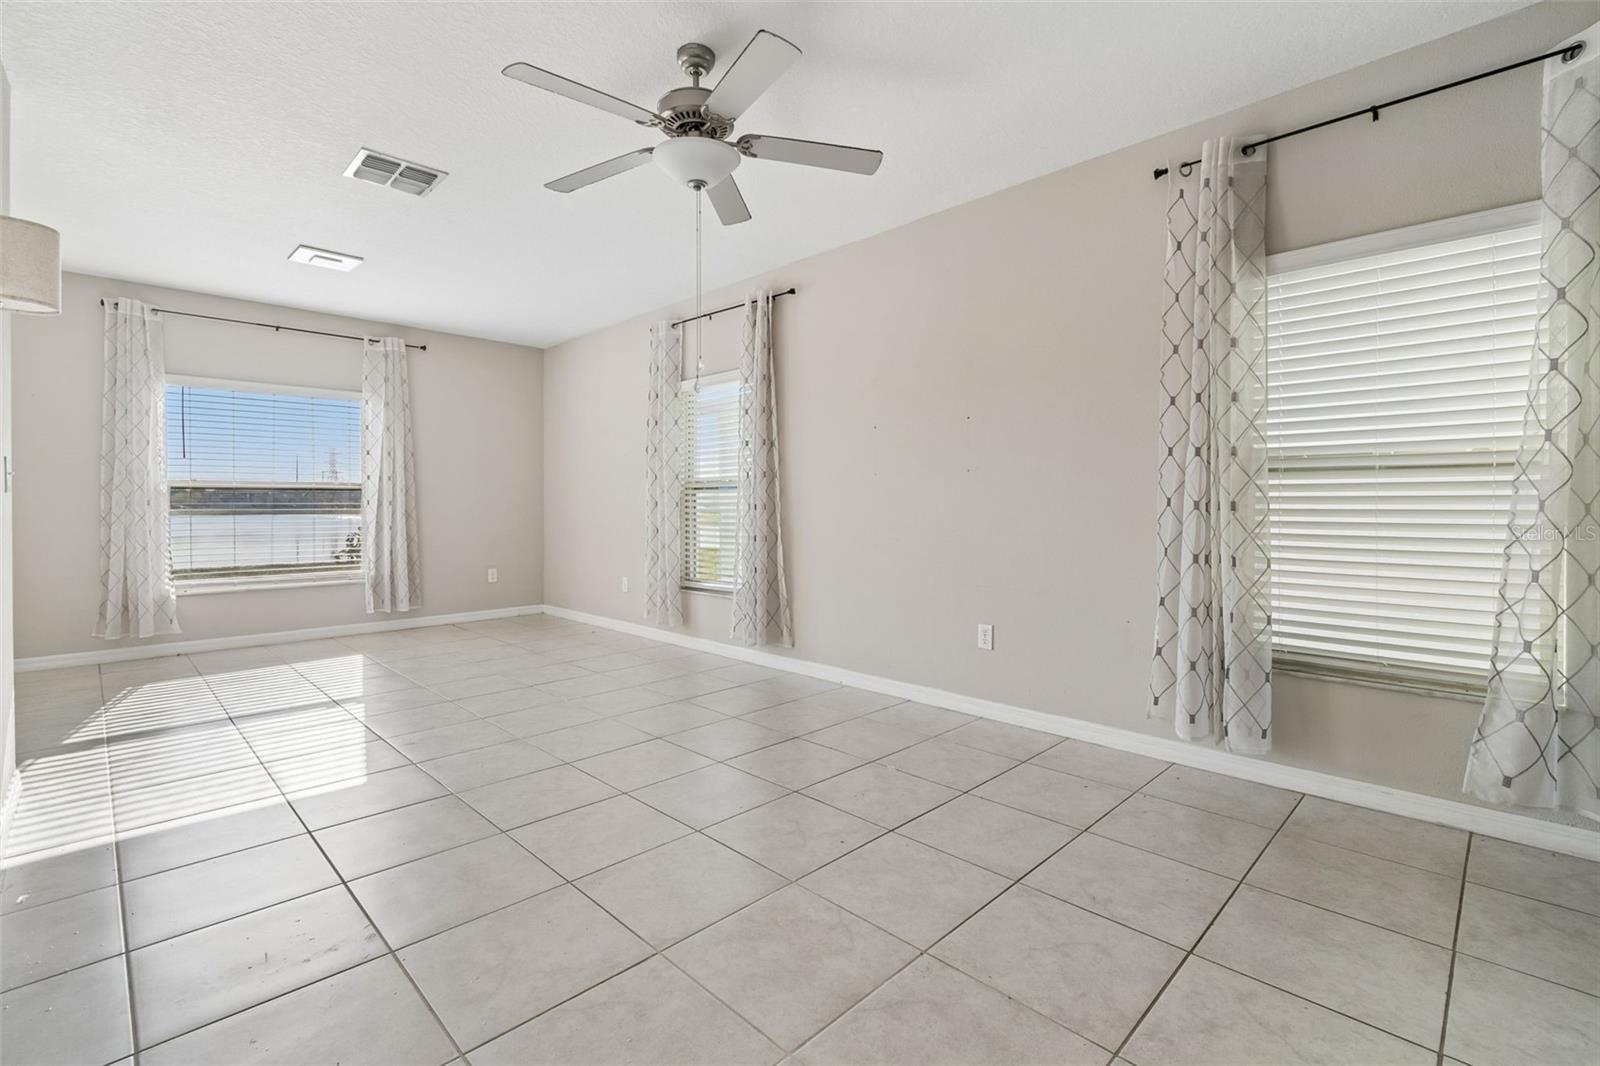
Vacant tiled room with a ceiling fan and curtained windows overlooking water.
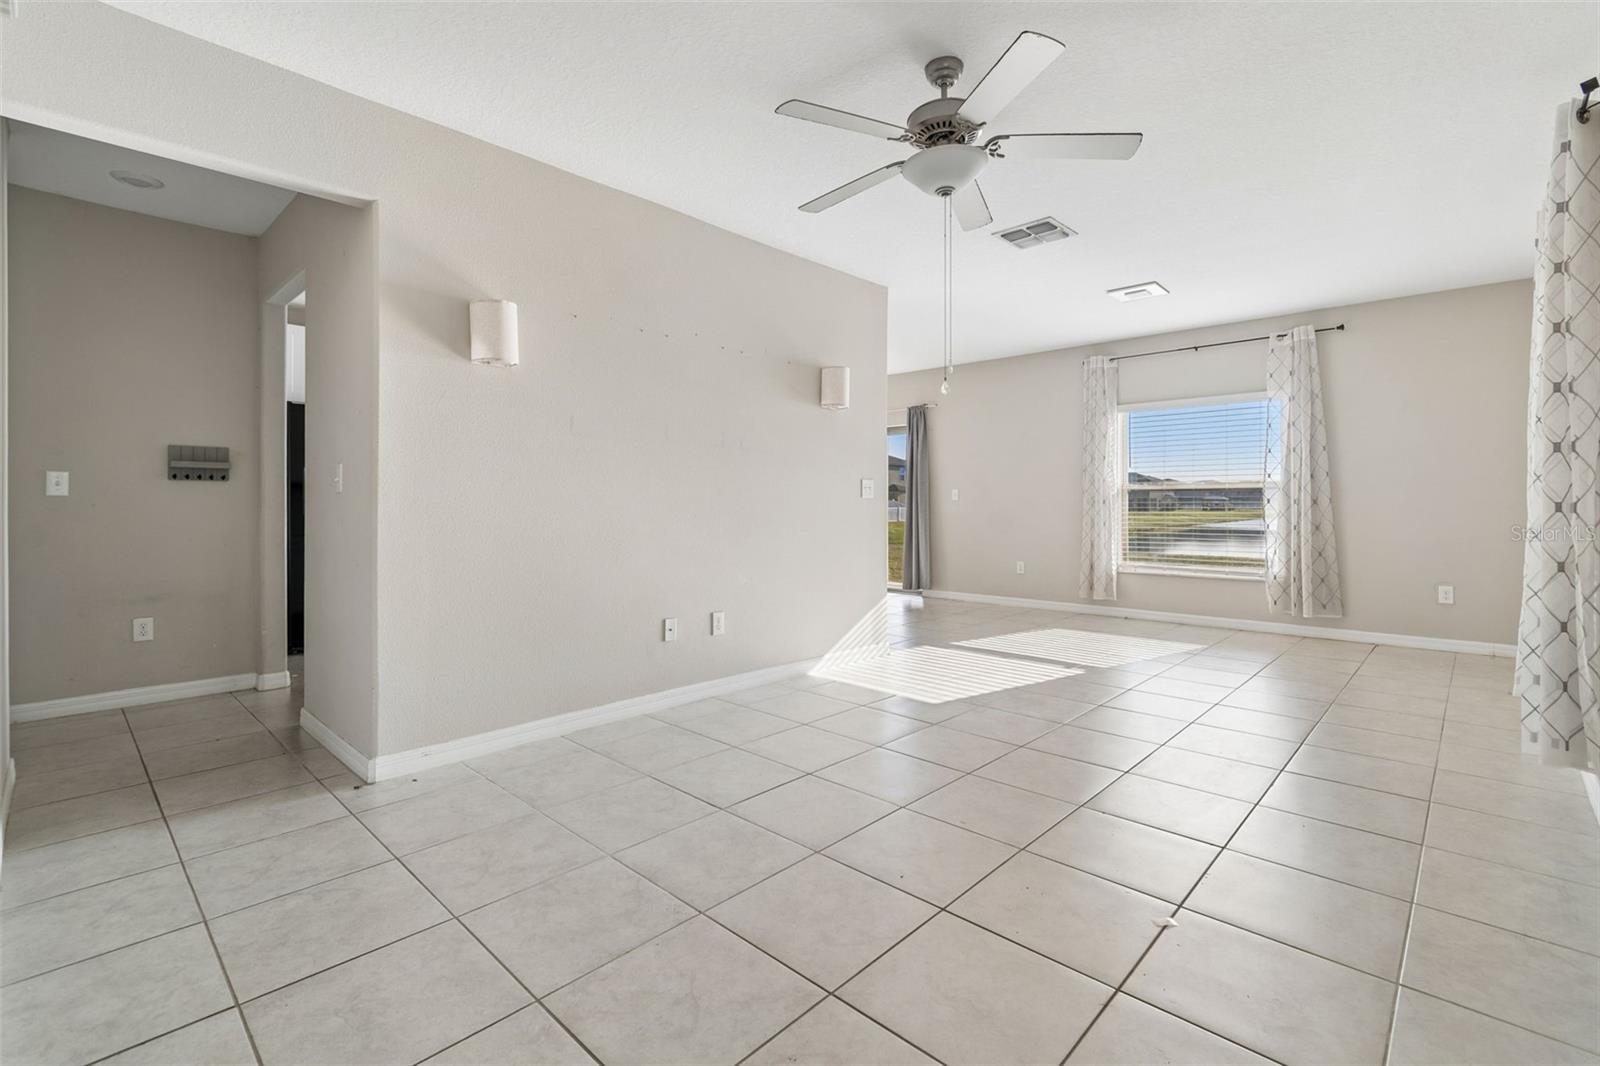
Empty living area with large tile floors, a ceiling fan, and a window overlooking water.
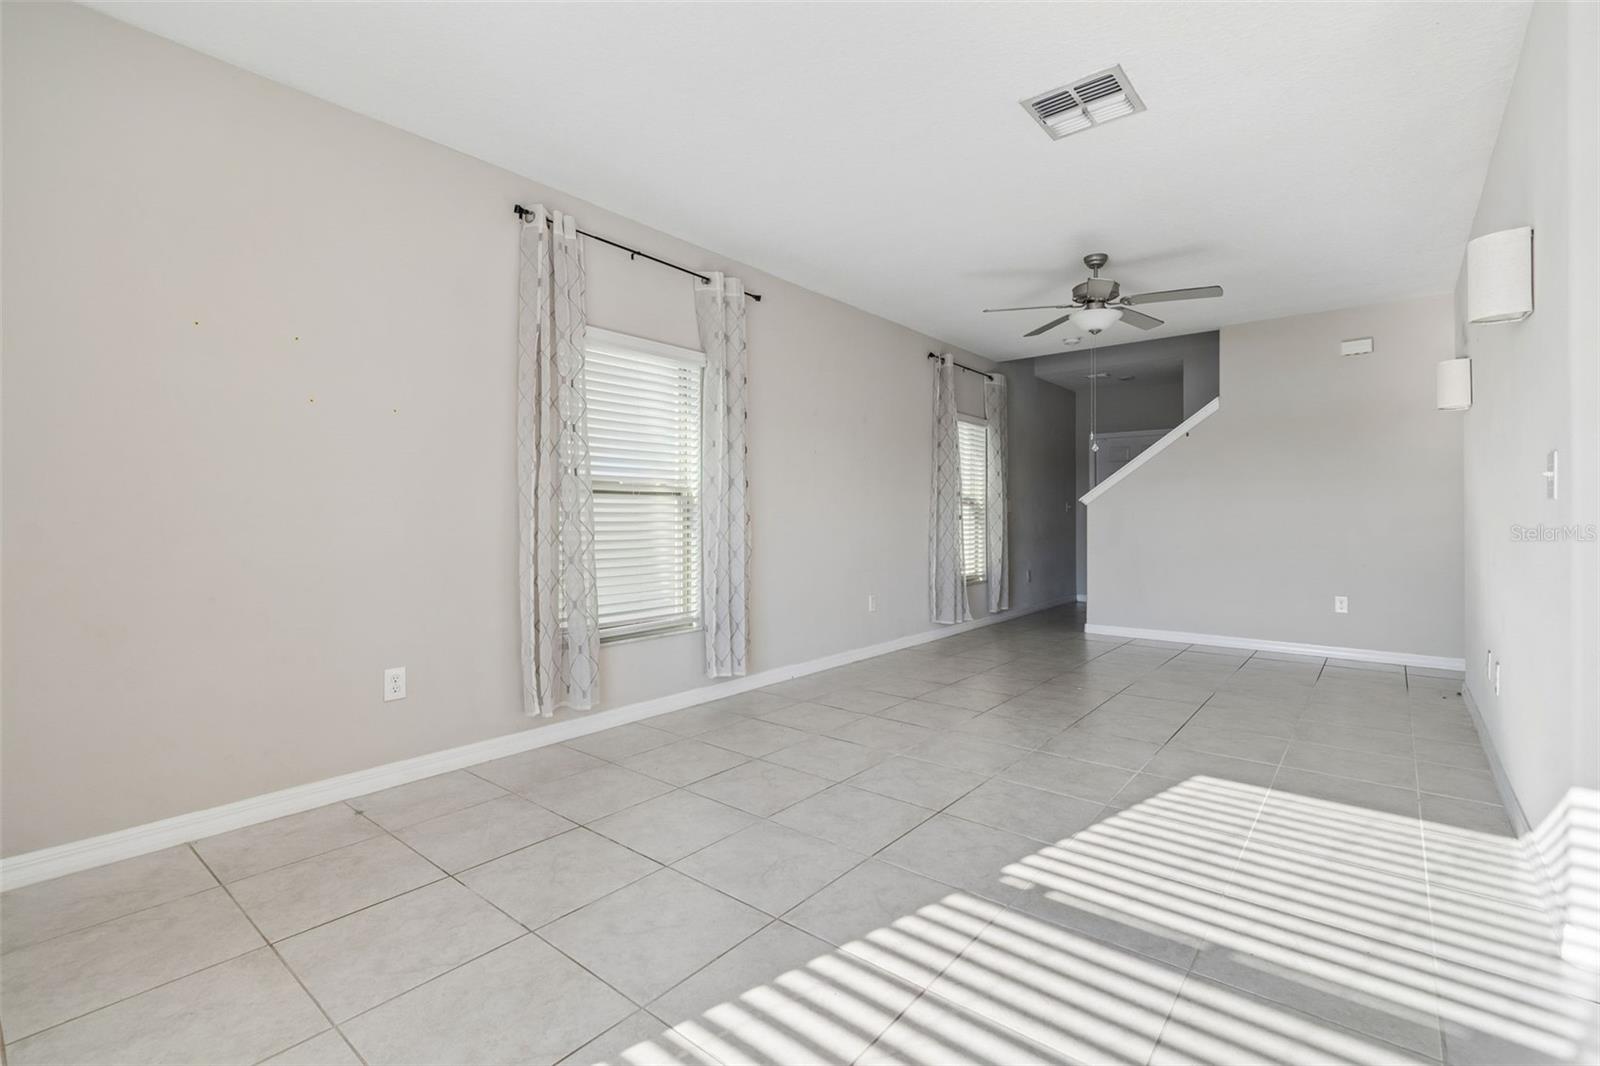
Vacant living room with gray tile floors, curtained windows, and a staircase.
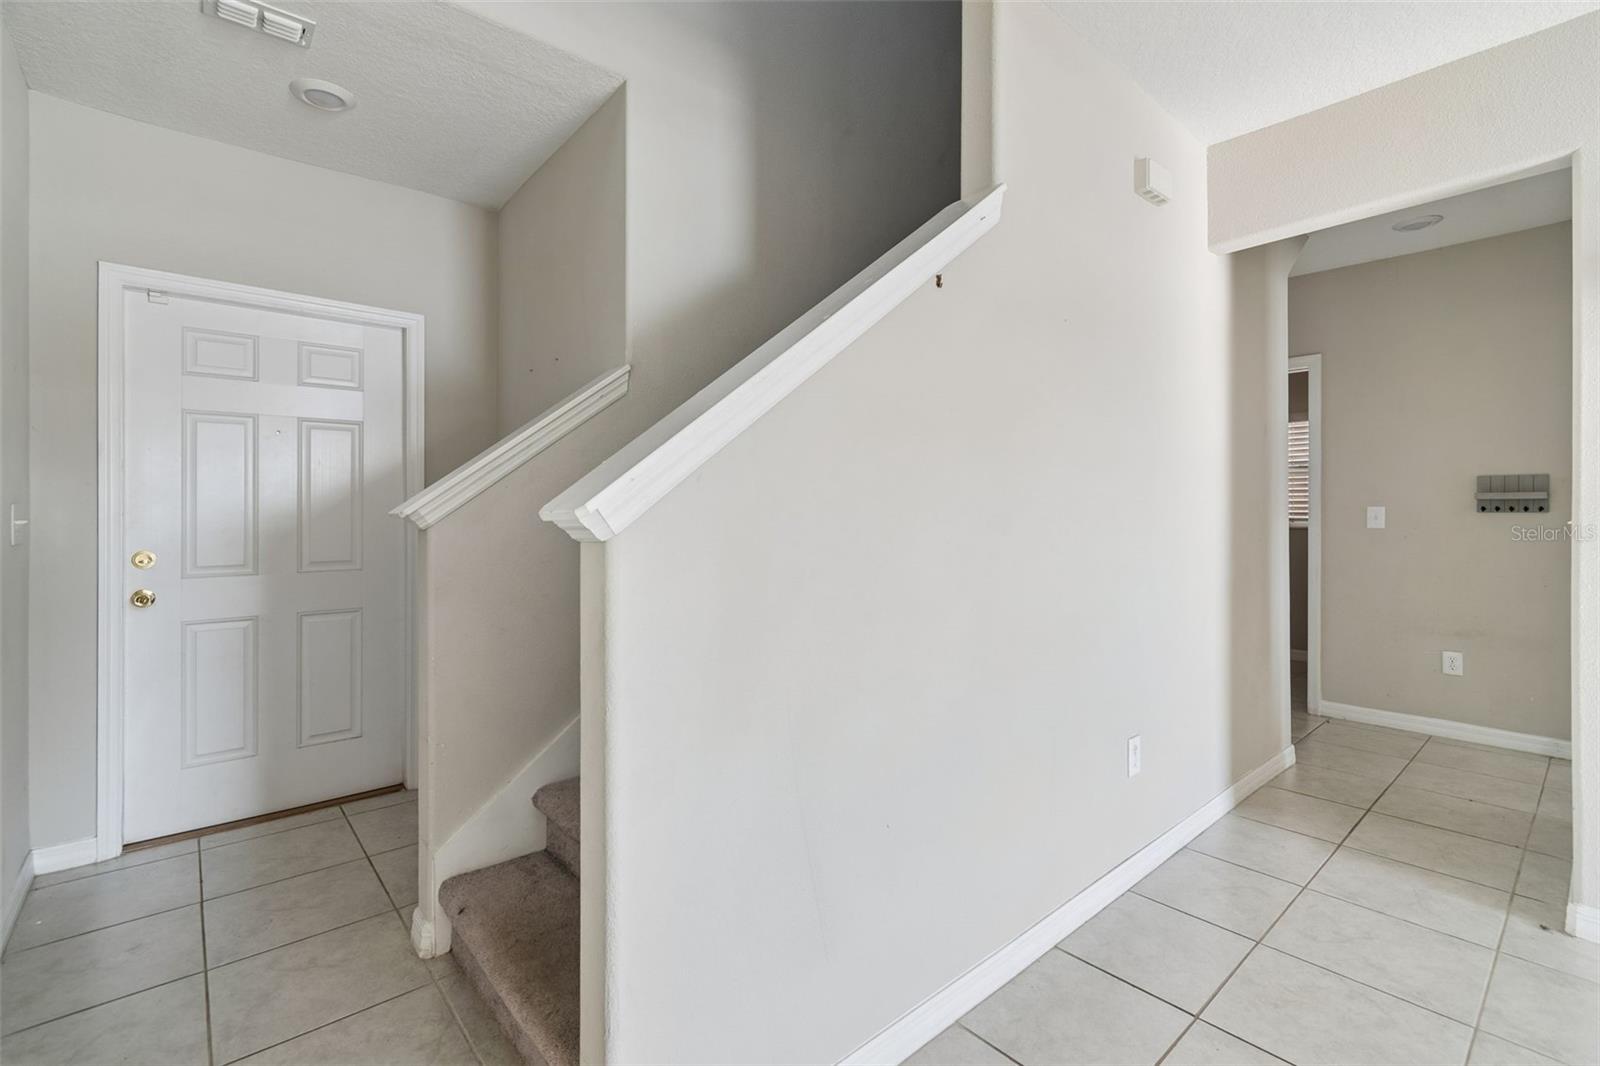
Entryway with a white front door, tiled floor, and carpeted staircase.
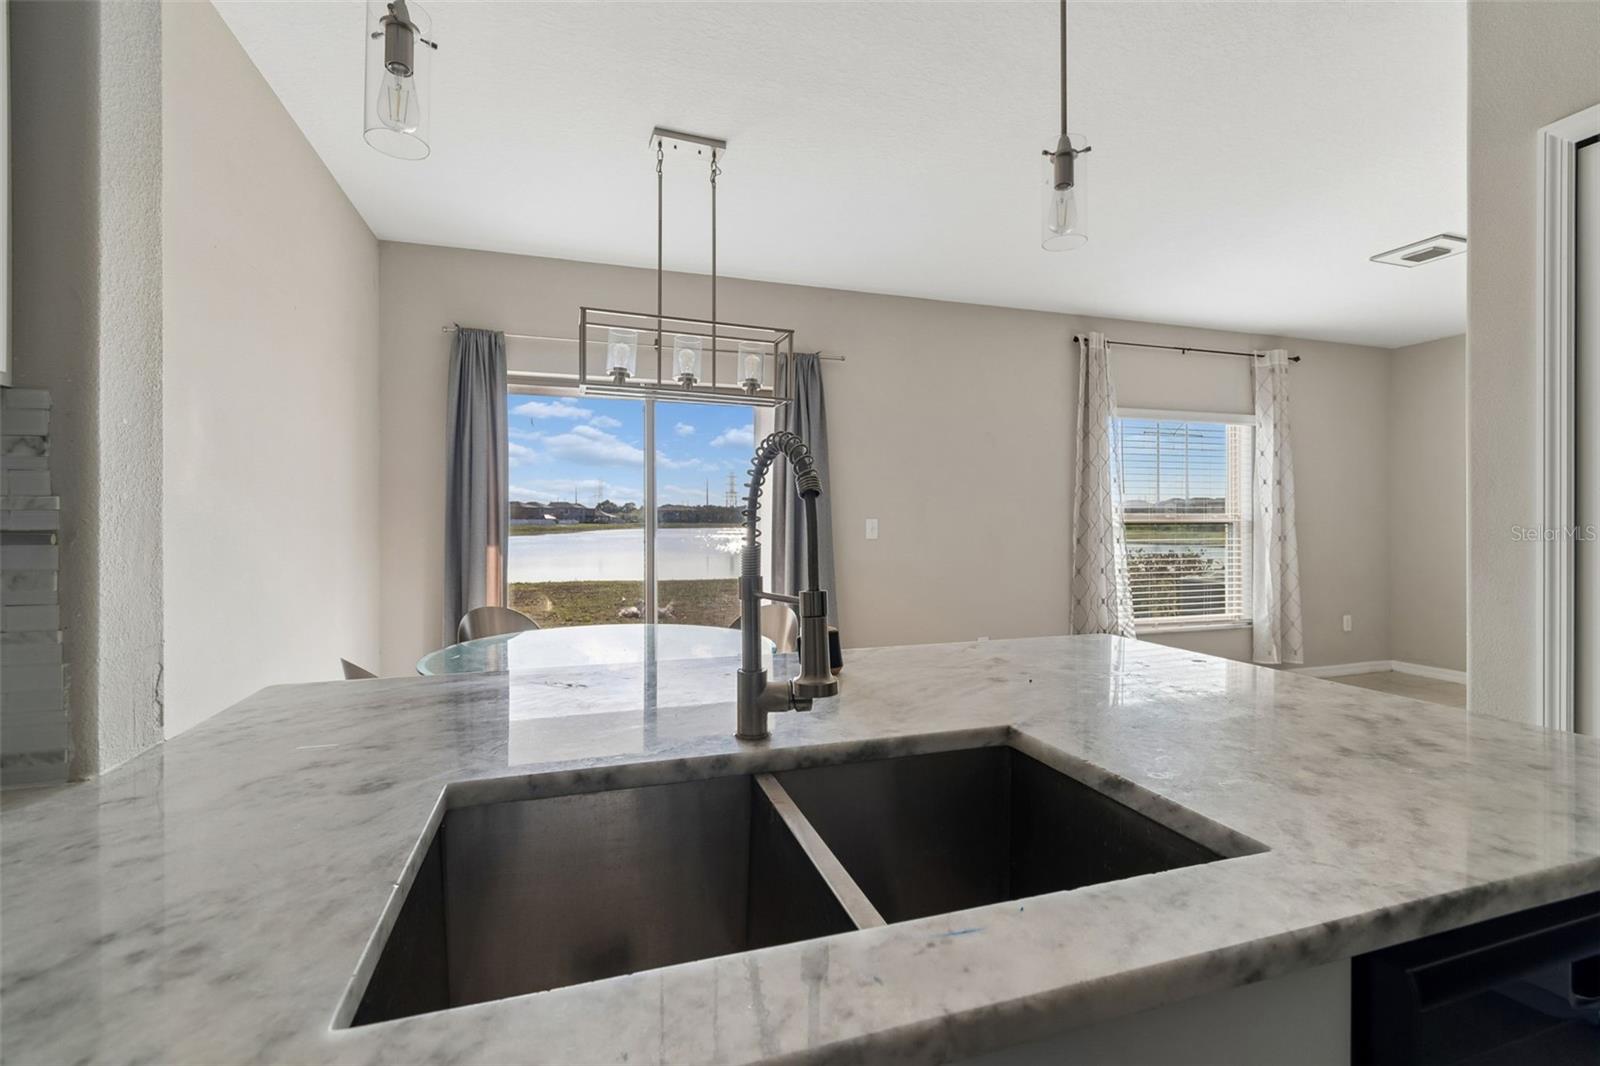
Kitchen with a large double-basin sink and countertop overlooking a pond through sliding glass doors.
Kitchen with white cabinets, a central island, and water visible through the sliding glass doors.
Kitchen with white cabinets, black appliances, and a large marble-look island with a spring-coil faucet.
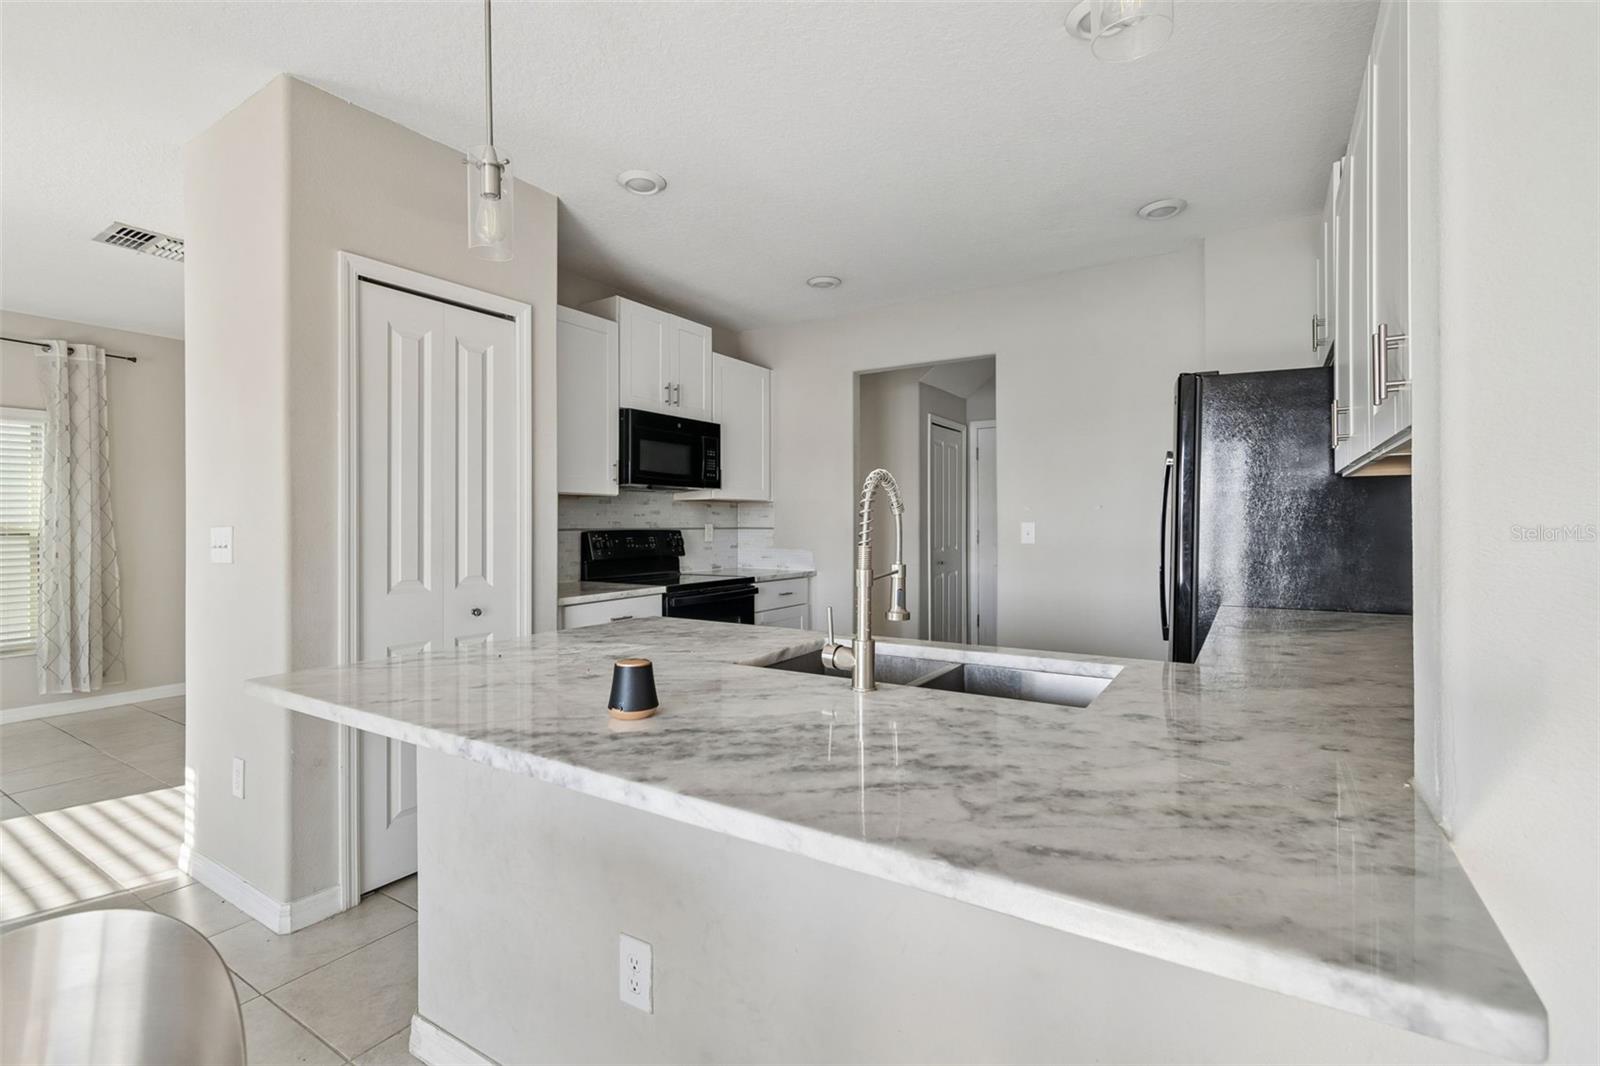
Kitchen with a large marble-patterned island, undermount sink, white cabinets, and black appliances.
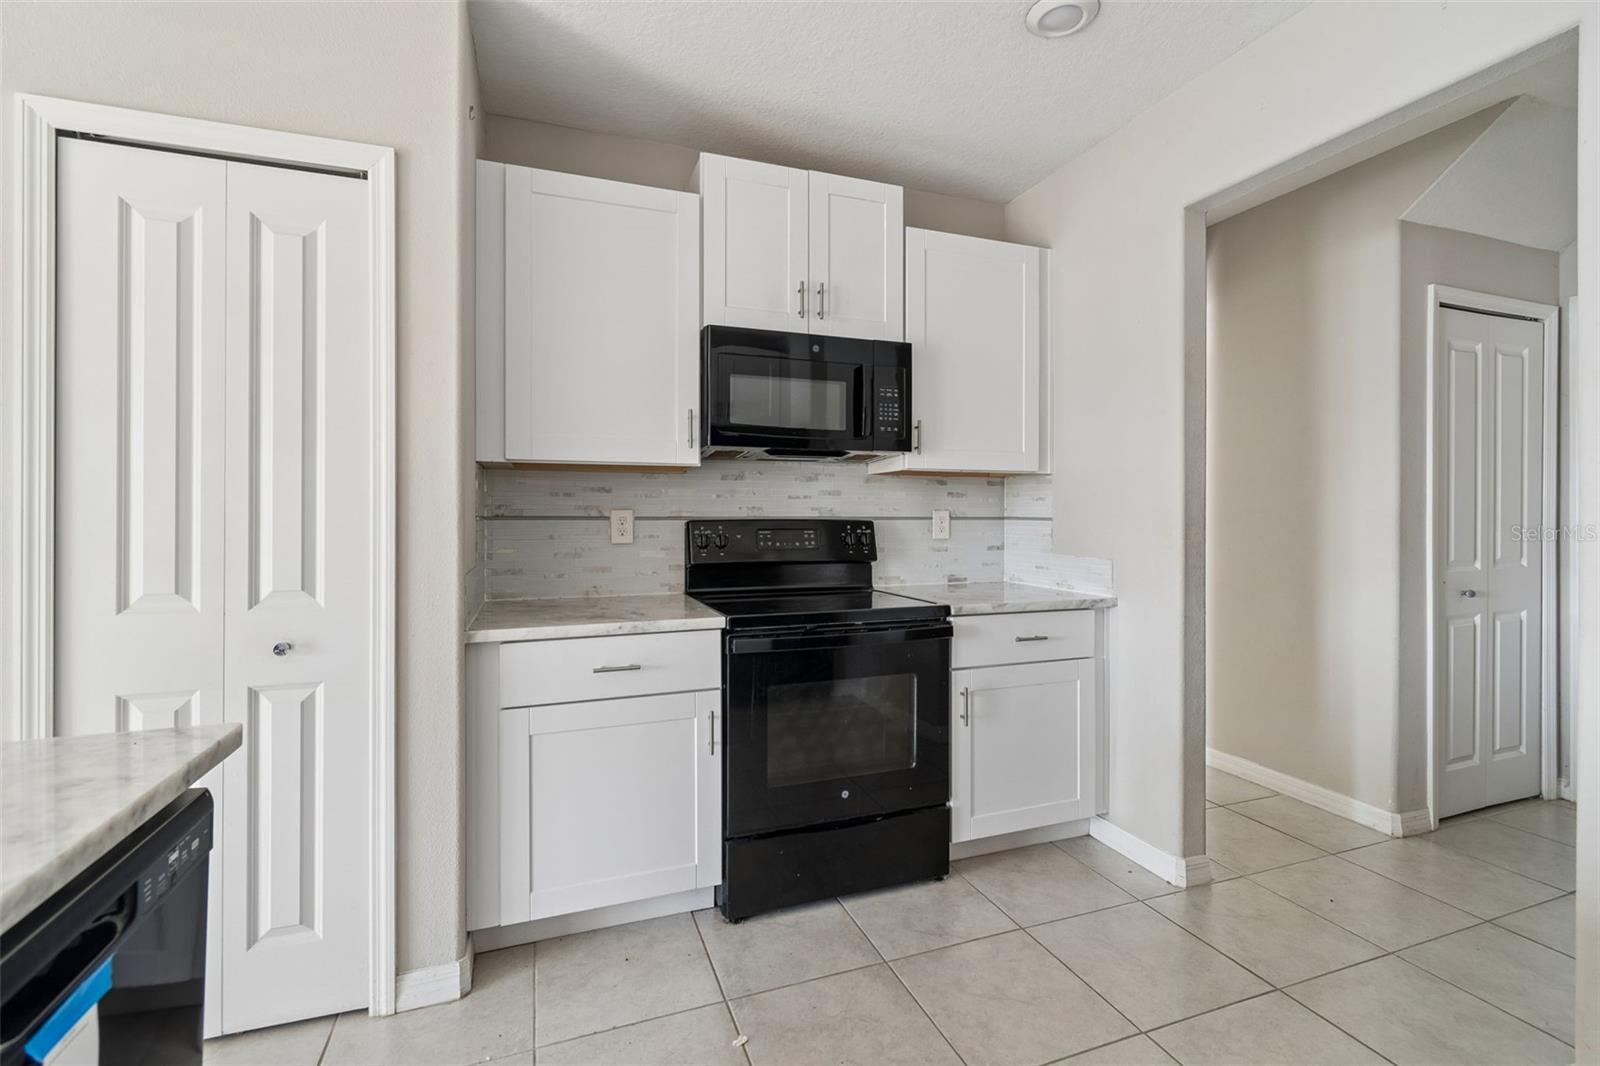
Kitchen with white cabinets, black appliances, light countertops, and a tiled backsplash.
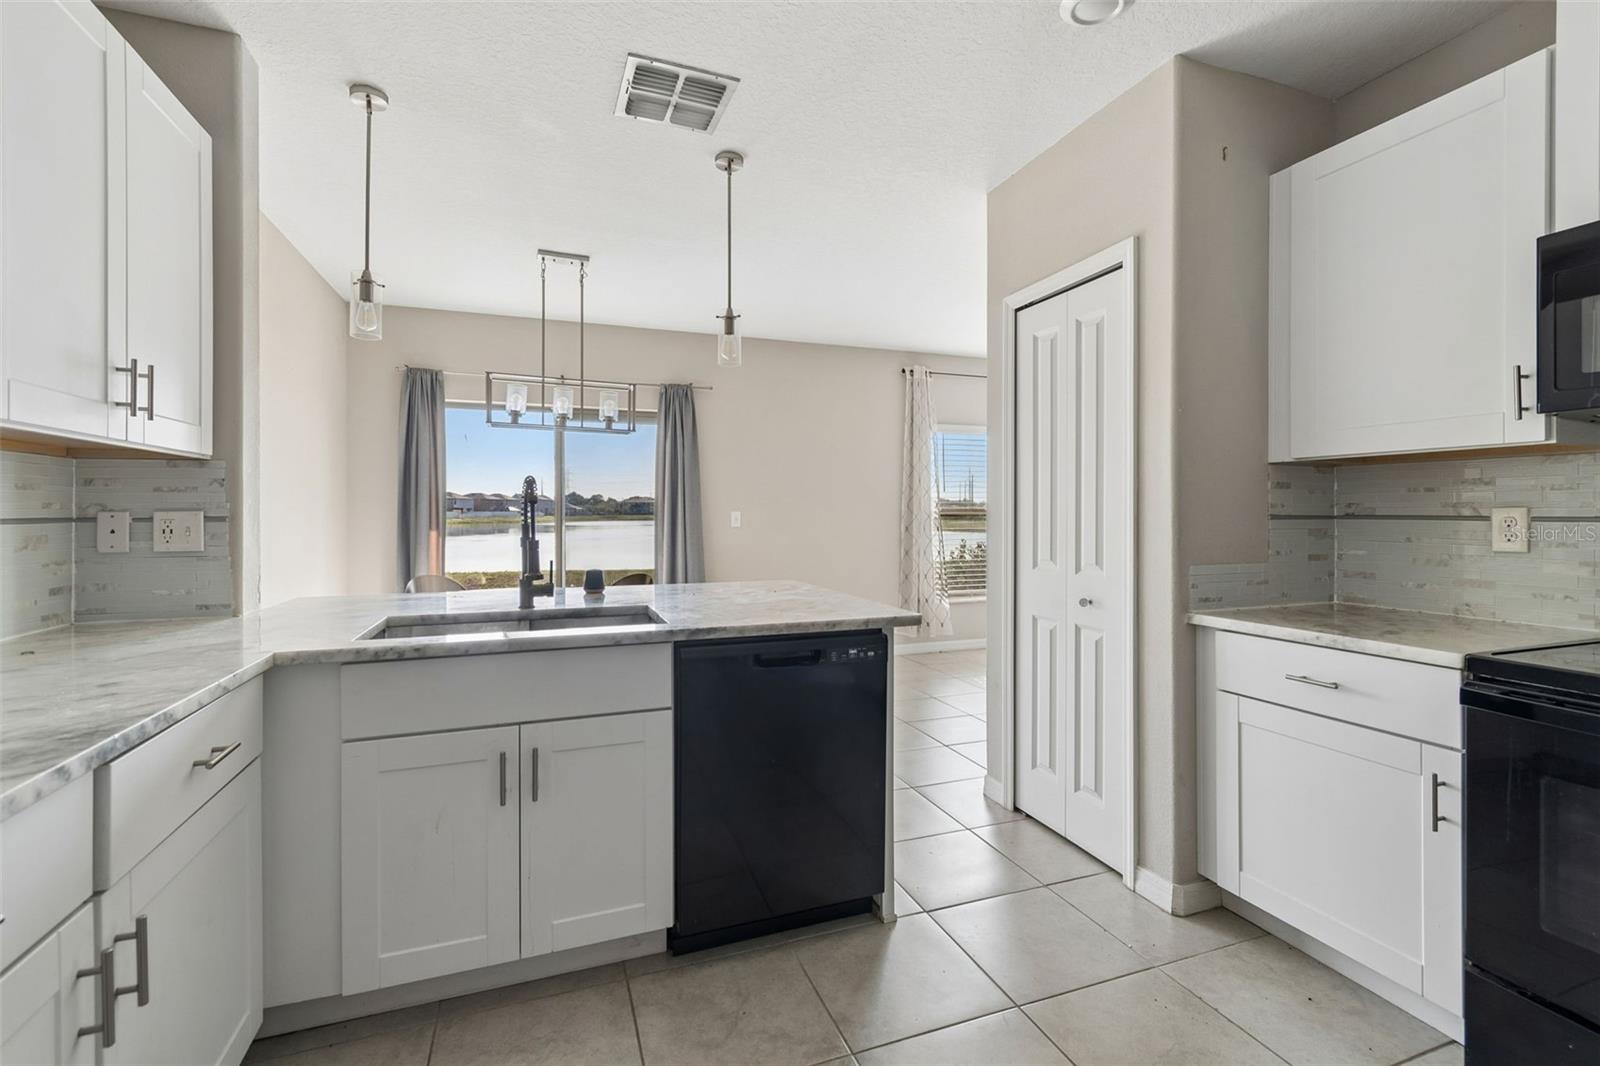
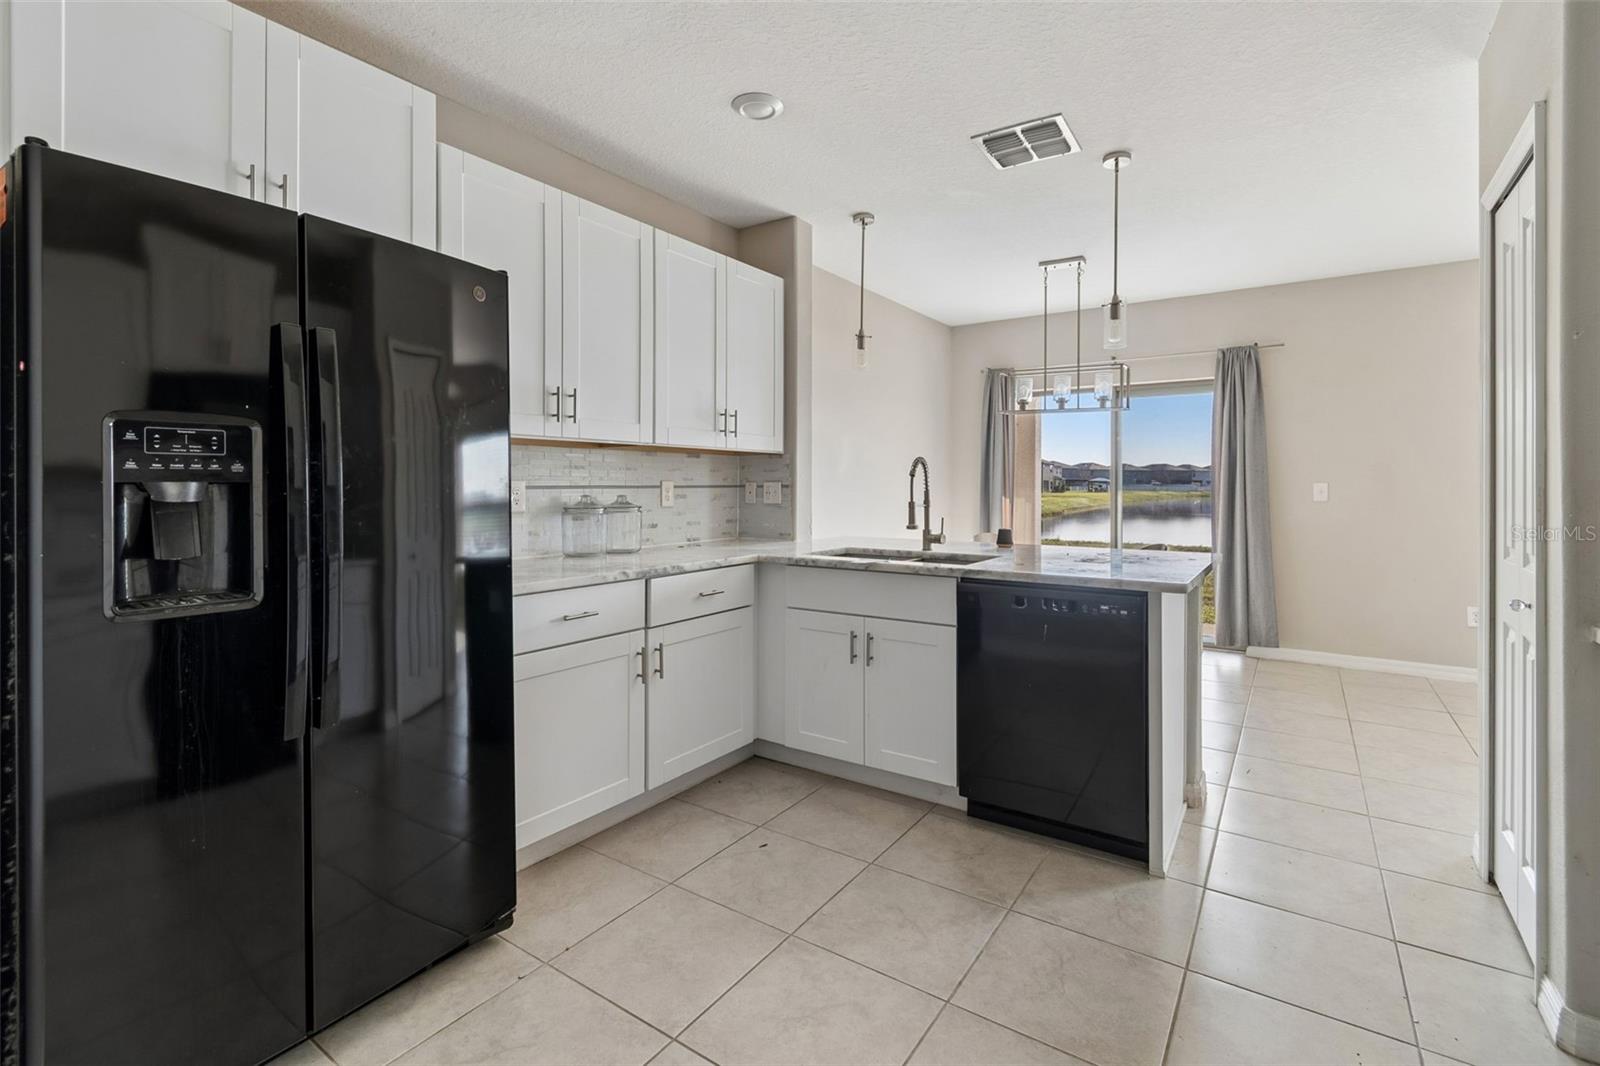
Kitchen with white shaker cabinets and black appliances, opening to a dining area overlooking a pond.
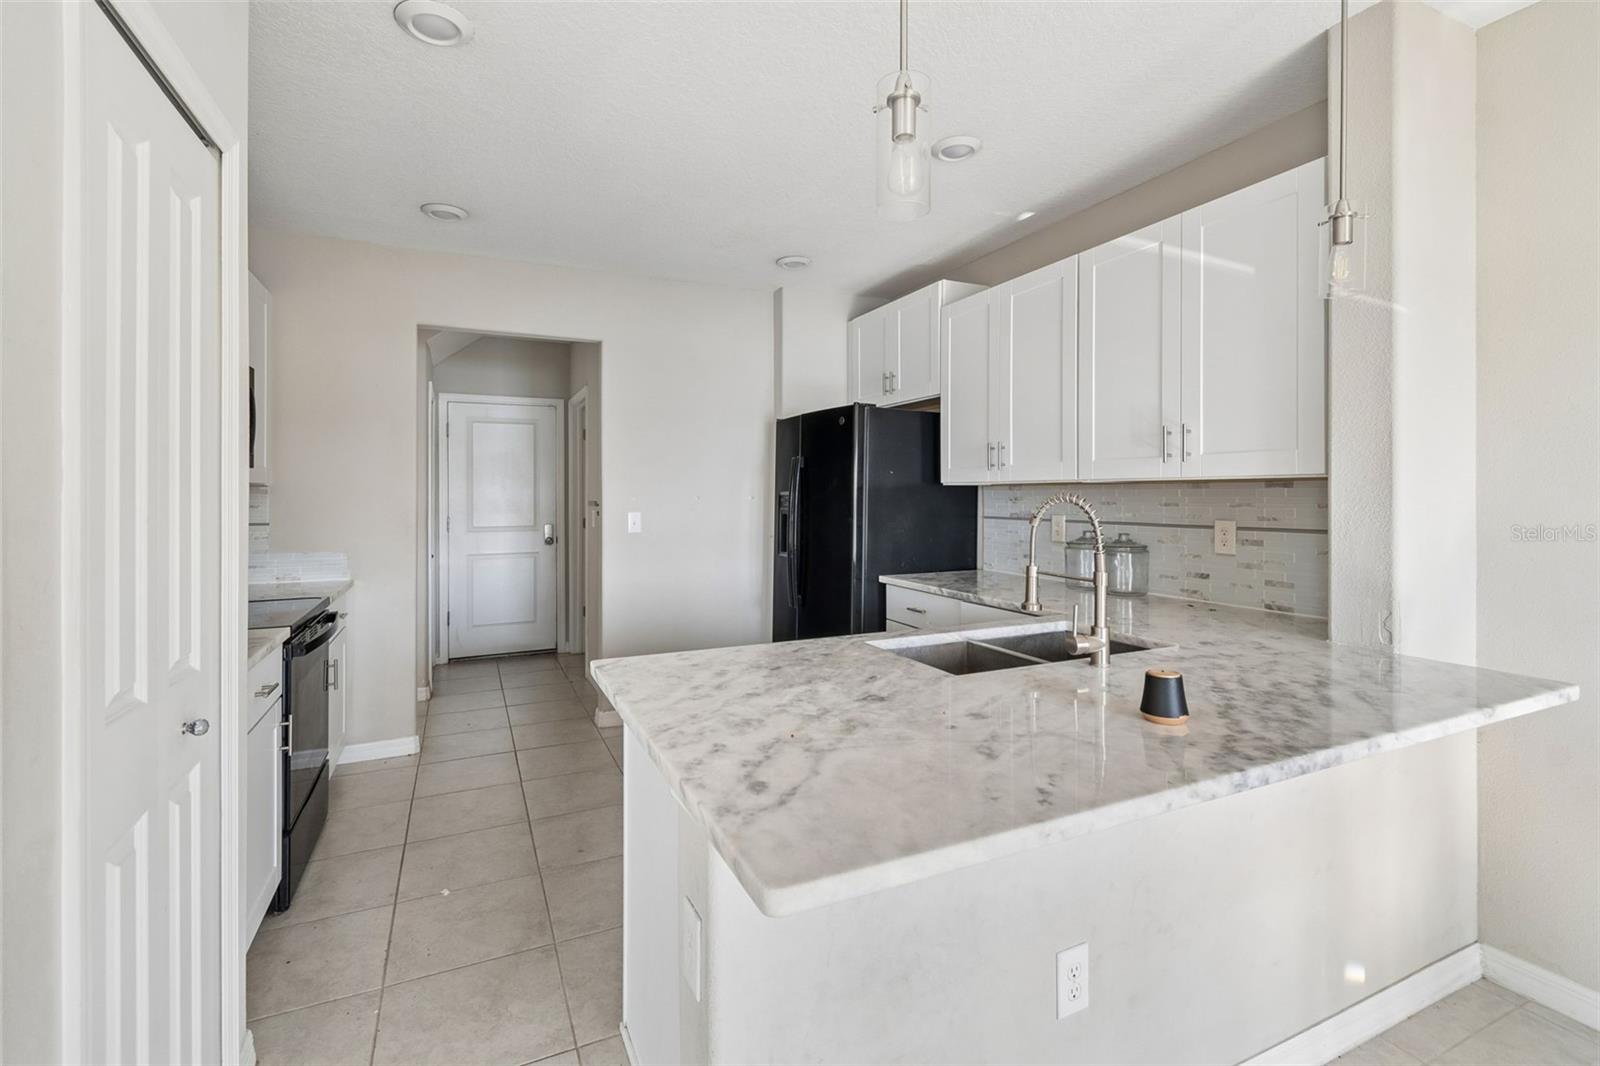
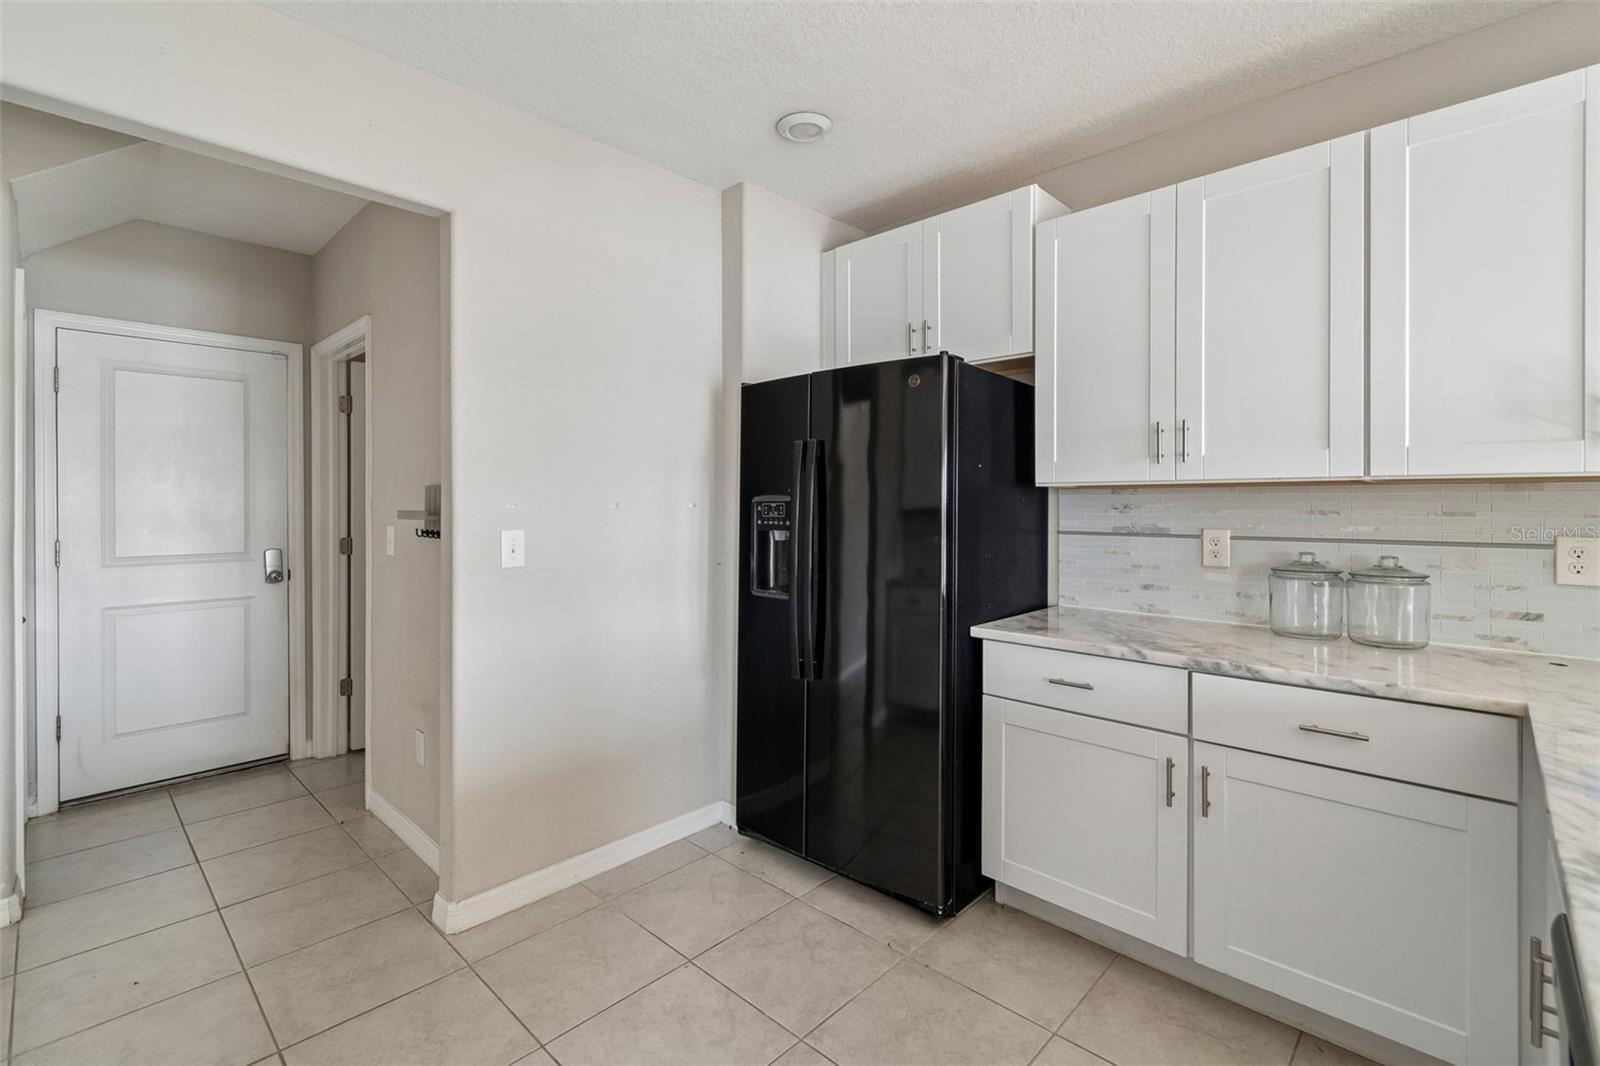
Kitchen with white cabinets, marble-look counters, and a black side-by-side refrigerator.
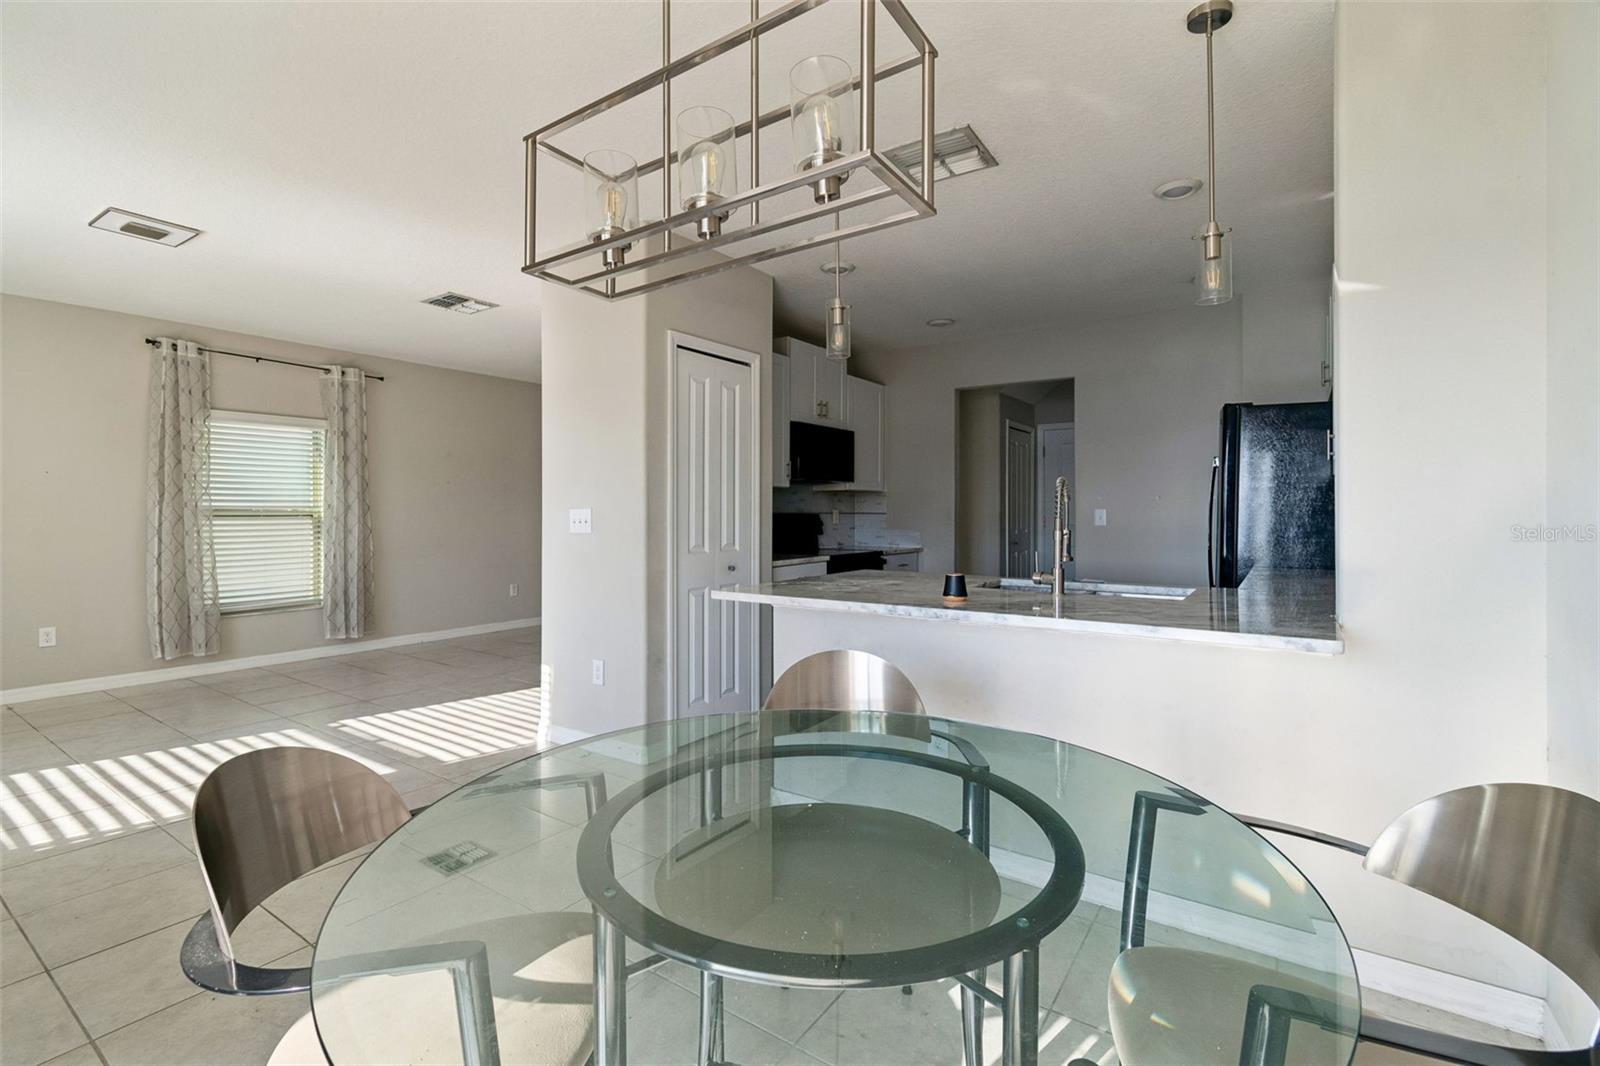
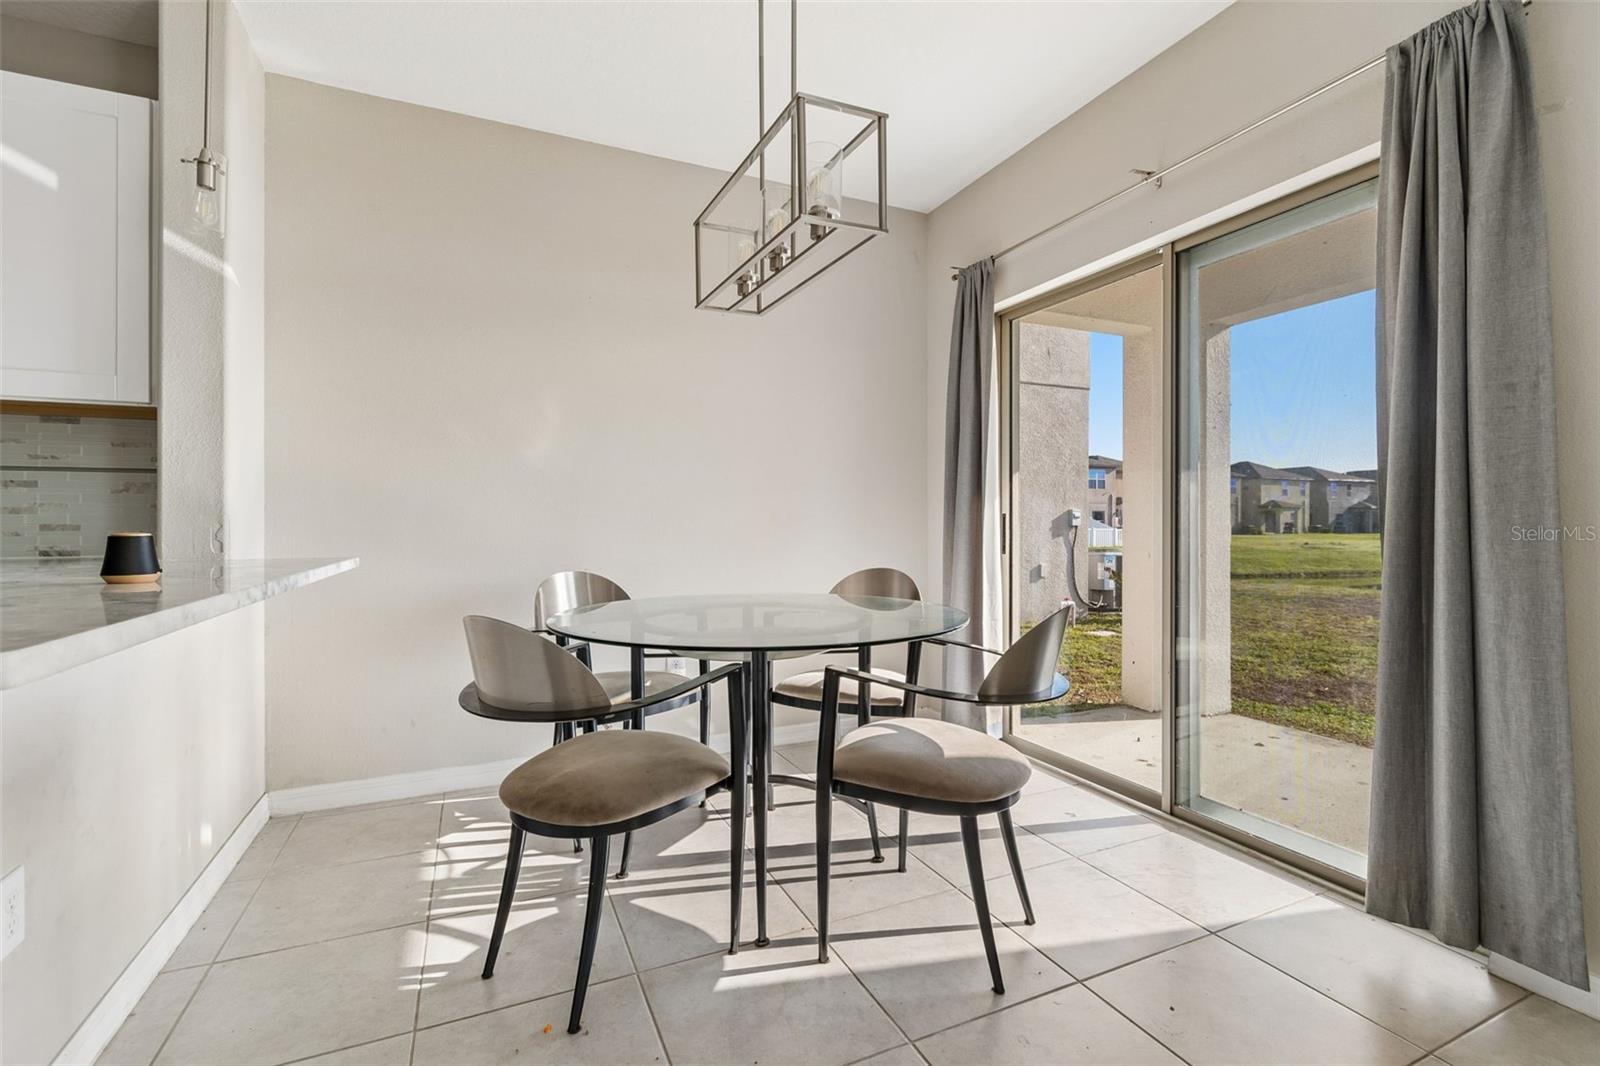
Dining area with a round glass table, tile floors, and an open kitchen with breakfast bar.
Dining area with a round glass table beside sliding doors opening to a patio.

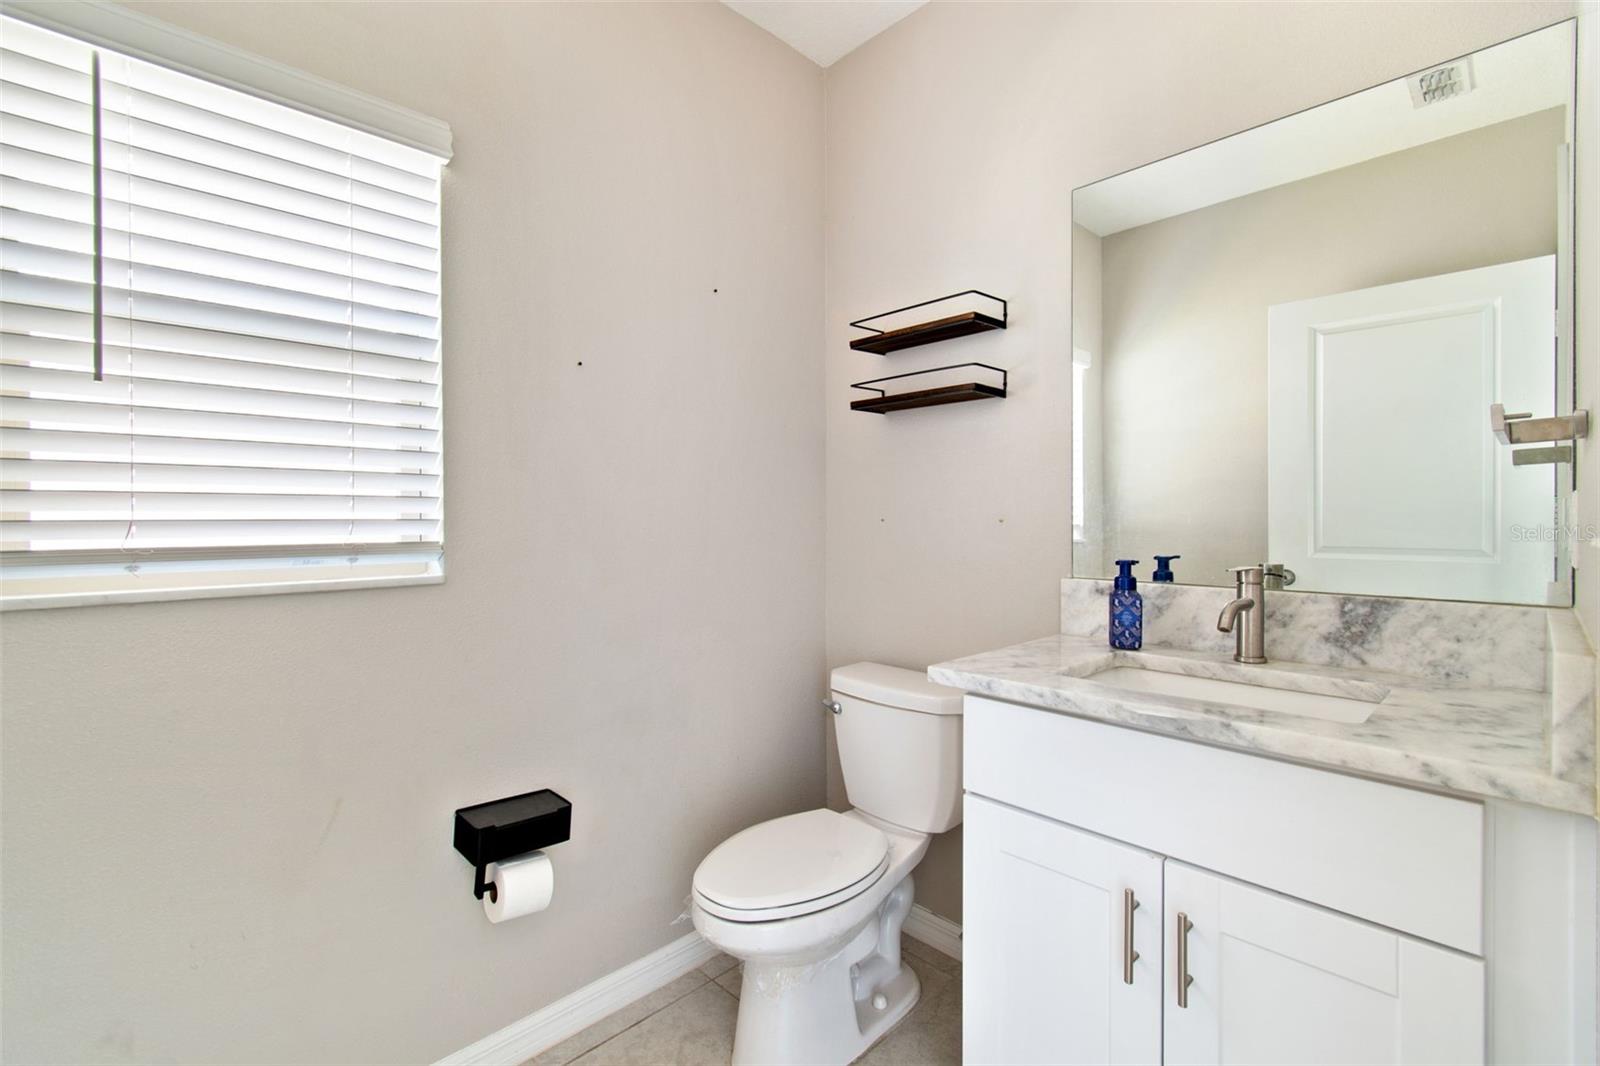
Bathroom with a white vanity, marble-look counter, large mirror, and dark floating shelves.
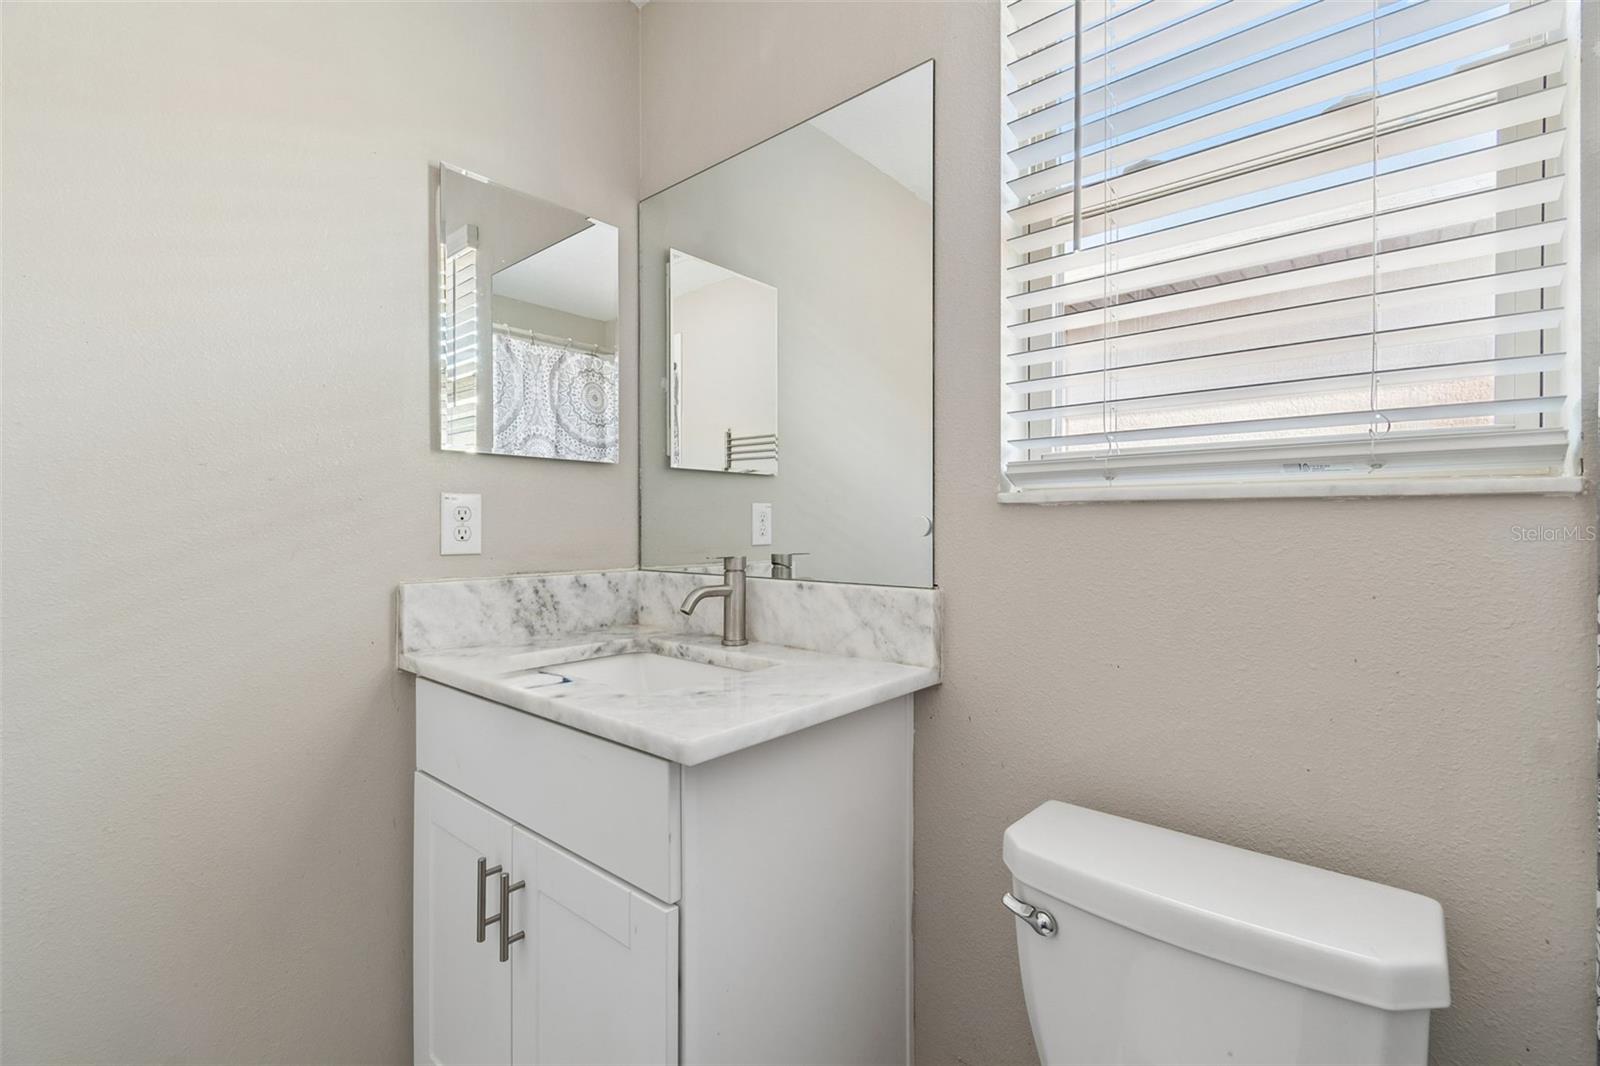
Bathroom vanity with marble-look counter and large mirrors beside a window with blinds.
Carpeted staircase beside a tiled living area with a ceiling fan and large window.
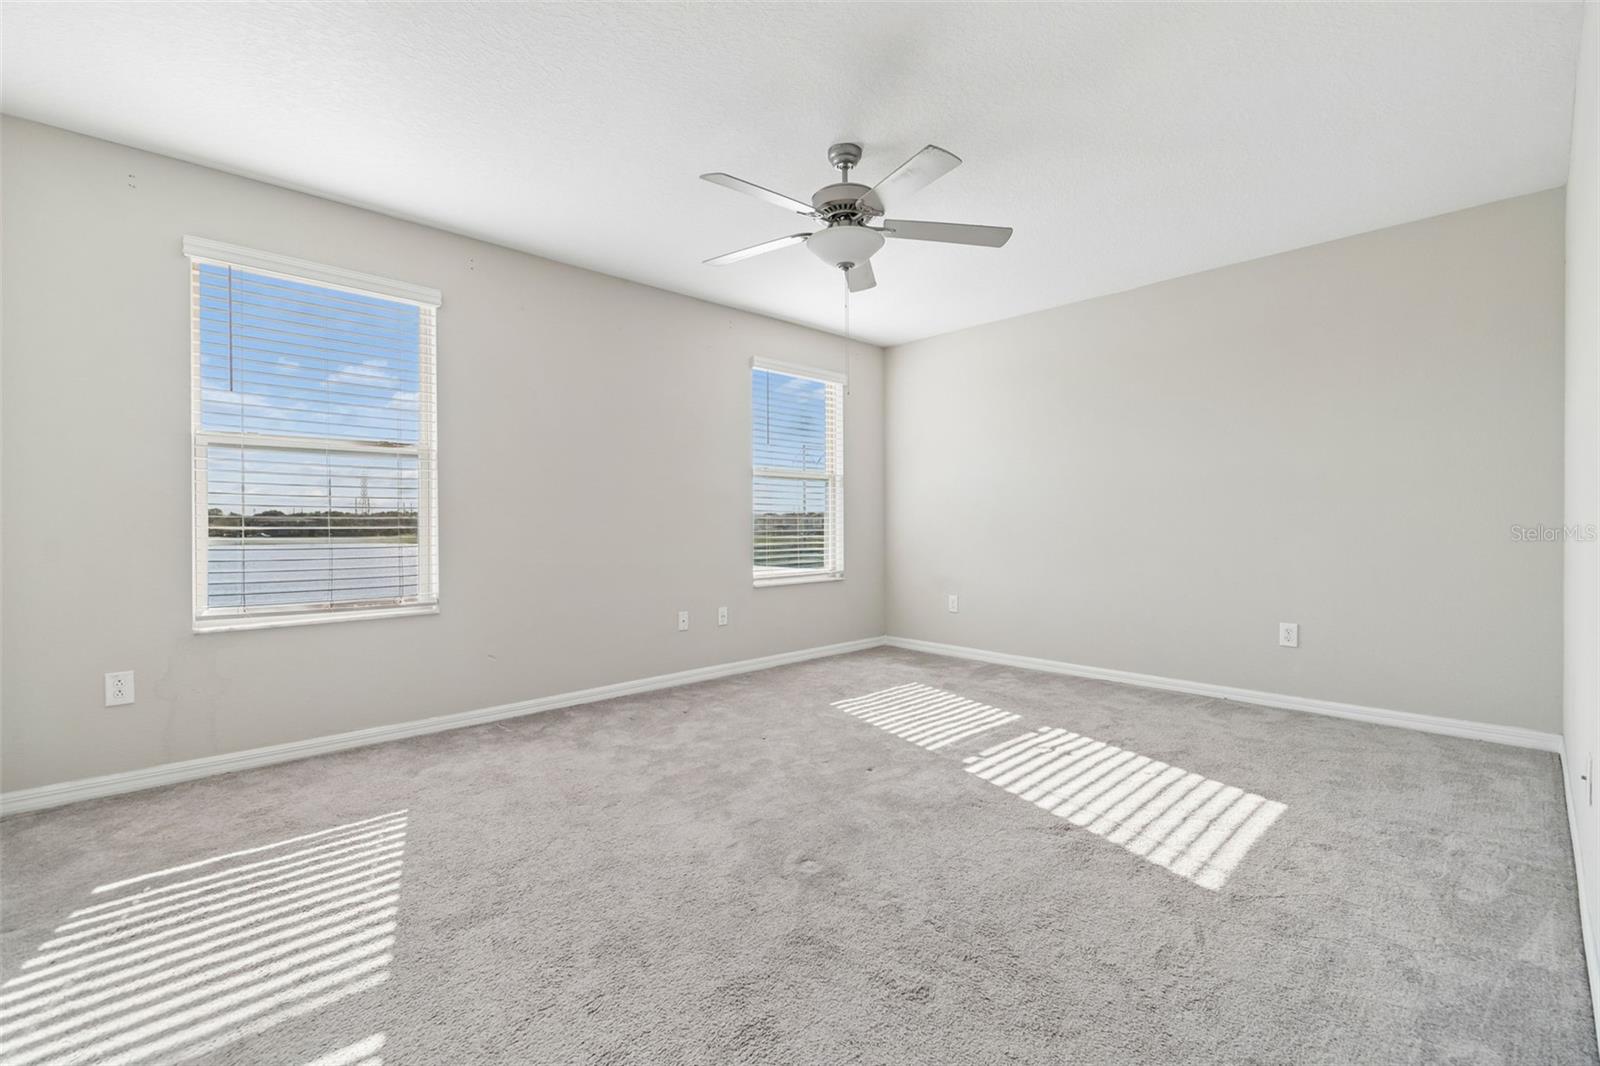
Empty carpeted bedroom with two windows and a ceiling fan; sunlight casts striped shadows across the floor.
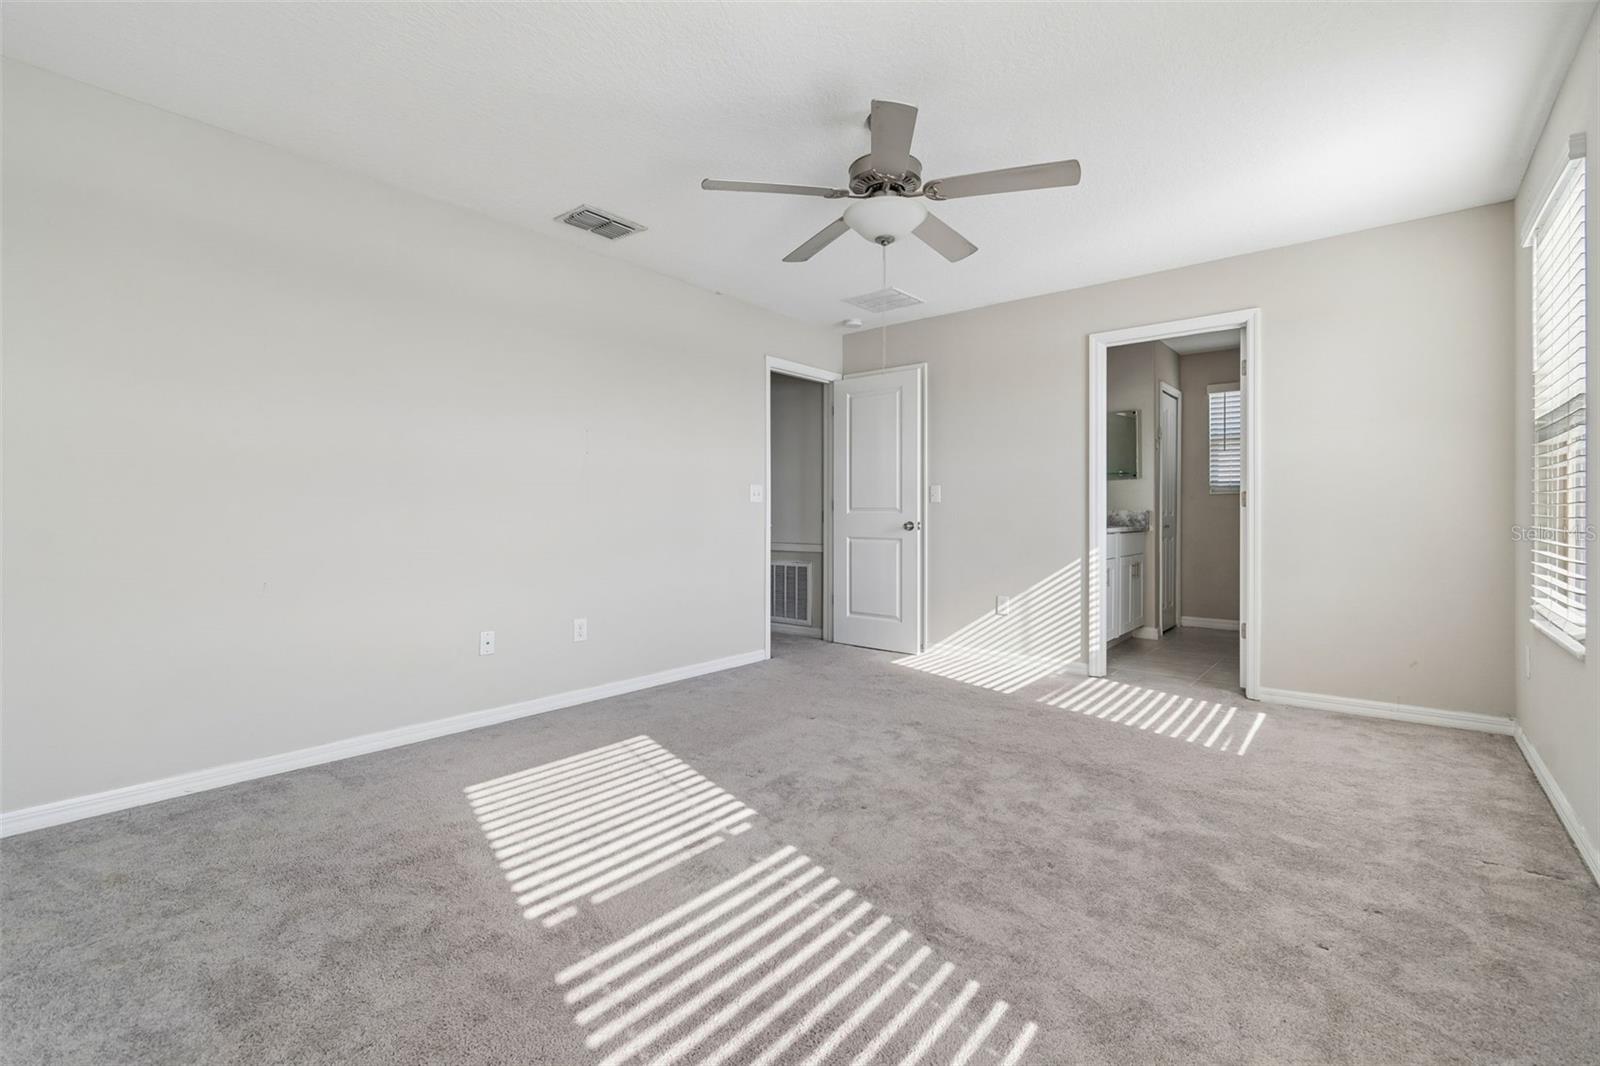
Empty carpeted bedroom with a ceiling fan and sunlight streaming through window blinds.
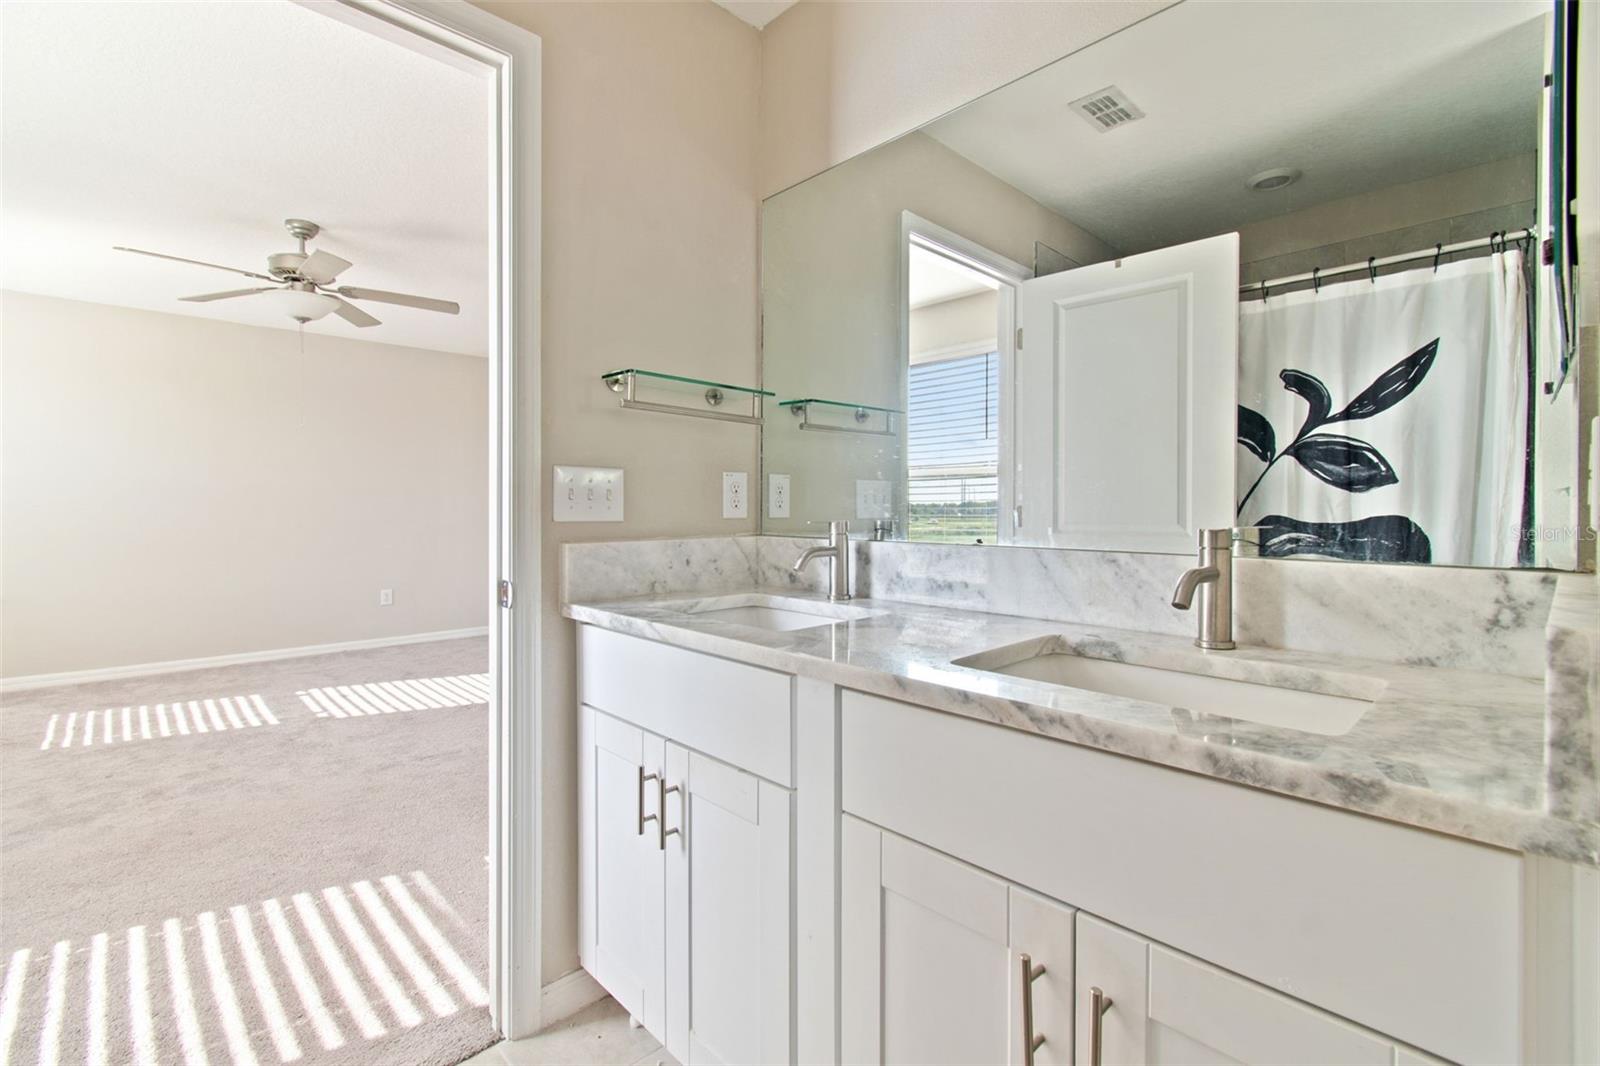
Bathroom with double-sink vanity and large mirror, opening to a sunlit carpeted bedroom.
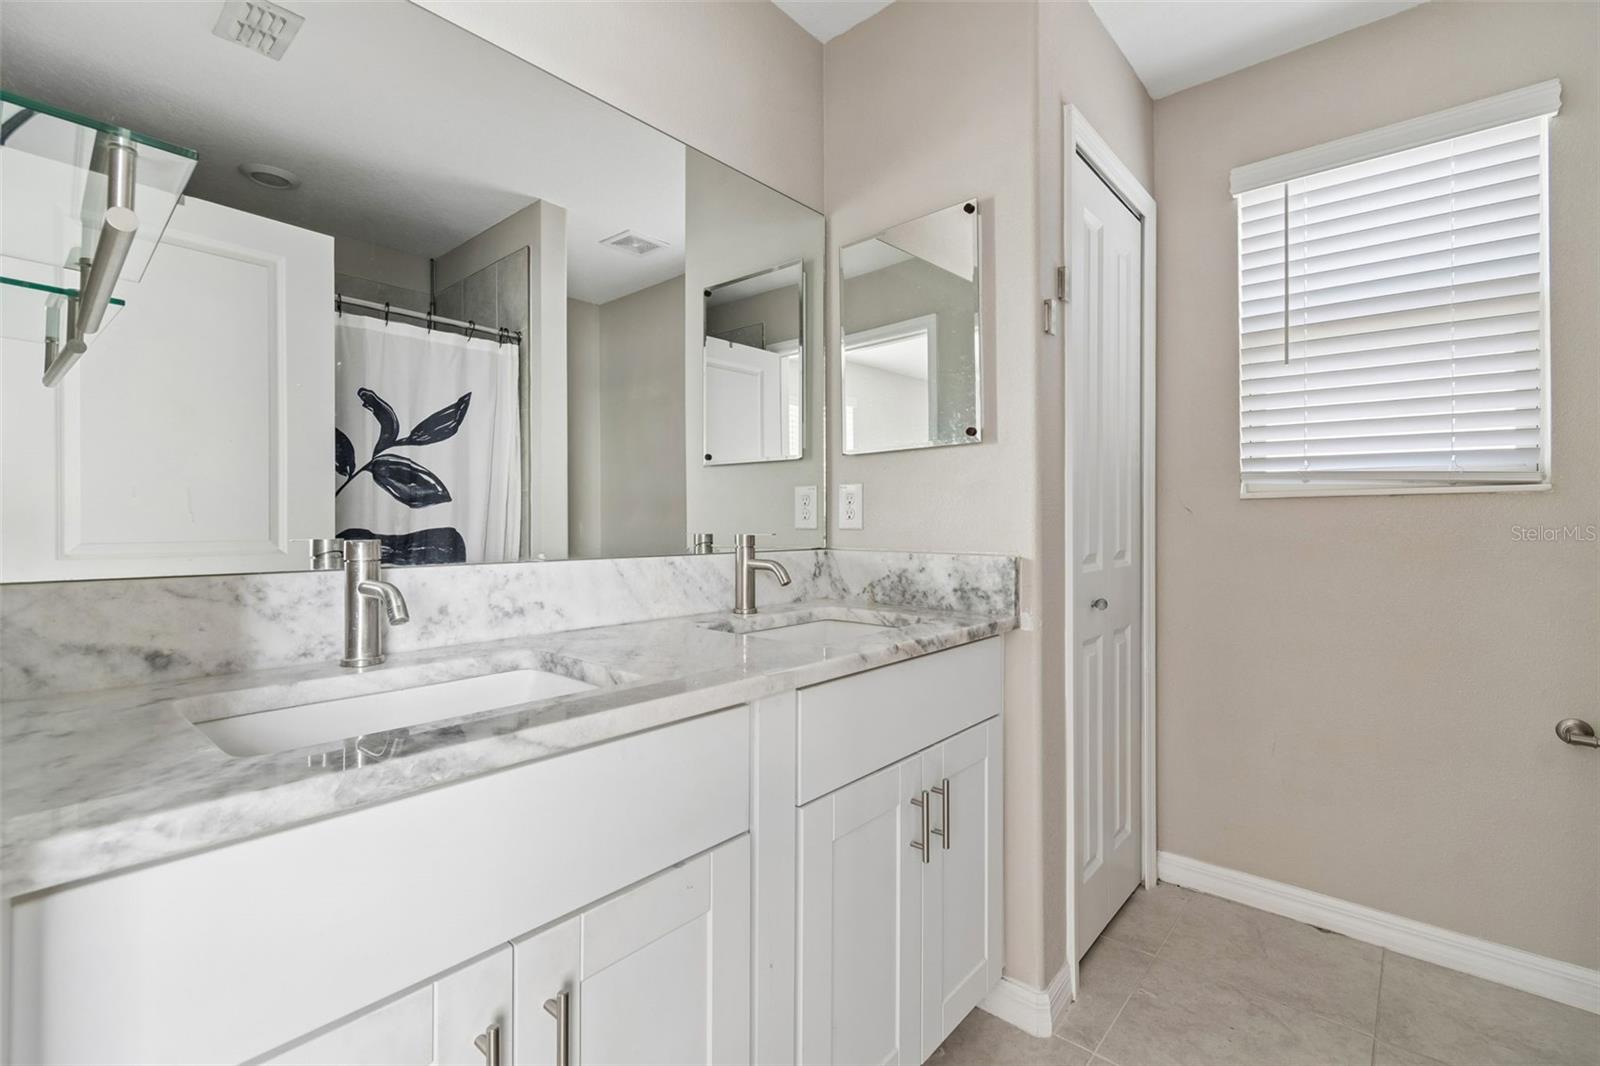
Bathroom with a white double vanity, marble-look counters, and a leaf-patterned shower curtain.
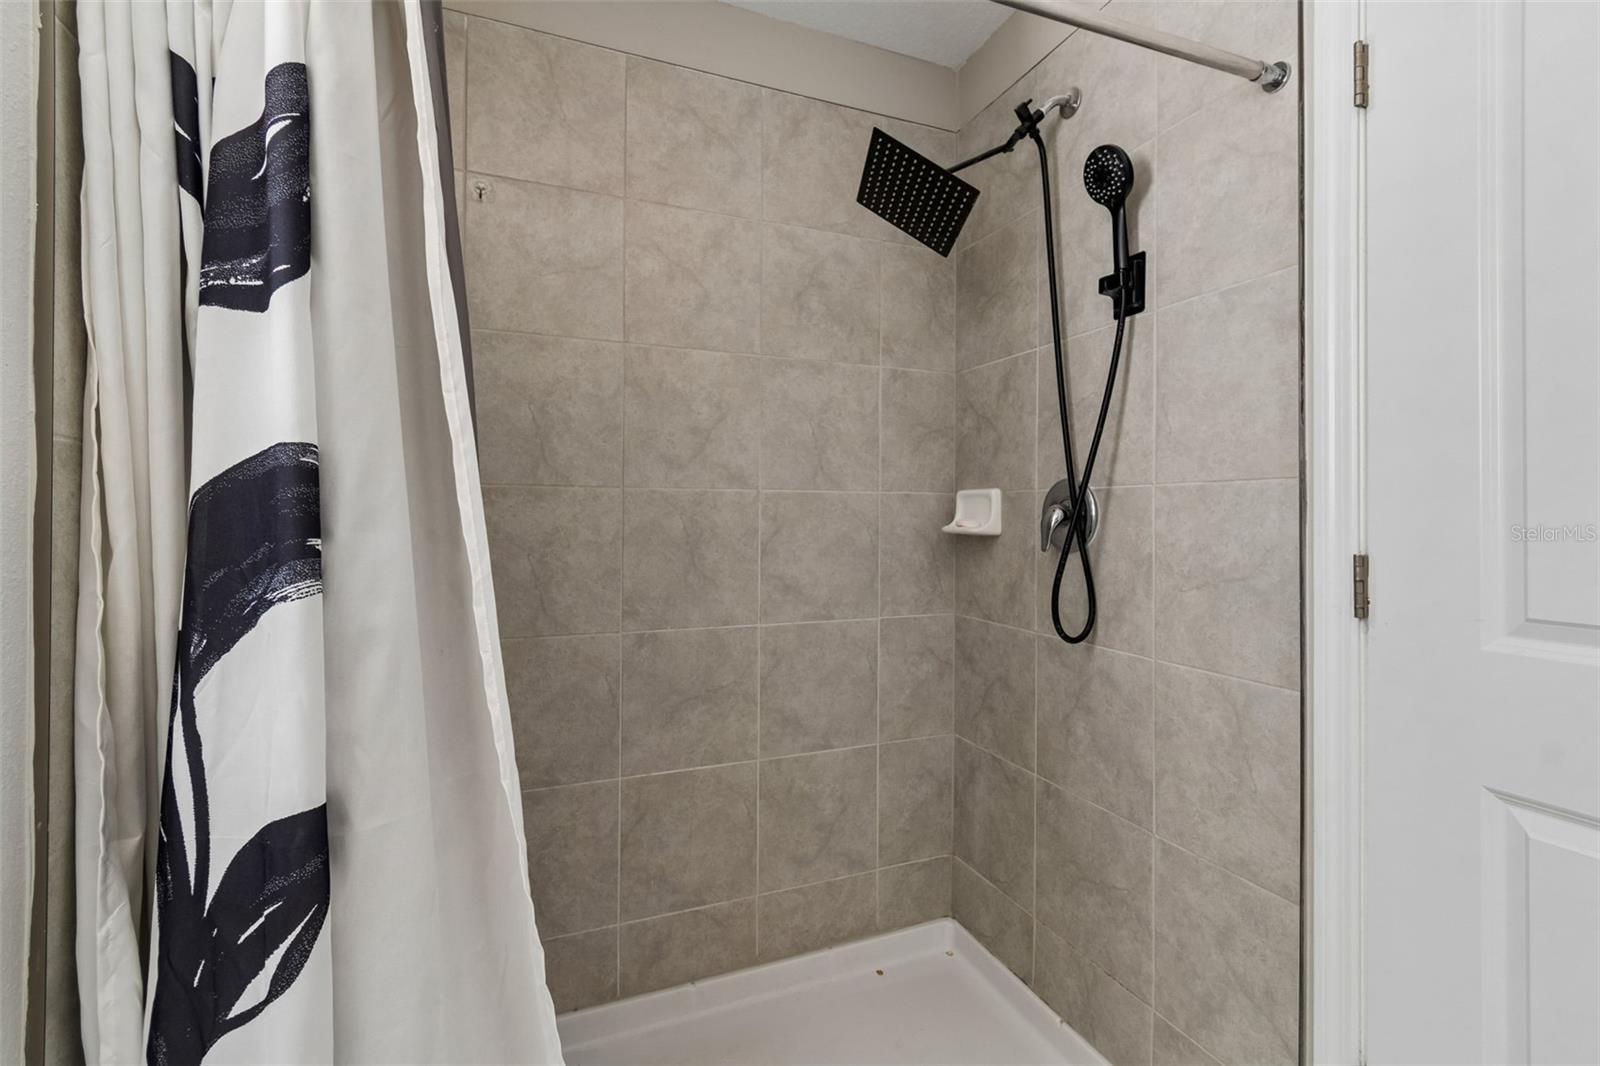
Tiled bathroom shower with black rainfall and handheld showerheads and a patterned curtain.
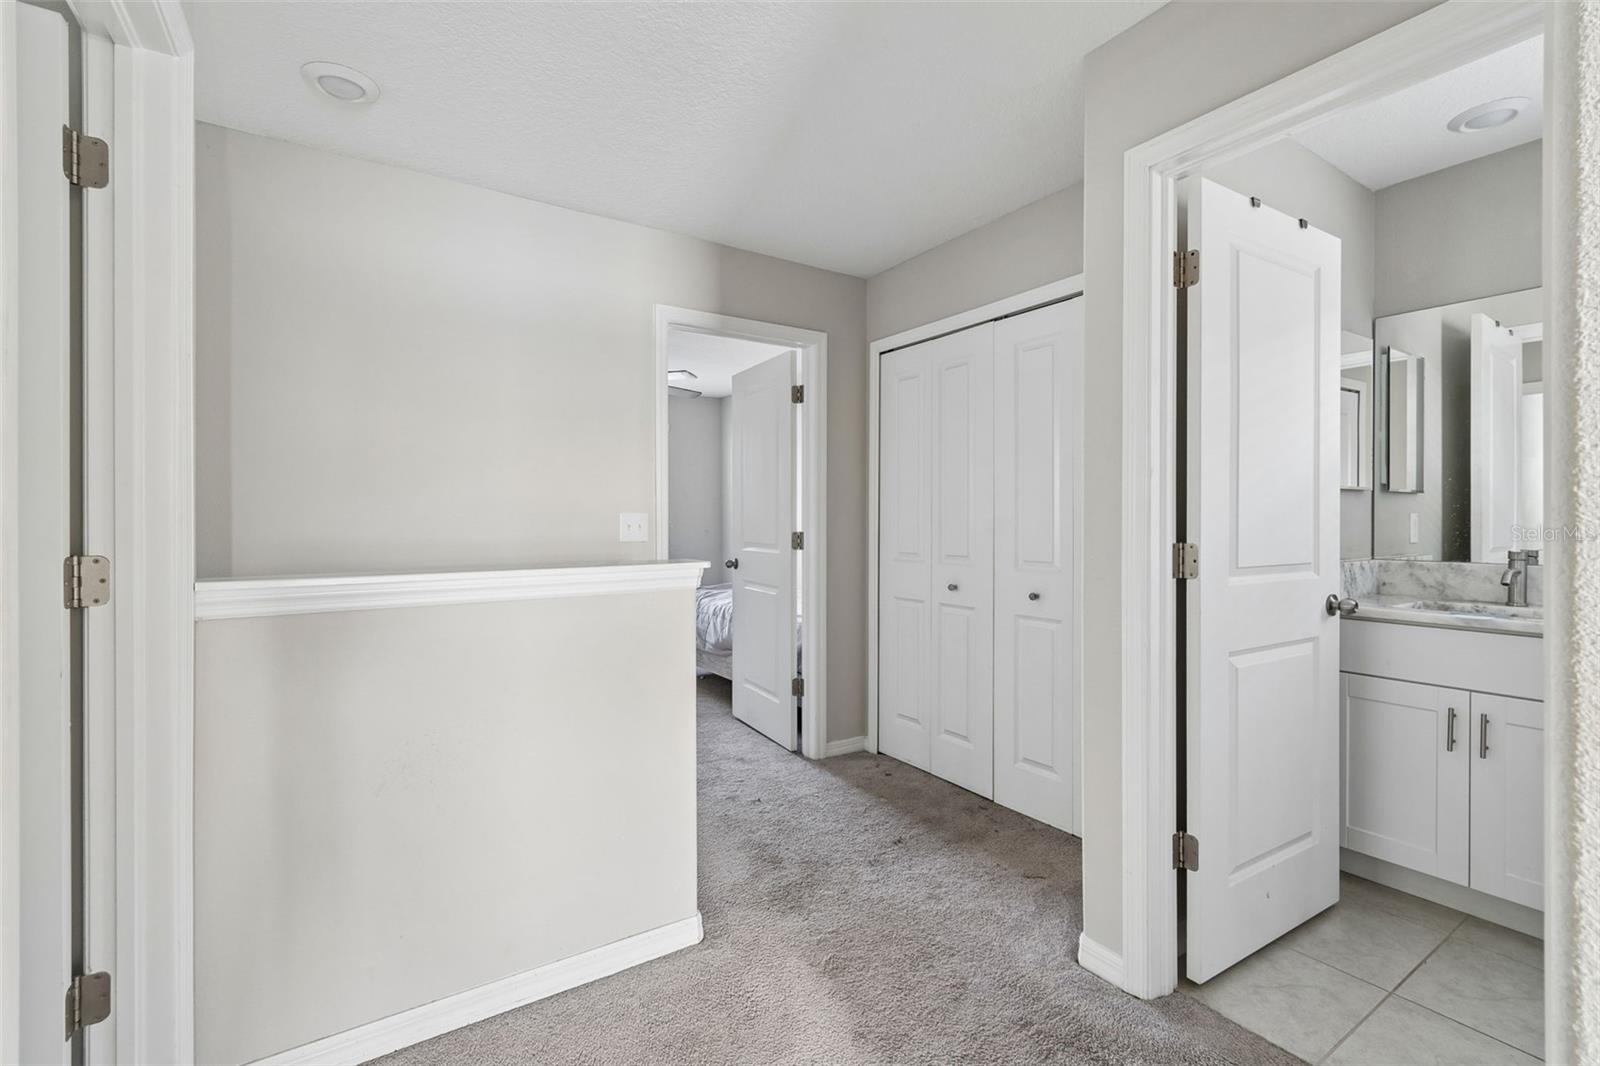
Upstairs hallway with white closet doors and open doorways to a bedroom and bathroom.
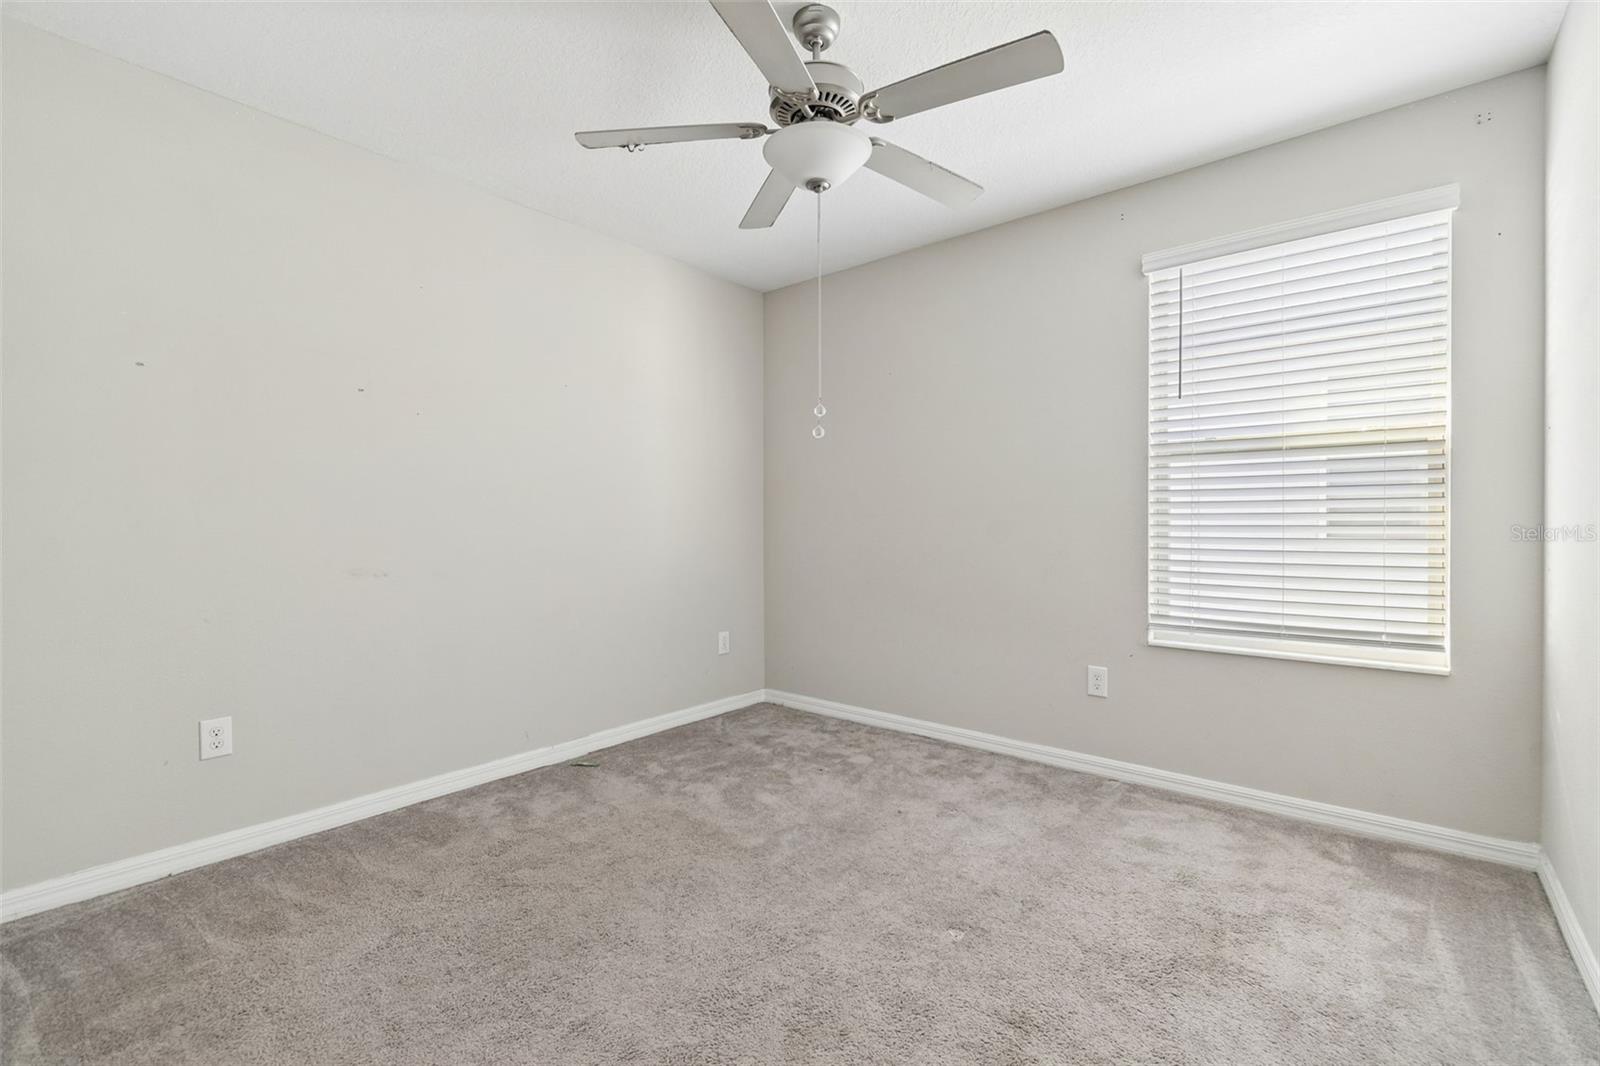
Empty carpeted room with a ceiling fan and a window fitted with white blinds.
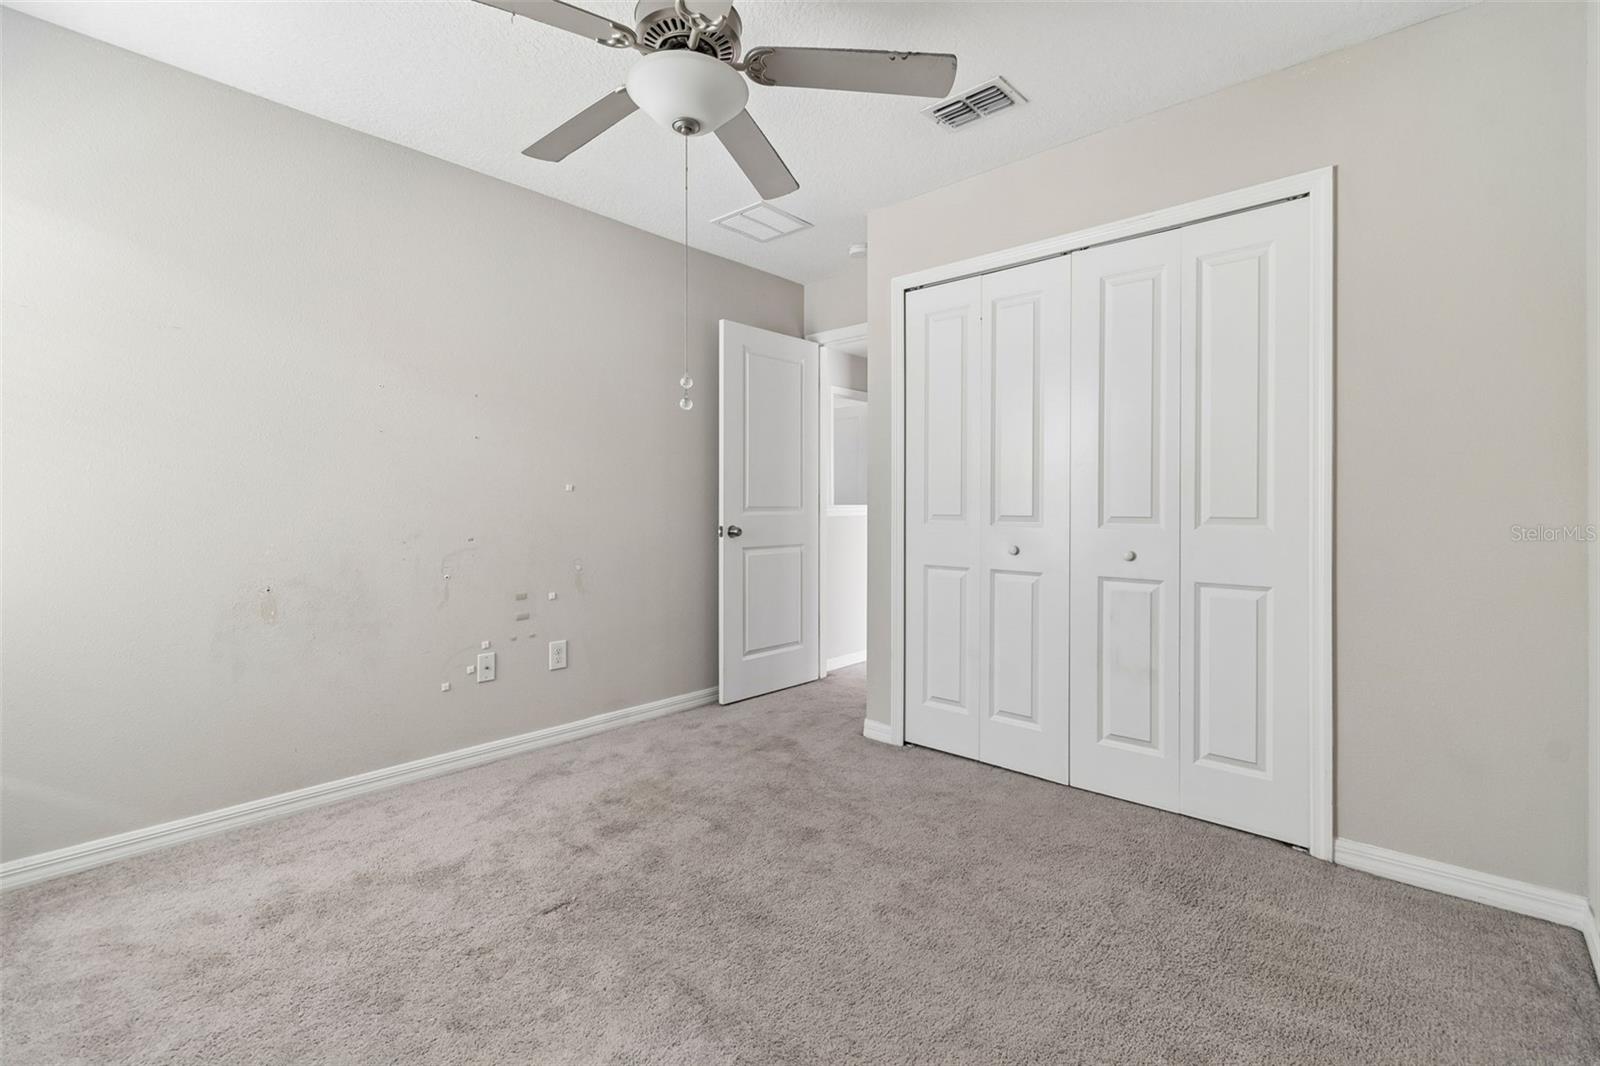
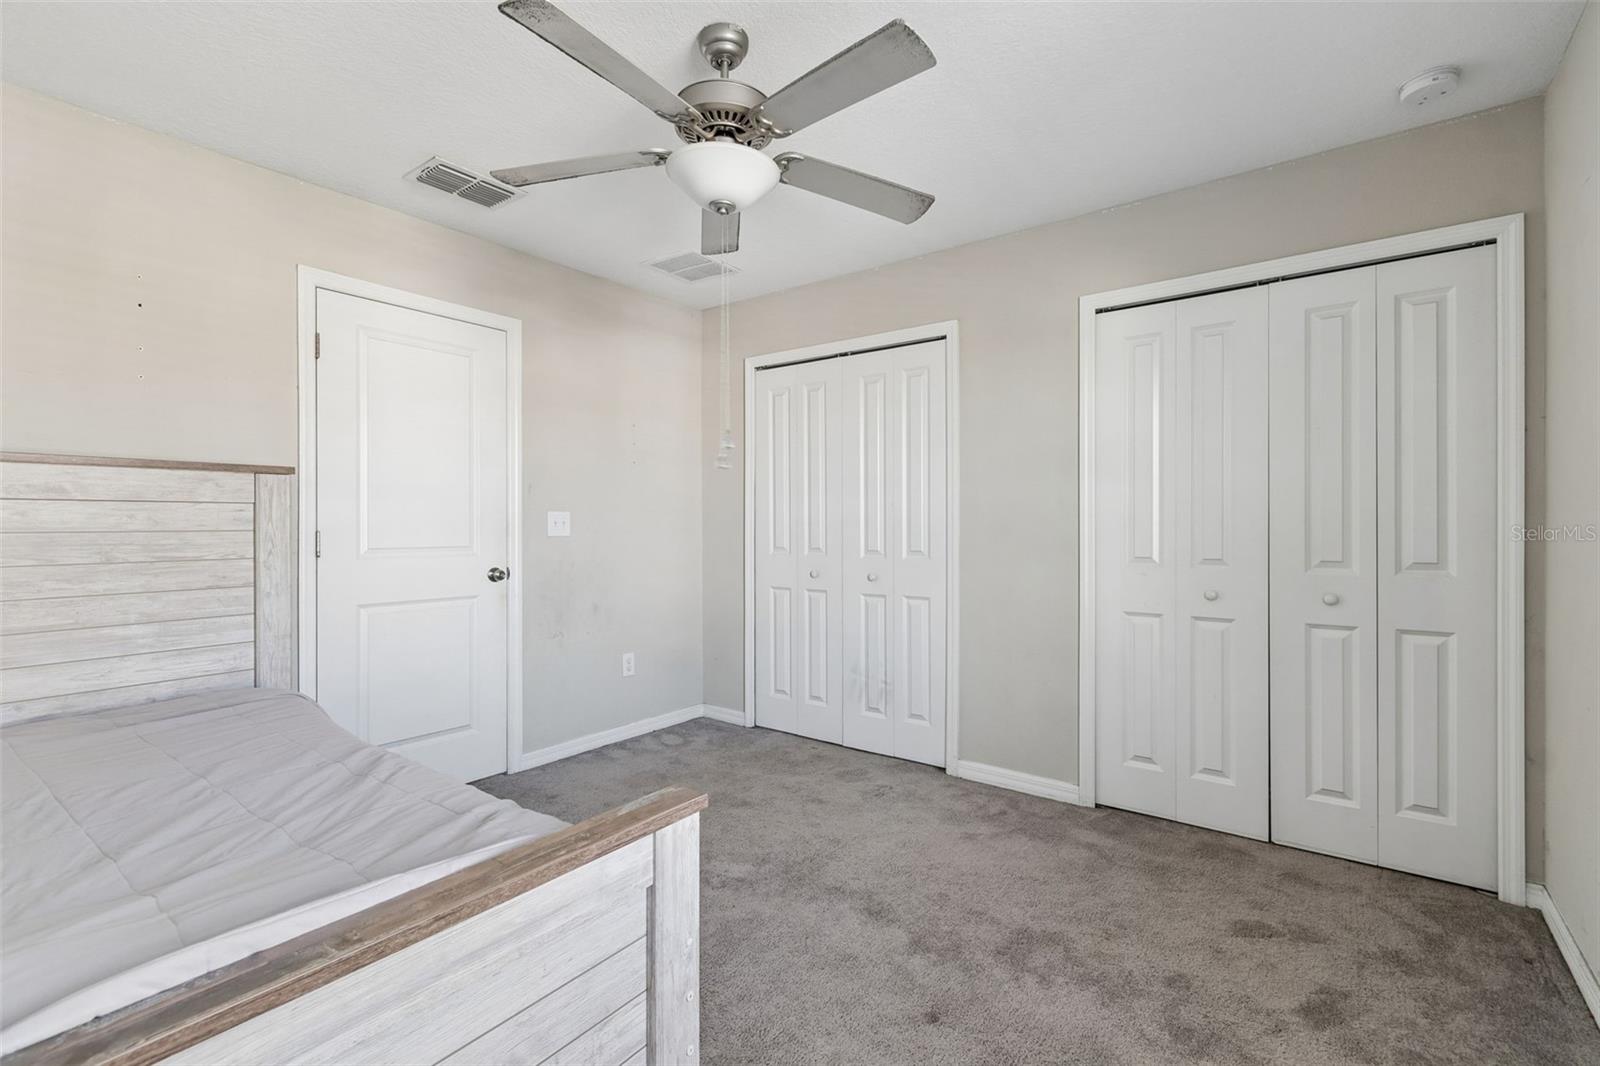
Empty bedroom with gray carpet, ceiling fan, and white double closet doors.
Bedroom with a light wood bed, gray carpet, ceiling fan, and white closet doors.
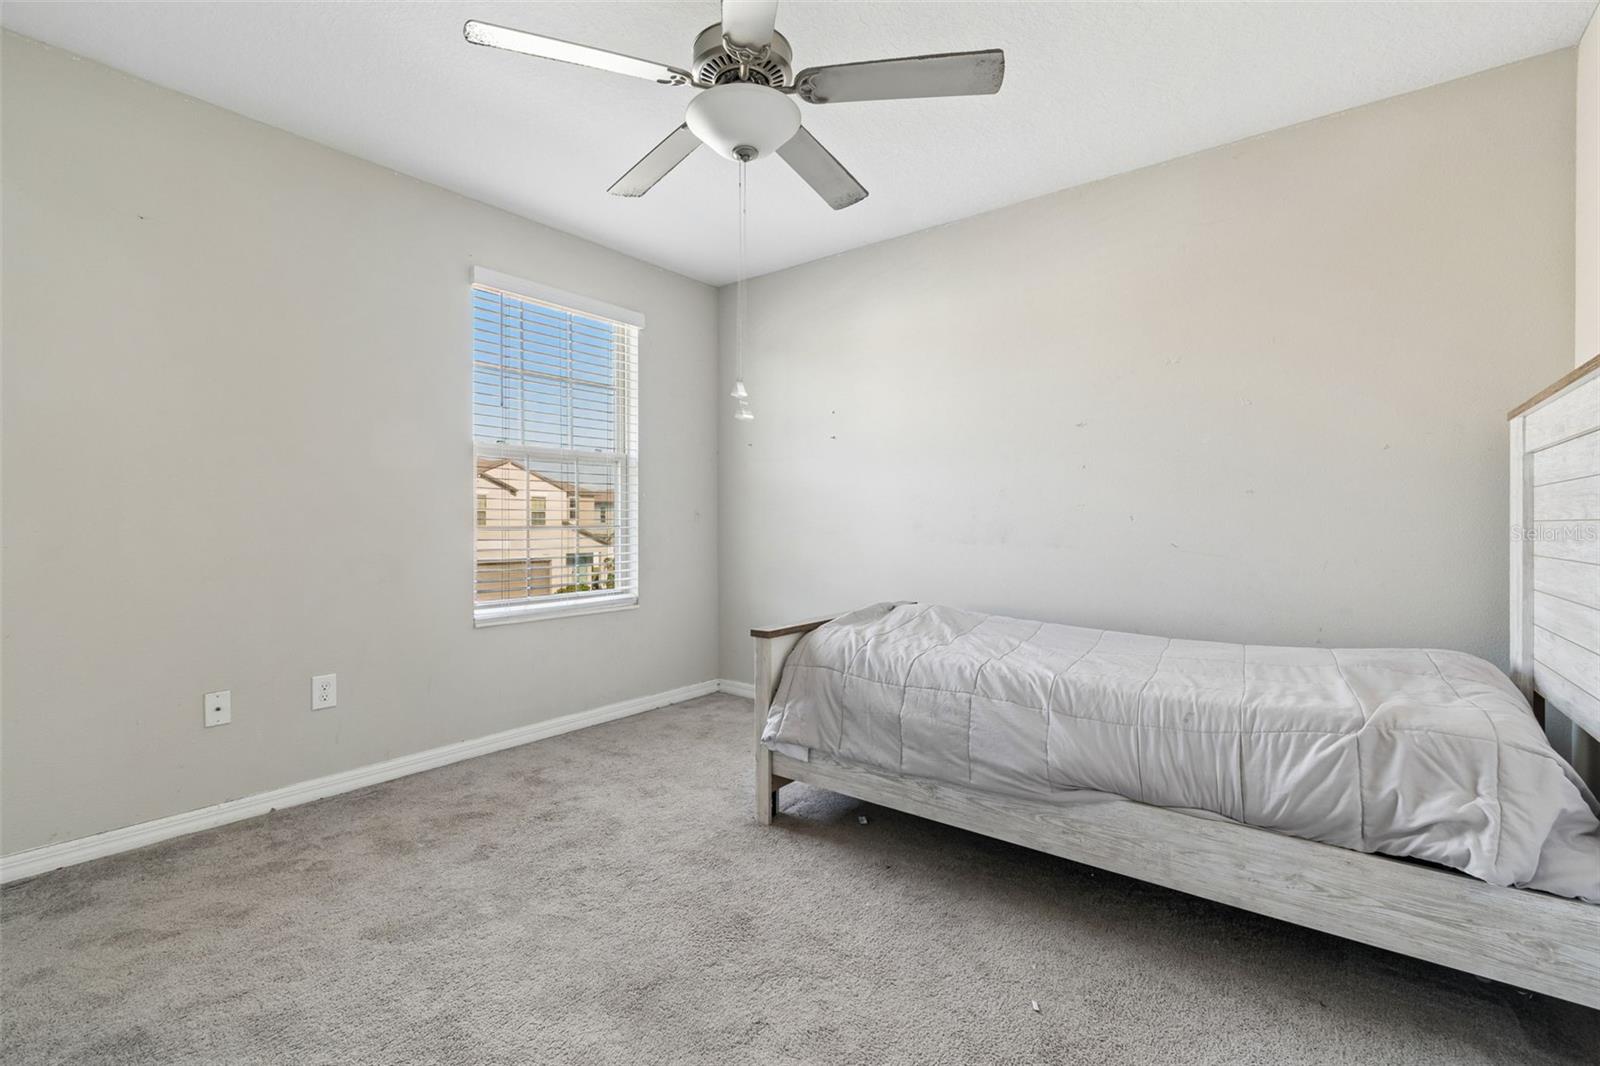
Bedroom with gray carpet, a single bed, ceiling fan, and a window with blinds.
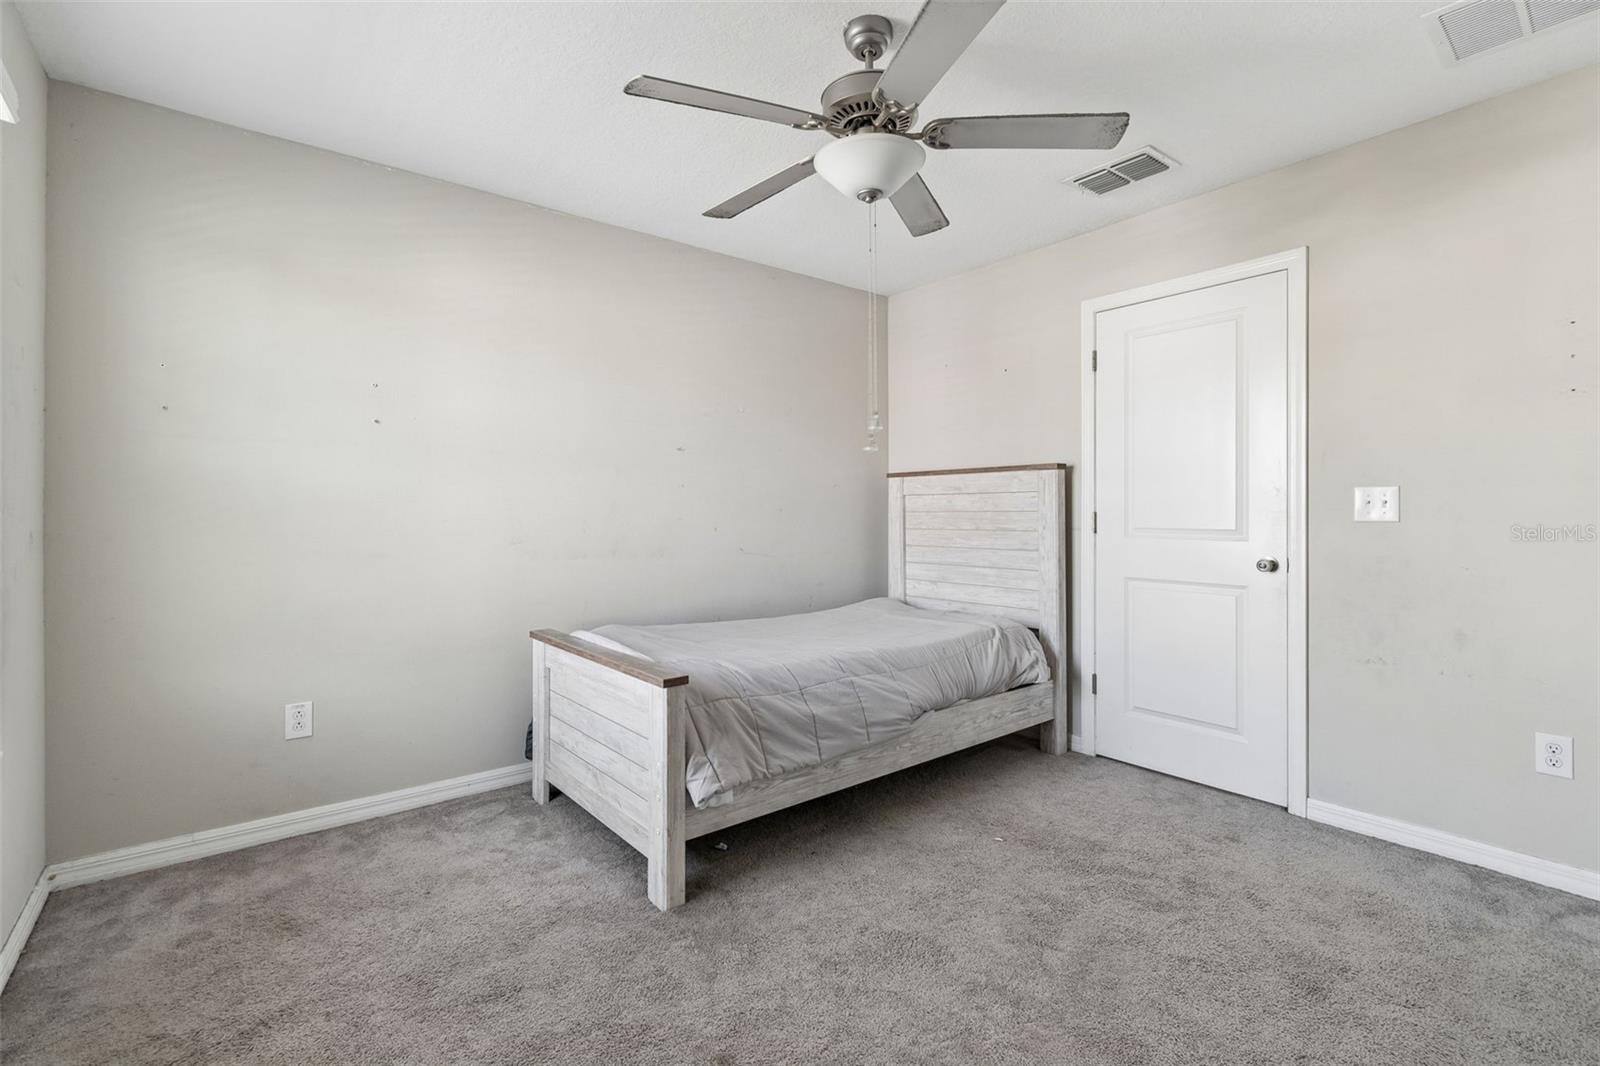
Bedroom with a single bed, gray carpet, and ceiling fan.
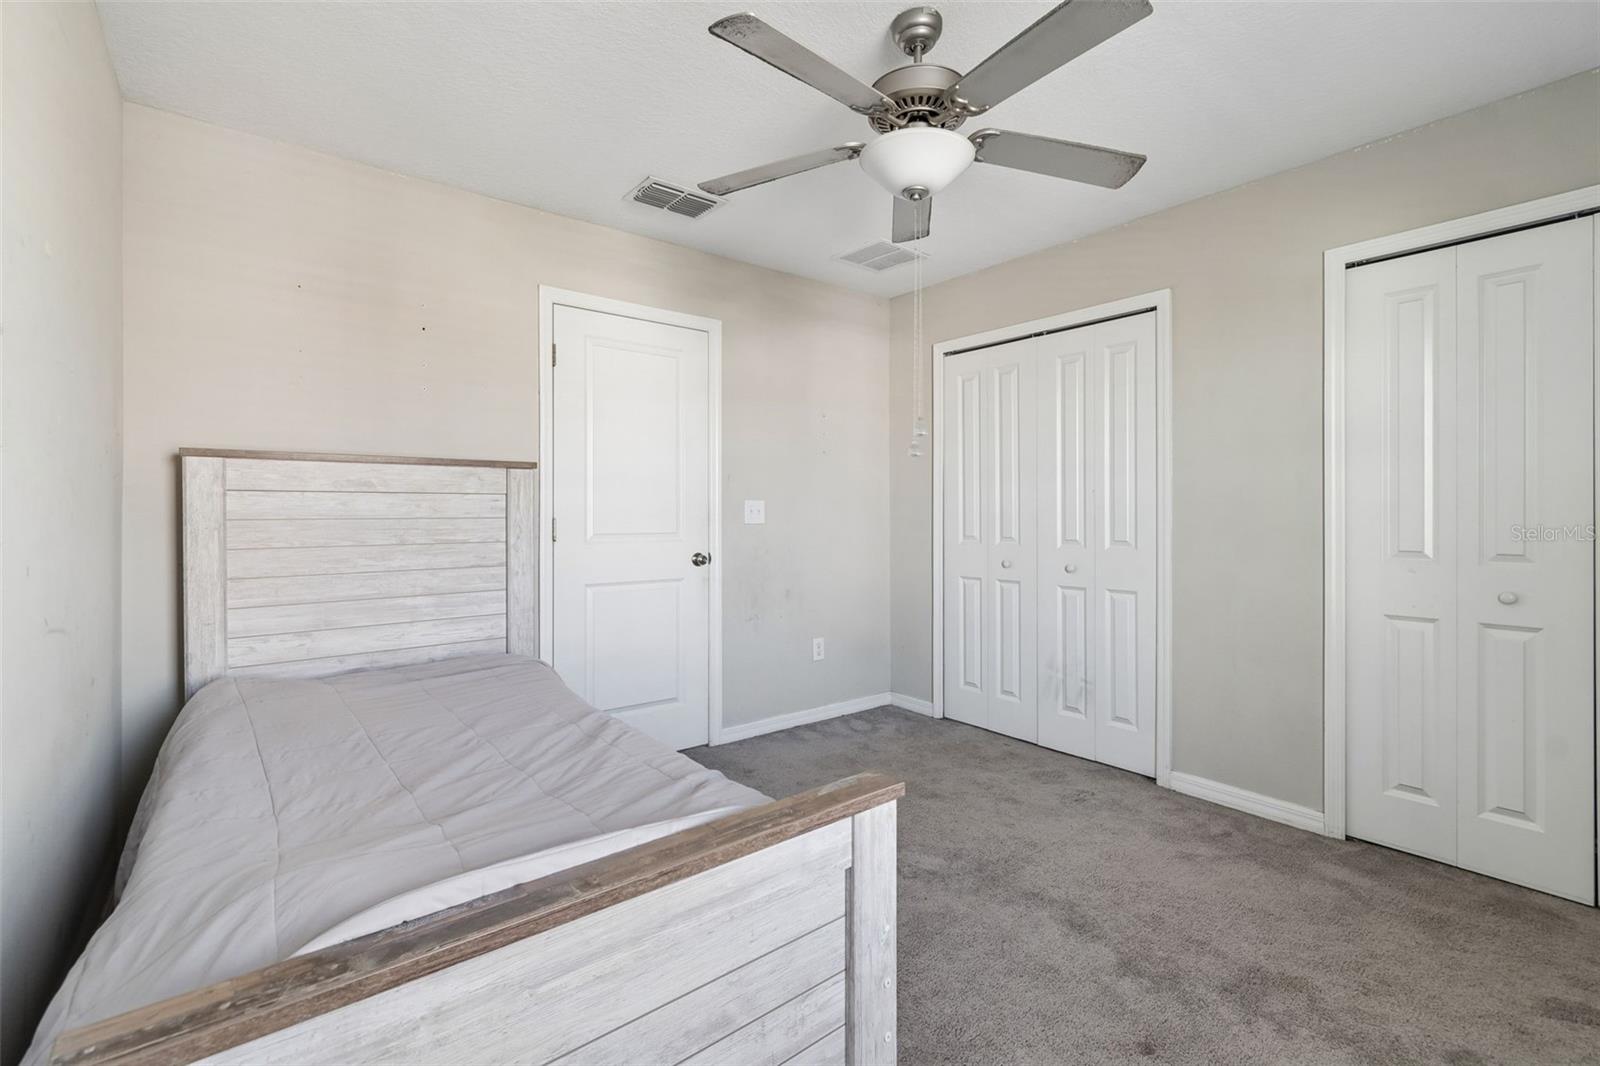
Bedroom with a light-colored bed, gray carpet, ceiling fan, and white closet doors.
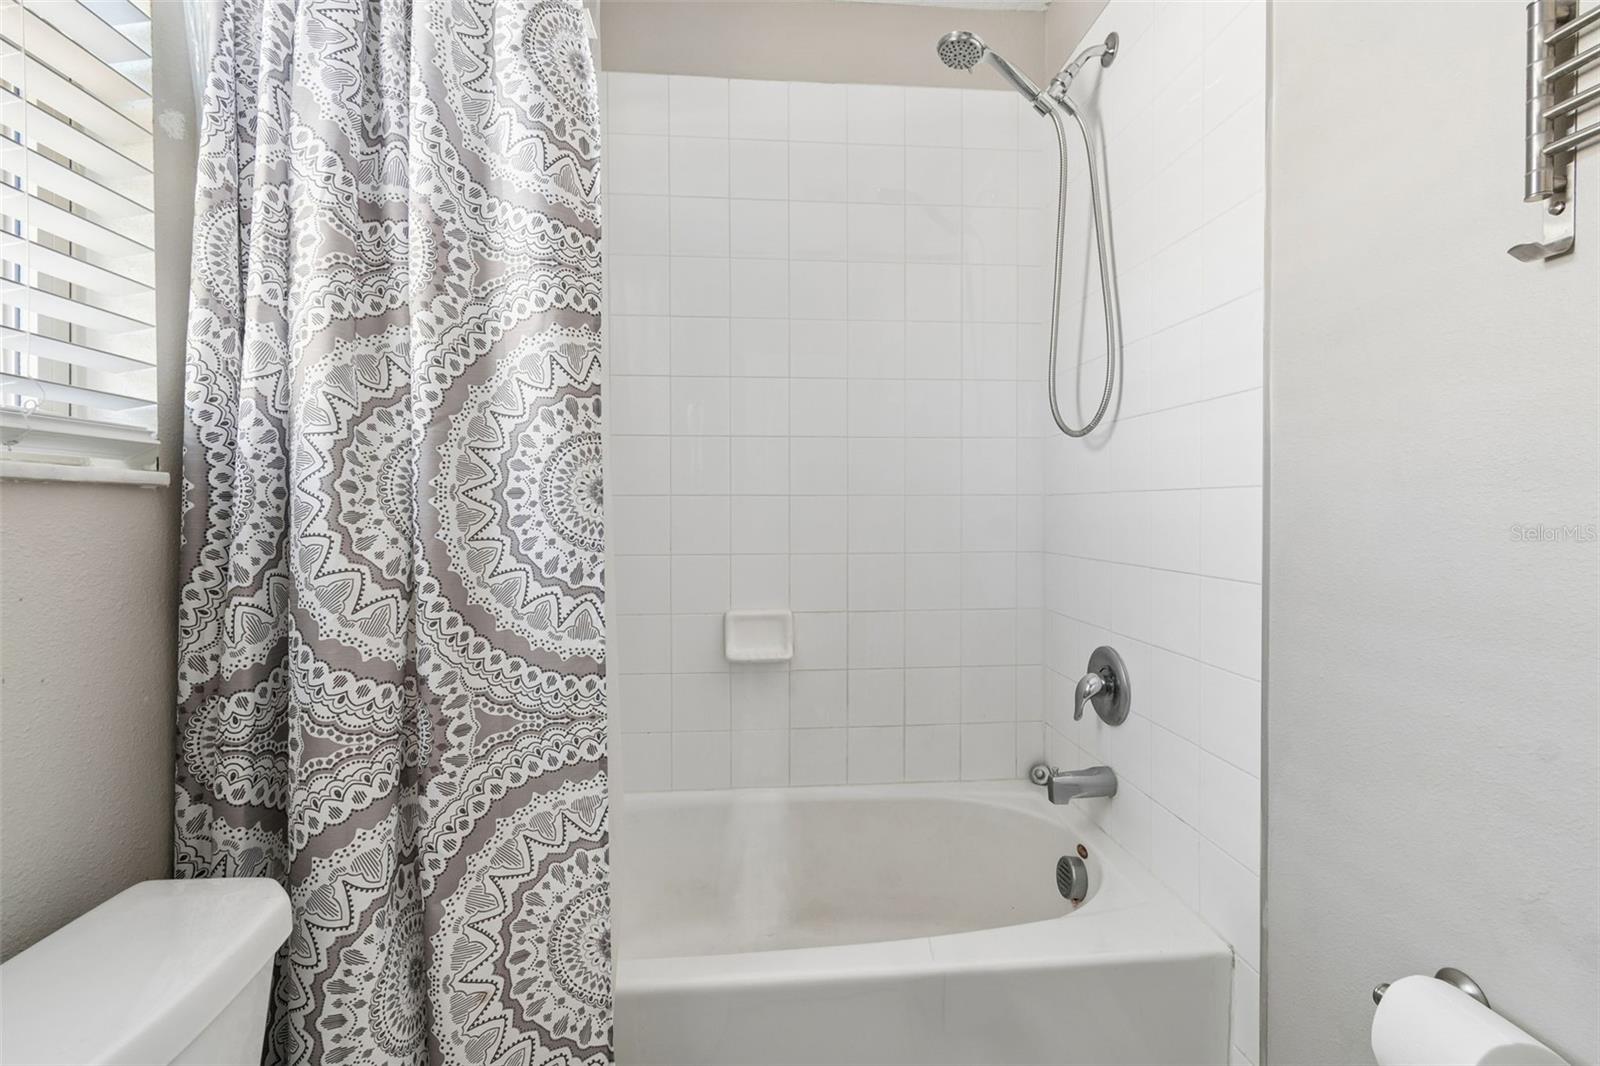
Bathroom with a white tiled tub and shower, chrome fixtures, and a patterned shower curtain.
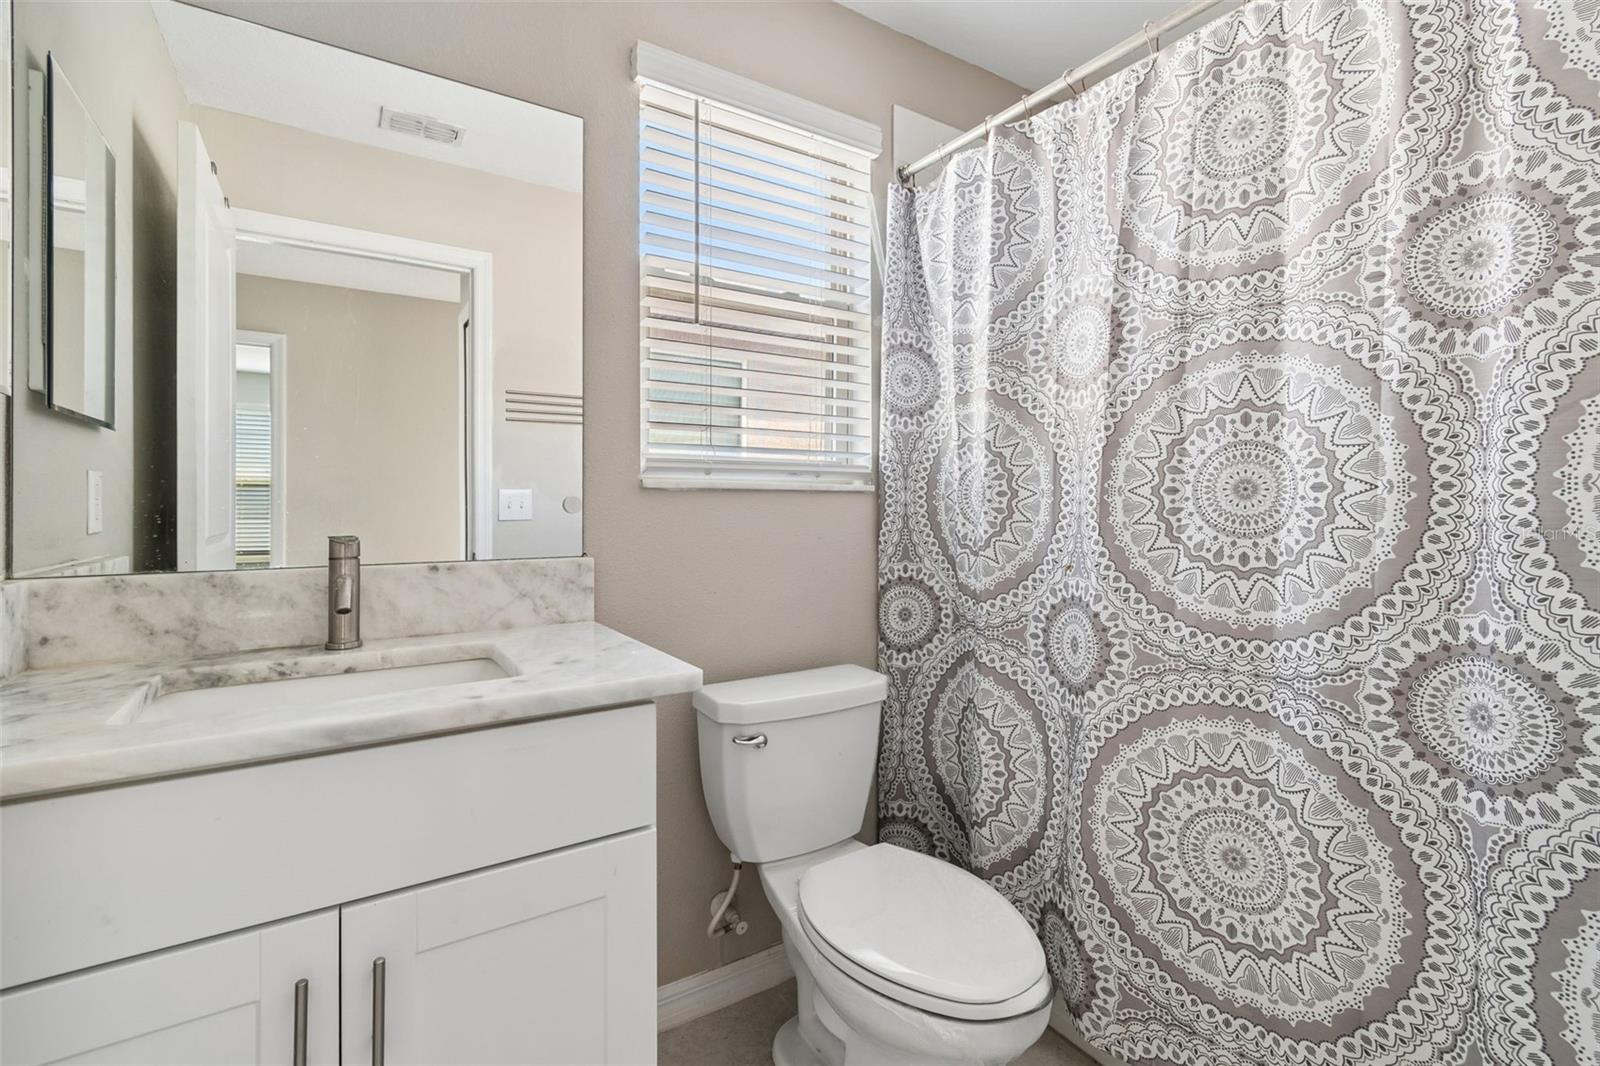
Bathroom with a white vanity, marble-look countertop, and gray patterned shower curtain.
Bathroom with a marble-look vanity, large mirror, and window with white blinds.
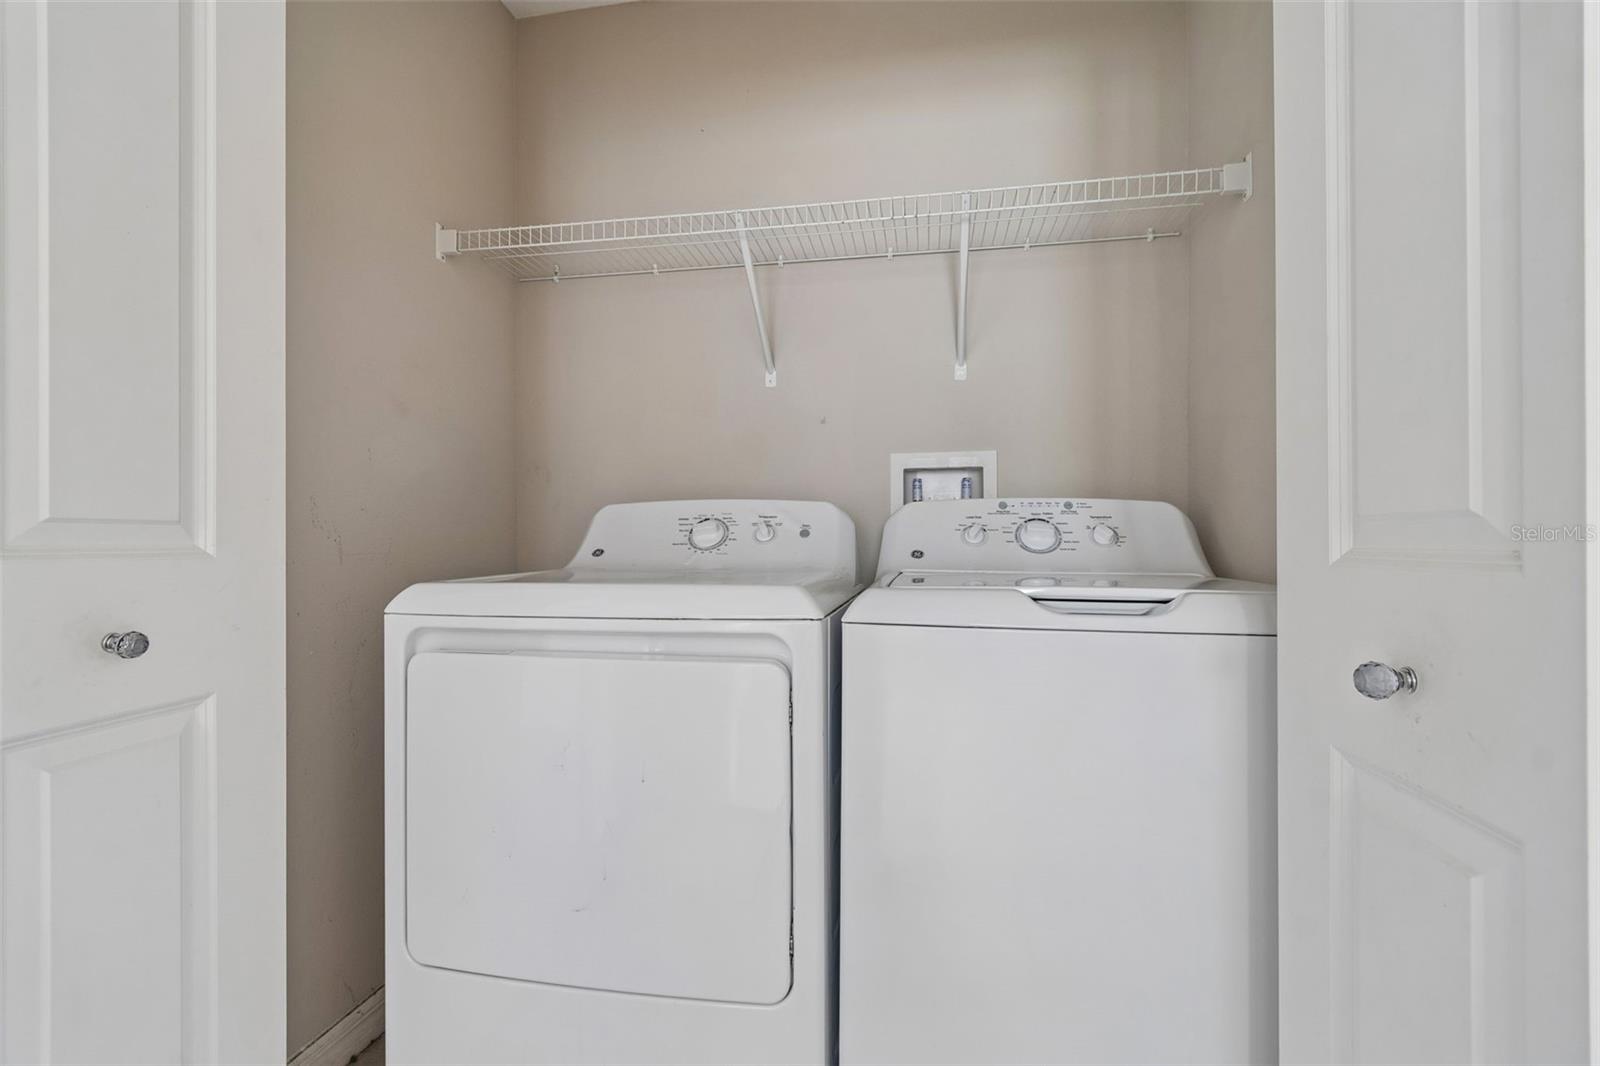
Laundry closet with a white dryer, top-loading washer, and wire shelf.
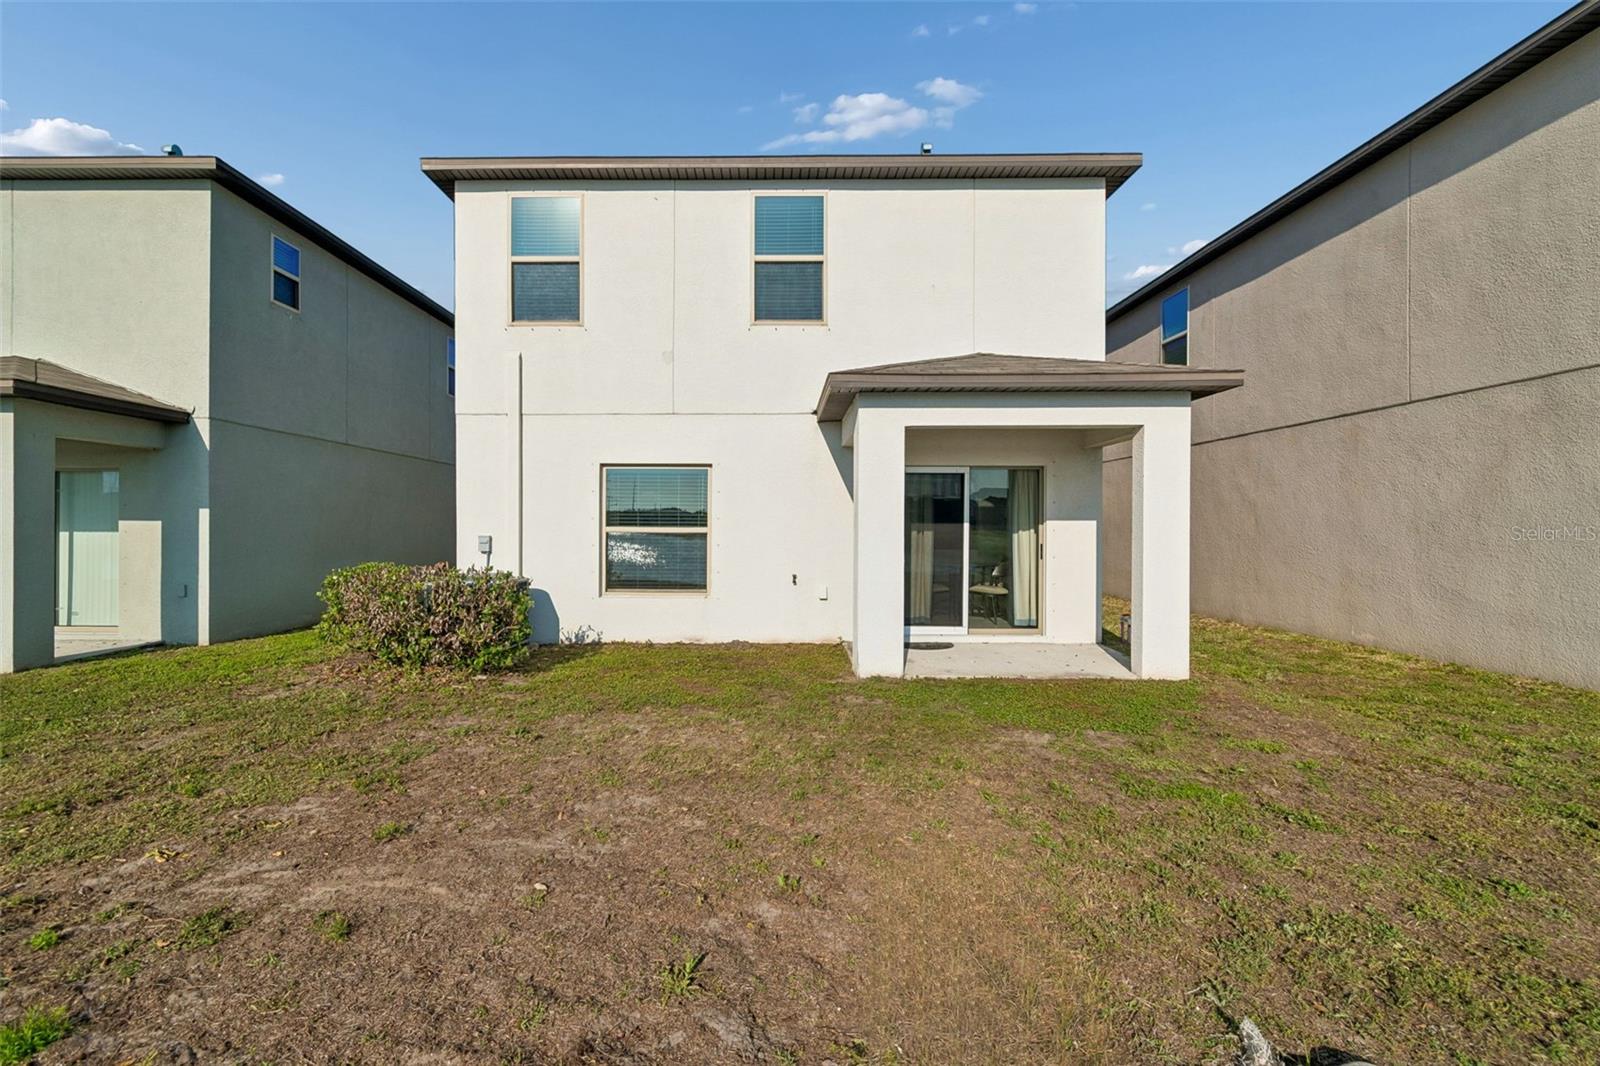
Rear exterior of a two-story stucco home with a covered patio and sliding glass door.
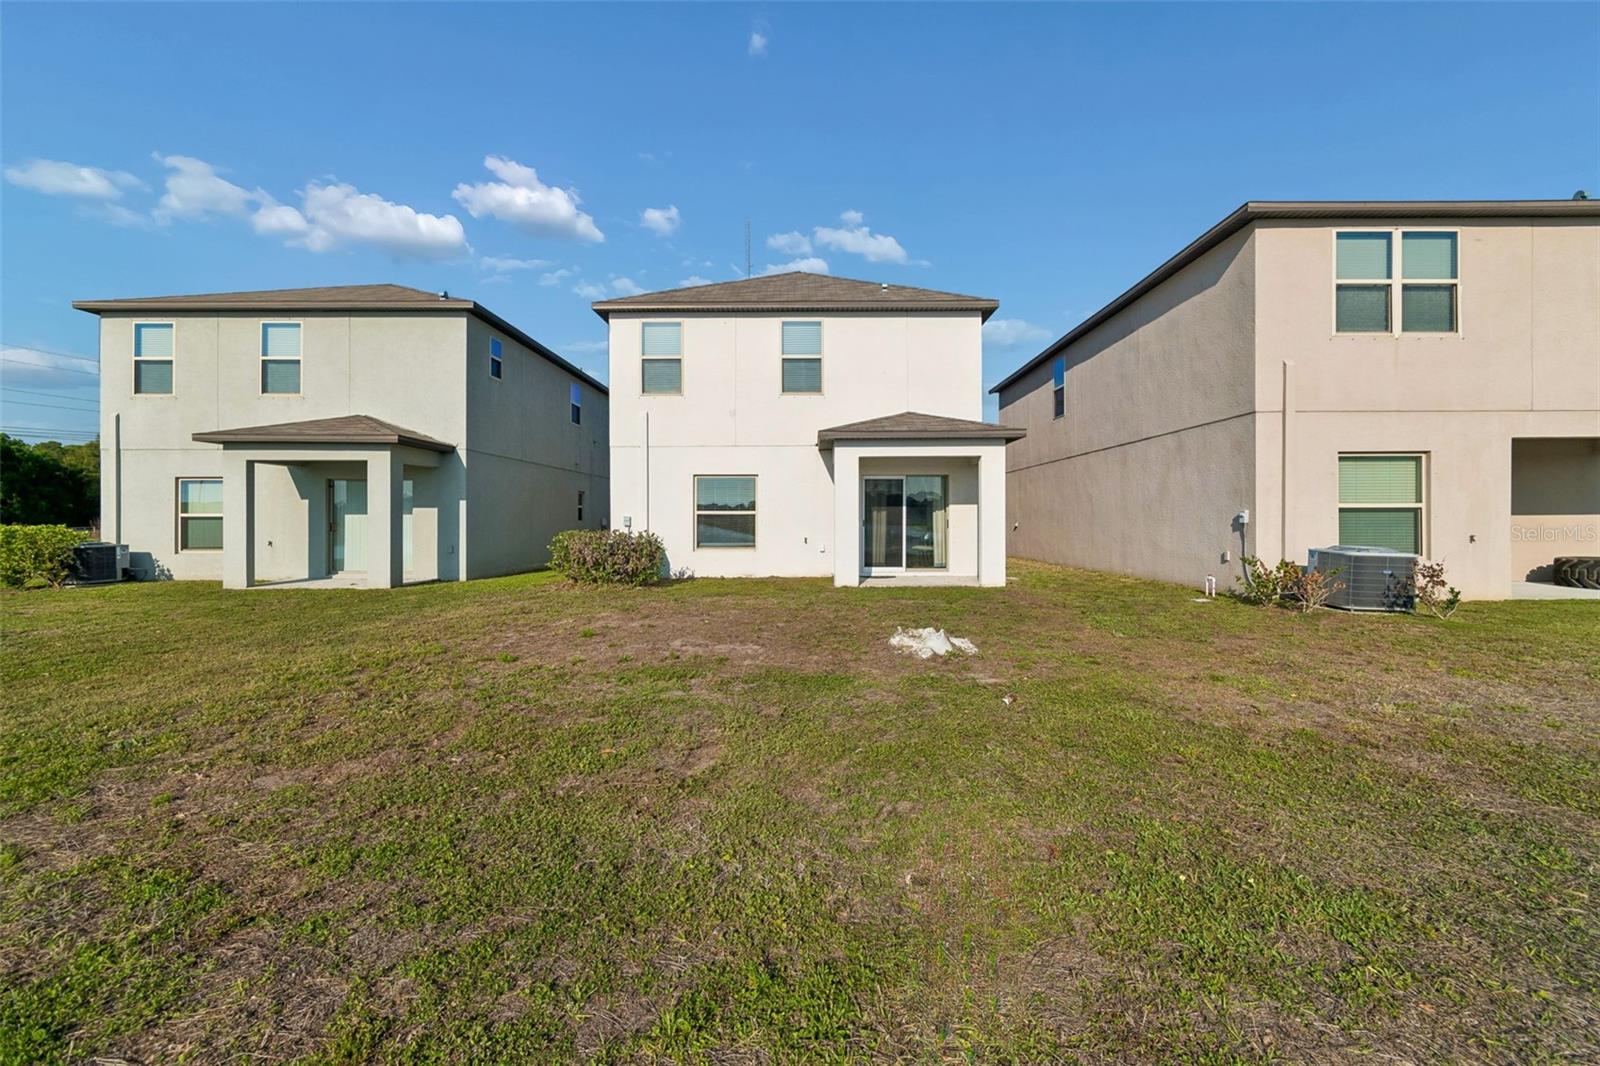
Rear exterior of a two-story home with sliding glass doors and a broad grassy yard.
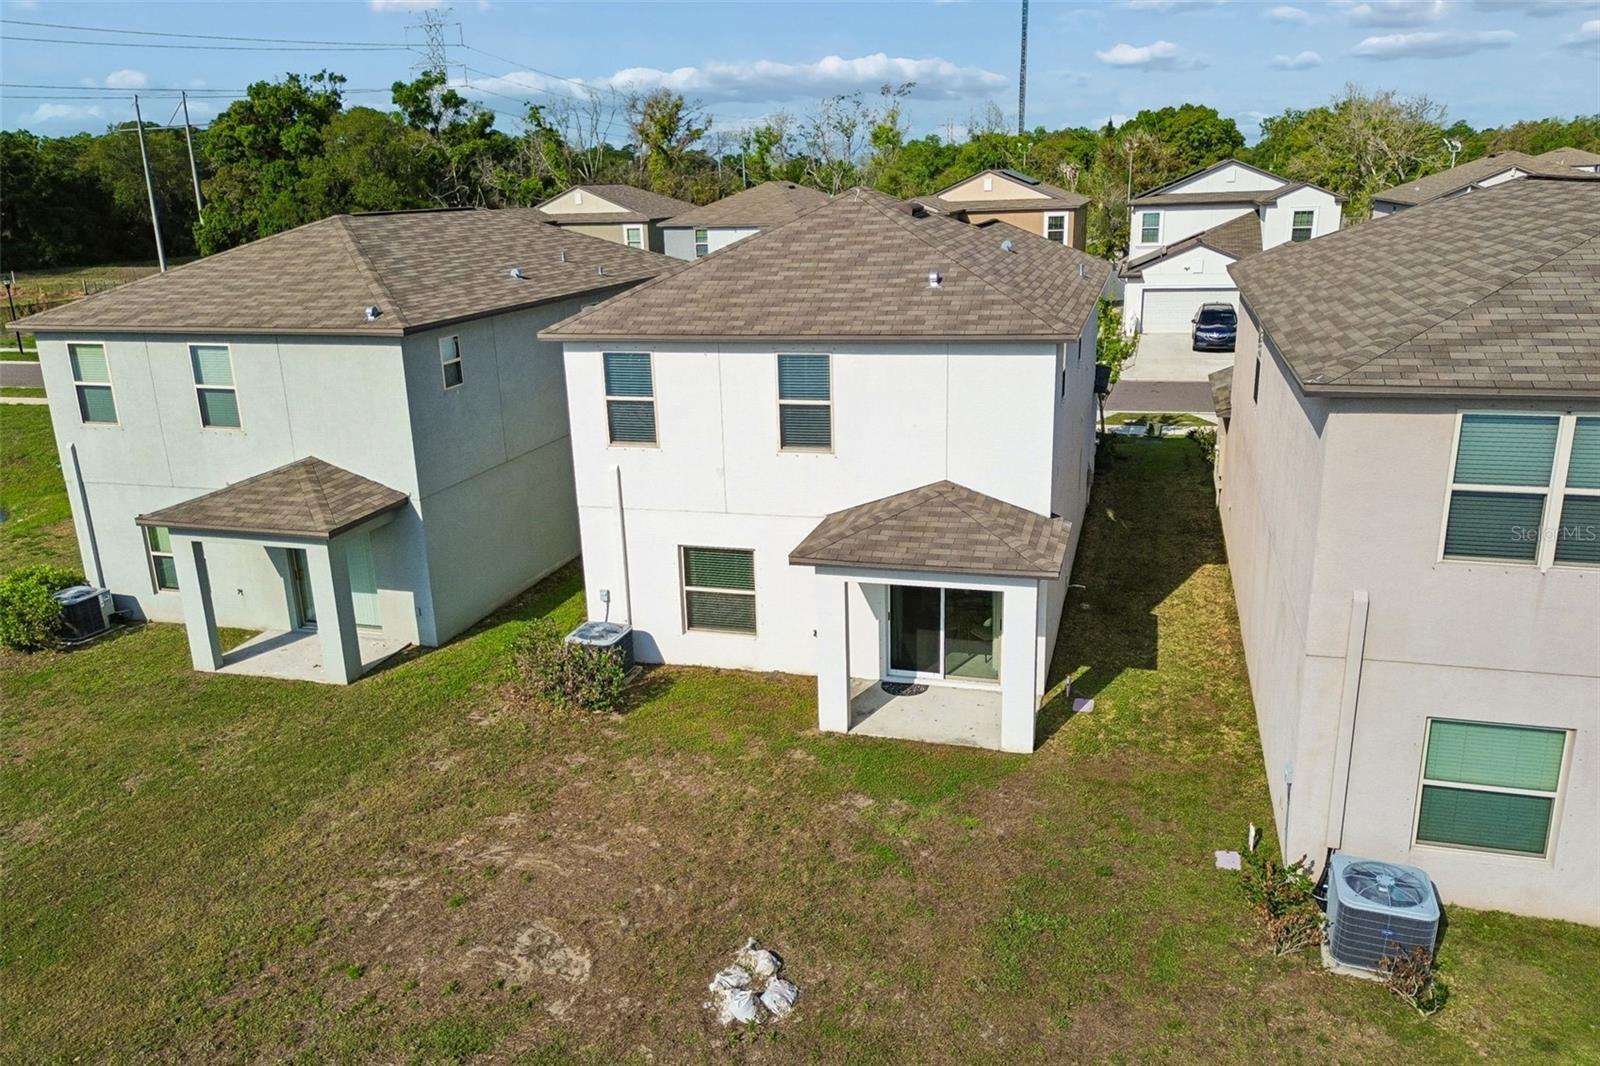
Rear of a white two-story house with a small covered patio and patchy backyard.
Two-story home with attached garage and driveway, viewed from above with a pond behind it.
Two-story home with a white double garage, wide driveway, and palm landscaping between neighboring houses.
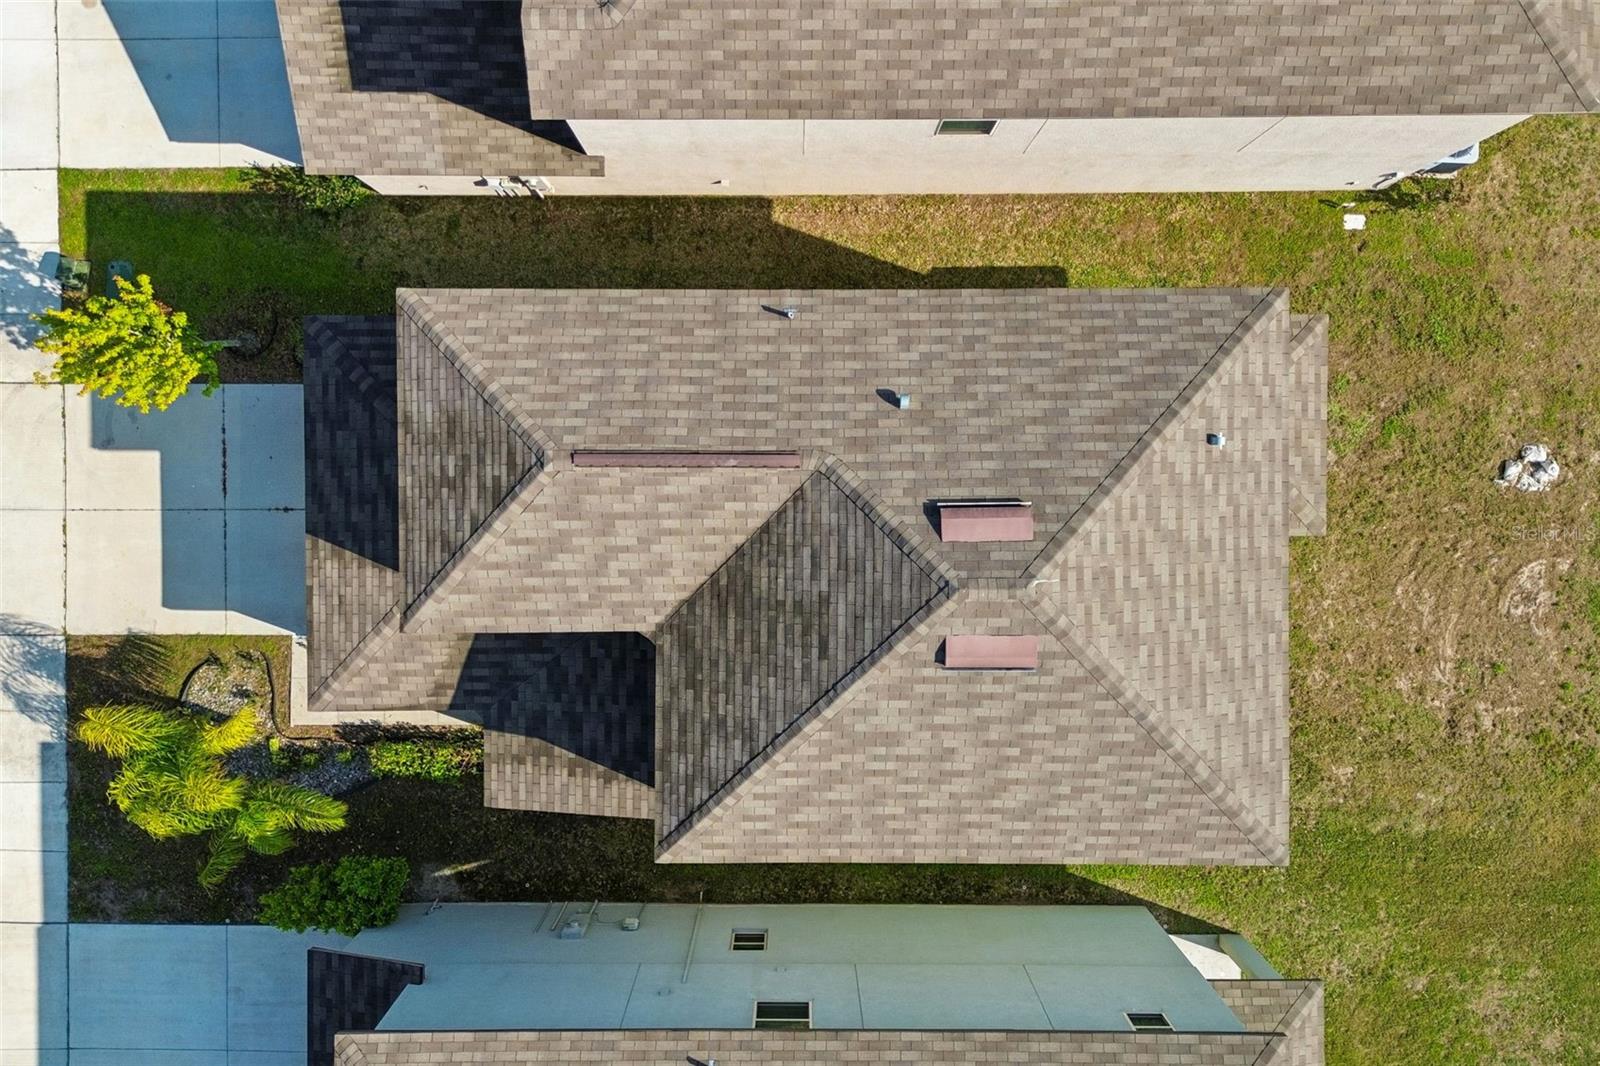
Aerial view of a home with a multi-gabled shingle roof and landscaped yard.
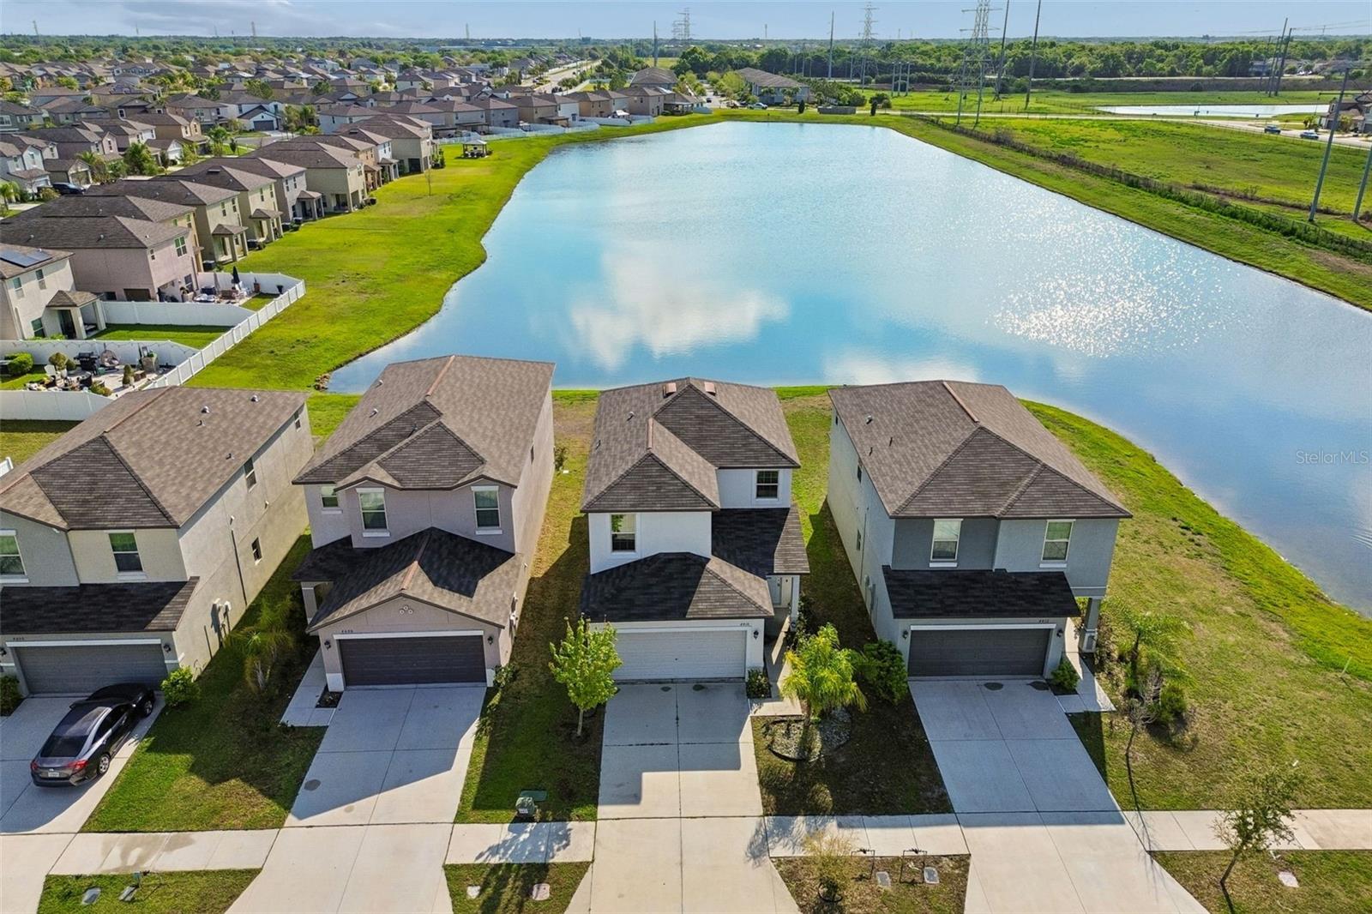
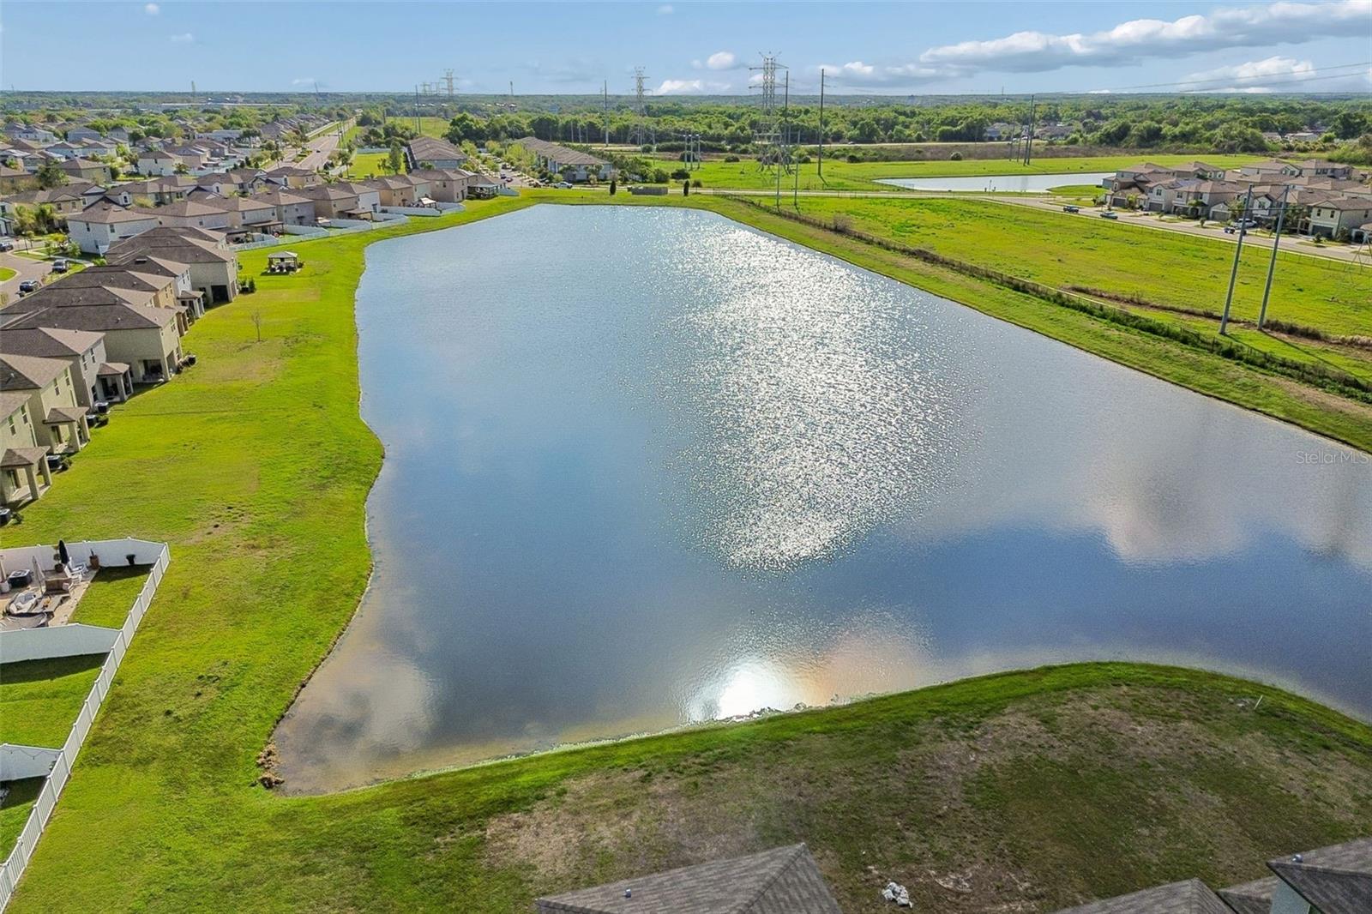
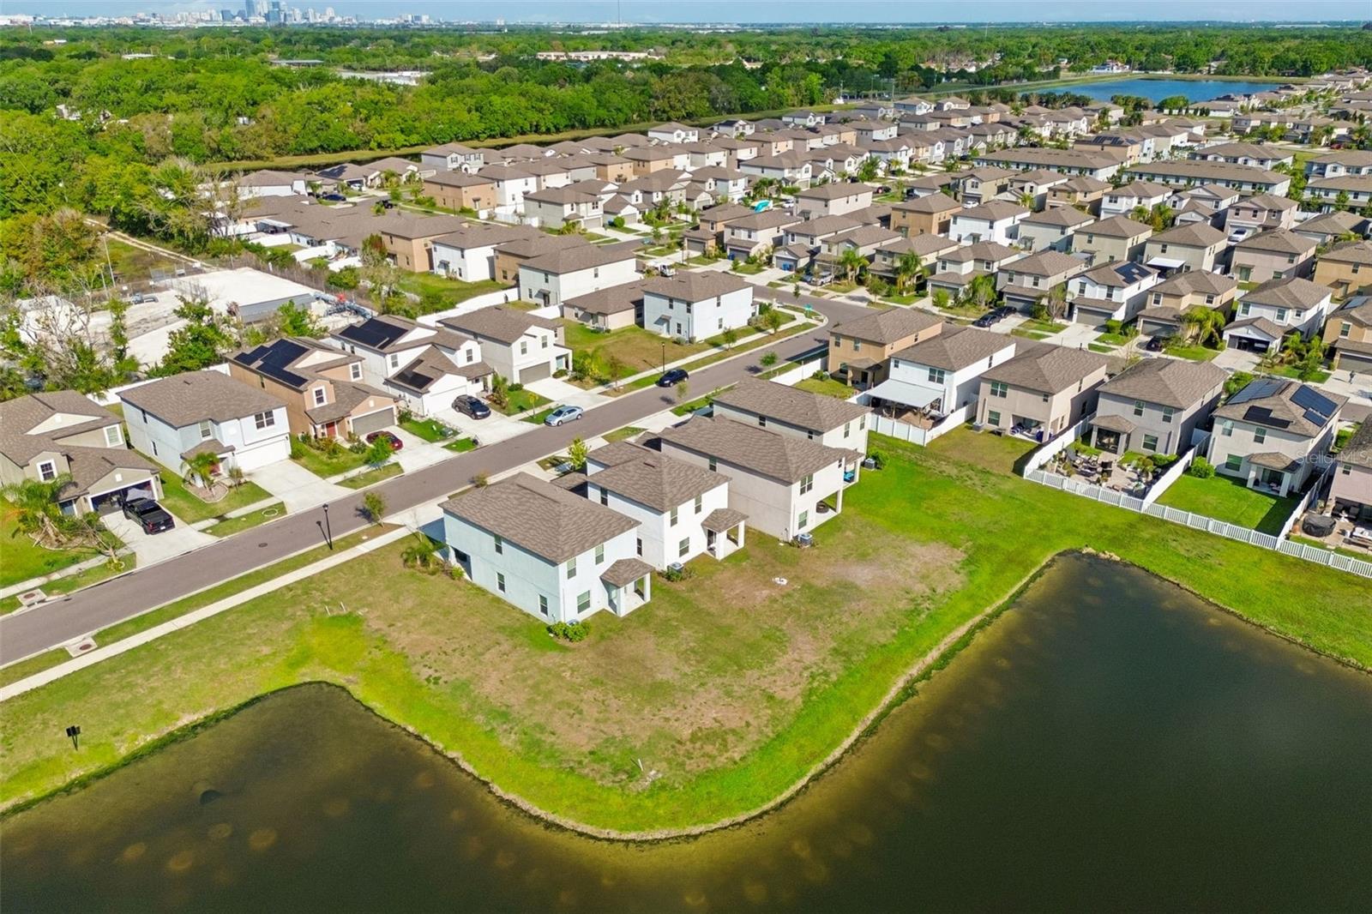
Aerial view of a home facing a large neighborhood pond, with neighboring houses in the foreground.
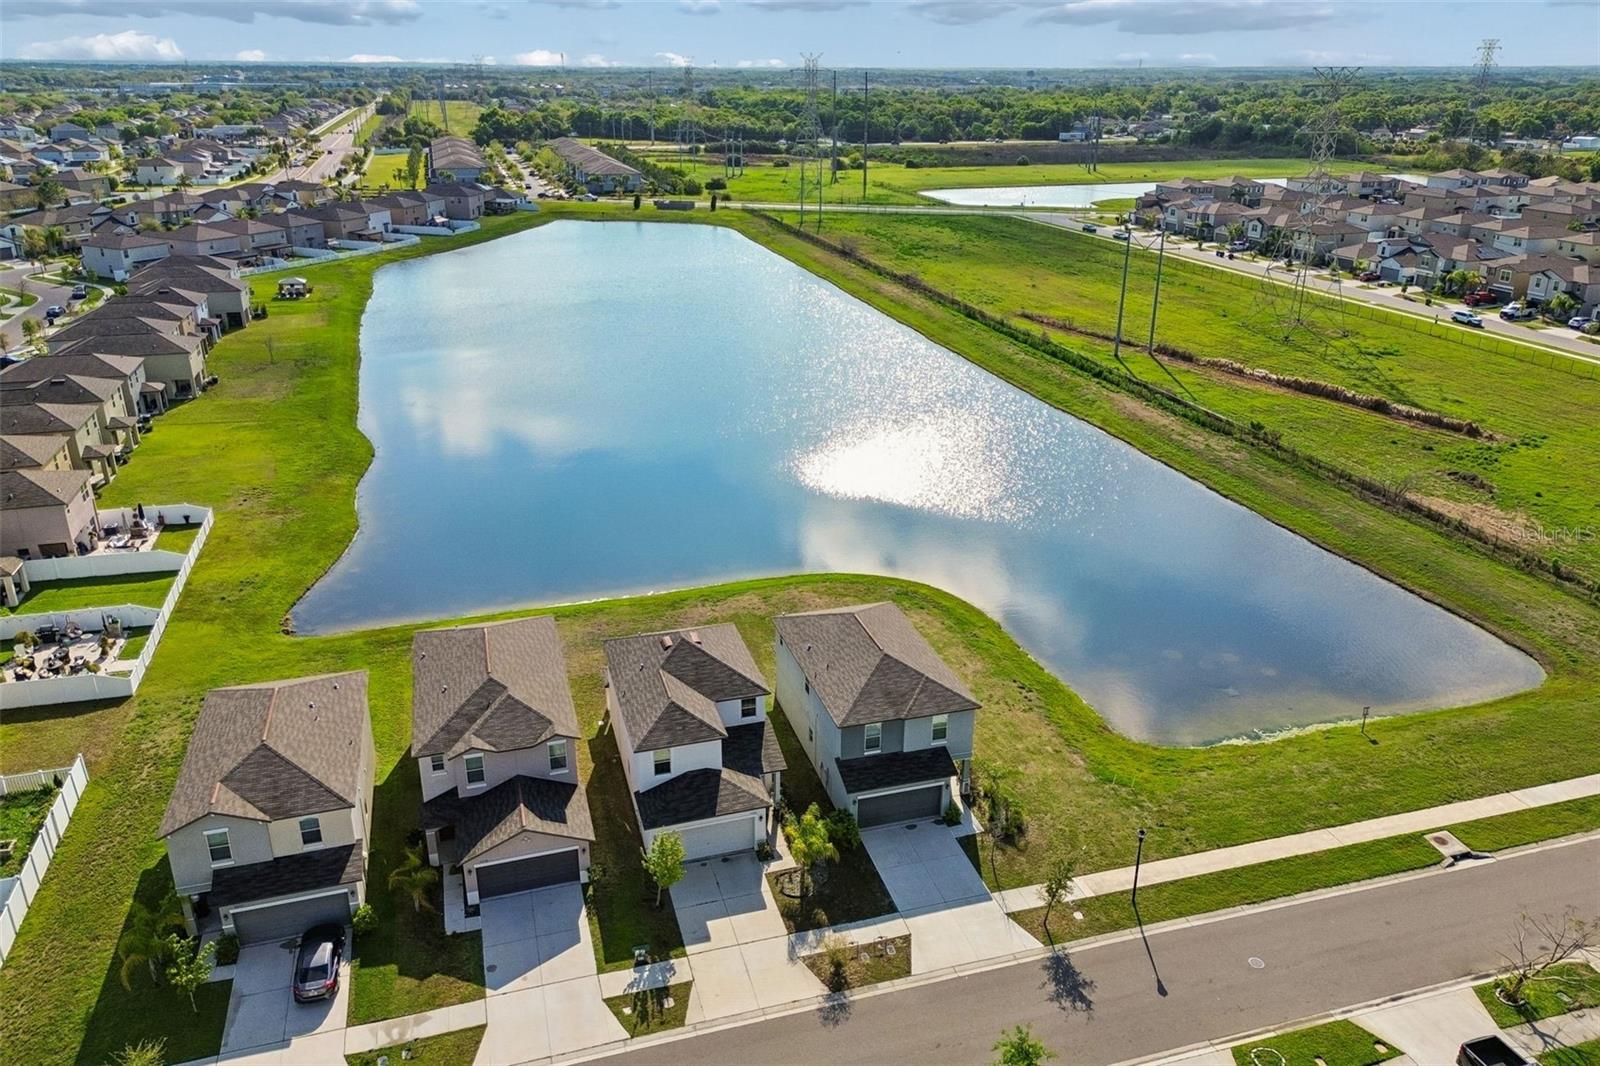
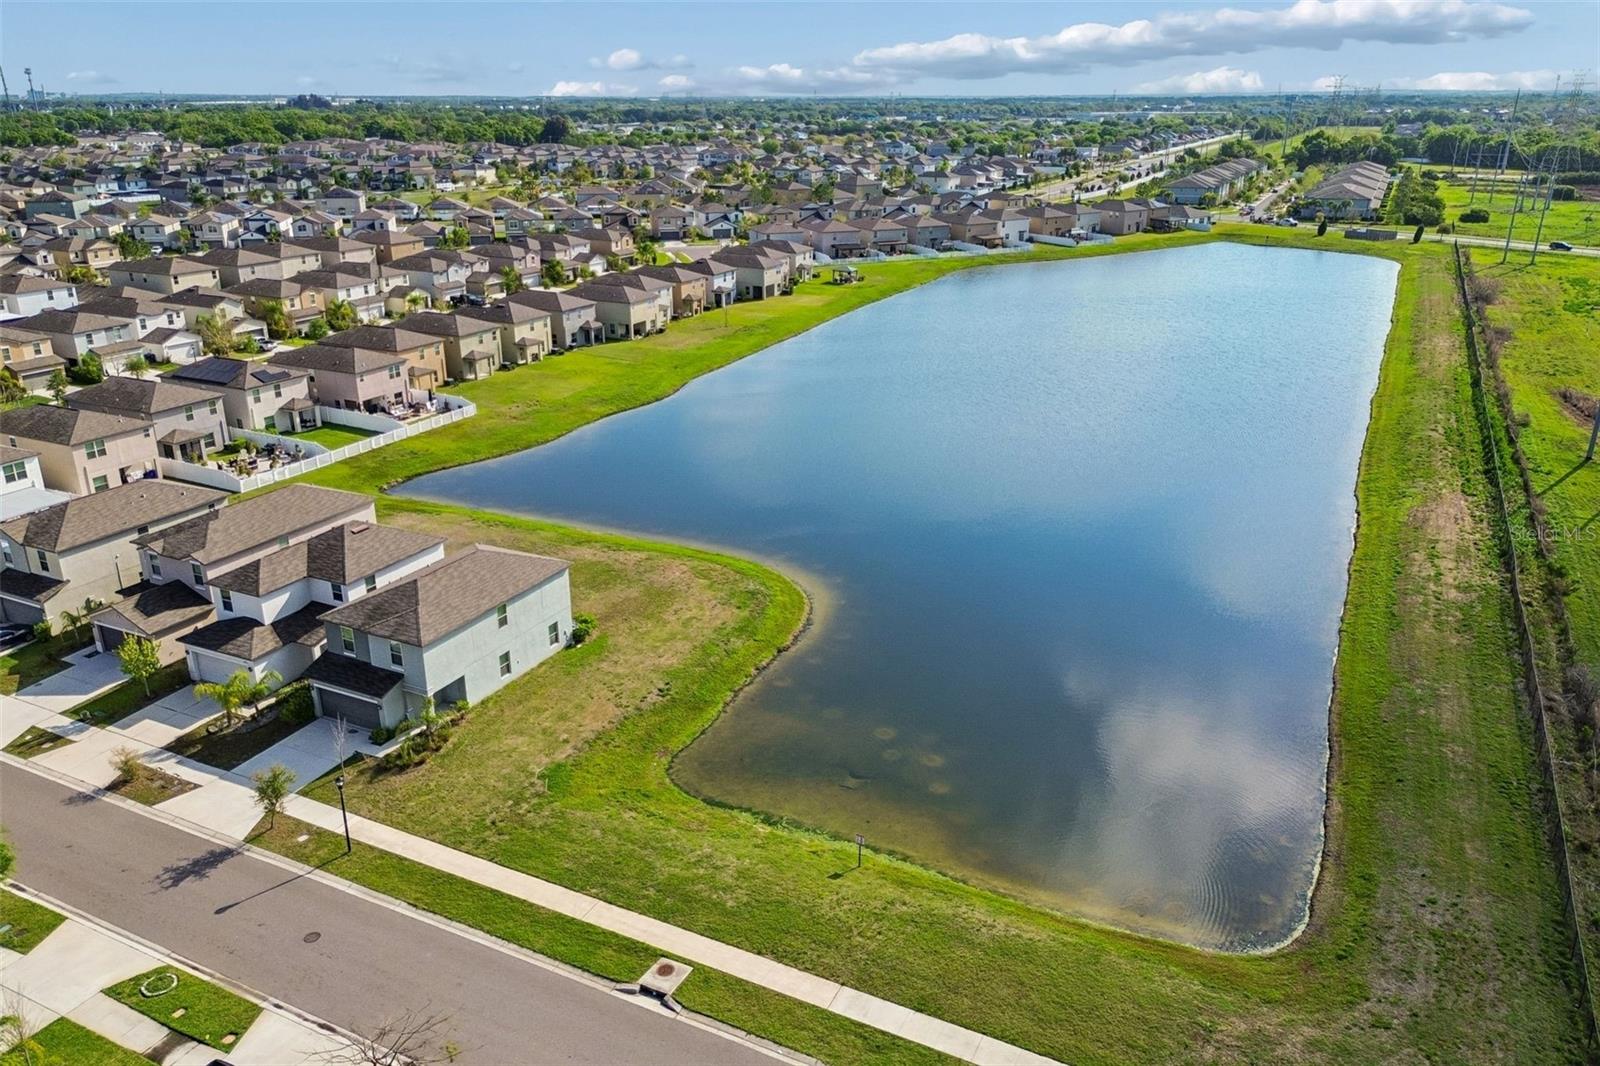
Aerial view of neighborhood homes beside a large pond.
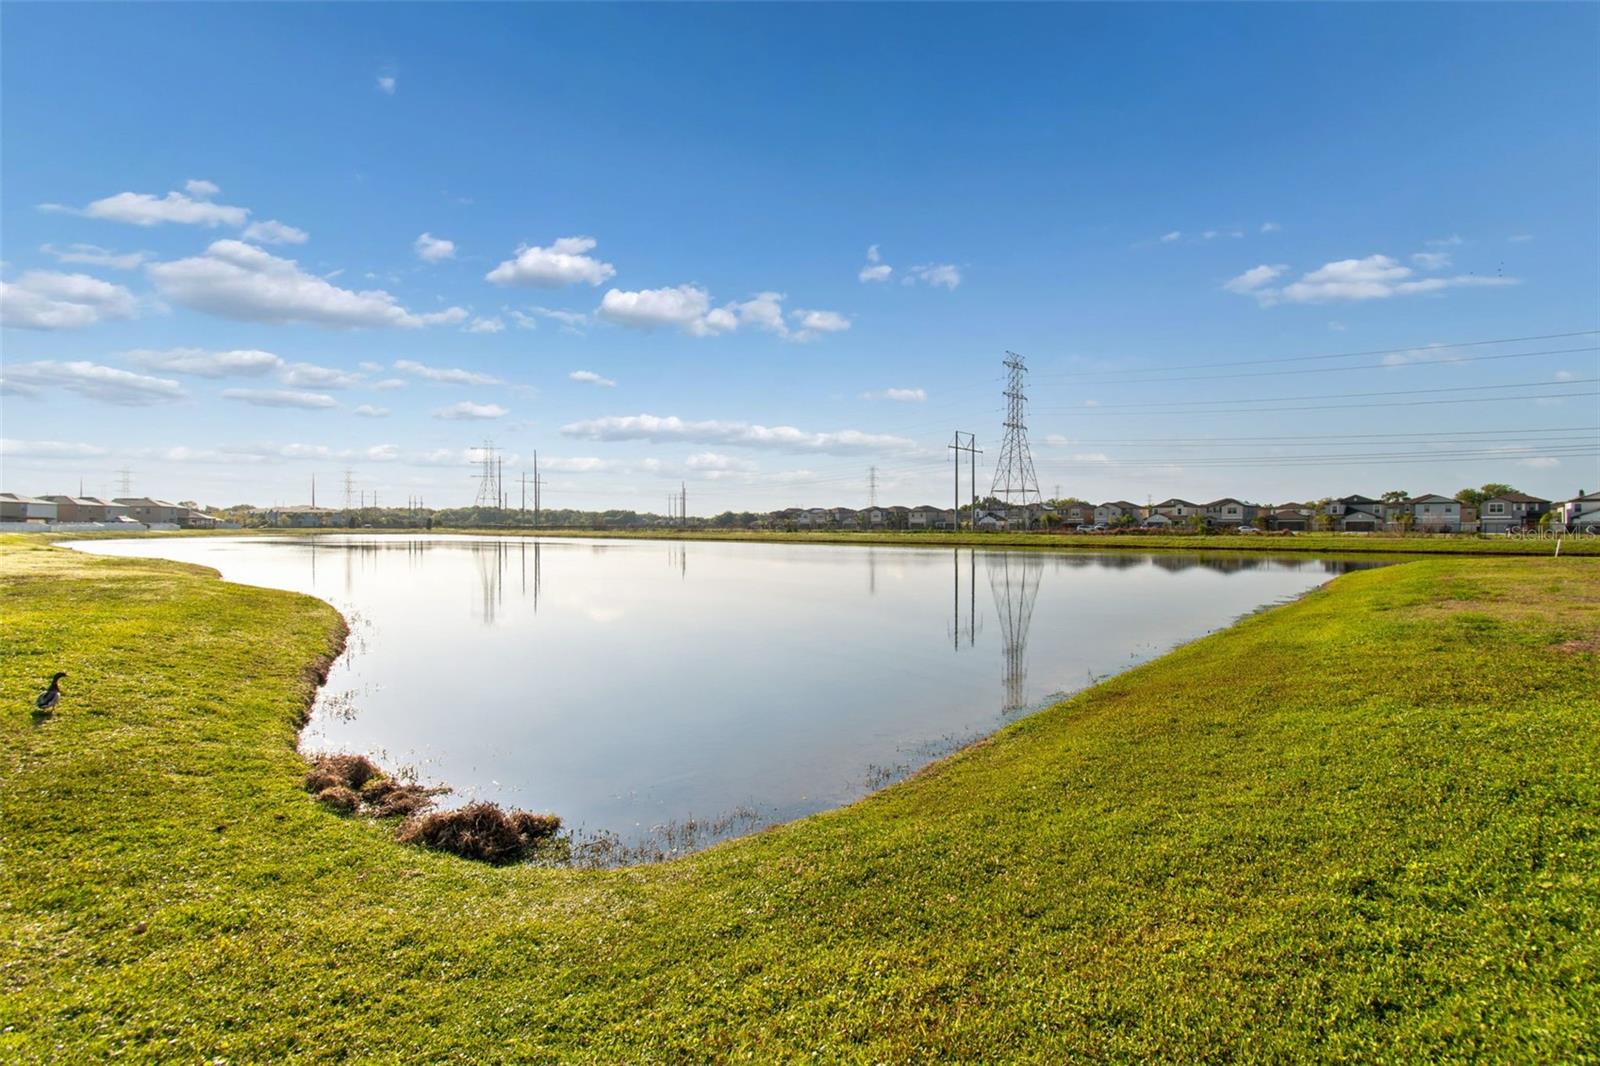
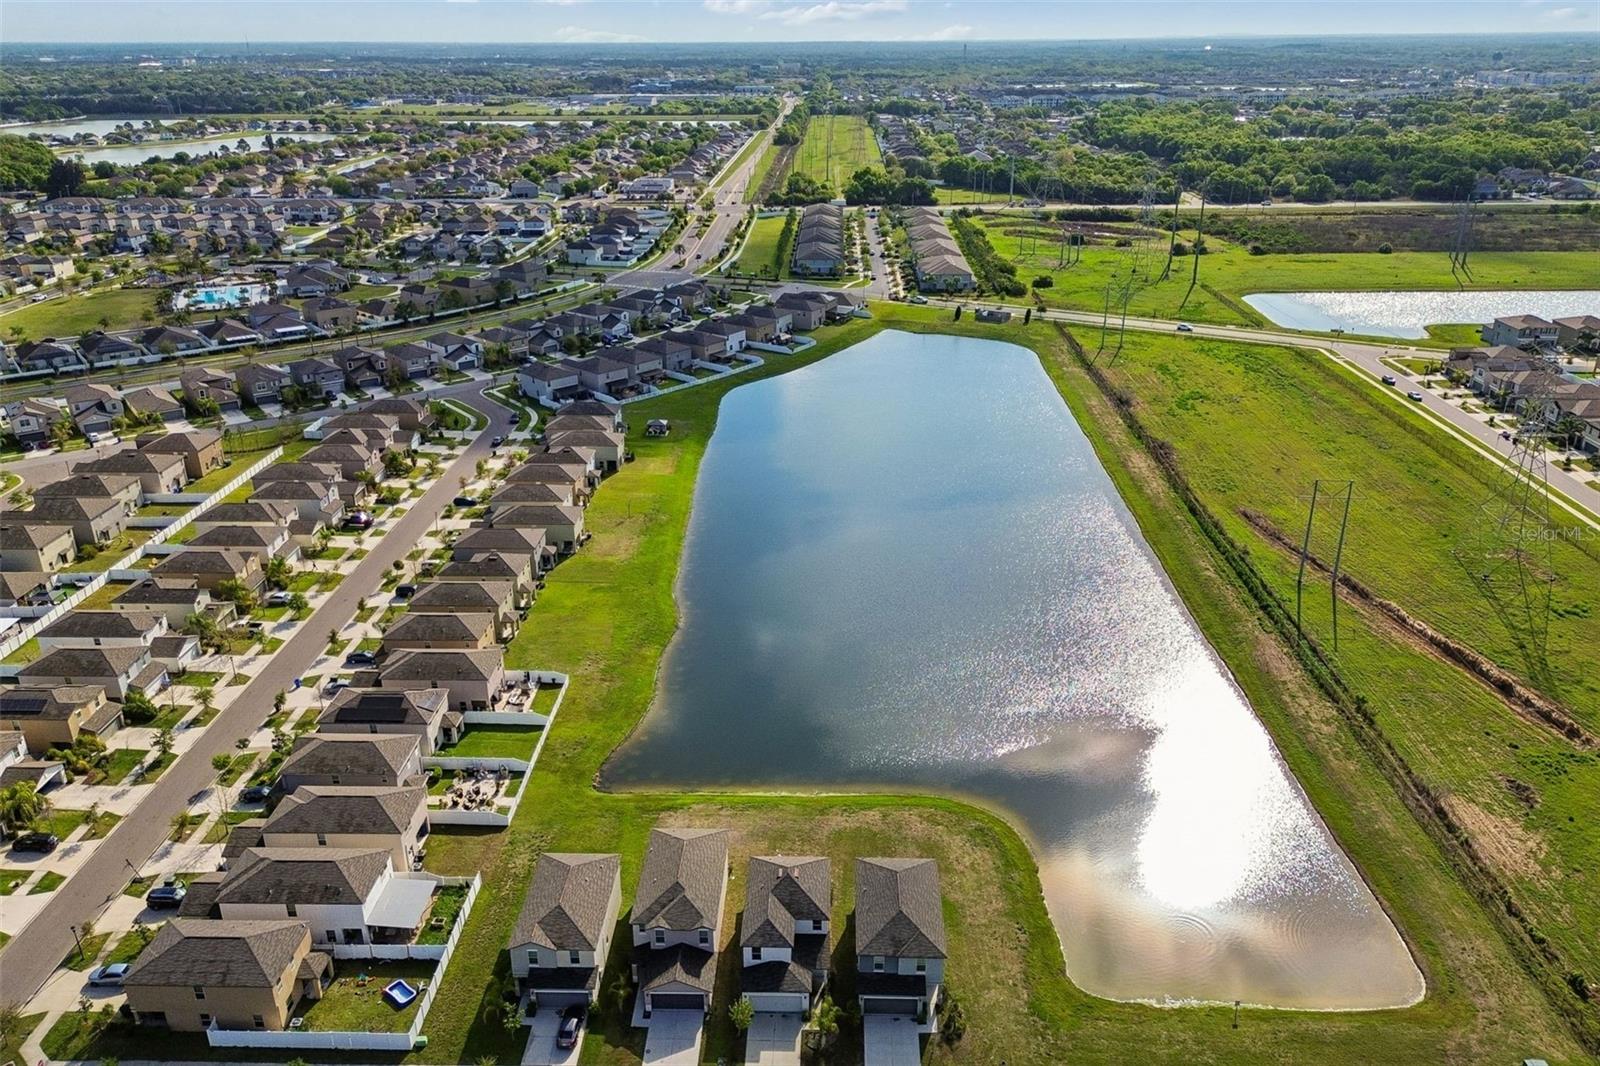
Residential pond with grassy banks, homes across the water, and power lines reflected on its surface.
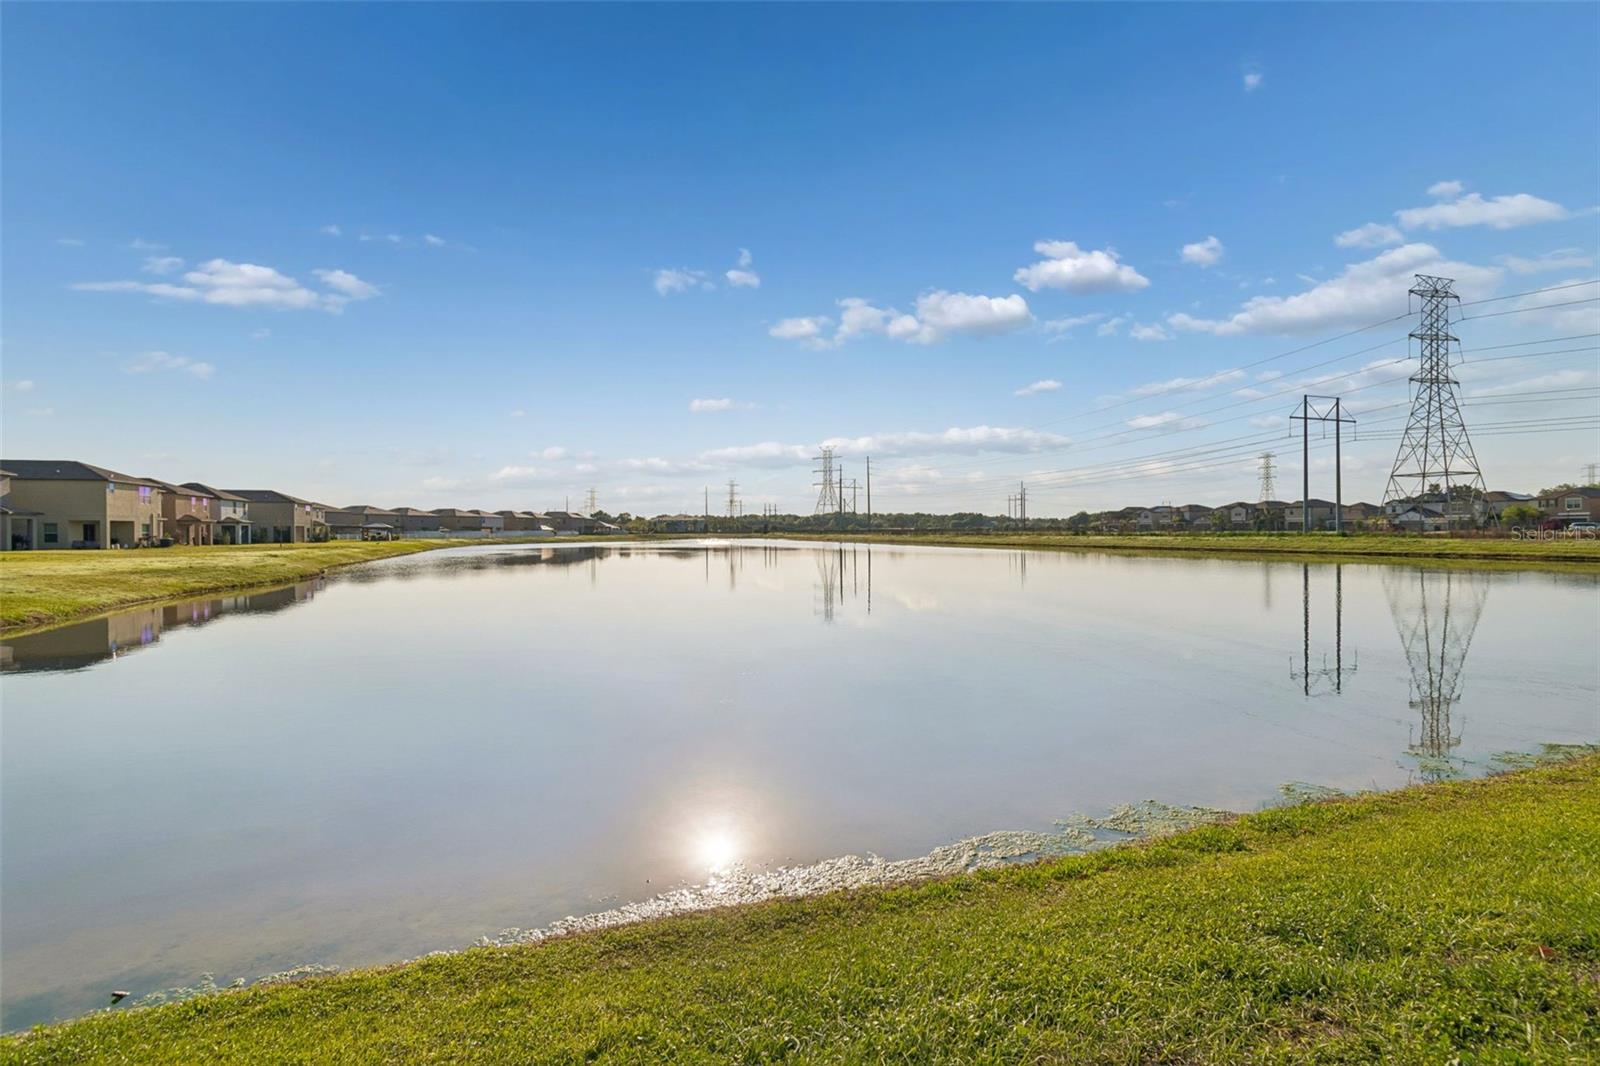
Community pond with homes and reflected electrical transmission towers along the opposite shore.
Aerial view of a neighborhood pond bordered by homes and green lawns.
Aerial view of a neighborhood surrounding a large pond, with homes along the grassy shoreline.
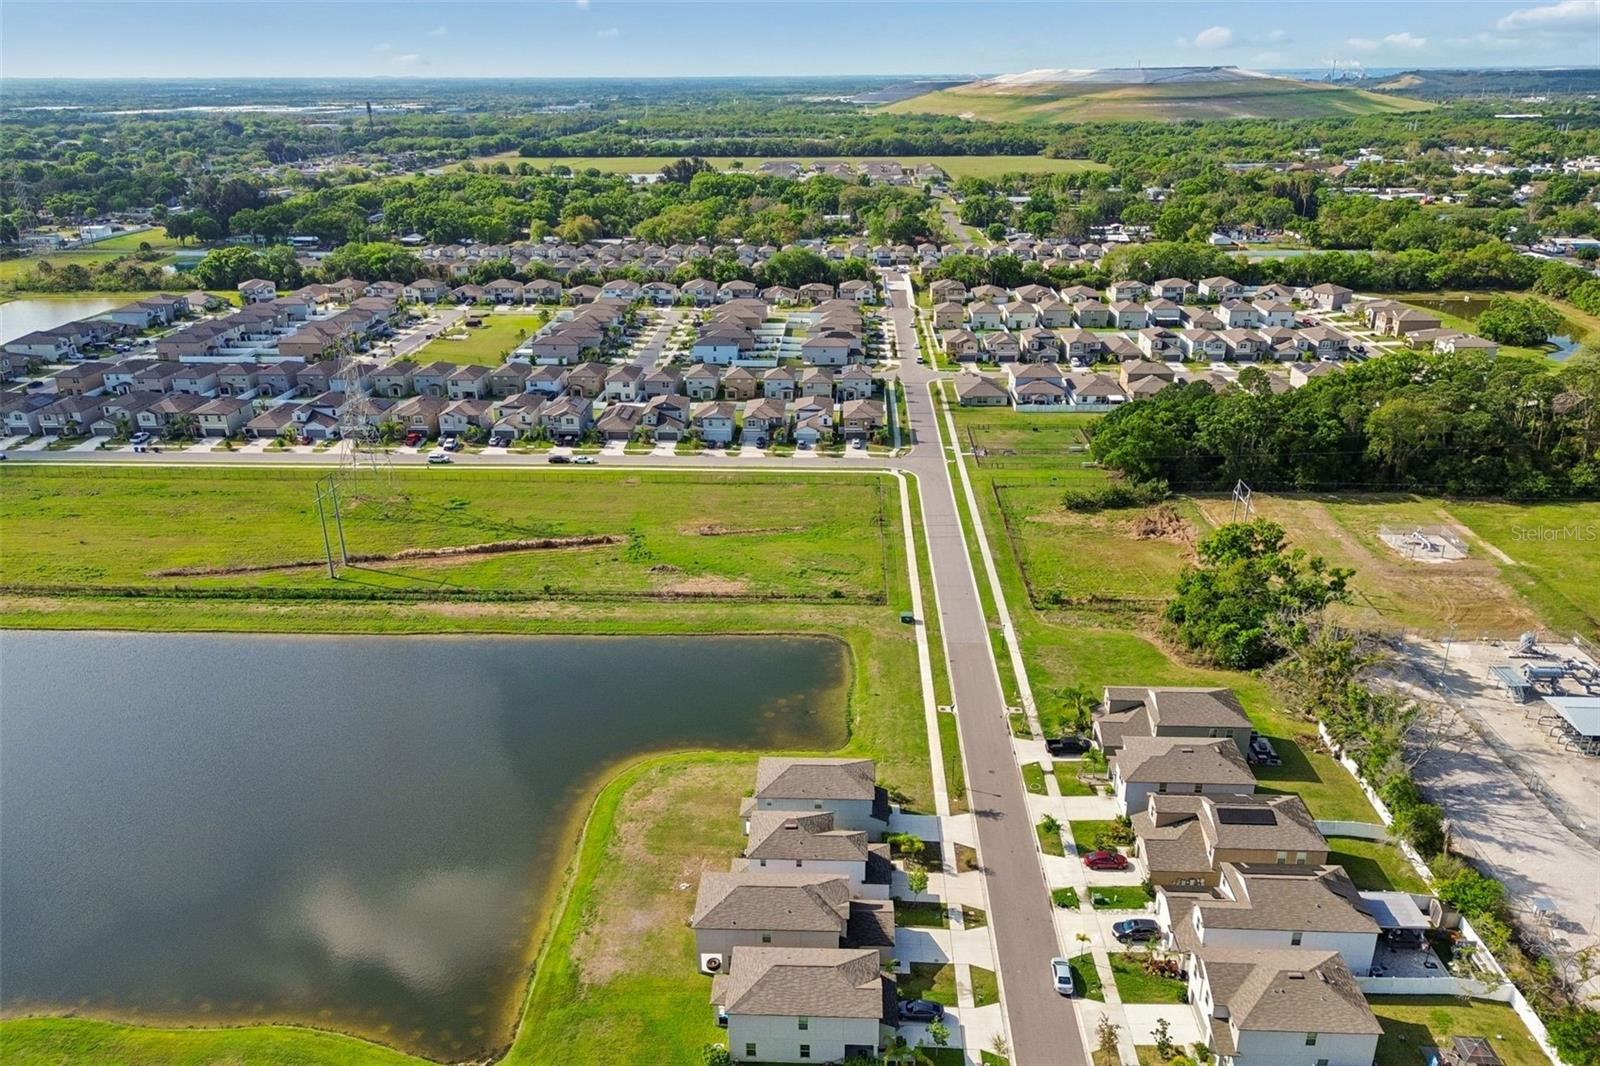
Aerial view of homes beside a large neighborhood pond and green open land.
Aerial view of a residential neighborhood beside a lake, with homes and open green lots.
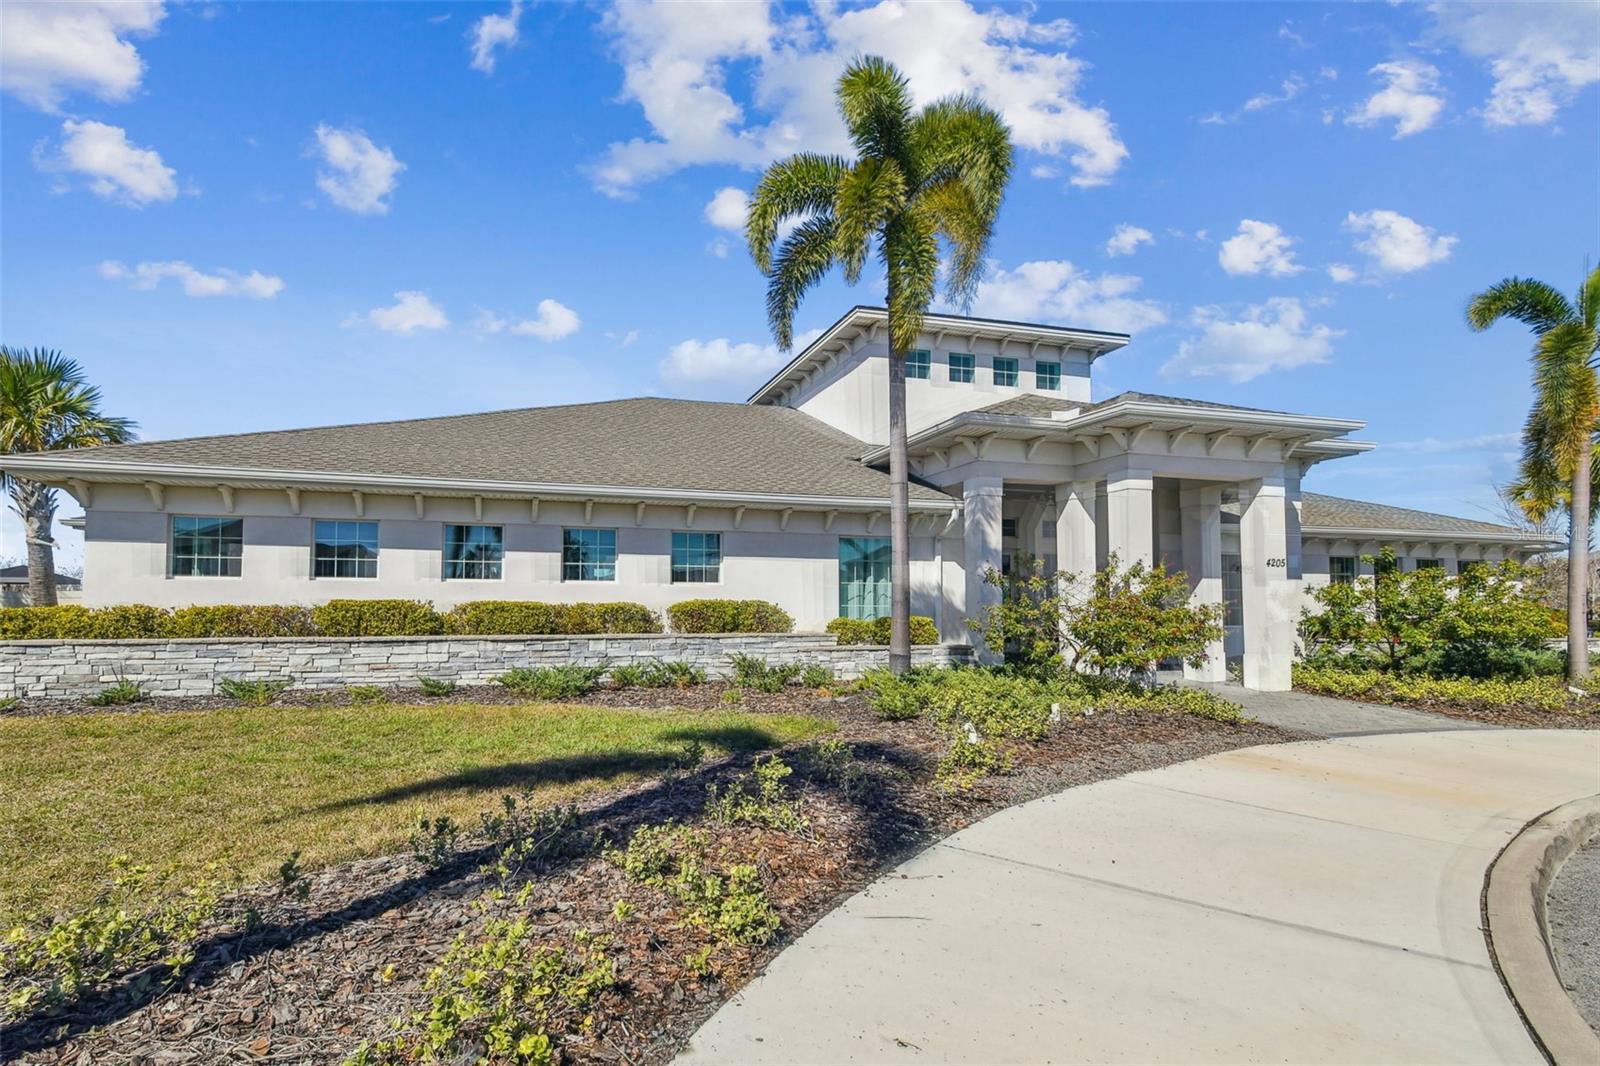
Large light-colored building with a columned entrance, palm trees, and landscaped grounds.
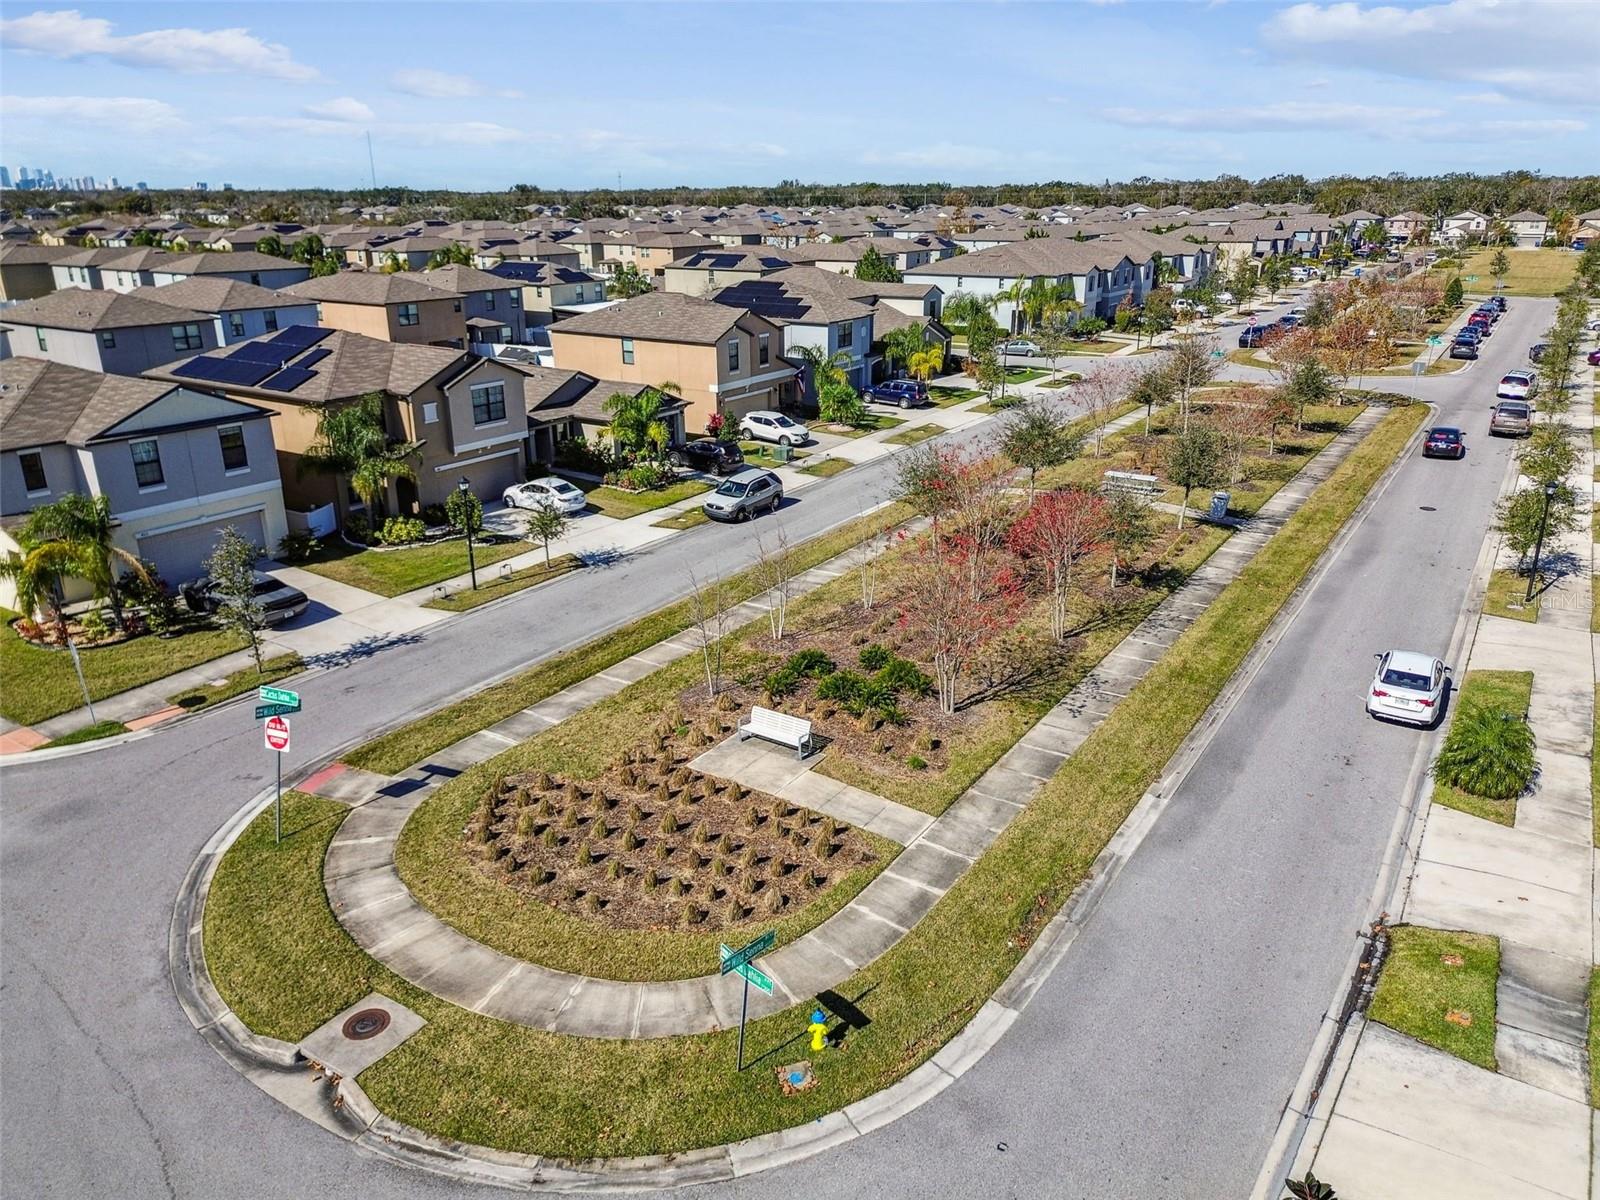
Aerial view of a residential neighborhood and landscaped intersection with a curved sidewalk.
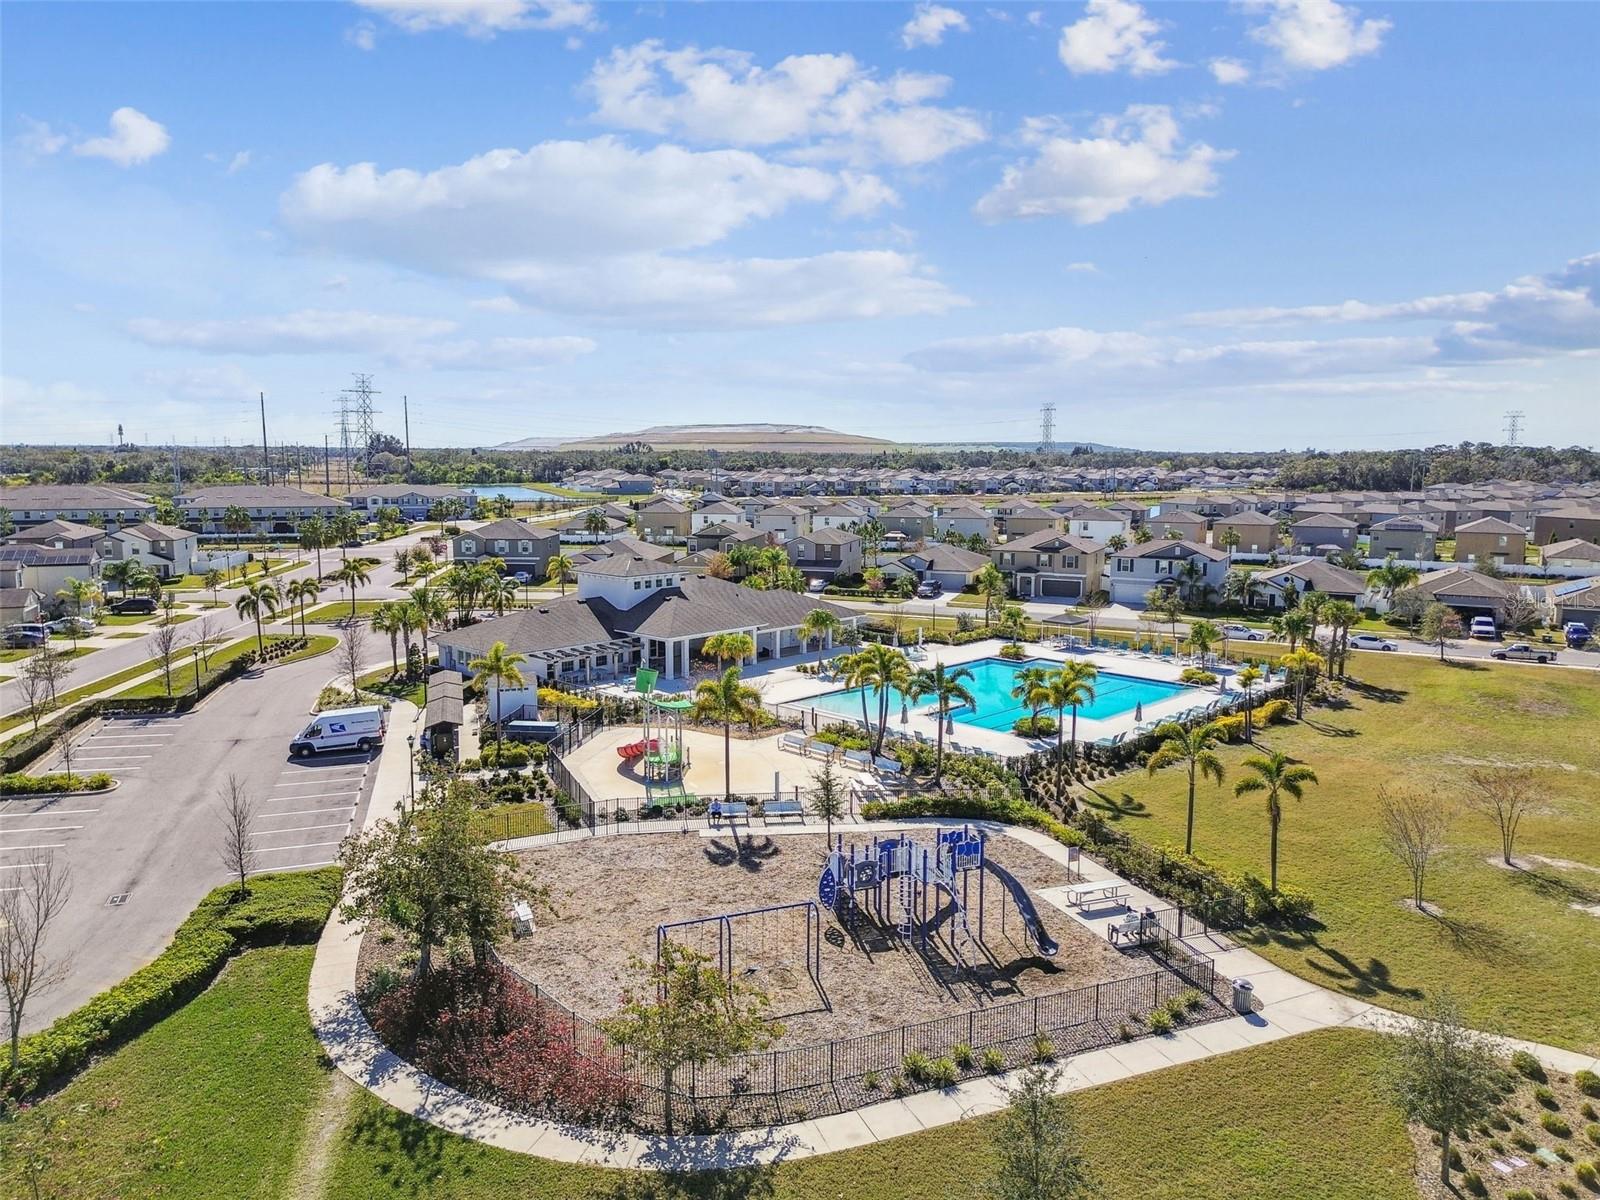
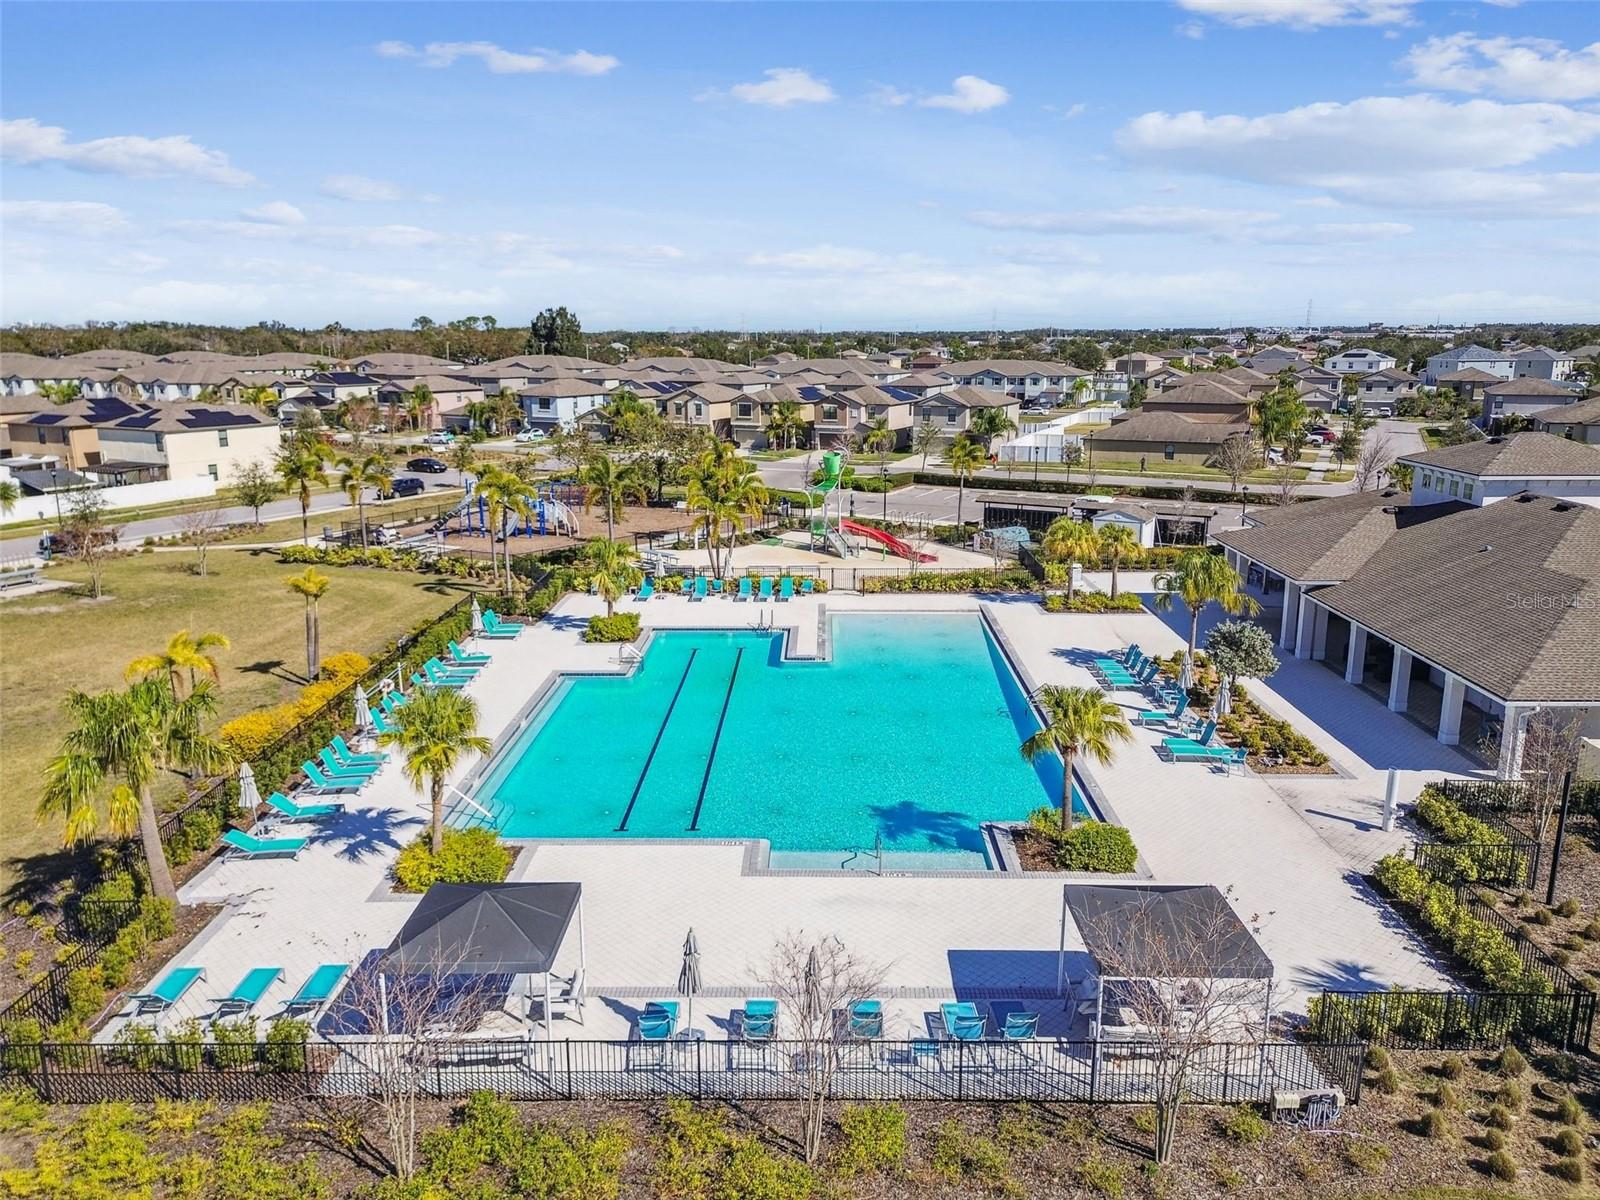
Aerial view of a community pool and playground surrounded by homes.
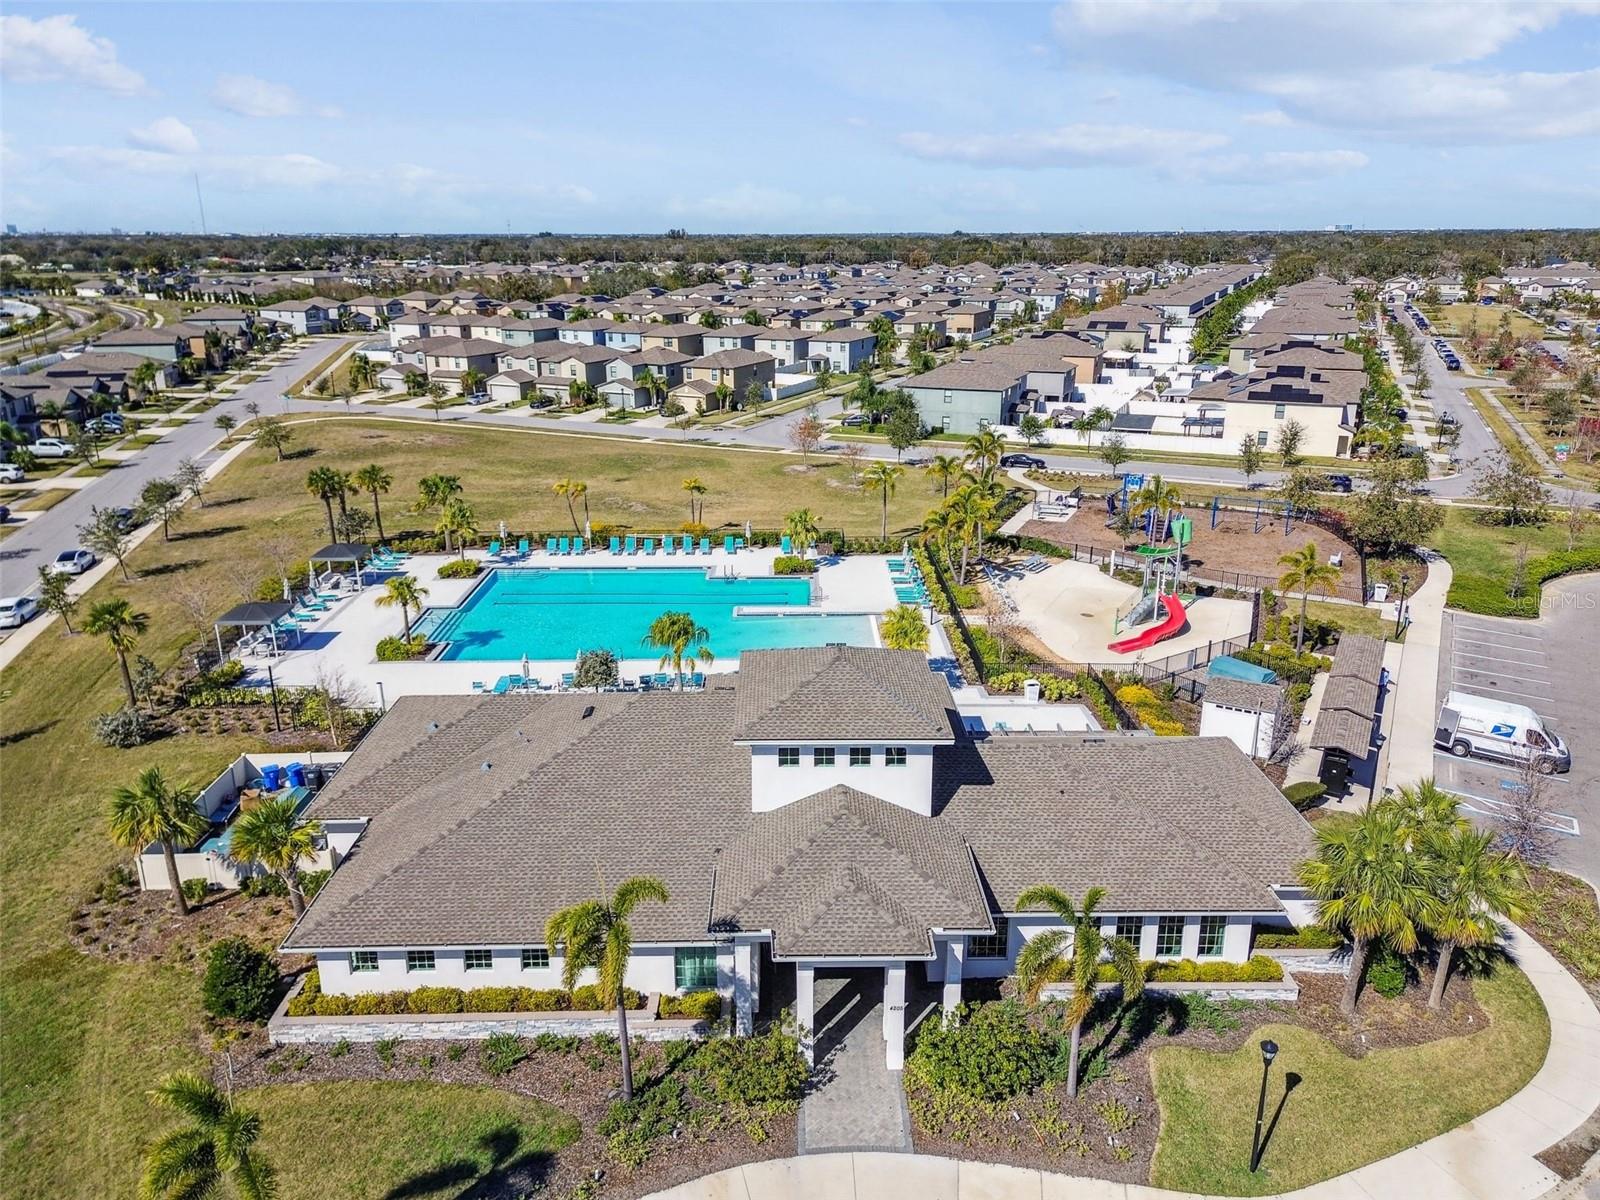
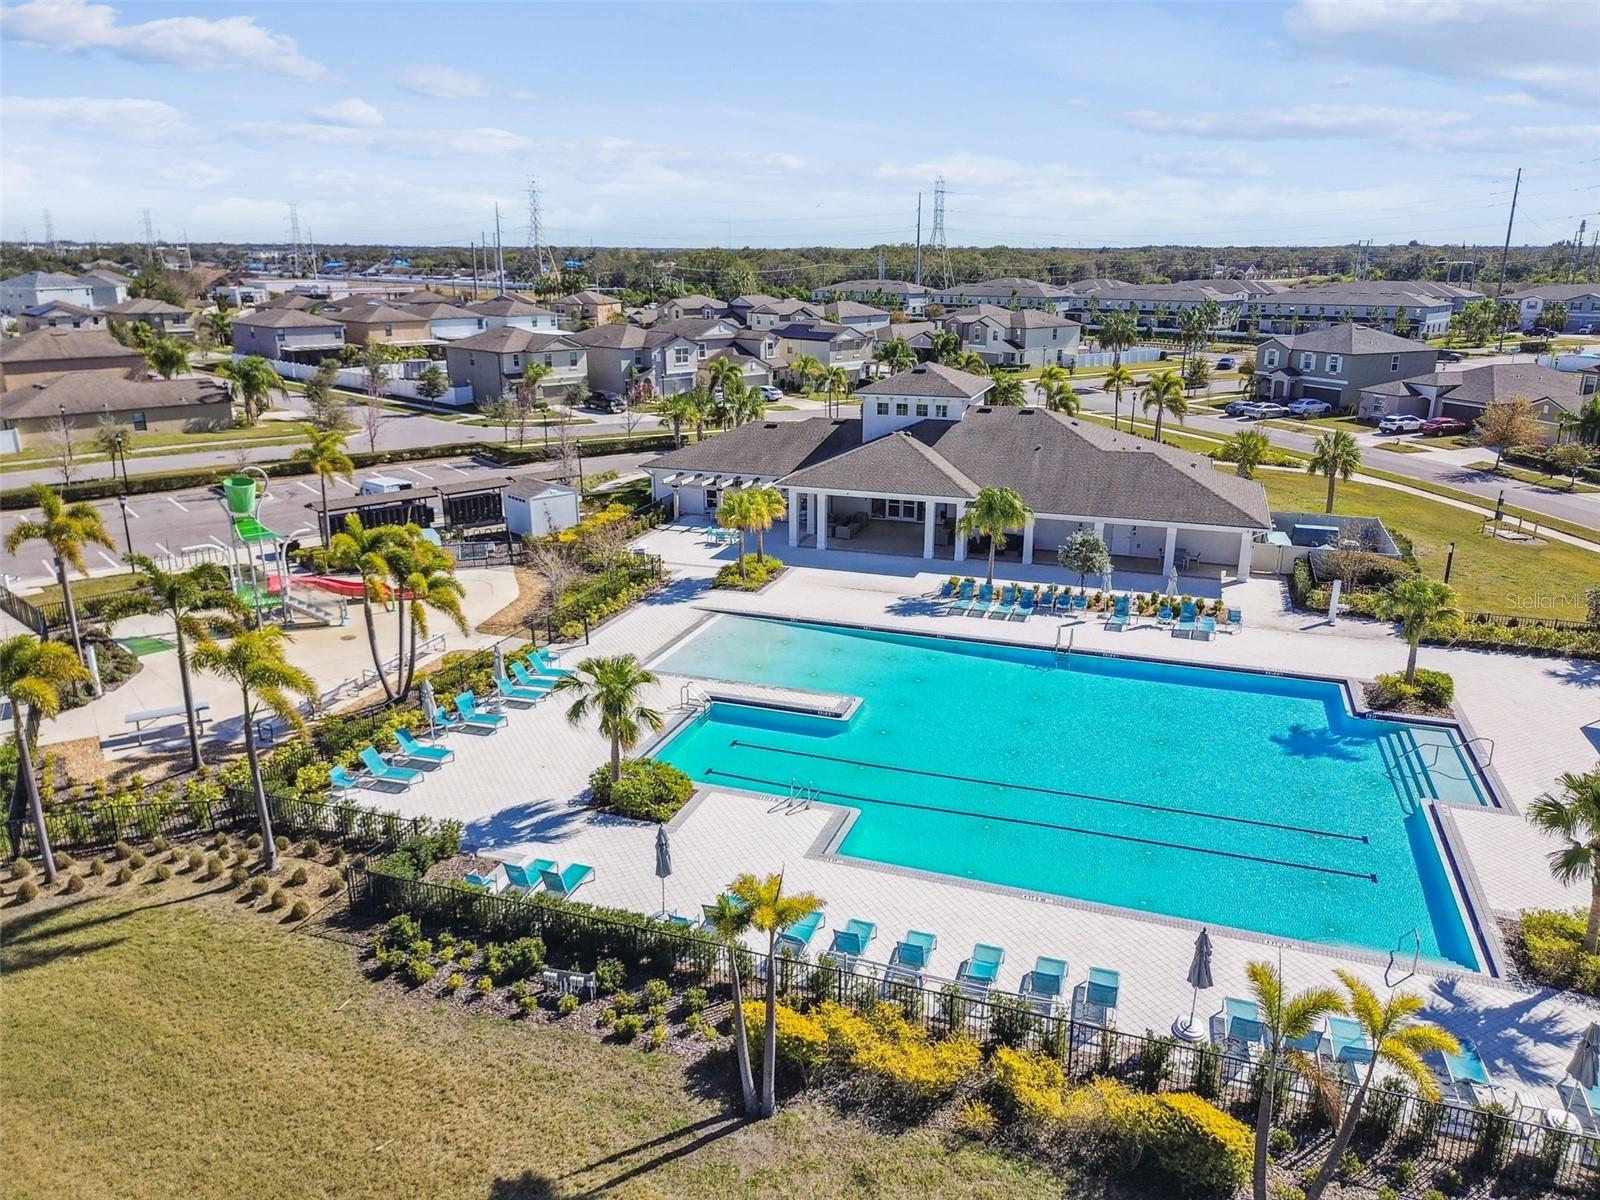
Aerial view of a community clubhouse, swimming pool, playground, and surrounding homes.
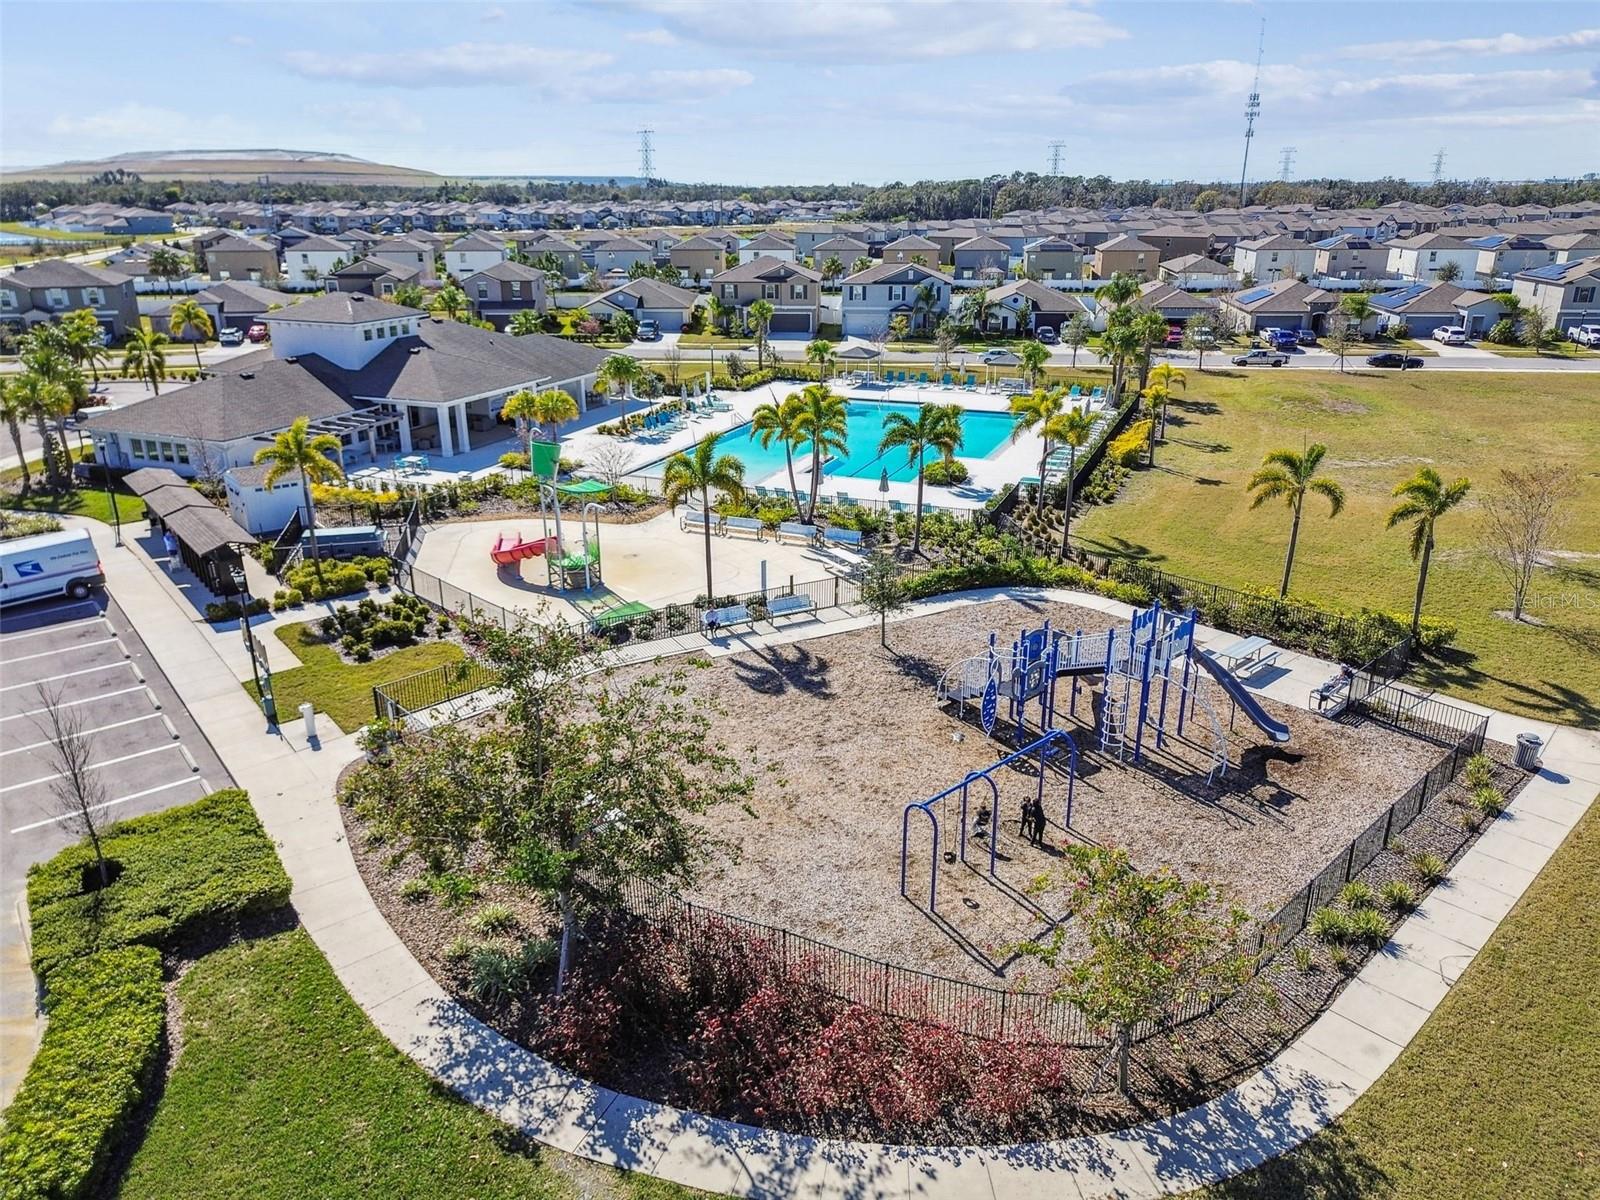
Aerial view of a neighborhood pool and fenced playground surrounded by homes and palm trees.
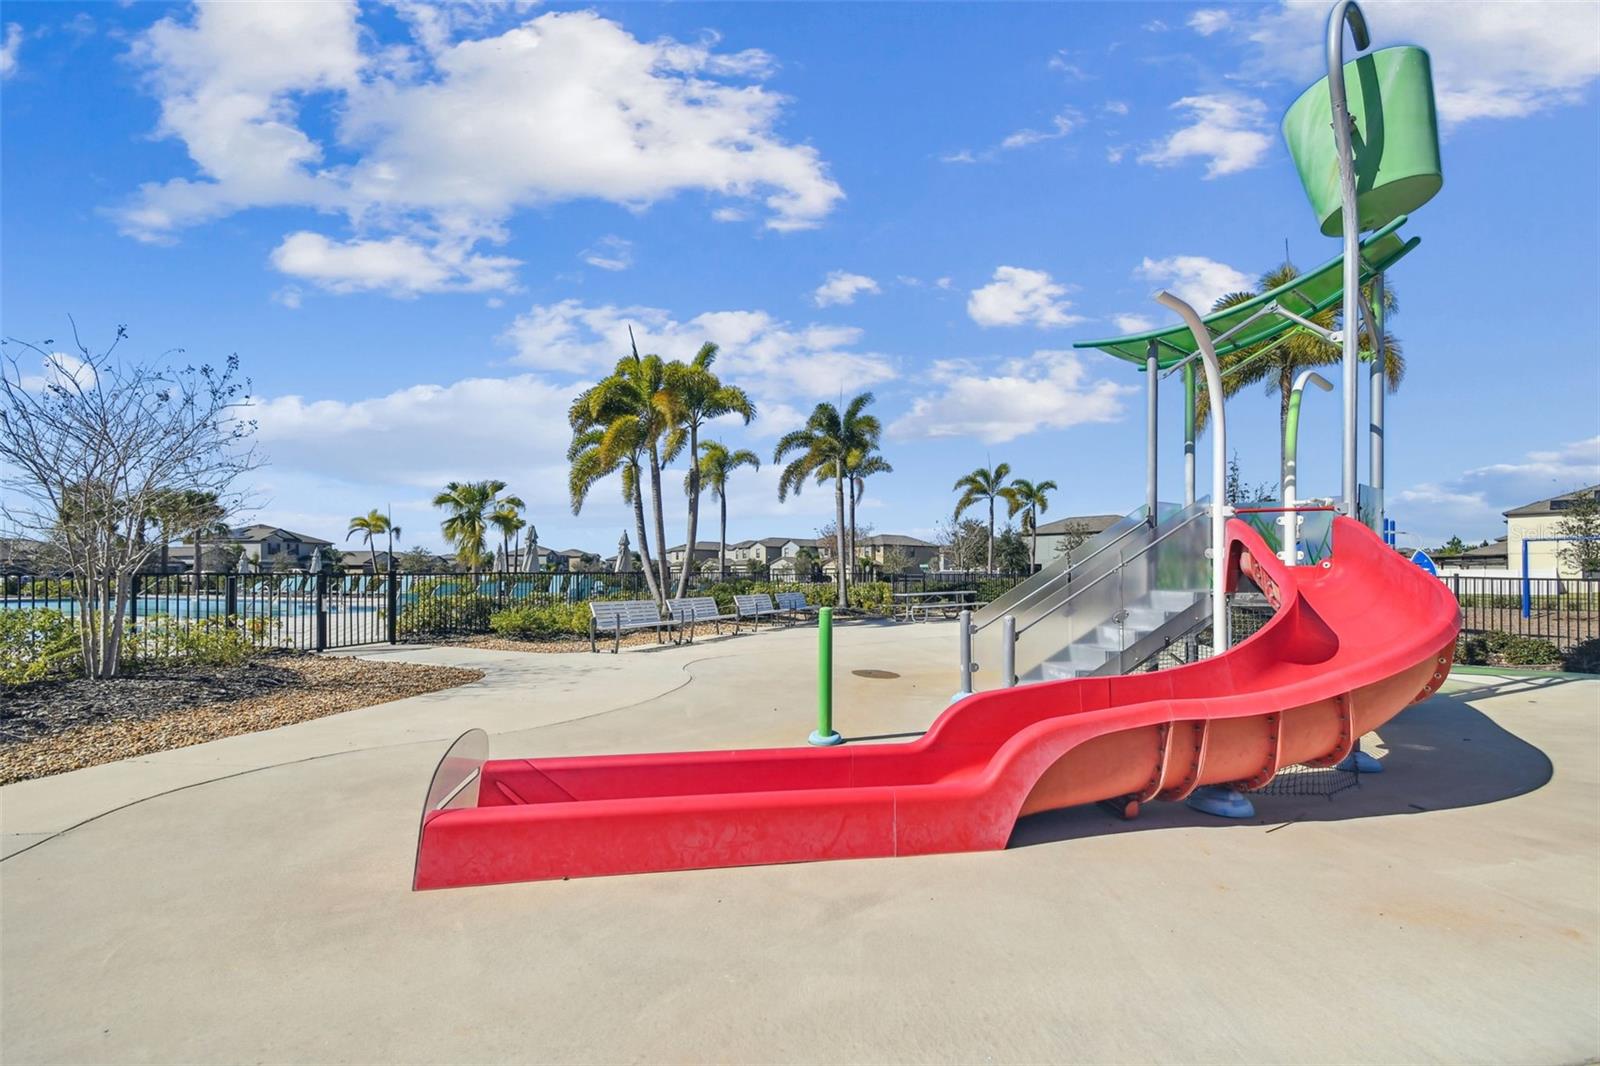
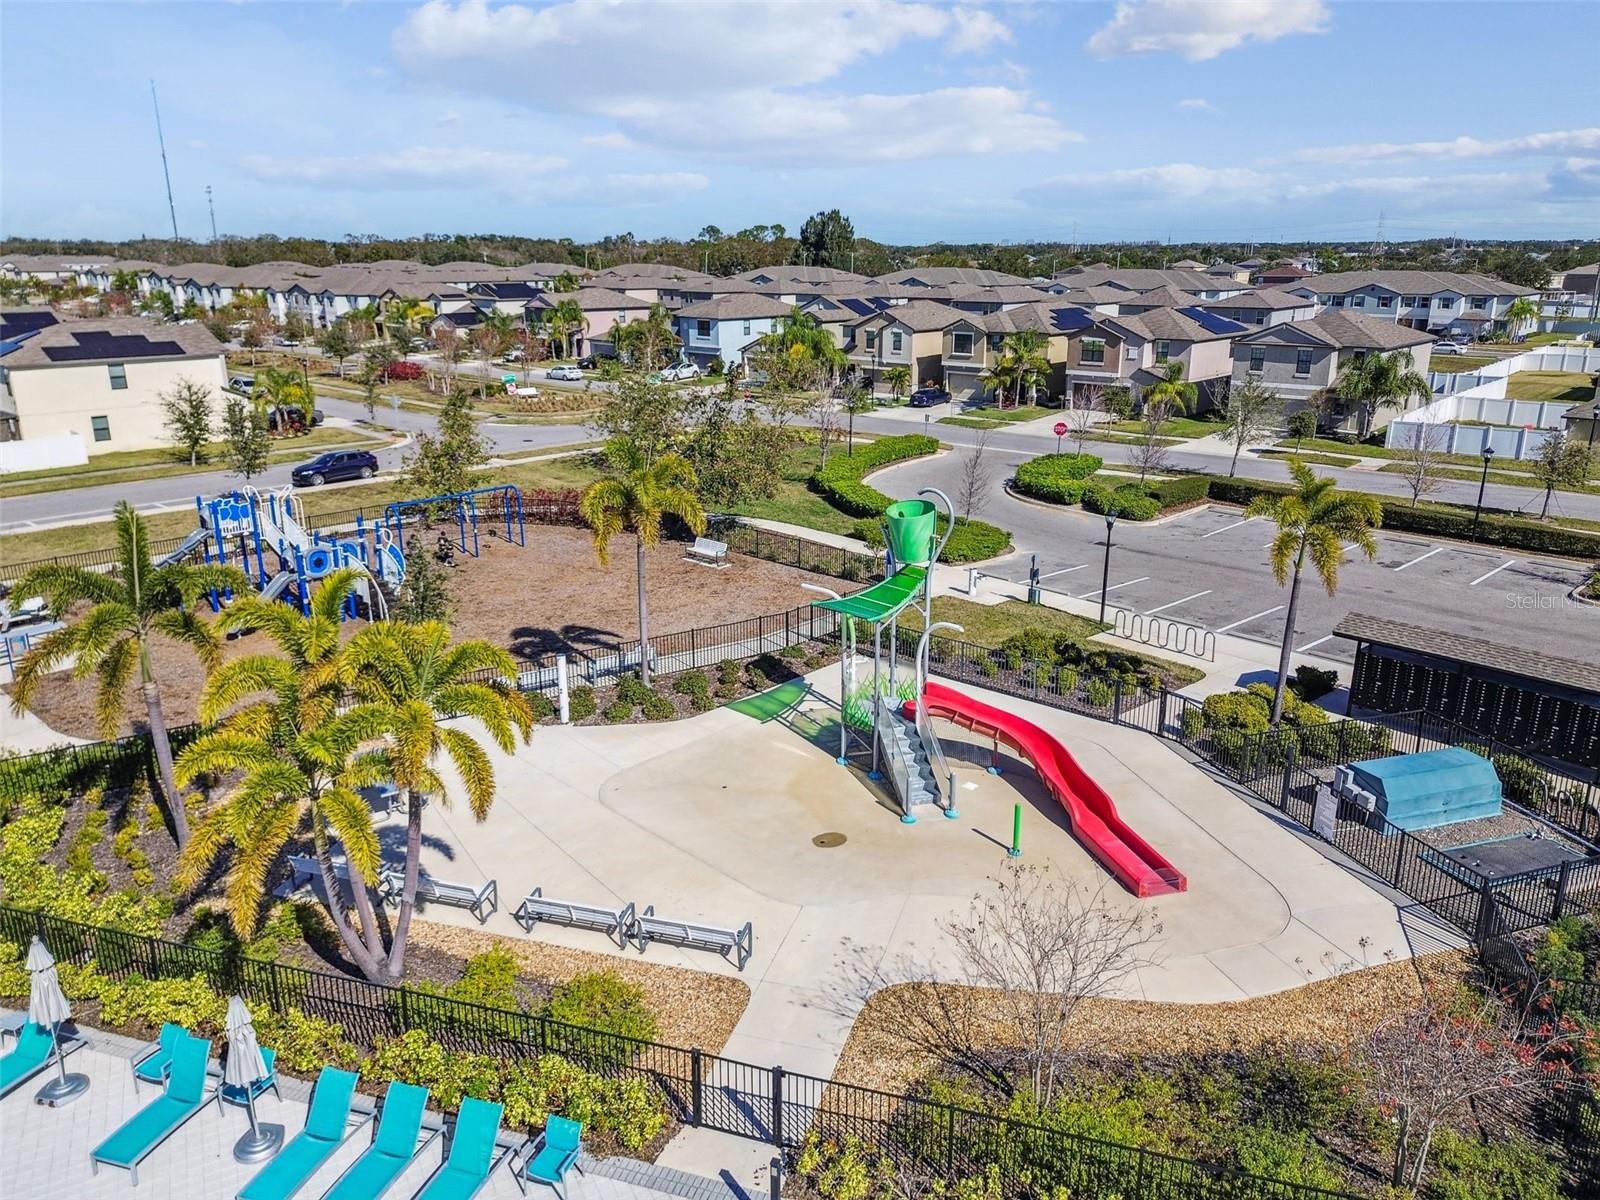
Community playground with a large red slide, green canopy, palm trees, and fenced pool area.
Aerial view of a community playground and pool deck with colorful slides, turquoise loungers, and homes beyond.
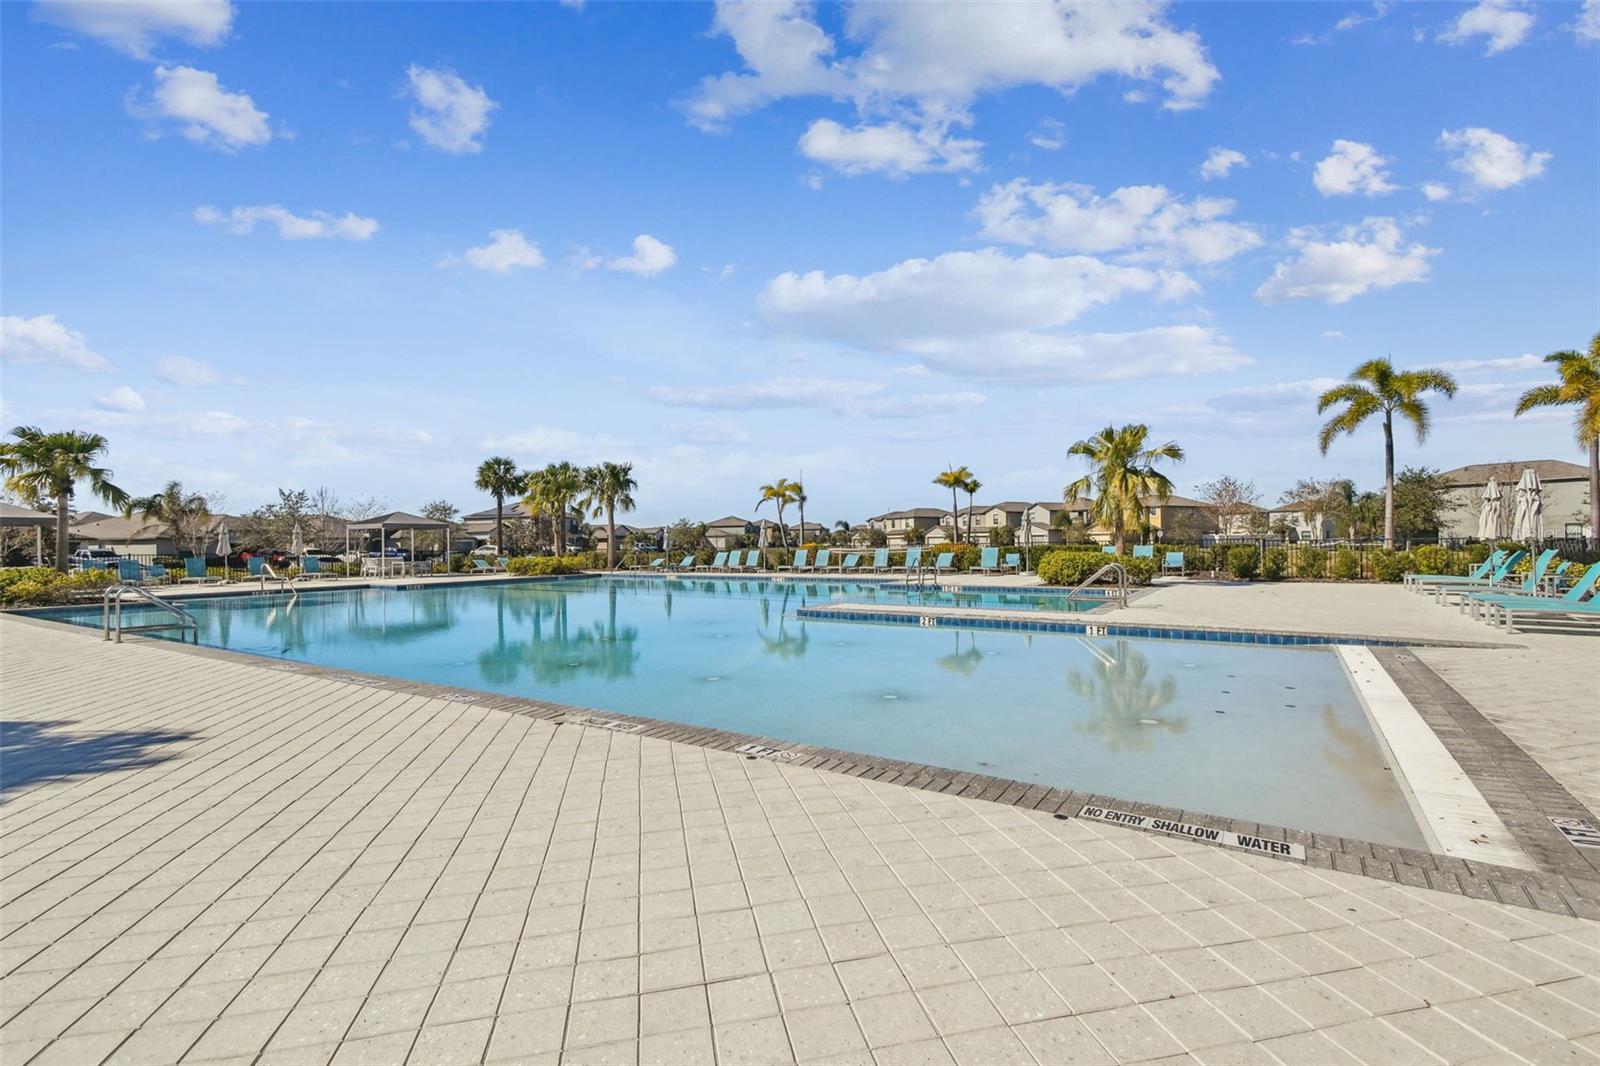
Community swimming pool with a wide tiled deck, turquoise lounge chairs, and palm trees.
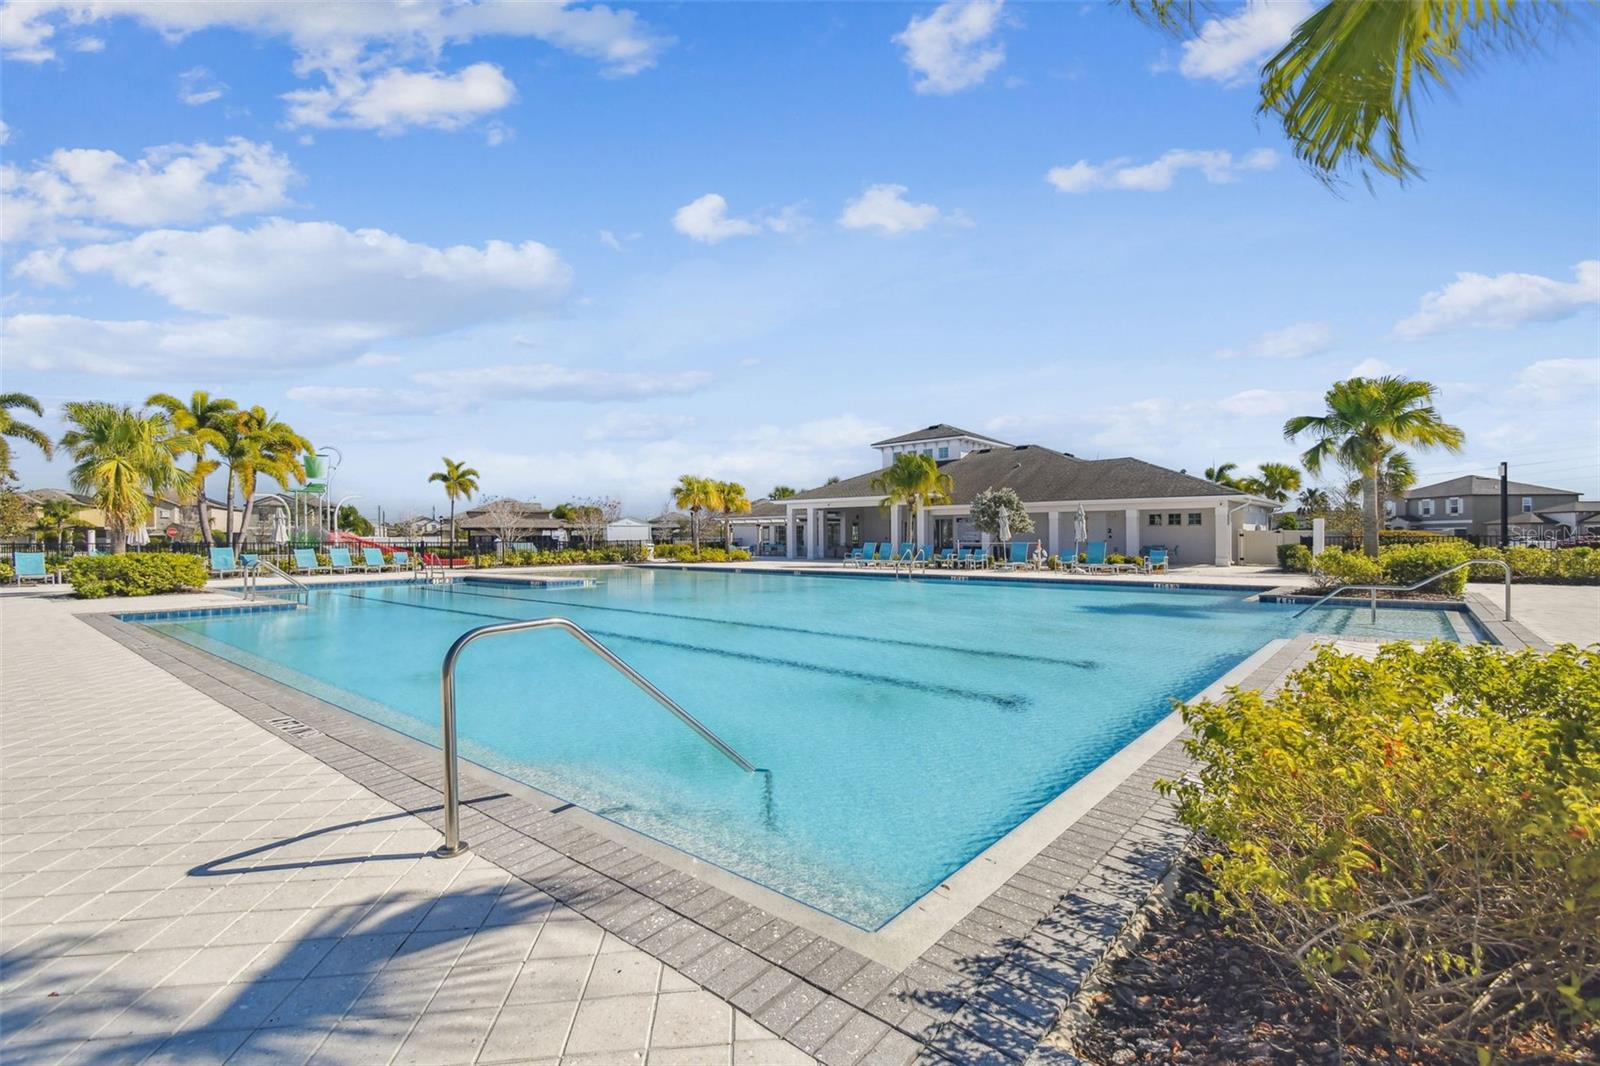
Community swimming pool with a clubhouse, lounge chairs, and a children’s splash-play area.
Community swimming pool with a broad tiled deck, palm trees, and clubhouse.
Aerial view of a community pool with turquoise water, lounge chairs, palm trees, and a playground.
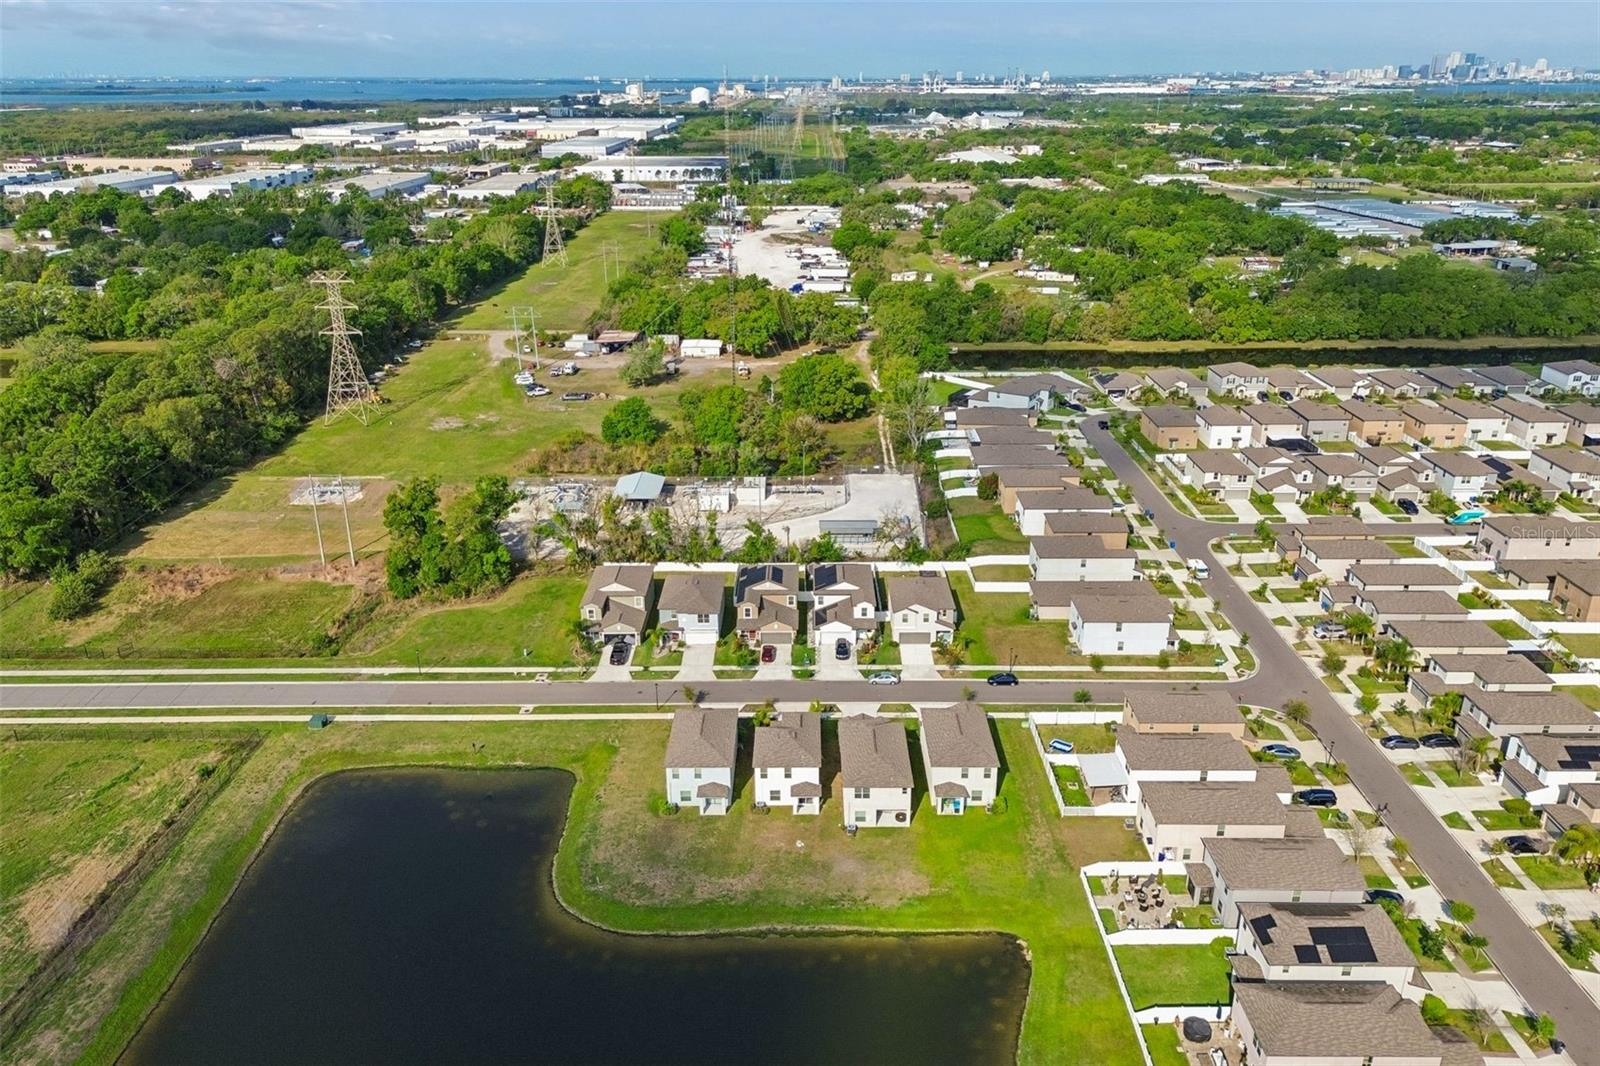
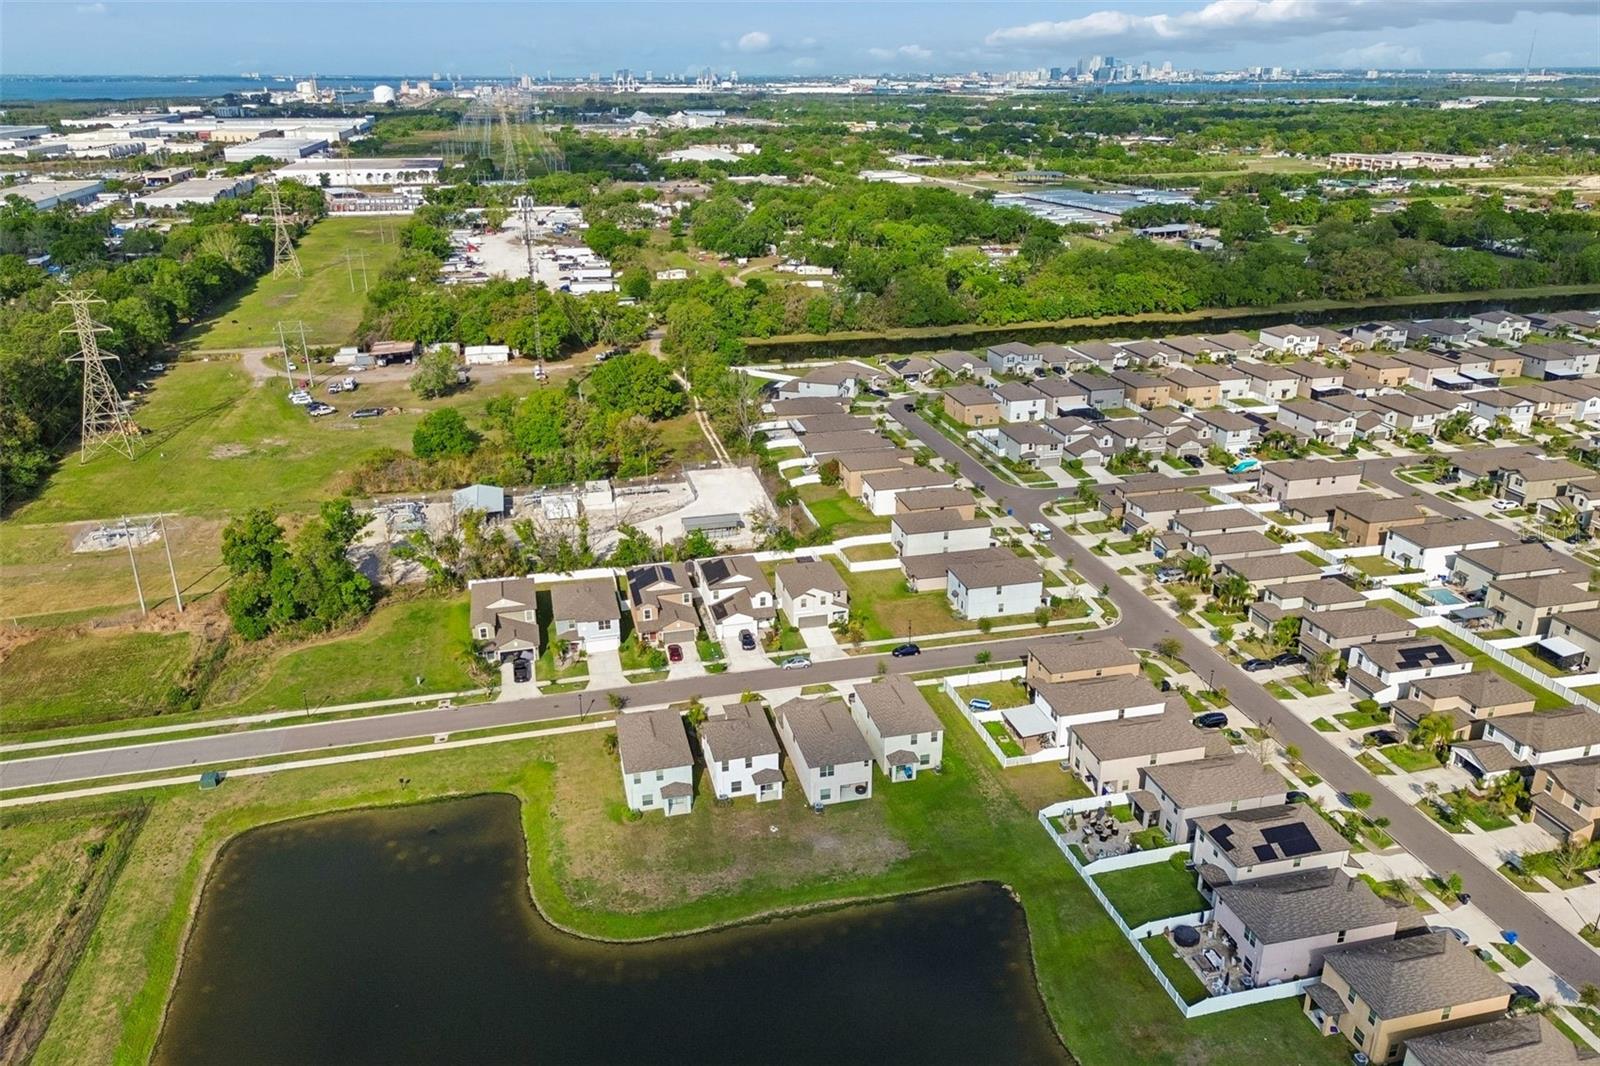
Aerial view of a residential neighborhood beside ponds, with woods and a distant city skyline.
Aerial view of homes beside a grassy open tract and pond, with a distant skyline.
Aerial view of a Tampa-area neighborhood, with homes beside a pond and distant city skyline.
SEE ALL PHOTOS
Two-story home with a double garage, broad driveway, and landscaped yard.
Two-story white stucco home with a double garage and water visible beside it.
Carpeted staircase beside a bright tiled living area with a ceiling fan and curtained window.
Open living and dining area with tiled floors, kitchen island, and sunlight across the floor.
Vacant tiled room with a ceiling fan and curtained windows overlooking water.
Empty living area with large tile floors, a ceiling fan, and a window overlooking water.
Vacant living room with gray tile floors, curtained windows, and a staircase.
Entryway with a white front door, tiled floor, and carpeted staircase.
Kitchen with a large double-basin sink and countertop overlooking a pond through sliding glass doors.
Kitchen with white cabinets, a central island, and water visible through the sliding glass doors.
Kitchen with white cabinets, black appliances, and a large marble-look island with a spring-coil faucet.
Kitchen with a large marble-patterned island, undermount sink, white cabinets, and black appliances.
Kitchen with white cabinets, black appliances, light countertops, and a tiled backsplash.
Kitchen with white shaker cabinets and black appliances, opening to a dining area overlooking a pond.
Kitchen with white cabinets, marble-look counters, and a black side-by-side refrigerator.
Dining area with a round glass table, tile floors, and an open kitchen with breakfast bar.
Dining area with a round glass table beside sliding doors opening to a patio.
Bathroom with a white vanity, marble-look counter, large mirror, and dark floating shelves.
Bathroom vanity with marble-look counter and large mirrors beside a window with blinds.
Carpeted staircase beside a tiled living area with a ceiling fan and large window.
Empty carpeted bedroom with two windows and a ceiling fan; sunlight casts striped shadows across the floor.
Empty carpeted bedroom with a ceiling fan and sunlight streaming through window blinds.
Bathroom with double-sink vanity and large mirror, opening to a sunlit carpeted bedroom.
Bathroom with a white double vanity, marble-look counters, and a leaf-patterned shower curtain.
Tiled bathroom shower with black rainfall and handheld showerheads and a patterned curtain.
Upstairs hallway with white closet doors and open doorways to a bedroom and bathroom.
Empty carpeted room with a ceiling fan and a window fitted with white blinds.
Empty bedroom with gray carpet, ceiling fan, and white double closet doors.
Bedroom with a light wood bed, gray carpet, ceiling fan, and white closet doors.
Bedroom with gray carpet, a single bed, ceiling fan, and a window with blinds.
Bedroom with a single bed, gray carpet, and ceiling fan.
Bedroom with a light-colored bed, gray carpet, ceiling fan, and white closet doors.
Bathroom with a white tiled tub and shower, chrome fixtures, and a patterned shower curtain.
Bathroom with a white vanity, marble-look countertop, and gray patterned shower curtain.
Bathroom with a marble-look vanity, large mirror, and window with white blinds.
Laundry closet with a white dryer, top-loading washer, and wire shelf.
Rear exterior of a two-story stucco home with a covered patio and sliding glass door.
Rear exterior of a two-story home with sliding glass doors and a broad grassy yard.
Rear of a white two-story house with a small covered patio and patchy backyard.
Two-story home with attached garage and driveway, viewed from above with a pond behind it.
Two-story home with a white double garage, wide driveway, and palm landscaping between neighboring houses.
Aerial view of a home with a multi-gabled shingle roof and landscaped yard.
Aerial view of a home facing a large neighborhood pond, with neighboring houses in the foreground.
Aerial view of neighborhood homes beside a large pond.
Residential pond with grassy banks, homes across the water, and power lines reflected on its surface.
Community pond with homes and reflected electrical transmission towers along the opposite shore.
Aerial view of a neighborhood pond bordered by homes and green lawns.
Aerial view of a neighborhood surrounding a large pond, with homes along the grassy shoreline.
Aerial view of homes beside a large neighborhood pond and green open land.
Aerial view of a residential neighborhood beside a lake, with homes and open green lots.
Large light-colored building with a columned entrance, palm trees, and landscaped grounds.
Aerial view of a residential neighborhood and landscaped intersection with a curved sidewalk.
Aerial view of a community pool and playground surrounded by homes.
Aerial view of a community clubhouse, swimming pool, playground, and surrounding homes.
Aerial view of a neighborhood pool and fenced playground surrounded by homes and palm trees.
Community playground with a large red slide, green canopy, palm trees, and fenced pool area.
Aerial view of a community playground and pool deck with colorful slides, turquoise loungers, and homes beyond.
Community swimming pool with a wide tiled deck, turquoise lounge chairs, and palm trees.
Community swimming pool with a clubhouse, lounge chairs, and a children’s splash-play area.
Community swimming pool with a broad tiled deck, palm trees, and clubhouse.
Aerial view of a community pool with turquoise water, lounge chairs, palm trees, and a playground.
Aerial view of a residential neighborhood beside ponds, with woods and a distant city skyline.
Aerial view of homes beside a grassy open tract and pond, with a distant skyline.
Aerial view of a Tampa-area neighborhood, with homes beside a pond and distant city skyline.
Courtesy of 1 STEP AHEAD REALTY GROUP LLC, Raquel Zapata  Listing Contact: 813-294-7264 
For Sale

4410 SUMMER SAVORY ST

4410 SUMMER SAVORY ST, TAMPA, FL 33619

$355,000
Short Sale. "SHORT SALE" SUBJECT TO LENDER APPROVAL. Welcome to 4410 Summer Savory Street, a modern 3-bedroom, 2.5-bath home located in Tampa's desirable Touchstone community. Built in 2021, this home offers 1,568 square feet of living space with an open-concept layout connecting the family room, dining area, and kitchen. Upstairs, the spacious owner's suite features a private bath and walk-in closet, along with two additional bedrooms offering flexibility for family, guests, or a home office. The home also includes a 2-car attached garage.
Touchstone offers resort-style amenities, including a pool, fitness center, community center, playground, splash park, walking areas, and neighborhood parks. Conveniently located near shopping, dining, major roadways, and approximately 15 minutes from Downtown Tampa.
Schedule your private showing today!

3
beds

3
baths

1,568 Sq.Ft. LIVING AREA

3,850 Sq.Ft. lot

Raquel Zapata

Raquel Zapata

Avianna  Gonzalez

Avianna Gonzalez

Features & Amenities

Interior

  • total bedrooms3
  • Total bathrooms3
  • full bathrooms2
  • half bathroom1
  • Laundry room Electric Dryer Hookup, Inside, Laundry Closet, Upper Level, Washer Hookup
  • Flooring Ceramic Tile
  • APPLIANCES Convection Oven, Cooktop, Dishwasher, Electric Water Heater, Exhaust Fan, Microwave, Range Hood, Refrigerator
  • other interior Features Ceiling Fans(s), High Ceilings, Living Room/Dining Room Combo, Primary Bedroom Upstairs, Stone Counters, Thermostat, Walk-In Closet(s)

Area & Lot

  • Status For Sale
  • Living Area1,568 Sq.Ft.
  • Total Area2,053 Sq.Ft.
  • Lot Area3,850 Sq.Ft.
  • MLS® IDTB8541604
  • TypeResidential
  • YEAR BUILT2021

Exterior

  • STORIES2
  • Garage Space2.0
  • water SourcePublic
  • utilitiesBB/HS Internet Available, Cable Available, Electricity Connected, Fiber Optics, Phone Available, Public, Sewer Connected
  • roofShingle
  • HEAT TYPECentral
  • AIR CONDITIONINGCentral Air
  • sewerPublic Sewer
  • SubstructureSlab
  • other exterior FeaturesSidewalk

Financial

  • Sales Price$355,000
  • Real Estate Tax $7,218/yr
  • HOA $55/mo
  • Zoning PD
View Virtual Tour
Two-story white stucco home with a double garage and water visible beside it.

Schedule a Showing

We would love to show you our beautiful property. Please select your preferred date and time below. An agent will be in touch shortly to confirm your appointment.

Schedule a Showing

We would love to show you our beautiful property. Please select your preferred date and time below. An agent will be in touch shortly to confirm your appointment.

Thank you for your interest in 4410 SUMMER SAVORY ST, TAMPA, FL 33619. We are reviewing your request and will be in touch shortly!

Mortgage Calculator

Estimate your monthly mortgage payment, including the principal and interest, property taxes, and HOA. Adjust the values to generate a more accurate rate.

All estimates are provided for informational purposes only. Actual amounts may vary.
$0,000 Your Payment 20 15 65
$0,000 Your Payment

Get Started Today

We are committed to guiding you every step of the way—whether you're buying a home, selling a property, or securing a mortgage. Whatever your needs, we've got you covered.

Follow Us on Instagram