Leave a Message

Thank you for your message. We will be in touch with you shortly.

Explore Our Properties
3430 HIGH HAMPTON CIR
SEE ALL PHOTOS
3430 HIGH HAMPTON CIR
Courtesy of 1 STEP AHEAD REALTY GROUP LLC, Raquel Zapata  Listing Contact: 813-294-7264 
For Sale

3430 HIGH HAMPTON CIR

3430 HIGH HAMPTON CIR, TAMPA, FL 33610

$250,000
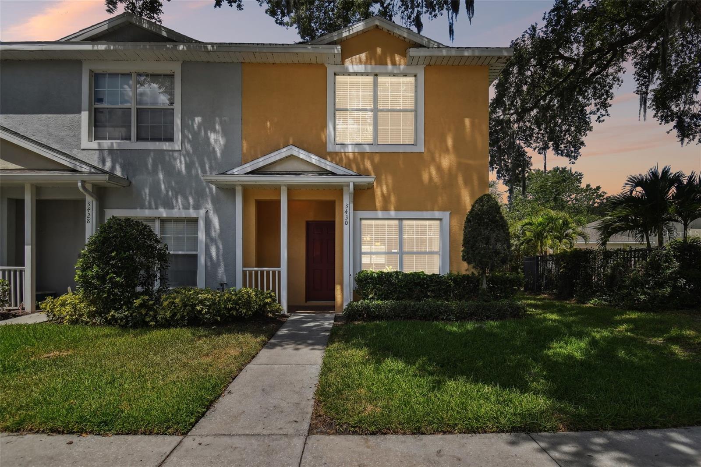
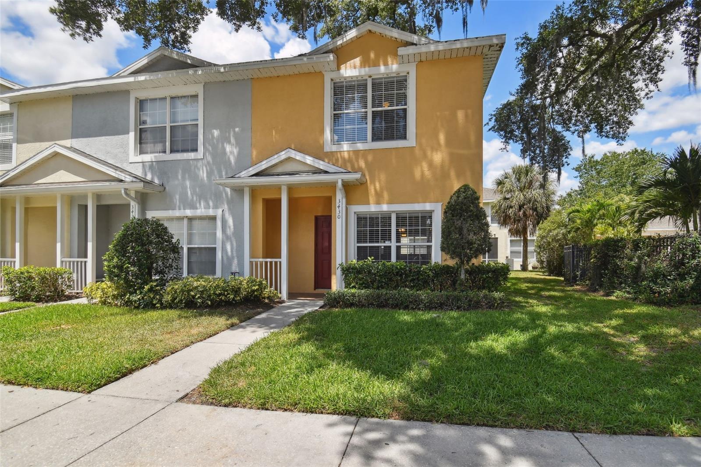
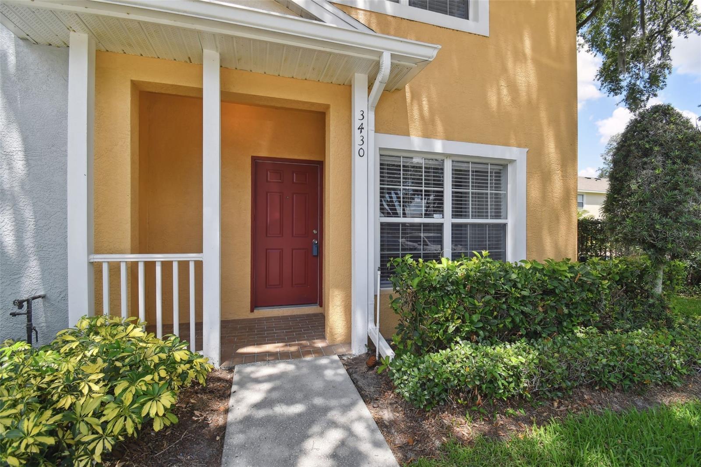
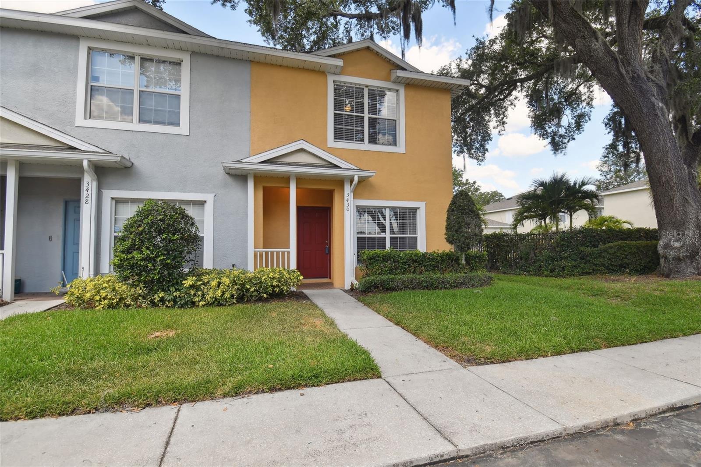
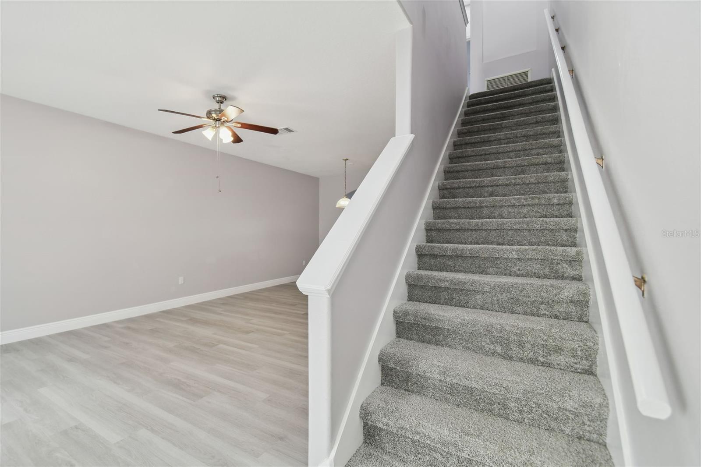
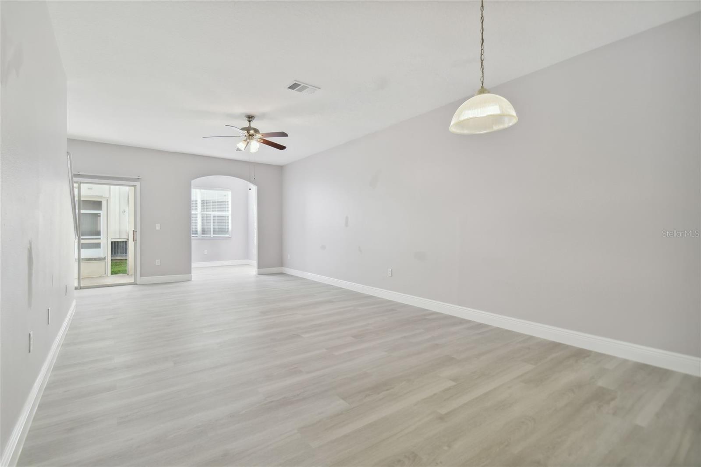
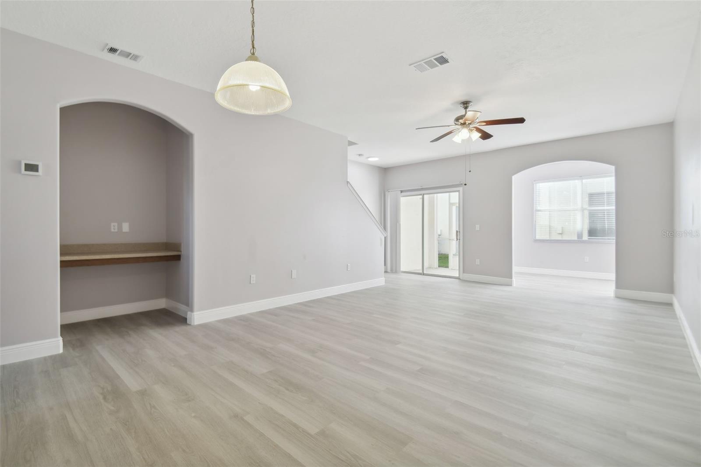
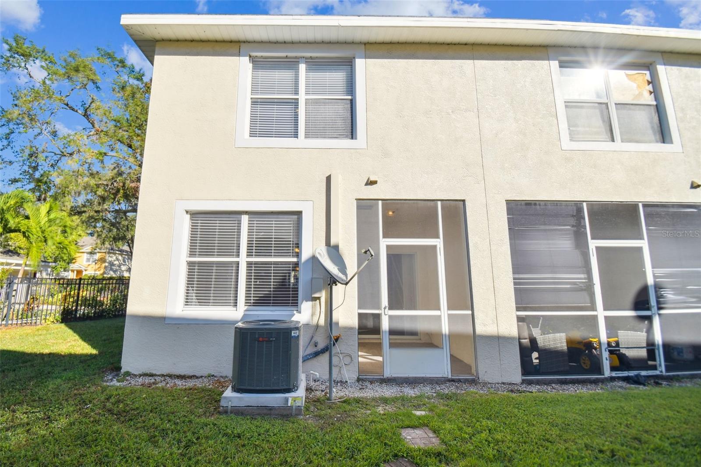
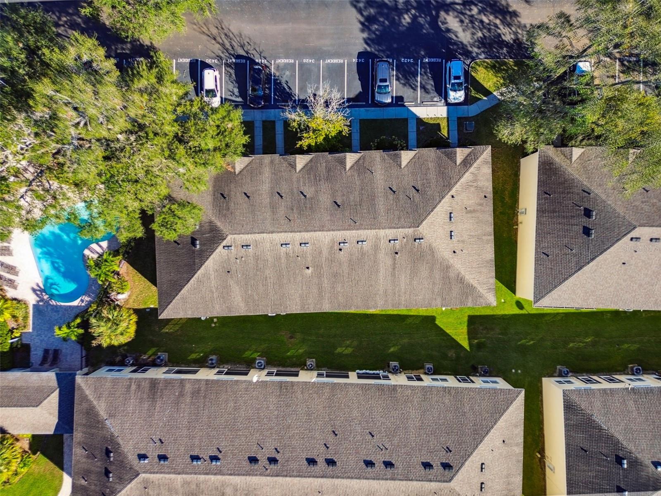
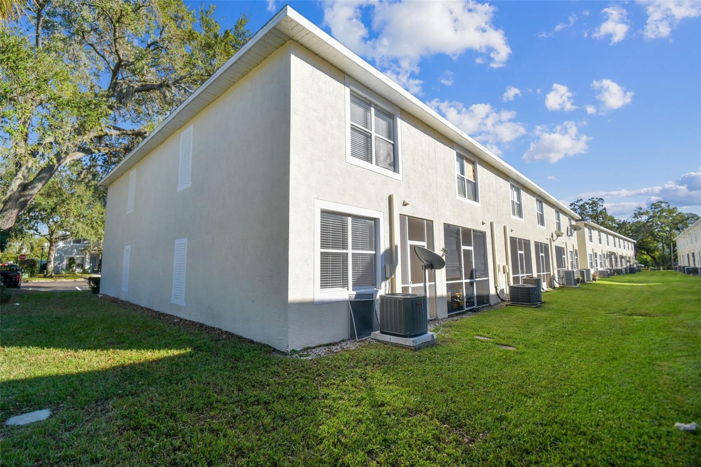
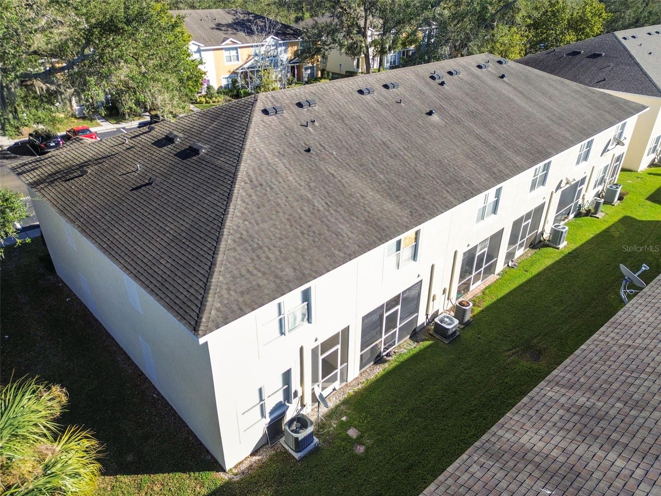
Welcome to this clean, move-in-ready 2-bedroom, 2.5-bath corner-unit townhome in the gated community of Williams Crossing. Offering nearly 1,700 square feet of living space, this spacious end unit provides added privacy with no side neighbors and a comfortable, open-concept layout designed for everyday living and entertaining. Water, trash, exterior maintenance all covered under the monthly condo fee.
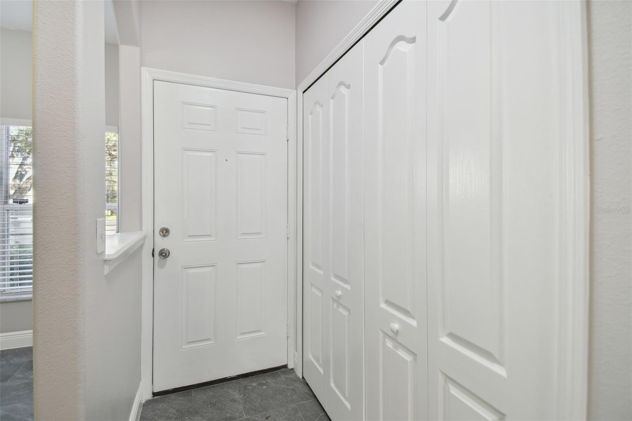
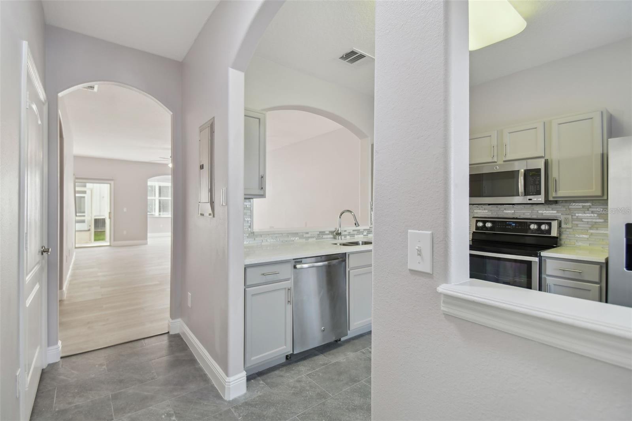
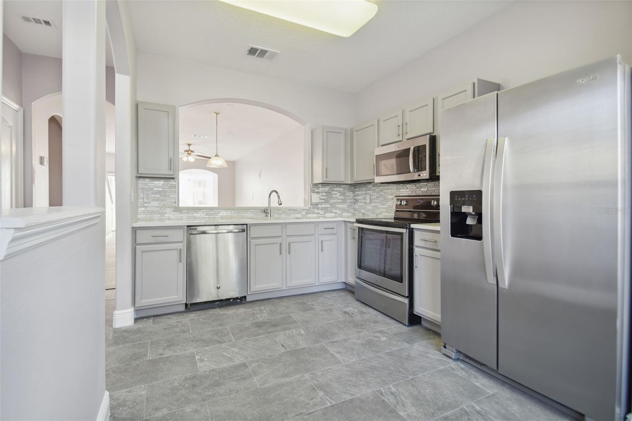
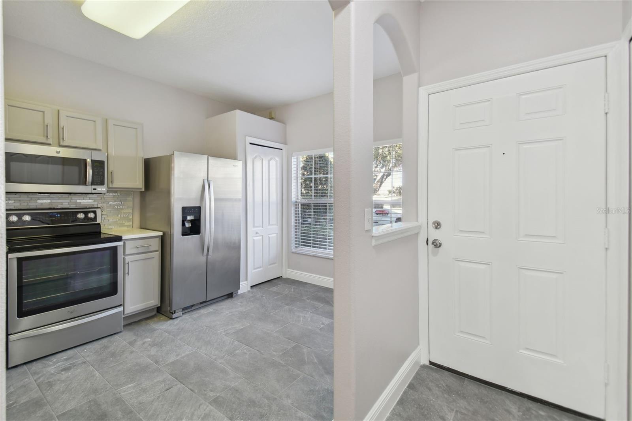
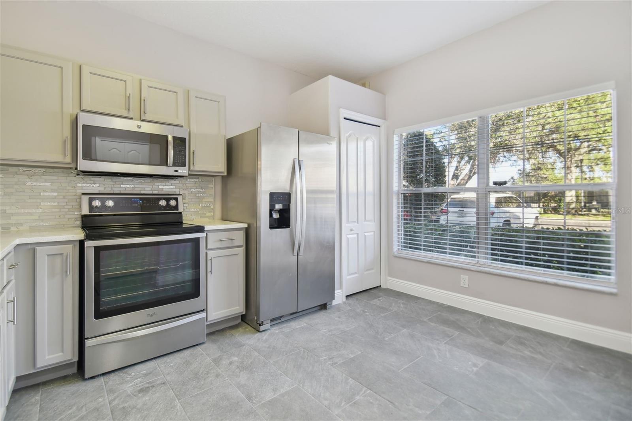
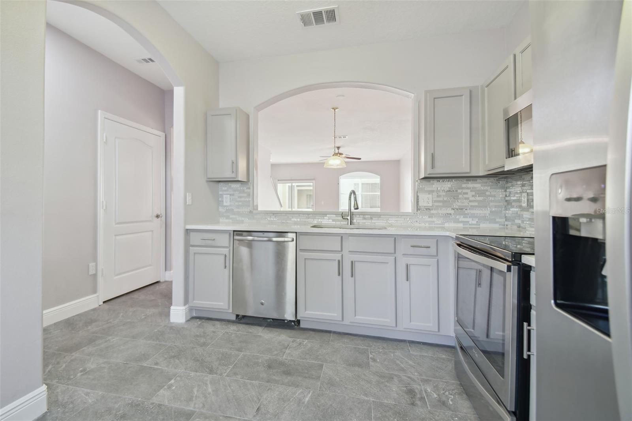
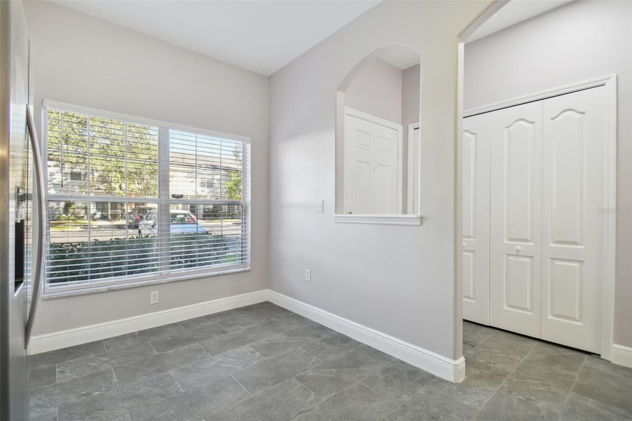
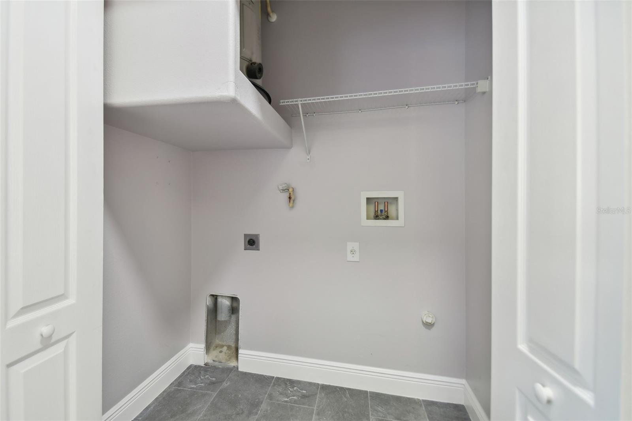
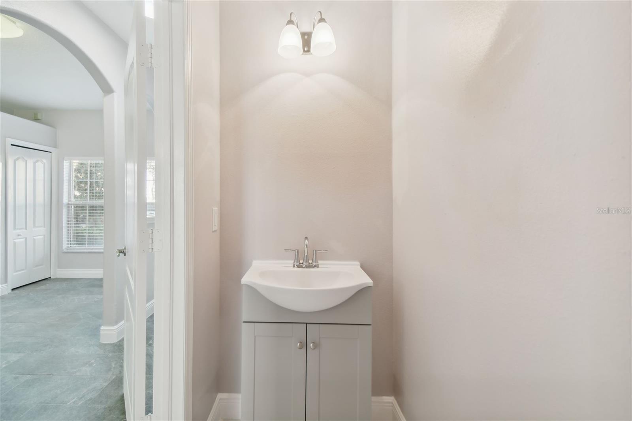
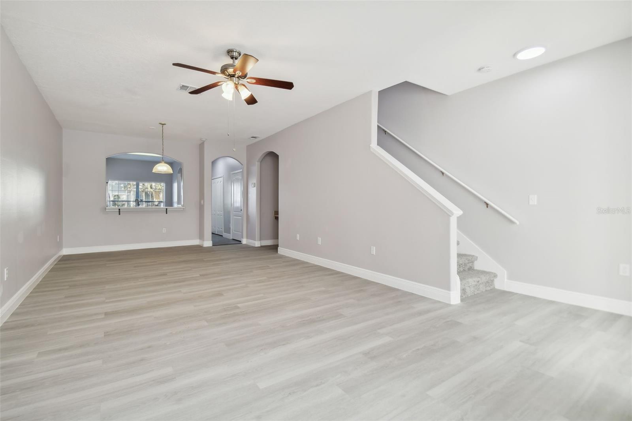
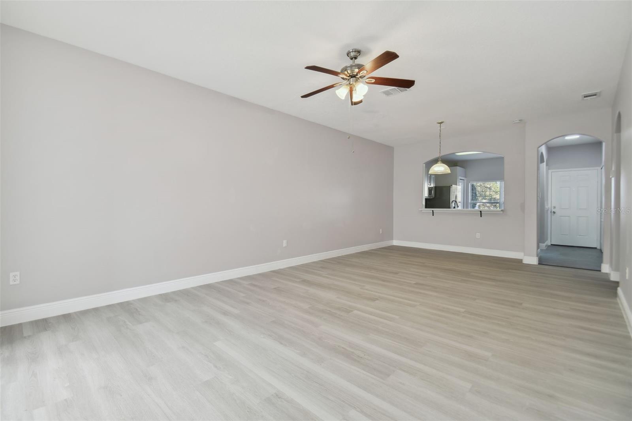
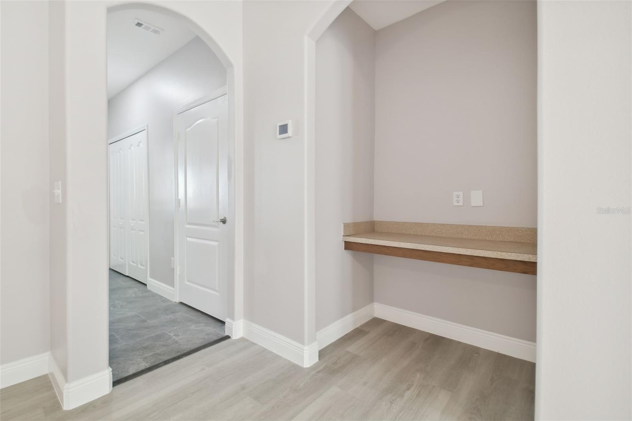
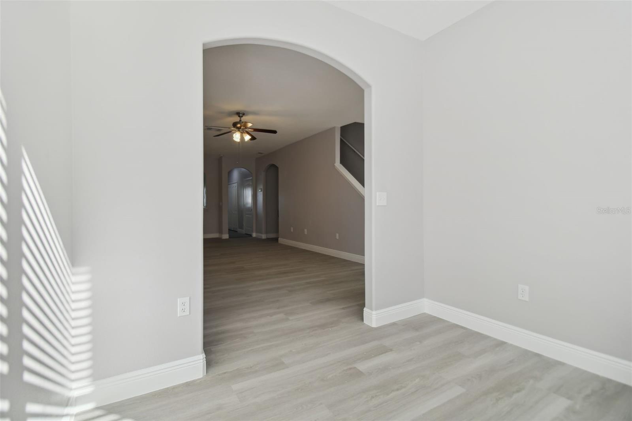
The main level features a generous living room, dining area, and versatile bonus space that can easily serve as a home office, reading nook, or additional dining area. The kitchen opens to the main living space and features stainless steel appliances, including a newer dishwasher and microwave. A conveniently built-in desk area, half bath, and washer/dryer hookups complete the first floor.
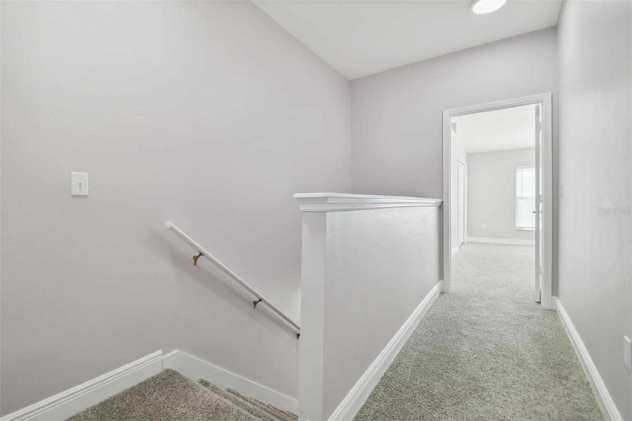
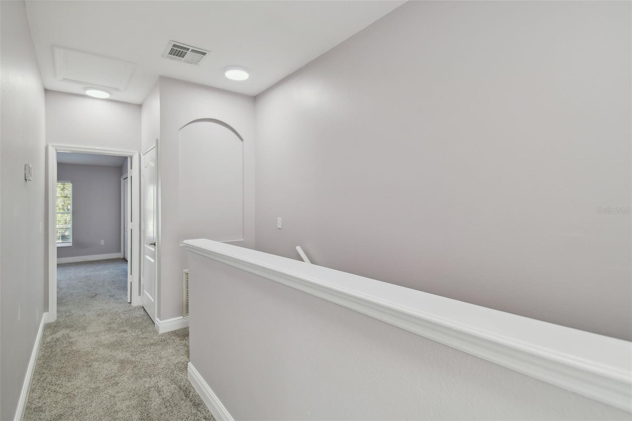
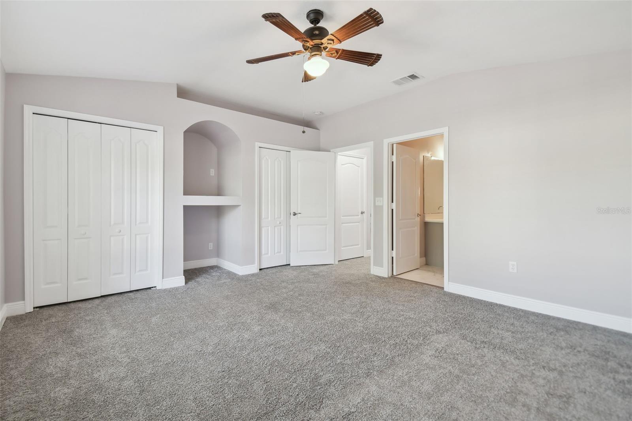
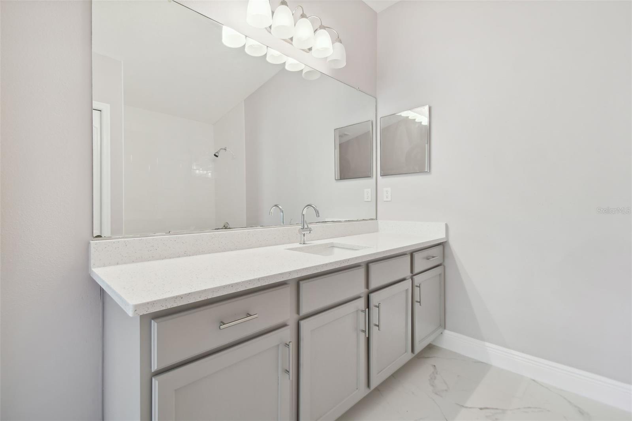
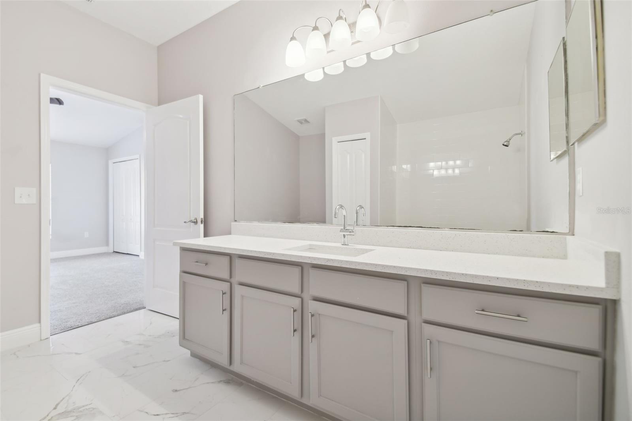
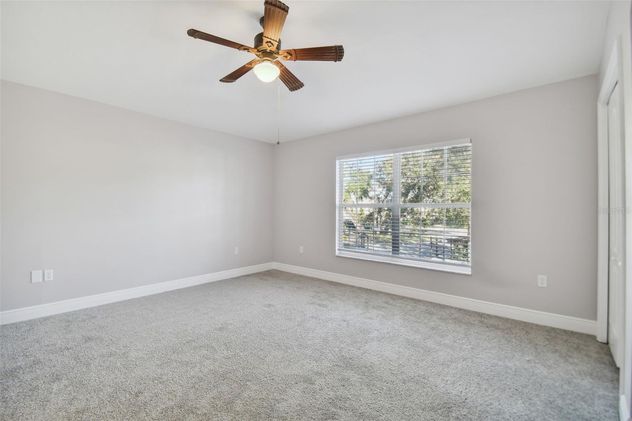
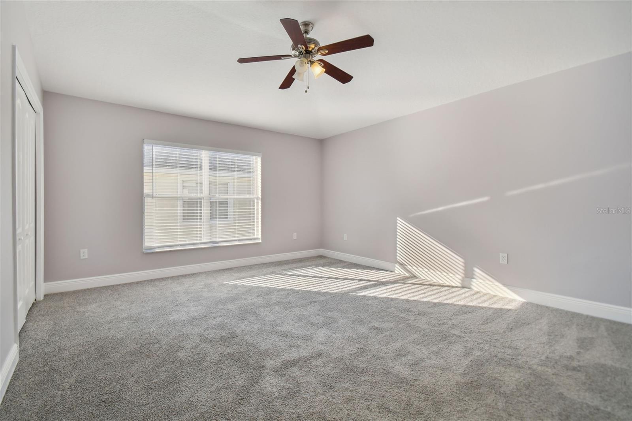
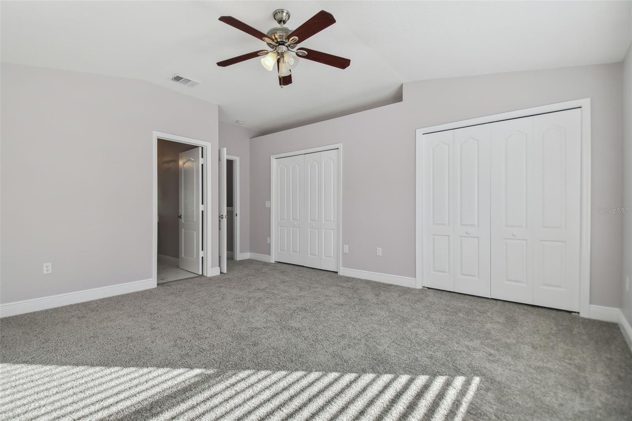
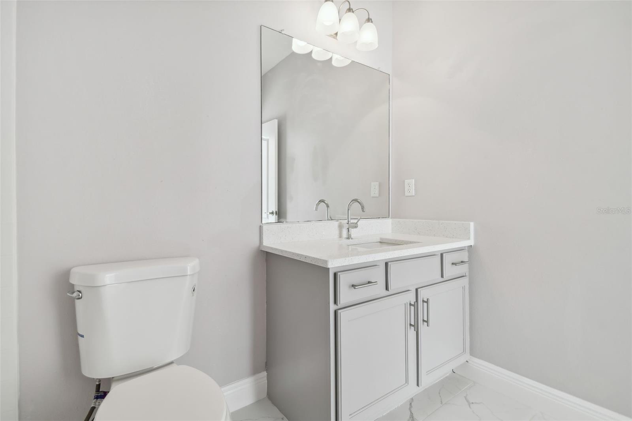
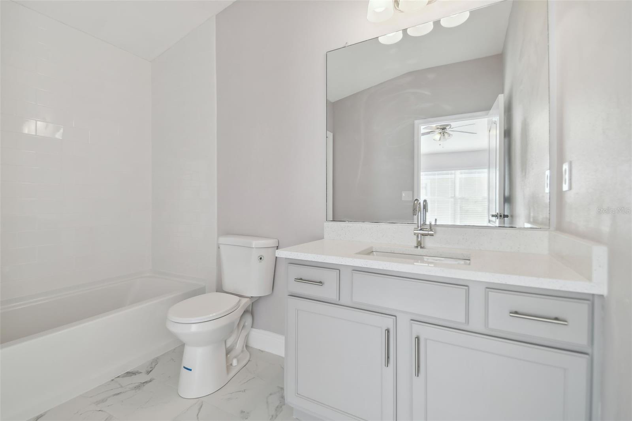
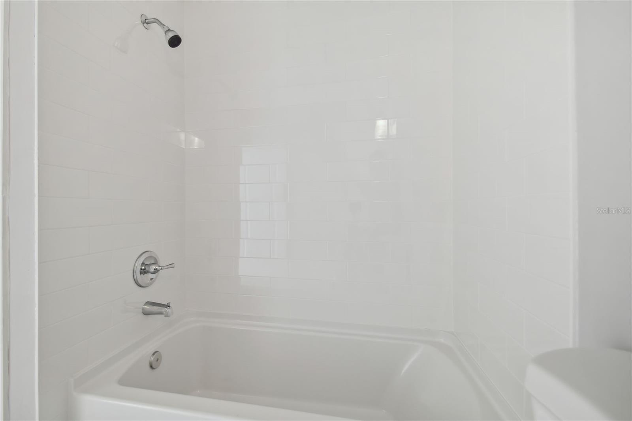
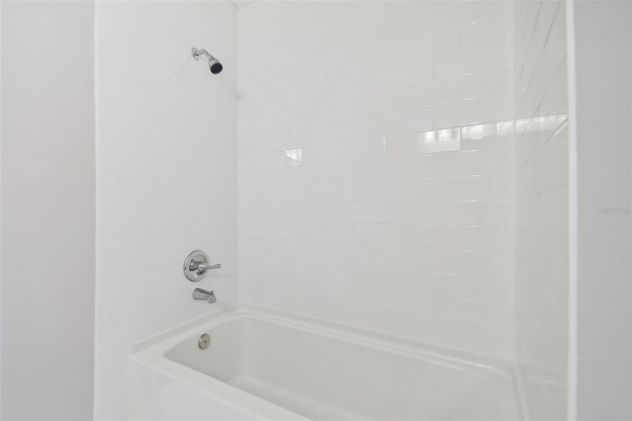
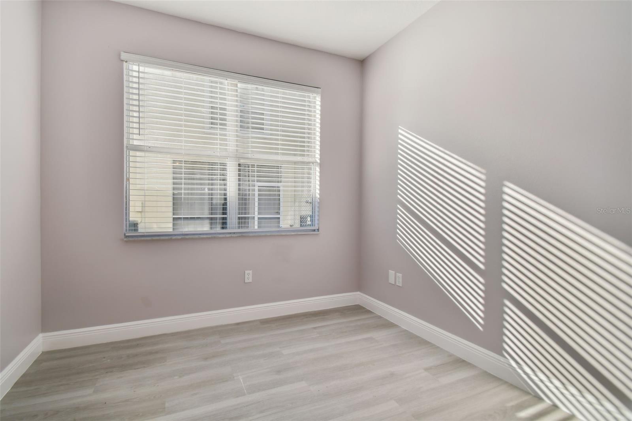
Upstairs, you'll find two spacious bedrooms and two full bathrooms, creating a functional layout with plenty of room and privacy. The home has been thoughtfully updated with newer flooring throughout, fresh interior paint, and a newer A/C system.
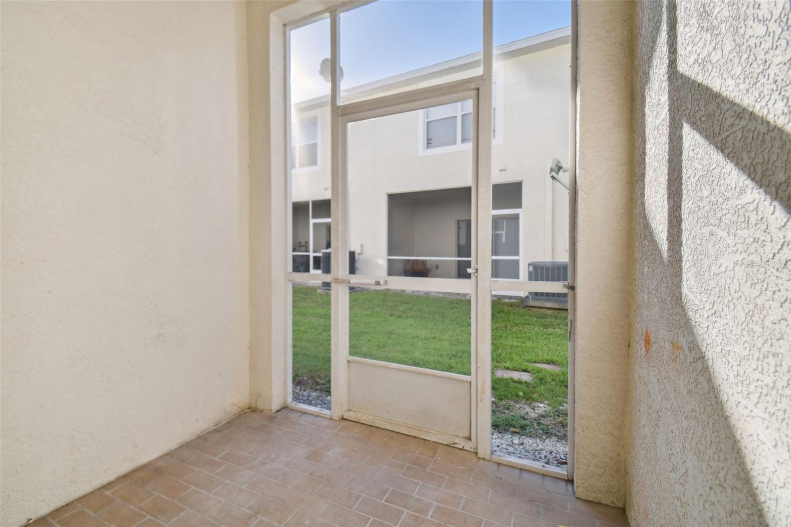
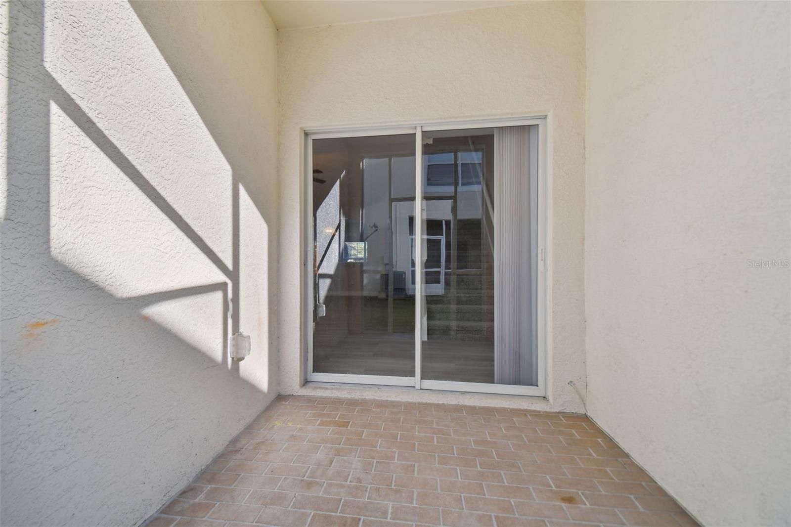
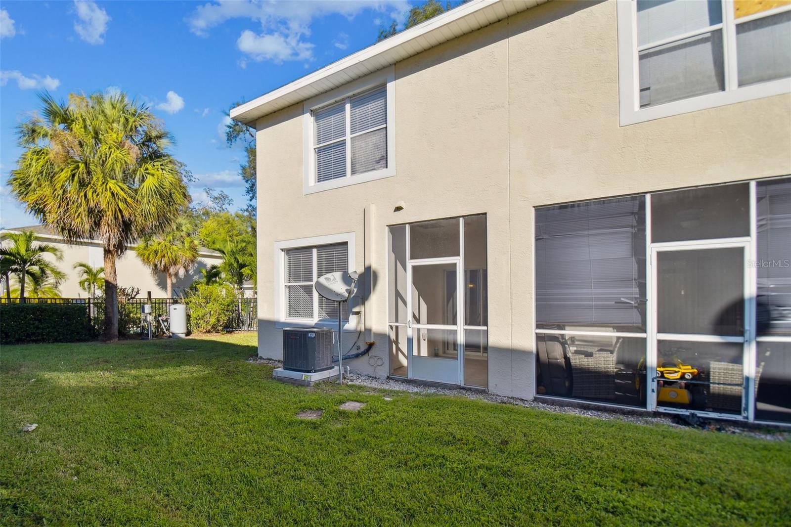
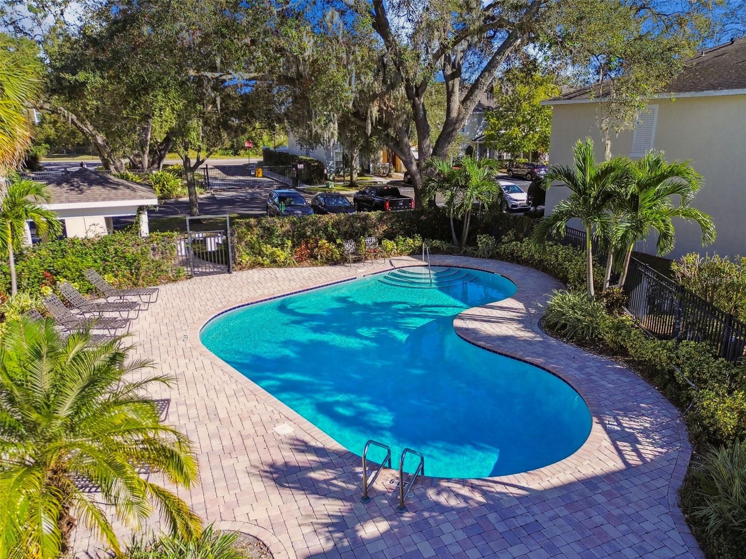
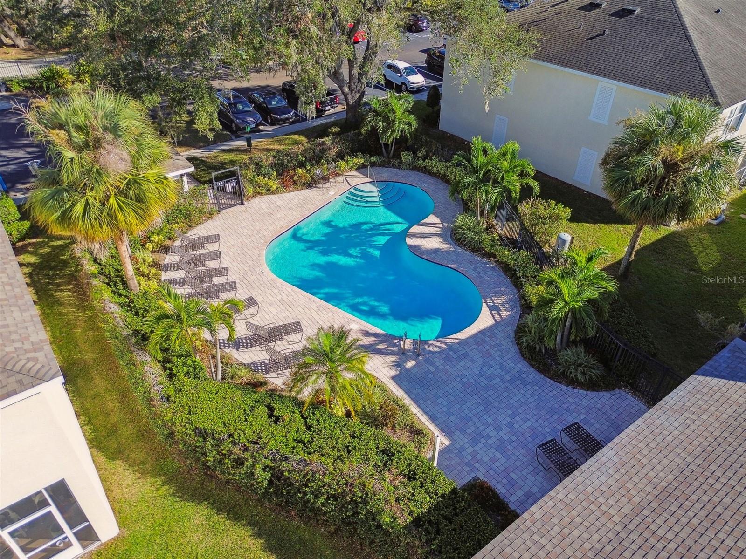
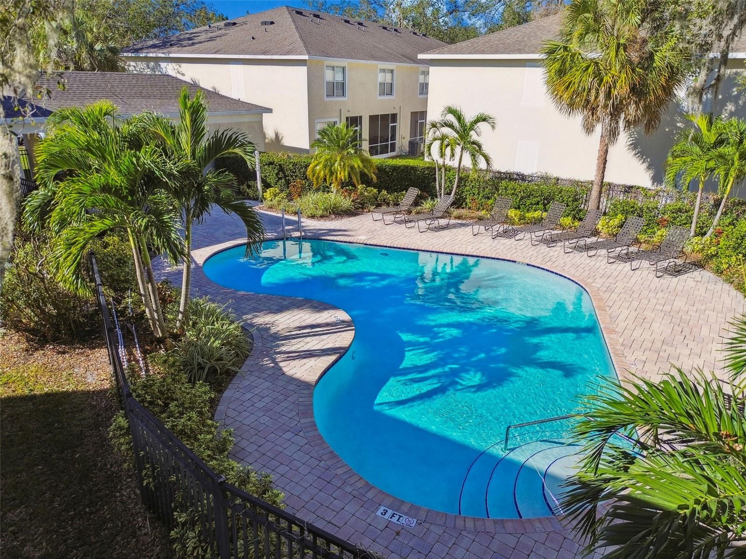
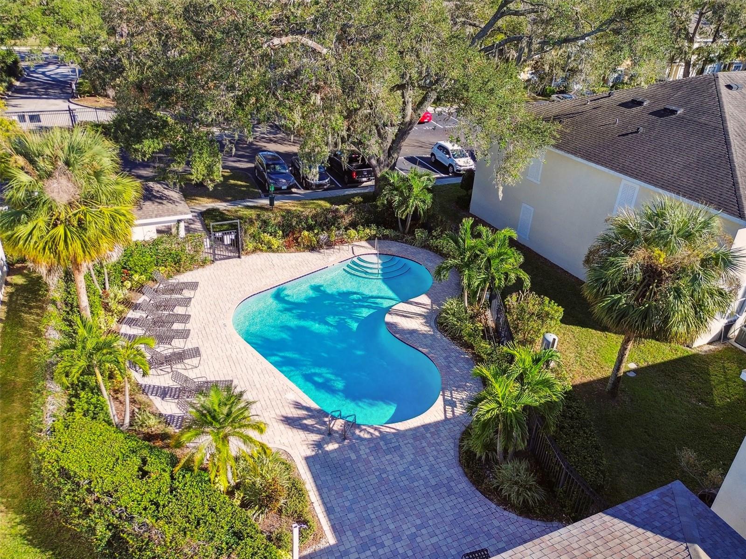
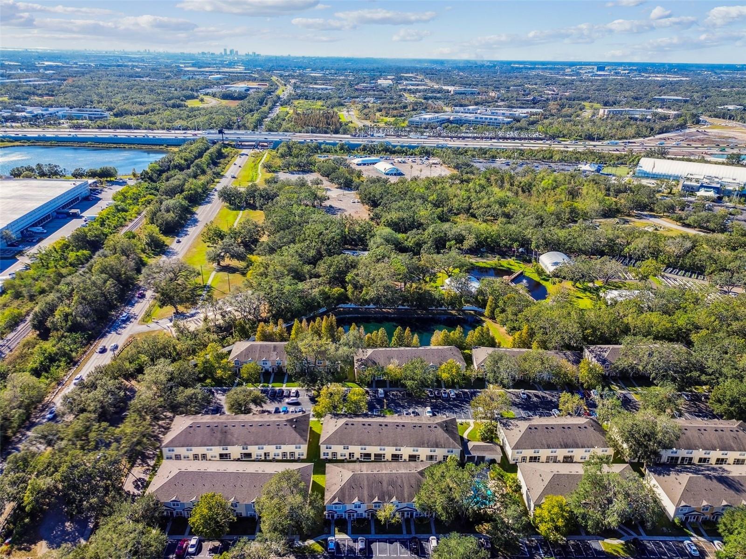
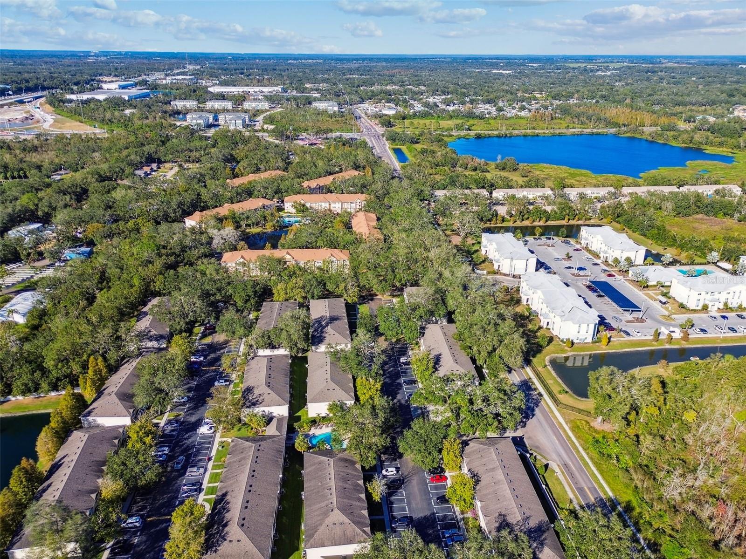
Step outside to the screened-in lanai, perfect for enjoying your morning coffee or relaxing at the end of the day. As a desirable corner unit, the home offers additional privacy and is conveniently located near the community pool and mailbox area. Williams Crossing is a gated community featuring a beautifully maintained pool area with a paver deck, covered patio space, and poolside restrooms.
Location is another standout feature. With quick access to both I-75 and I-4, commuting throughout Tampa Bay is incredibly convenient, whether you're heading to Downtown Tampa, Brandon, Pinellas County, or traveling east toward Orlando and Kissimmee. Shopping, dining, entertainment, and major employment centers are all within easy reach.
Clean, spacious, updated, and move-in ready this Williams Crossing townhome is ready for its next owner. Schedule your private showing today!

2
beds

3
baths

1,696 Sq.Ft. LIVING AREA

954 Sq.Ft. lot

Raquel Zapata

Raquel Zapata

Features & Amenities

Interior

  • total bedrooms2
  • Total bathrooms3
  • full bathrooms2
  • half bathroom1
  • Laundry room Inside
  • Flooring Carpet, Laminate, Tile
  • APPLIANCES Dishwasher, Disposal, Microwave, Range, Refrigerator
  • other interior Features Ceiling Fans(s), High Ceilings, Living Room/Dining Room Combo

Area & Lot

  • Status For Sale
  • Living Area1,696 Sq.Ft.
  • Total Area1,808 Sq.Ft.
  • Lot Area954 Sq.Ft.
  • MLS® IDTB8545799
  • TypeTownhouse
  • YEAR BUILT2005
  • View DescriptionPool

Exterior

  • STORIES2
  • water SourcePublic
  • utilitiesCable Available
  • roofShingle
  • HEAT TYPECentral
  • AIR CONDITIONINGCentral Air
  • sewerPublic Sewer
  • SubstructureSlab
  • other exterior FeaturesSidewalk

Financial

  • Sales Price$250,000
  • Real Estate Tax $3,466/yr
  • HOA $380/mo
  • Zoning PD
View Virtual Tour
image

Schedule a Showing

We would love to show you our beautiful property. Please select your preferred date and time below. An agent will be in touch shortly to confirm your appointment.

Schedule a Showing

We would love to show you our beautiful property. Please select your preferred date and time below. An agent will be in touch shortly to confirm your appointment.

Thank you for your interest in 3430 HIGH HAMPTON CIR, TAMPA, FL 33610. We are reviewing your request and will be in touch shortly!

Mortgage Calculator

Estimate your monthly mortgage payment, including the principal and interest, property taxes, and HOA. Adjust the values to generate a more accurate rate.

All estimates are provided for informational purposes only. Actual amounts may vary.
$0,000 Your Payment 20 15 65
$0,000 Your Payment

Get Started Today

We are committed to guiding you every step of the way—whether you're buying a home, selling a property, or securing a mortgage. Whatever your needs, we've got you covered.

Follow Us on Instagram