Leave a Message

Thank you for your message. We will be in touch with you shortly.

Explore Our Properties
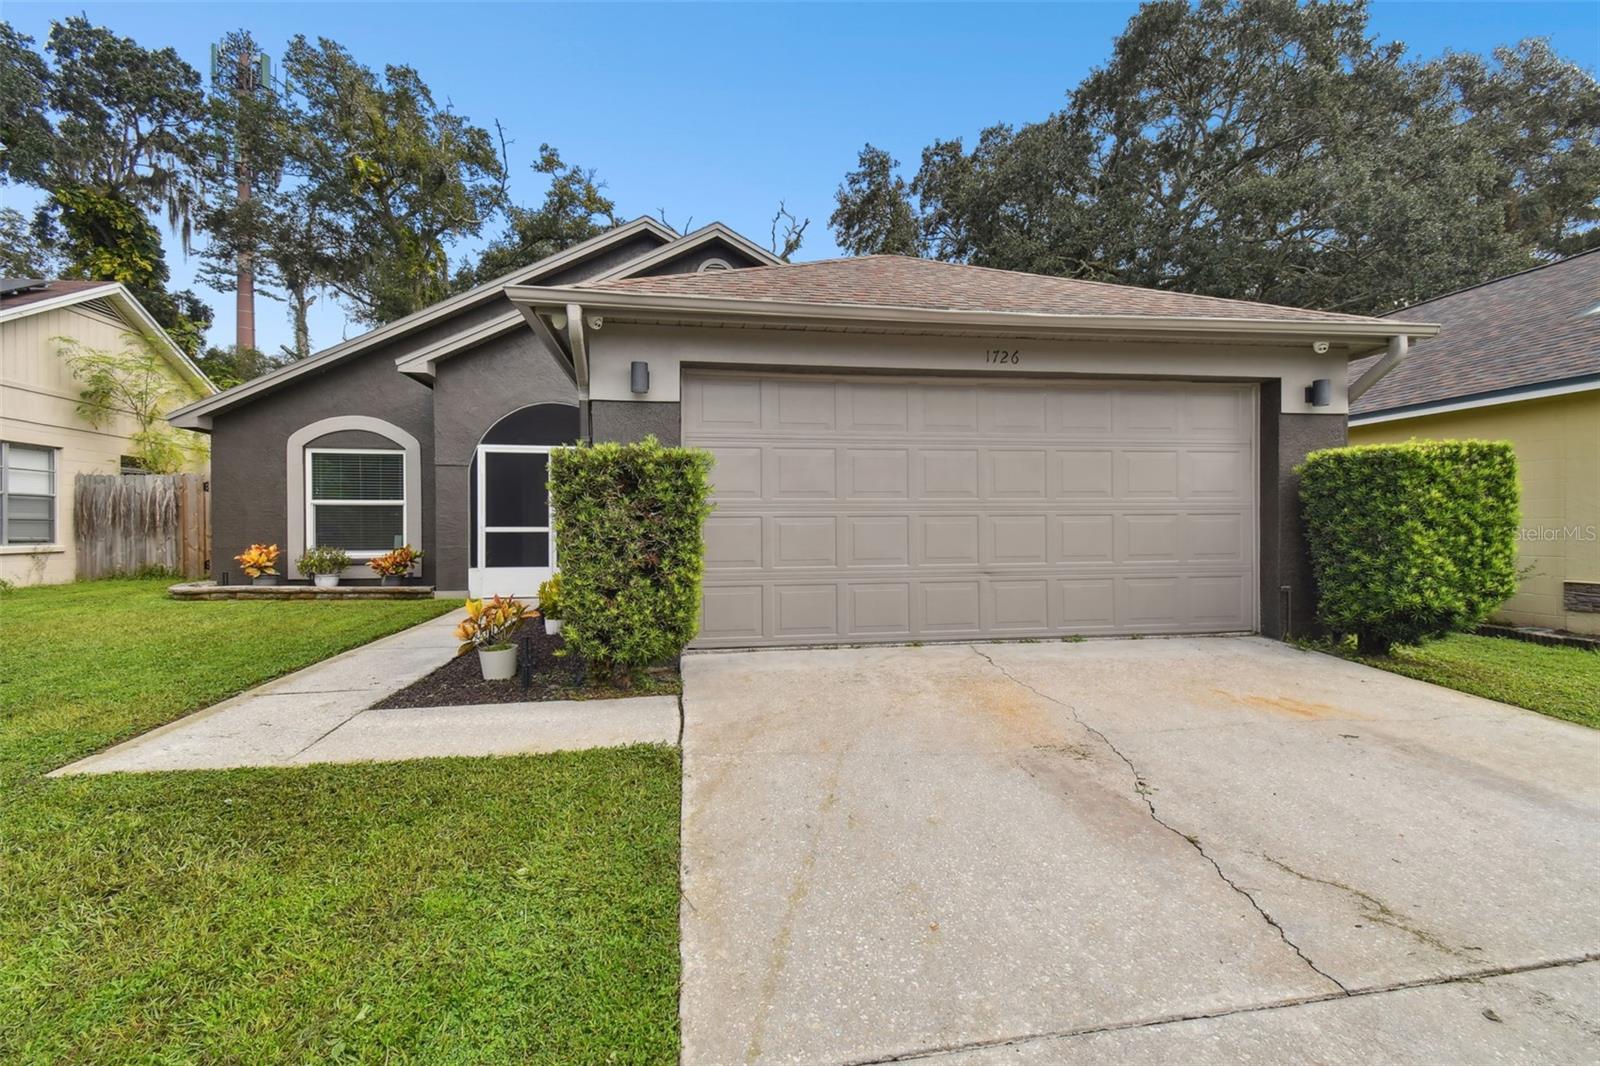
1726 BRANDON TRACE AVE
Sold

1726 BRANDON TRACE AVE

1726 BRANDON TRACE AVE, BRANDON, FL 33510

$374,000
Welcome to this stunning 3-bedroom, 2-bathroom home with a 2-car garage, situated on a peaceful lot backing up to conservation in the highly sought-after Brandon neighborhood. This home features a completely remodeled kitchen (2023) with sleek all-white cabinetry and elegant quartz countertops that span from floor to ceiling. The open and airy design is complemented by high vaulted ceilings and a seamless flow of new flooring throughout the entire home (2022).

Freshly painted inside and out, the home also boasts newer appliances and a desirable split-bedroom floor plan. Both bathrooms have been tastefully updated (2022), enhancing the modern appeal of this move-in-ready gem. Additional updates include a roof and AC replaced in 2017, as well as energy-efficient windows and sliders installed in 2021.

Best of all, there are NO HOA or CDD fees. Located in a prime area, enjoy an easy commute to Tampa, I-4, I-75, the Selmon Expressway, downtown Tampa, Ybor City, and Tampa International Airport.

Don't miss out on this beautifully updated home in a convenient location, it's truly a move-in-ready gem!

3
beds

2
baths

1,466 Sq.Ft. LIVING AREA

5,500 Sq.Ft. lot

Raquel Zapata

Raquel Zapata

Avianna  Gonzalez

Avianna Gonzalez

Features & Amenities

Interior

  • total bedrooms3
  • Total bathrooms2
  • full bathrooms2
  • Laundry room In Garage
  • Flooring Luxury Vinyl, Vinyl
  • APPLIANCES Dishwasher, Dryer, Microwave, Range, Refrigerator, Trash Compactor, Washer
  • other interior Features Cathedral Ceiling(s), Ceiling Fans(s), Eat-in Kitchen, Kitchen/Family Room Combo, Open Floorplan, Stone Counters, Vaulted Ceiling(s), Walk-In Closet(s)

Area & Lot

  • Status Sold
  • Living Area1,466 Sq.Ft.
  • Total Area2,172 Sq.Ft.
  • Lot Area5,500 Sq.Ft.
  • MLS® IDTB8303987
  • TypeResidential
  • YEAR BUILT1993
  • Elementary SchoolSchmidt-HB
  • Middle SchoolMcLane-HB
  • High SchoolArmwood-HB

Exterior

  • STORIES1
  • Garage Space2.0
  • water SourcePublic
  • utilitiesBB/HS Internet Available, Cable Available, Electricity Available, Public
  • roofShingle
  • HEAT TYPECentral
  • AIR CONDITIONINGCentral Air
  • sewerPublic Sewer
  • SubstructureSlab
  • other exterior FeaturesLighting, Sliding Doors

Financial

  • Sales Price$374,000
  • Real Estate Tax $3,086/yr
  • Zoning PD
View Virtual Tour

Get Started Today

We are committed to guiding you every step of the way—whether you're buying a home, selling a property, or securing a mortgage. Whatever your needs, we've got you covered.

Follow Us on Instagram