Leave a Message

Thank you for your message. We will be in touch with you shortly.

Explore Our Properties
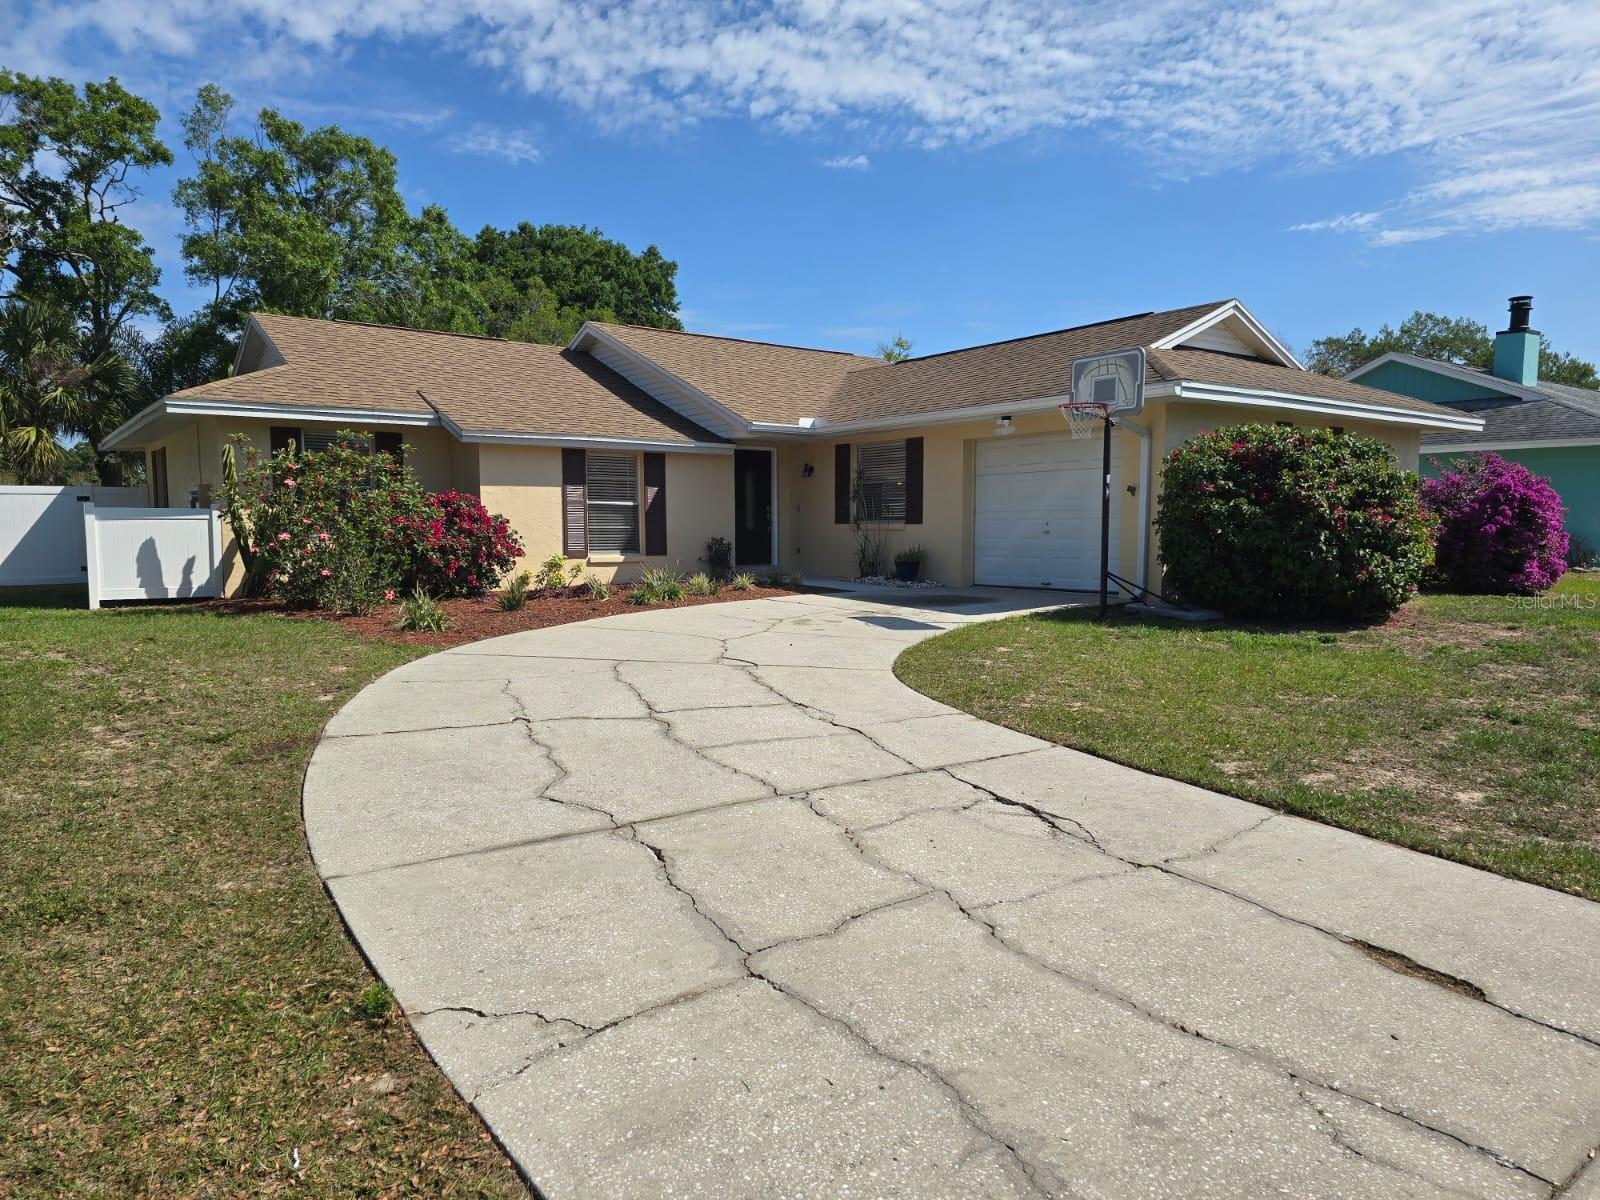
1415 SUNNYHILLS DR
Sold

1415 SUNNYHILLS DR

1415 SUNNYHILLS DR, BRANDON, FL 33510

$410,000
Welcome to your new tropical oasis in Brandon, Florida! This beautifully remodeled 3-bedroom, 2-bathroom home offers a versatile garage conversion with its own entrance, ideal for a mother-in-law suite, efficiency, or private office. Need the garage space back? No problem--it can easily be converted back.


Step inside to find a spacious living room flowing seamlessly into the updated kitchen, perfect for entertaining guests. The bathrooms have been tastefully remodeled.


Venture outside to the completely fenced backyard, where you'll discover a screened-in porch leading to a refreshing pool, ideal for Sunday barbecues and lazy afternoons in the hammock. With just shy of a quarter of an acre, there's plenty of space to enjoy.


This home comes equipped with all appliances--including washer and dryer--are included for your convenience. Located conveniently close to I-75, I-4, downtown Tampa, the airport, Florida's renowned beaches within an hour of Disney and Universal, you'll have easy access to everything you need.

Plus, enjoy nearby amenities such as Dave and Buster's, Top Golf, Brandon Mall, Brandon Regional Hospital, and an array of dining and shopping options--all just a short drive away. With no homeowners association to worry about, this is truly a piece of paradise in sunny Florida!

Additionally, there are two parks in close proximity, including a frisbee park. Don't miss out on this wonderful opportunity to make Brandon your new home!

3
beds

2
baths

1,707 Sq.Ft. LIVING AREA

10,400 Sq.Ft. lot

Raquel Zapata

Raquel Zapata

Features & Amenities

Interior

  • total bedrooms3
  • Total bathrooms2
  • full bathrooms2
  • Laundry room Inside
  • Flooring Ceramic Tile
  • APPLIANCES Dishwasher, Disposal, Dryer, Electric Water Heater, Microwave, Range, Refrigerator
  • other interior Features Ceiling Fans(s), Crown Molding, Eat-in Kitchen, Kitchen/Family Room Combo, Open Floorplan

Area & Lot

  • Status Sold
  • Living Area1,707 Sq.Ft.
  • Total Area2,184 Sq.Ft.
  • Lot Area10,400 Sq.Ft.
  • MLS® IDT3512836
  • TypeResidential
  • YEAR BUILT1978
  • Elementary SchoolSchmidt-HB
  • Middle SchoolMcLane-HB
  • High SchoolBrandon-HB

Exterior

  • STORIES1
  • Garage Space2.0
  • water SourcePublic
  • utilitiesCable Available, Electricity Connected
  • PoolGunite
  • roofShingle
  • parkingConverted Garage, Other
  • HEAT TYPECentral, Electric
  • AIR CONDITIONINGCentral Air
  • sewerSeptic Tank
  • SubstructureBlock
  • other exterior FeaturesSidewalk, Sliding Doors

Financial

  • Sales Price$410,000
  • Real Estate Tax $4,259/yr
  • Zoning RSC-6
View Virtual Tour

Get Started Today

We are committed to guiding you every step of the way—whether you're buying a home, selling a property, or securing a mortgage. Whatever your needs, we've got you covered.

Follow Us on Instagram