Leave a Message

Thank you for your message. We will be in touch with you shortly.

Explore Our Properties
11416 ALACHUA CREEK LN
Sold

11416 ALACHUA CREEK LN

11416 ALACHUA CREEK LN, RIVERVIEW, FL 33579

$595,000
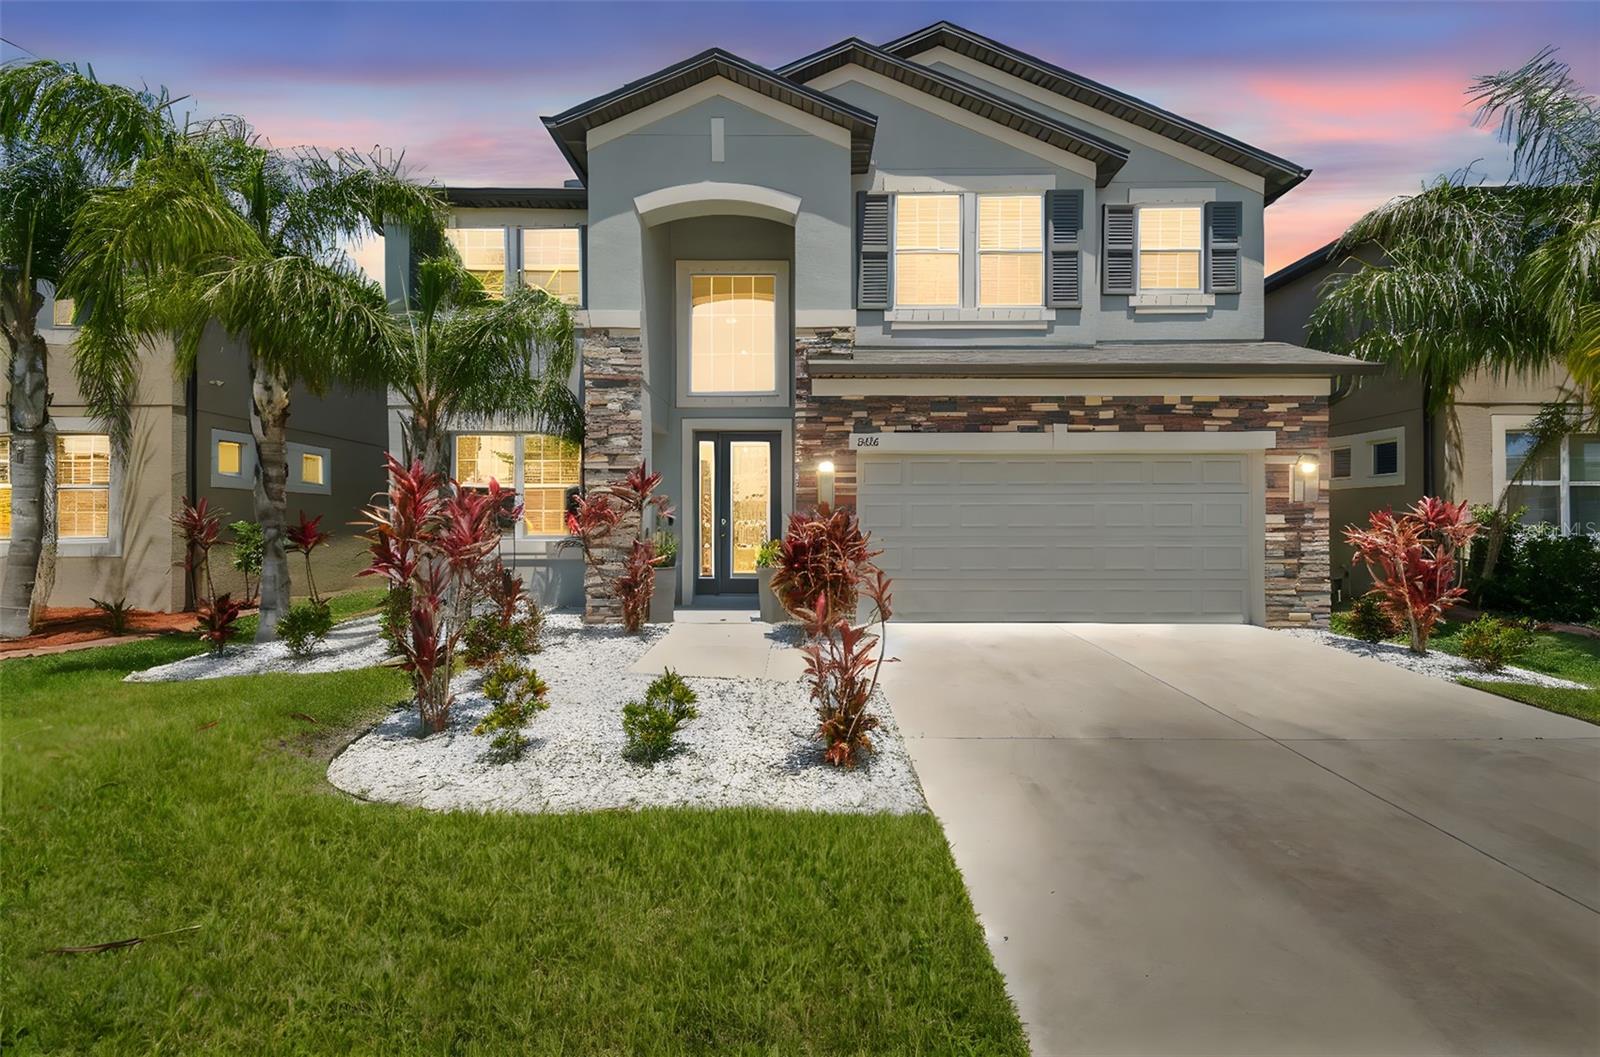
Welcome to Your Dream Home. Step into this beautifully maintained M/I Home featuring the desirable Mira Lago floor plan offering space, flexibility, and thoughtful design throughout. On the main level, you'll find a flex room that can function as a home office or formal dining space, 1 bedroom with a nearby full bath, and an open-concept kitchen featuring white shaker cabinets, granite countertops, a walk-in pantry, and a built-in butler's pantry. There's also a breakfast nook, inside laundry room, and extra storage under the stairs. The kitchen island includes multiple outlets perfect for appliances or charging your devices.
Upstairs, you'll find the spacious primary suite with a deluxe bathroom and large walk-in closet. One of the secondary bedrooms upstairs includes its own private en-suite bath, while the remaining bedrooms share a well-appointed bathroom. The highlight of the upstairs is the massive open loft/media room, which overlooks the first floor, providing a perfect space for movie nights, game time, or a cozy lounge area all while staying visually connected to the heart of the home.The living space opens to a fenced backyard oasis with pavers, a private pool, and a child safety net, perfect for Florida living. Additional features include built-in surround sound, an irrigation system, and a three-car tandem garage
This move-in ready home is nestled in a well-kept community and offers unbeatable convenience: just minutes from I-75, US-301, and local favorites like Publix, Starbucks, Sam's Club, Crunch Fitness, HomeGoods, Marshalls, Bealls, and St. Joseph's Hospital South. Everything you need is within a 5-10 minute drive!
Don't miss the opportunity to make this beautiful home yours!

5
beds

4
baths

3,566 Sq.Ft. LIVING AREA

6,000 Sq.Ft. lot

Raquel Zapata

Raquel Zapata

Avianna  Gonzalez

Avianna Gonzalez

Features & Amenities

Interior

  • total bedrooms5
  • Total bathrooms4
  • full bathrooms4
  • Laundry room Inside
  • Flooring Carpet, Ceramic Tile, Wood
  • APPLIANCES Dishwasher, Disposal, Electric Water Heater, Microwave, Range, Refrigerator
  • other interior Features Ceiling Fans(s), High Ceilings, Kitchen/Family Room Combo, Open Floorplan, Walk-In Closet(s)

Area & Lot

  • Status Sold
  • Living Area3,566 Sq.Ft.
  • Total Area4,585 Sq.Ft.
  • Lot Area6,000 Sq.Ft.
  • MLS® IDTB8379584
  • TypeResidential
  • YEAR BUILT2020
  • Elementary SchoolSummerfield-HB
  • Middle SchoolEisenhower-HB
  • High SchoolSumner High School

Exterior

  • STORIES2
  • Garage Space3.0
  • water SourcePublic
  • utilitiesBB/HS Internet Available, Cable Available, Cable Connected, Electricity Connected, Public
  • PoolChild Safety Fence
  • roofShingle
  • HEAT TYPECentral, Electric
  • AIR CONDITIONINGCentral Air
  • sewerPrivate Sewer
  • SubstructureSlab
  • HOA AmenitiesClubhouse, Fitness Center, Park, Playground, Pool, Trail(s)
  • other exterior FeaturesSliding Doors

Financial

  • Sales Price$595,000
  • Real Estate Tax $9,429/yr
  • HOA $6/mo
  • Zoning PD
View Virtual Tour

Get Started Today

We are committed to guiding you every step of the way—whether you're buying a home, selling a property, or securing a mortgage. Whatever your needs, we've got you covered.

Follow Us on Instagram